10433 70 Avenue NW
Allendale · Edmonton, AB T6H 2E7
MLS® E4499211 · Listing courtesy of Century 21 Masters
$624,950Reduced $25,020 (4.0%) on
5 bedrooms · 4 bathrooms · 1,580 sq ft · Built 2013 · Duplex
About this home
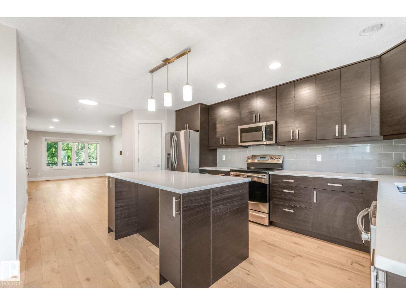
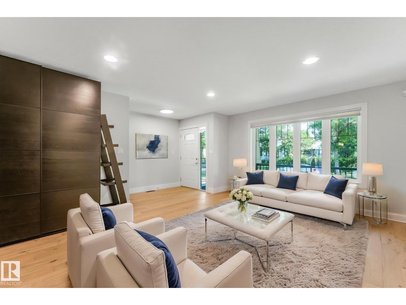
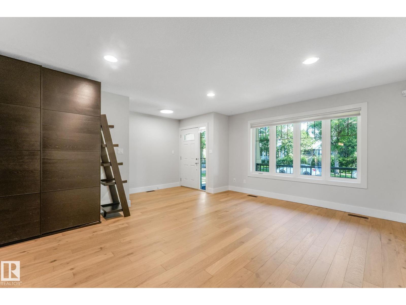
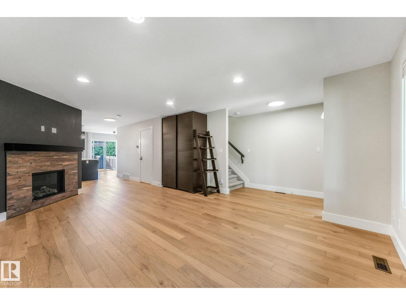
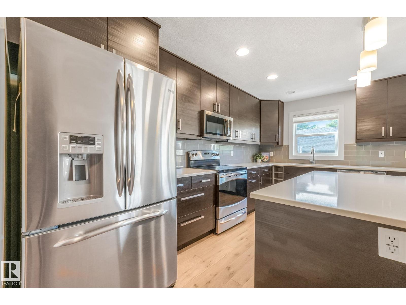
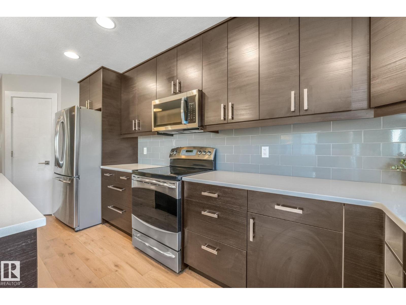
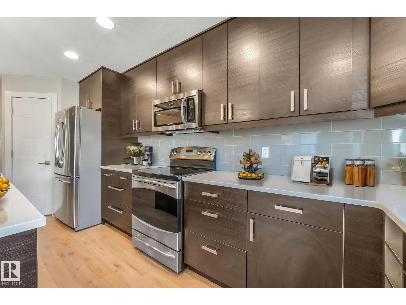
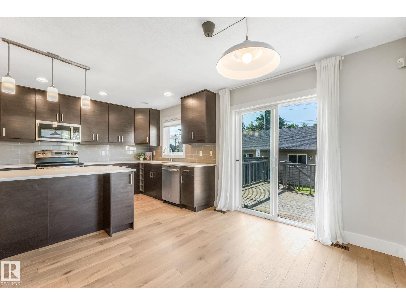
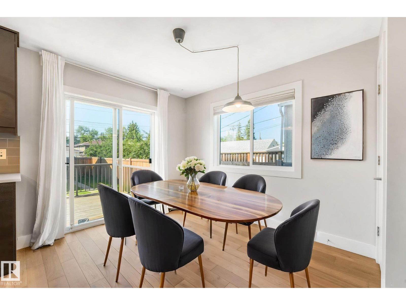
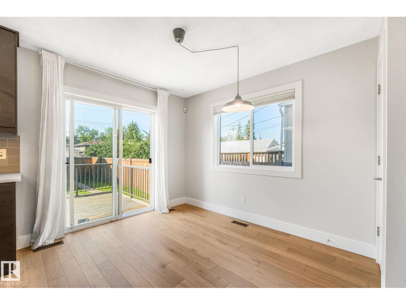
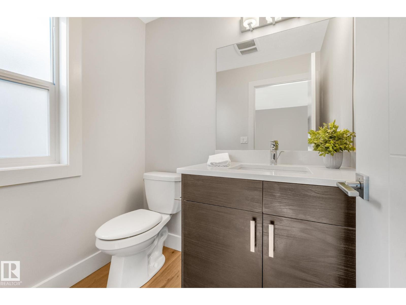
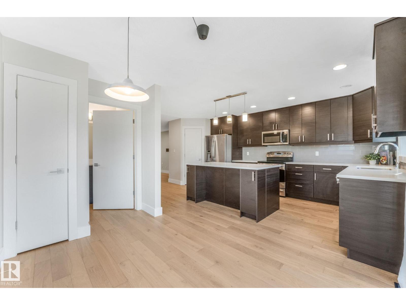
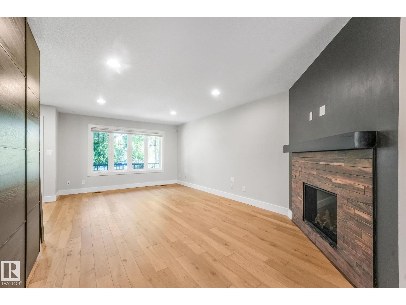
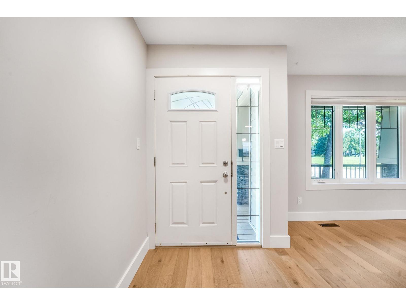
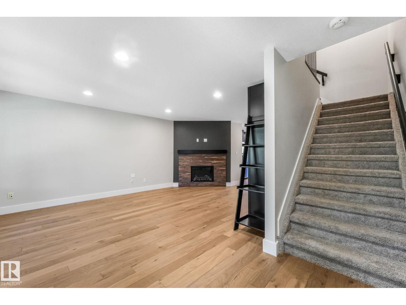
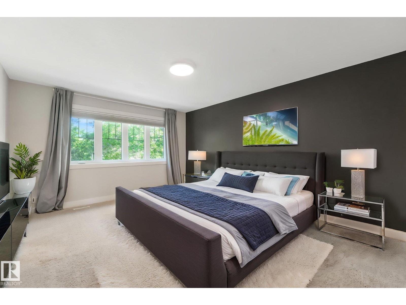
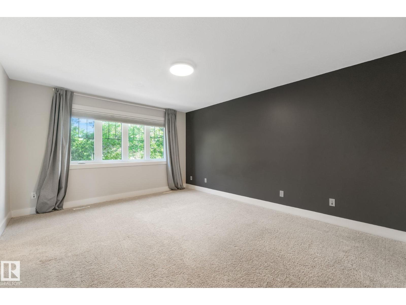
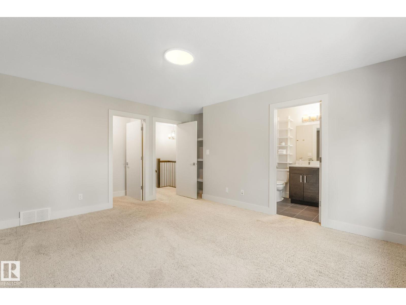
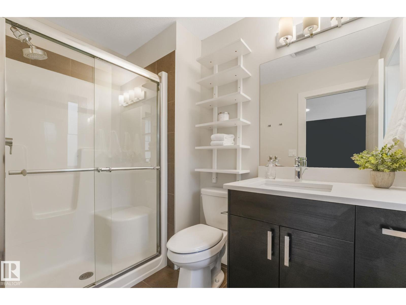
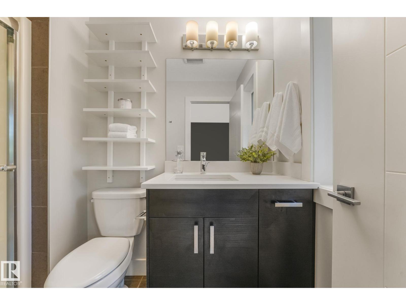
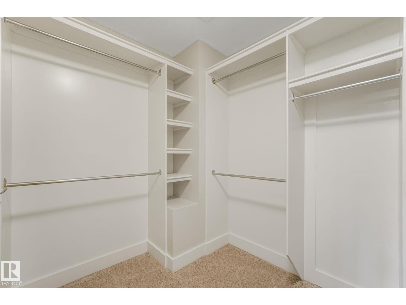
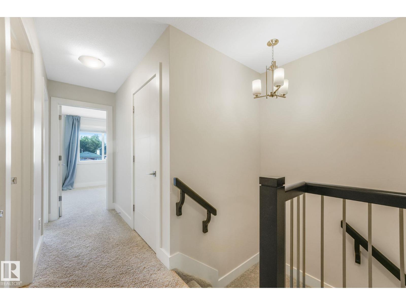
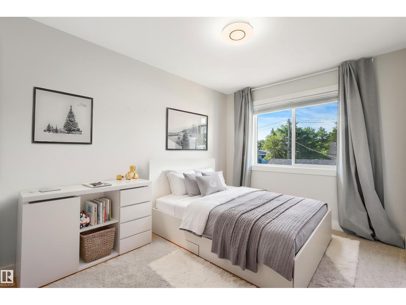
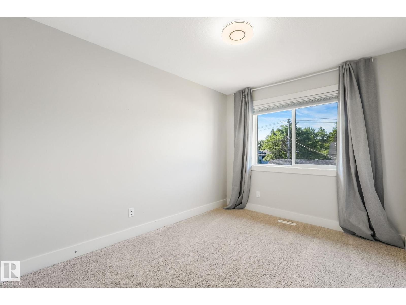
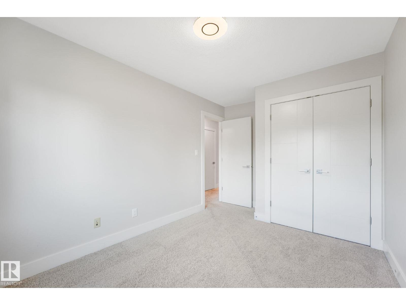
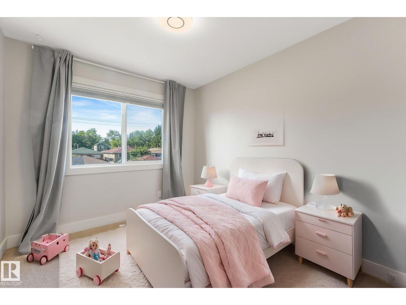
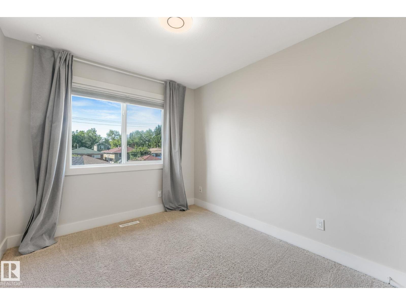
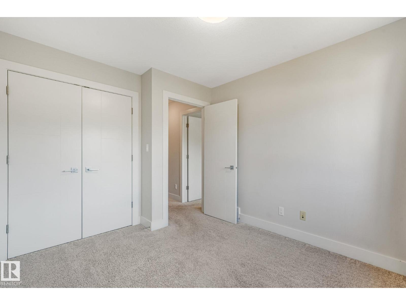
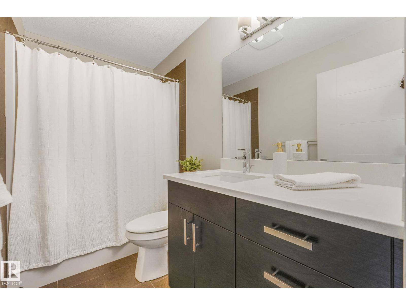
MORE INCLUDED, LESS TO DO. This TURNKEY 3+2 bedroom Allendale home combines flexible living with the comfort and costly upgrades you want already in place! SOLAR PANELS reduce energy costs, while BRAND-NEW HARDWOOD, central A/C and Hunter Douglas blinds make it truly move-in ready. The bright main floor features a spacious living room with cozy fireplace and a chef's kitchen with beautiful cabinetry & counter space, a large island with seating, and a corner pantry. Upstairs is a king-sized primary with walk-in closet and 3 pce ensuite, two additional bedrooms, another full bath and convenient UPPER FLOOR LAUNDRY. The finished lower level offers SEPARATE ACCESS, a SECOND KITCHEN and living area, TWO MORE bedrooms, full bath, and ITS OWN LAUNDRY - ideal for multigenerational living, older children, guests or work-from-home flexibility. Outside, enjoy a sunny south-facing yard while the oversized garage and driveway offers RARE parking for three vehicles! Near top schools, parks, UofA, transit and much more! (id:67053)
Property details
Property
- List price
- $599,930
- Previous price
- $624,950
- Price reduced
- Aug. 16, 2026 · $25,020 off
- Style
- Duplex
- Year built
- 2013
- Living area
- 1,580 square feet
- MLS® number
- E4499211
Interior
- Bedrooms
- 5
- Bathrooms
- 4
- Basement
- Finished, Full
- Appliances
- Dishwasher, Dryer, Garburator, Two stoves, Window Coverings, Two Washers, Garage door opener, Garage door opener remote(s), Two Refrigerators
Systems
- Heating
- Forced air
Parking
- Parking
- Detached Garage, Parking Pad, Oversize
Condo fee
- Ownership
- Freehold
City assessment
- Assessed value
- $573,500 (2025)
- Assessment class
- Residential
Lot & site
- Lot size
- 311 m² (3,342 sq ft)
- Lot features
- Flat site, Lane, Closet Organizers, No Animal Home, No Smoking Home
- Site influences
- Flat site, Lane, Closet Organizers, No Animal Home, No Smoking Home, Public Swimming Pool
- Community
- Allendale
Rooms
Basement
- Second Kitchen4.13 × 3.6 meters
- Laundry room—
- Bedroom 52.41 × 3.6 meters
- Bedroom 42.75 × 3.12 meters
Upper Level
- Laundry room—
- Bedroom 32.69 × 3.47 meters
- Bedroom 22.72 × 4.12 meters
- Primary Bedroom4.3 × 4.66 meters
Main level
- Kitchen3.59 × 5.99 meters
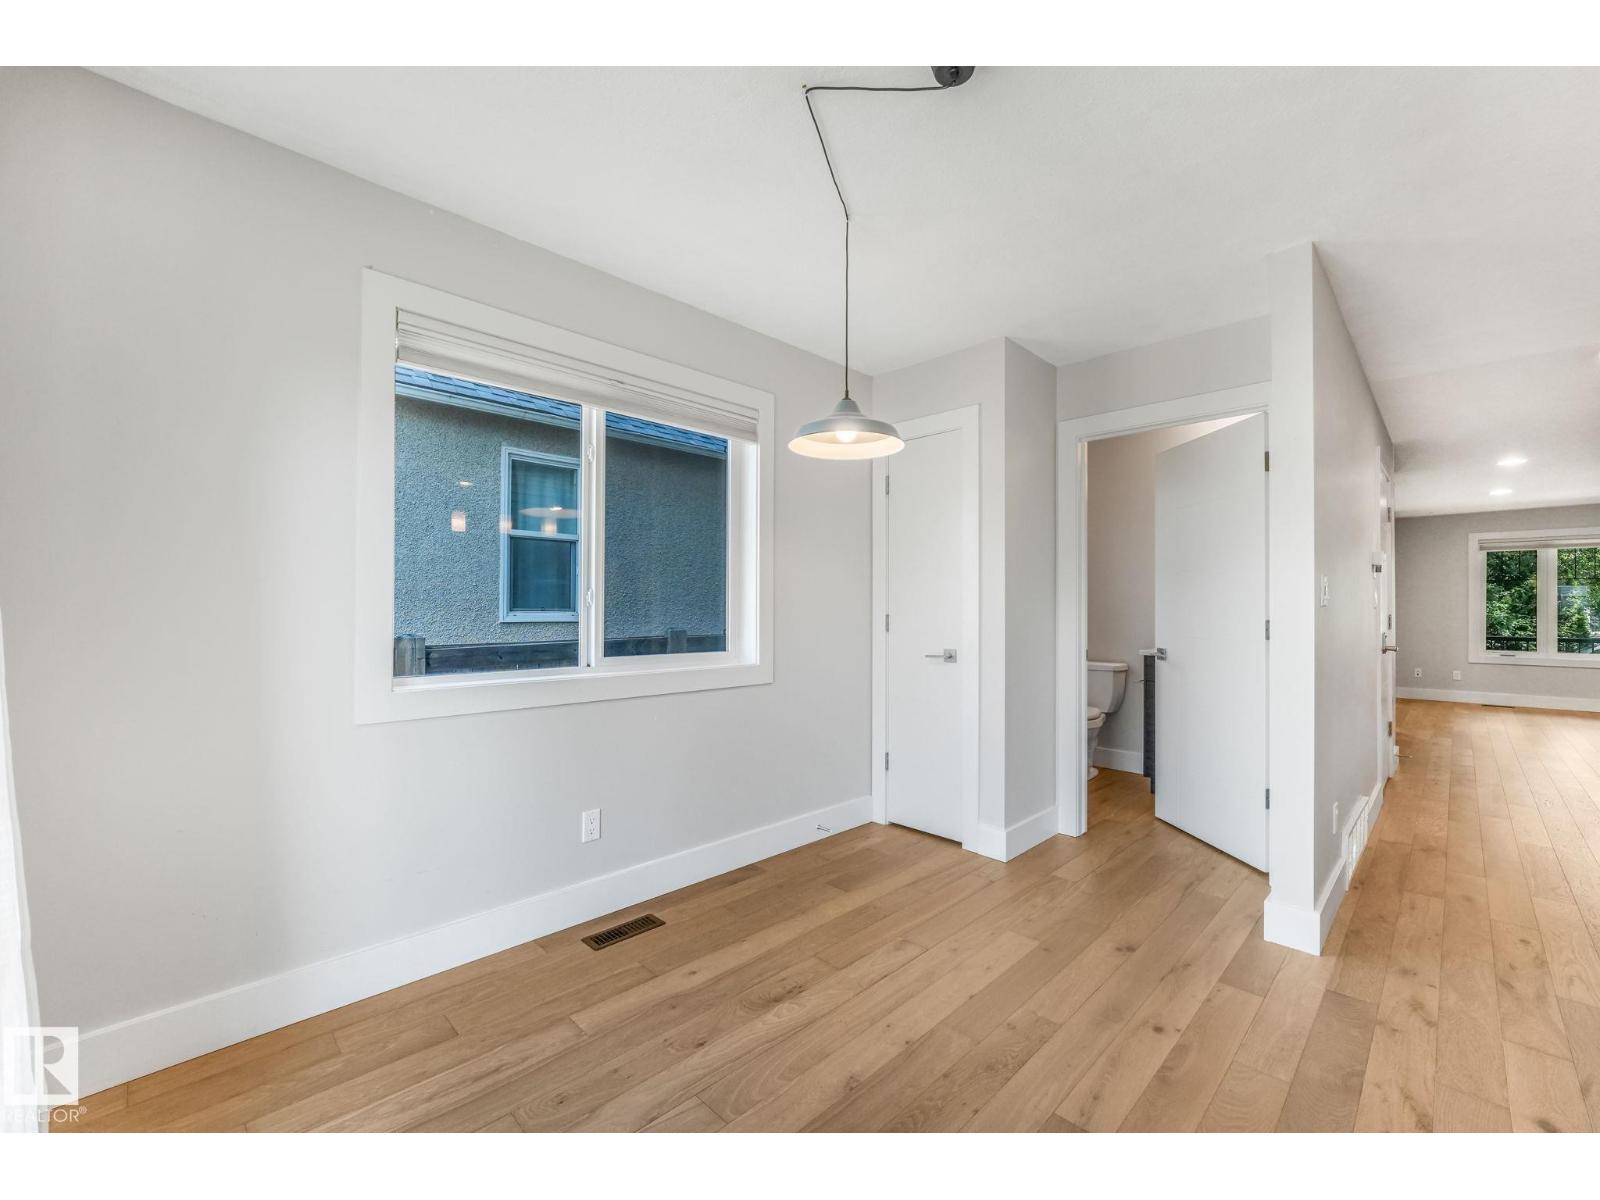
- Dining room1.95 × 3.75 meters
- Living room4.28 × 6.34 meters
More homes in Allendale
All 22 homes for sale in Allendale, newest first, with schools, parks and what the neighbourhood sells for.
Listing courtesy of Century 21 Masters. Listing data is provided under copyright by the REALTORS® Association of Edmonton via the CREA Data Distribution Facility (DDF®). Information is deemed reliable but is not guaranteed accurate by CREA, the board, or Real Living, and should be independently verified. Not intended to solicit properties currently listed for sale.