#3 – 10620 65 Avenue NW
Allendale · Edmonton, AB T6H 1V4
MLS® E4498230 · Listing courtesy of Real Broker
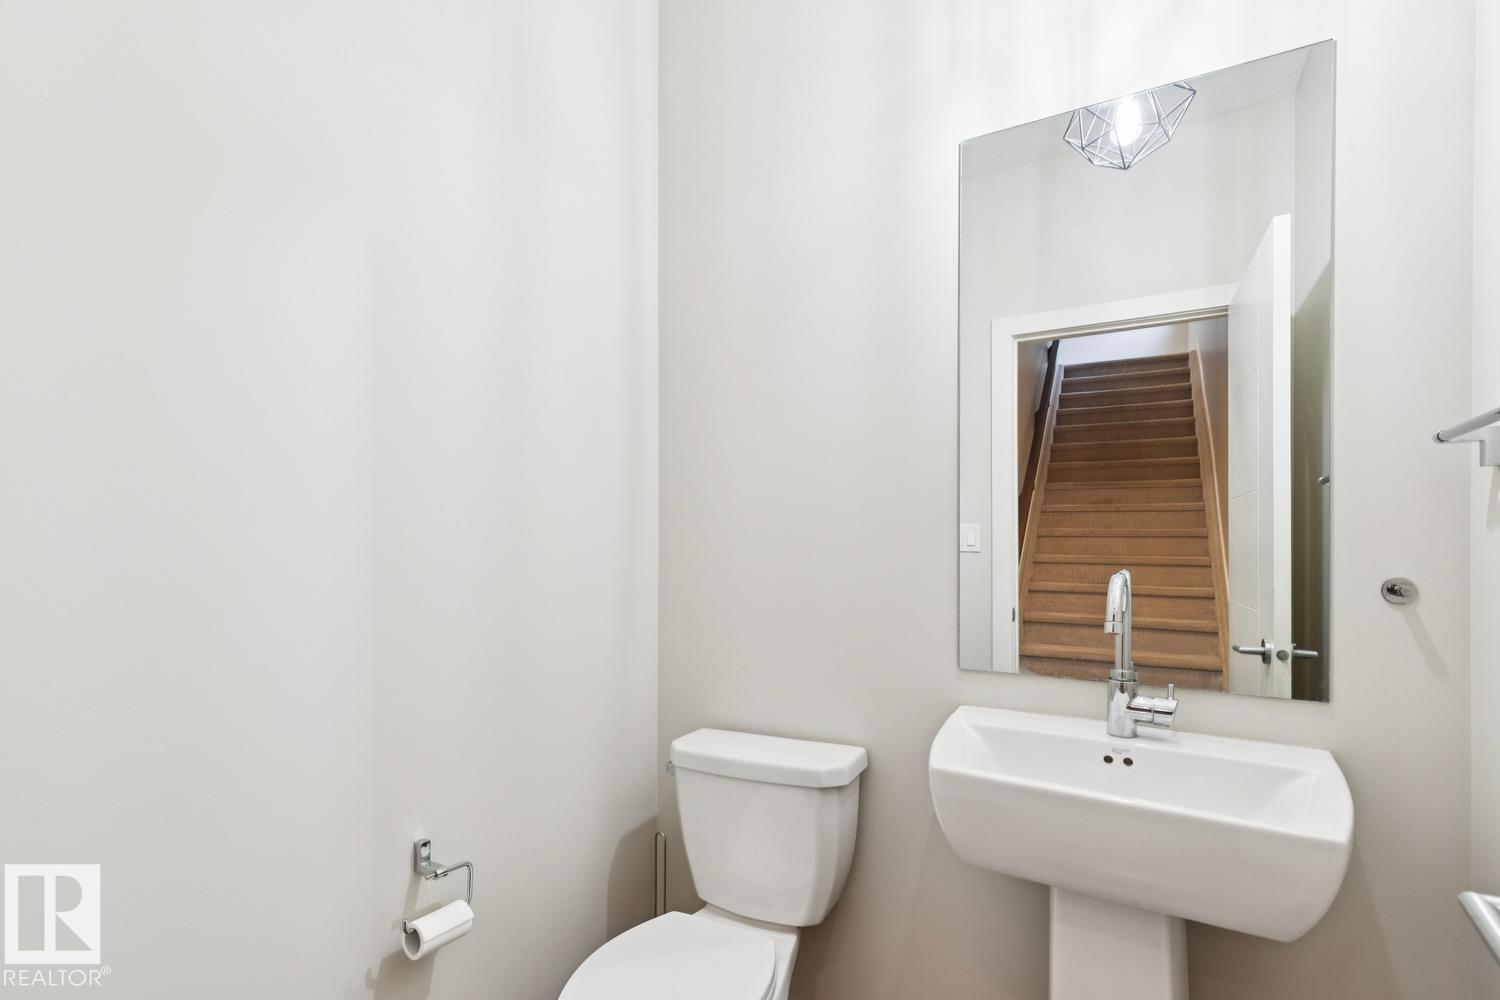
4 bedrooms · 3 bathrooms · 2,163 sq ft · Built 2016 · Townhouse
About this home
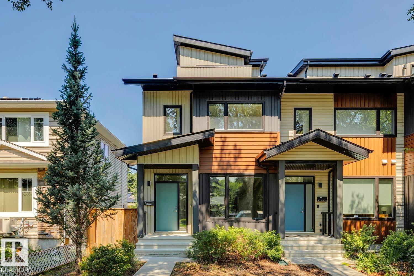
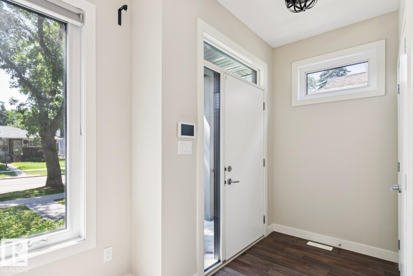
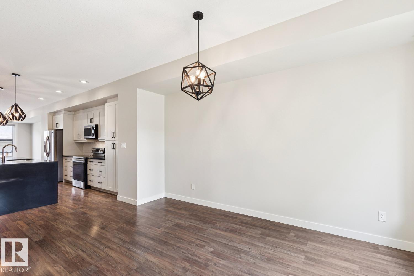
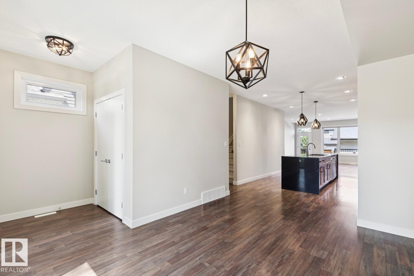
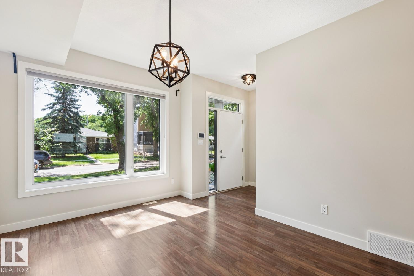
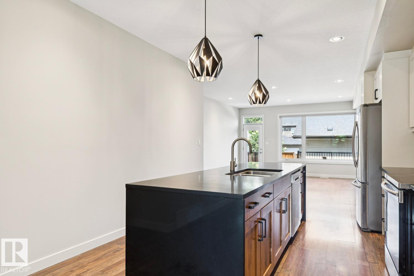
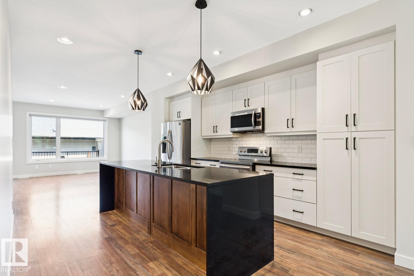
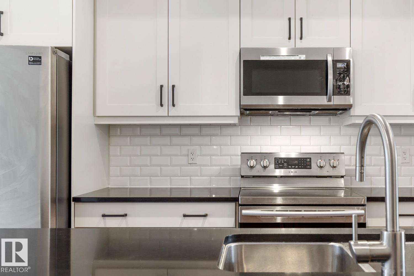
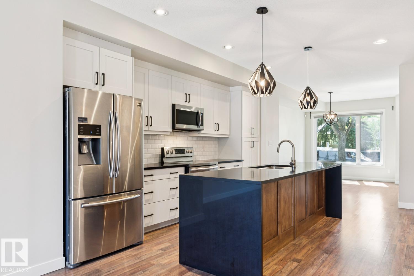
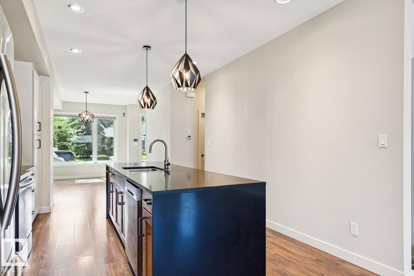
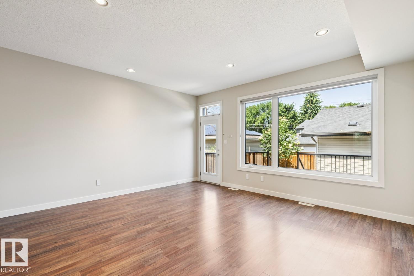
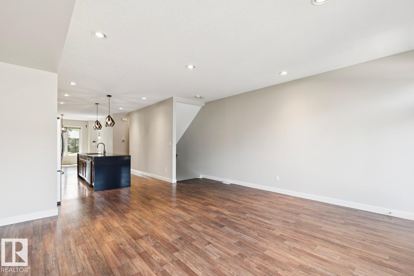
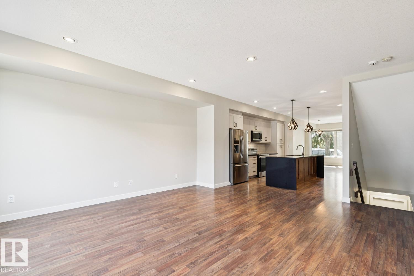
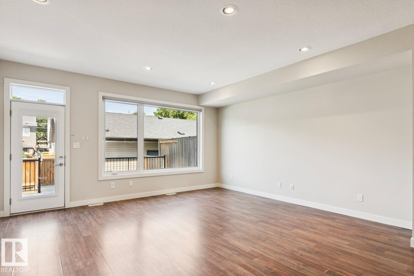
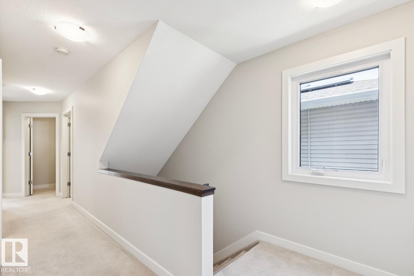
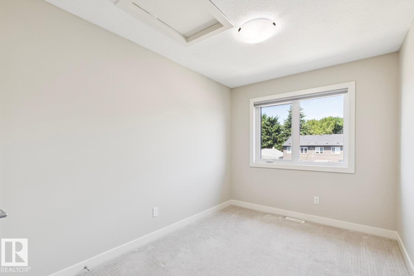
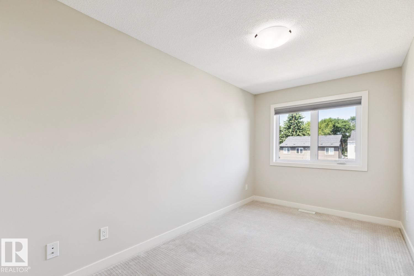
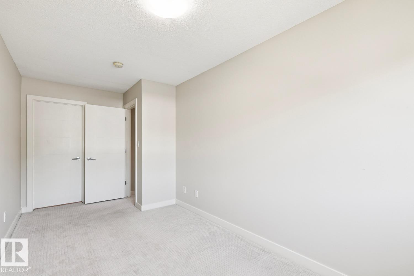
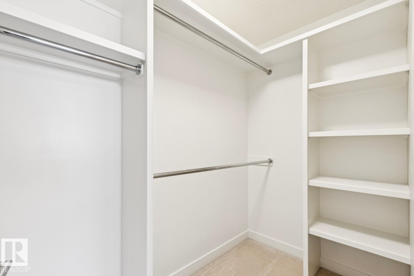
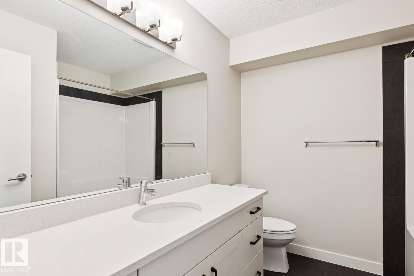
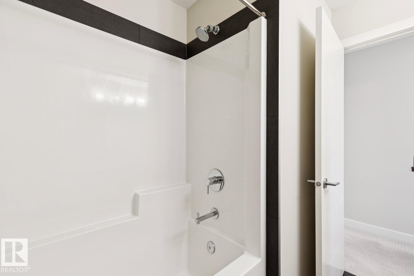
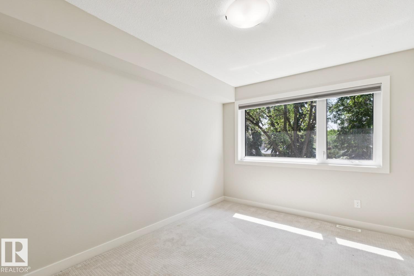
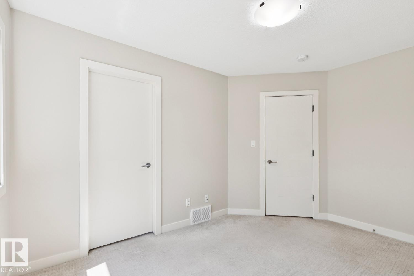
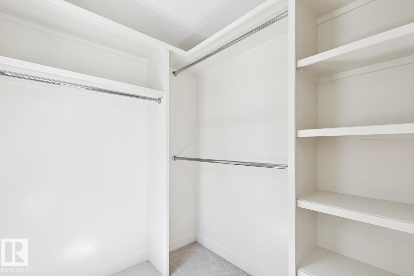
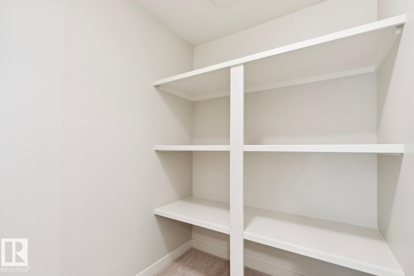
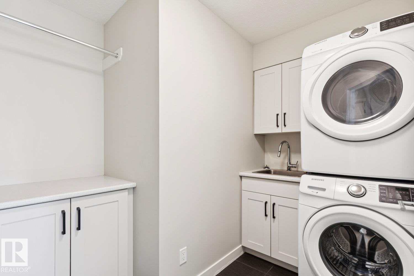
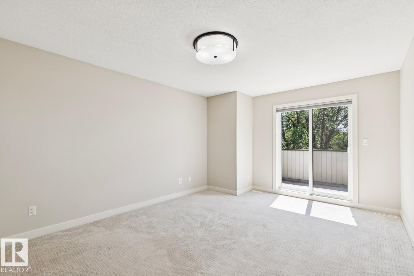
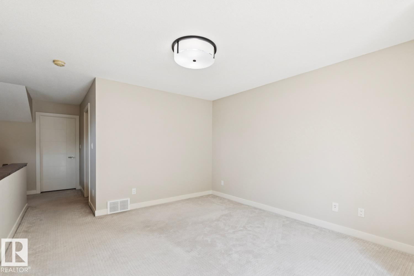
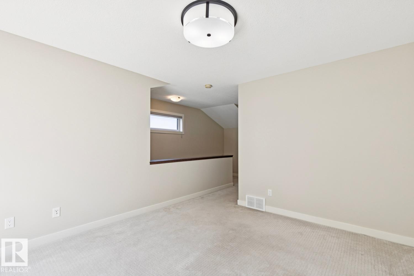
Ideally located in Allendale, just minutes from the University District, Whyte Avenue, and downtown, this stylish end-unit triplex offers nearly 2,000 SqFt of thoughtfully designed living space with four bedrooms above grade. The bright, open-concept main floor feat. 9-foot ceilings, a modern two-tone kitchen w/ quartz countertops, a spacious dining area, & an inviting living room that opens onto a large deck for effortless indoor-outdoor entertaining. The second level offers three generous bedrooms, two w/ walk-in closets complete w/ built-in organizers, along w/ a large laundry room. The entire third floor is dedicated to a private primary retreat feat. a spacious walk-in closet, 3-piece ensuite, & south facing rooftop patio. The undeveloped basement is ready for future development, offering the opportunity to expand your living space & add value. An exceptional opportunity for families, professionals, or investors seeking strong rental potential in a highly desirable central Edmonton community. (id:67053)
Property details
Property
- List price
- $599,000
- Style
- Row / Townhouse
- Year built
- 2016
- Living area
- 2,163 square feet
- MLS® number
- E4498230
Interior
- Bedrooms
- 4
- Bathrooms
- 3
- Basement
- Unfinished, Full
- Appliances
- Washer, Refrigerator, Dishwasher, Stove, Dryer, Microwave Range Hood Combo, Garage door opener remote(s), Fan
Systems
- Heating
- Forced air
Parking
- Parking
- Detached Garage
Condo fee
- Ownership
- Freehold
City assessment
- Assessed value
- $597,000 (2025)
- Assessment class
- Residential
Lot & site
- Lot size
- 297 m² (3,201 sq ft)
- Lot features
- See remarks, Closet Organizers
- Site influences
- See remarks, Closet Organizers
- Community
- Allendale
Rooms
Main level
- Living room5.33 × 4.98 meters
- Dining room4.27 × 3.14 meters
- Kitchen4.59 × 3.71 meters
Upper Level
- Primary Bedroom3.79 × 3.66 meters
- Bedroom 23.41 × 2.5 meters
- Bedroom 34.05 × 2.41 meters
- Bedroom 43.86 × 2.98 meters
- Laundry room2.56 × 2.28 meters
More homes in Allendale
All 22 homes for sale in Allendale, newest first, with schools, parks and what the neighbourhood sells for.
Listing courtesy of Real Broker. Listing data is provided under copyright by the REALTORS® Association of Edmonton via the CREA Data Distribution Facility (DDF®). Information is deemed reliable but is not guaranteed accurate by CREA, the board, or Real Living, and should be independently verified. Not intended to solicit properties currently listed for sale.