5614 Allbright Bay SW
Allard · Edmonton, AB T6W 3H6
MLS® E4512104 · Listing courtesy of MaxWell Polaris
5 bedrooms · 4 bathrooms · 2,411 sq ft · Built 2017 · House
About this home
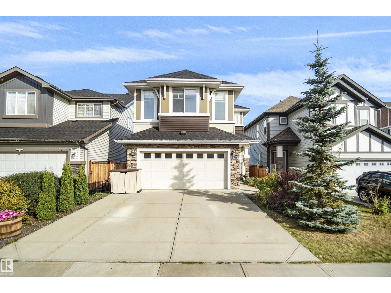
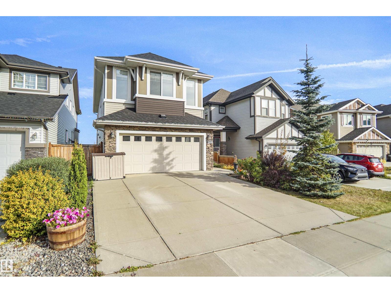
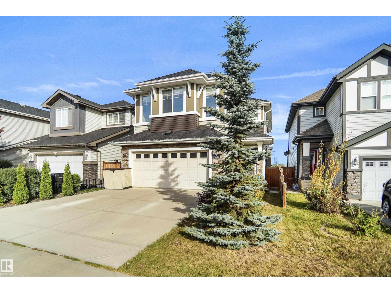
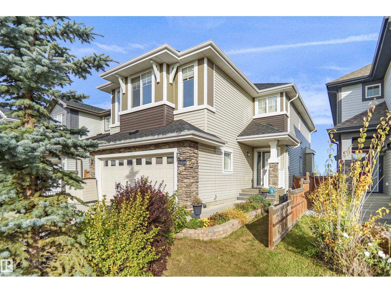
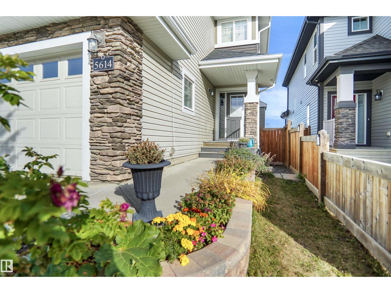
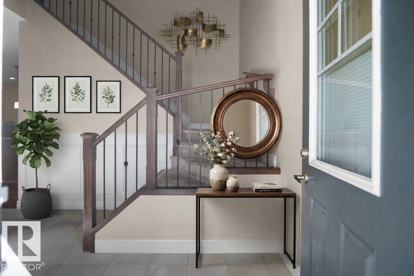
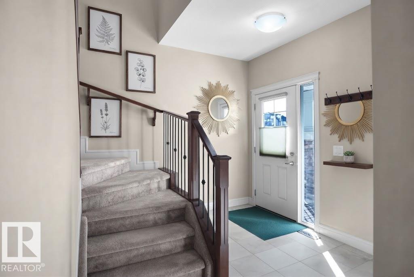
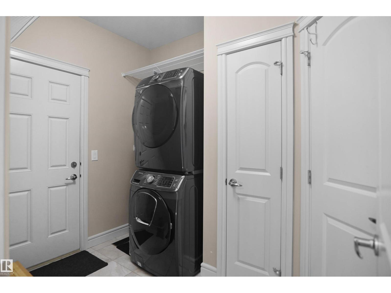
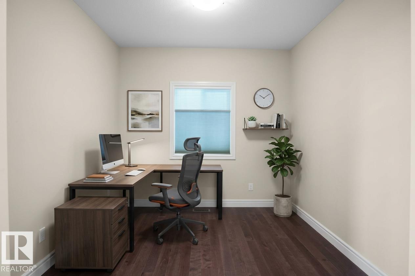
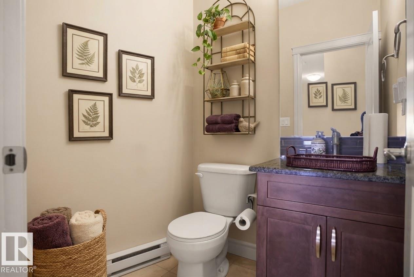
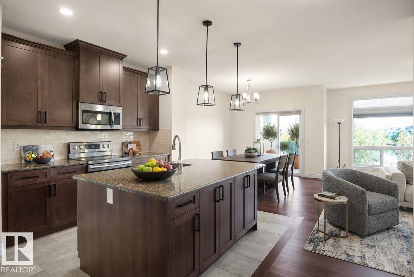
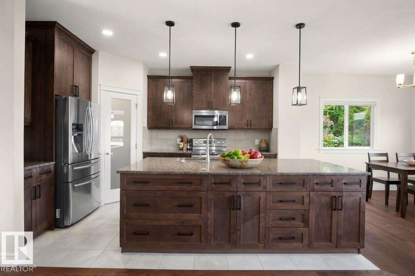
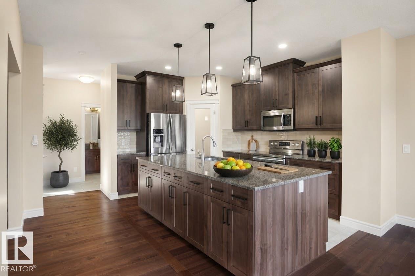
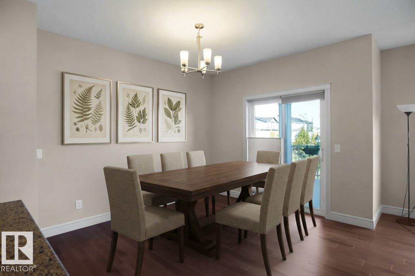
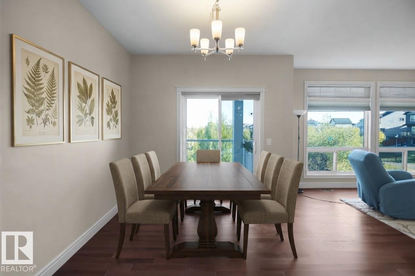
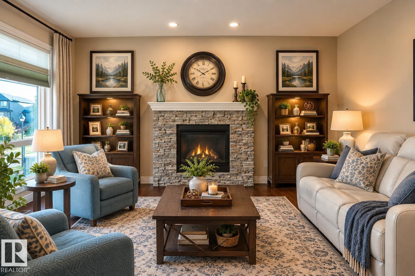
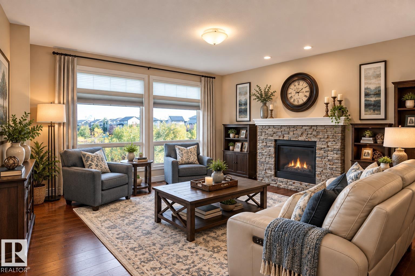
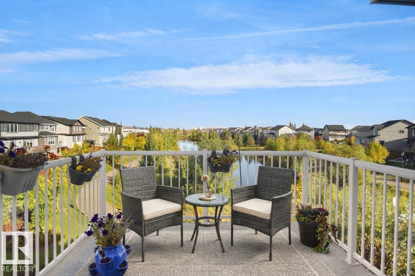
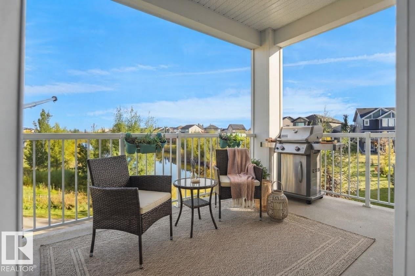
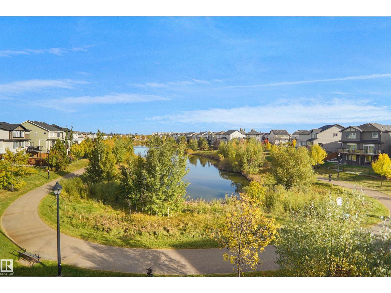
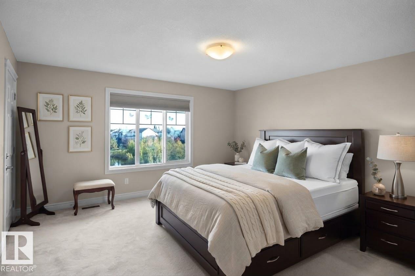
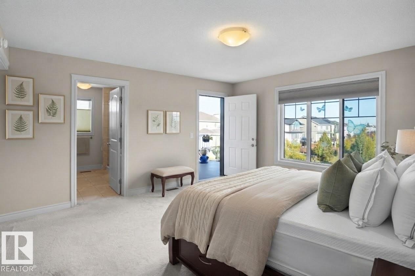
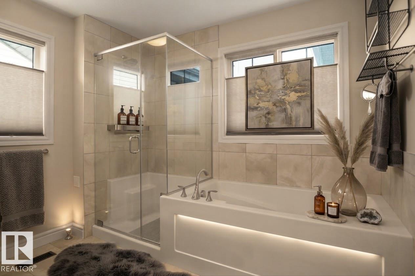
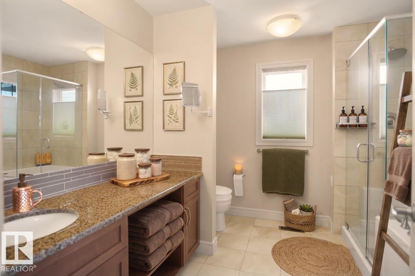
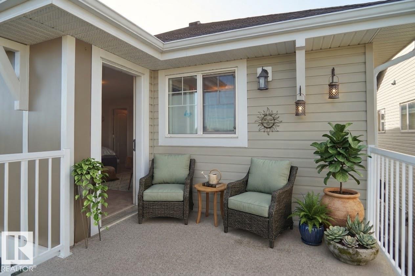
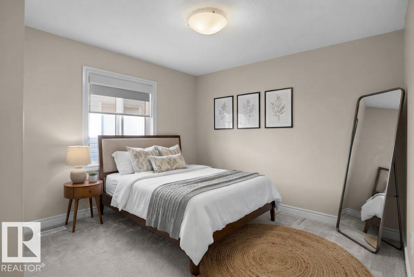
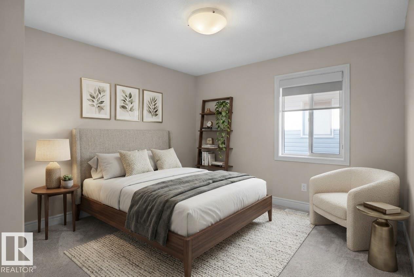
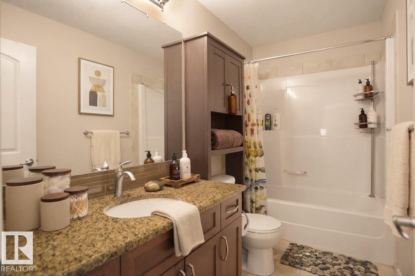
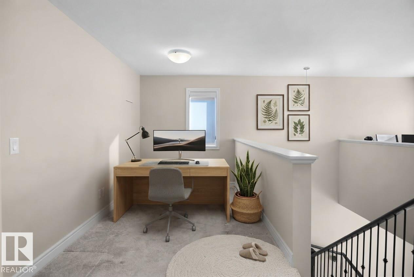
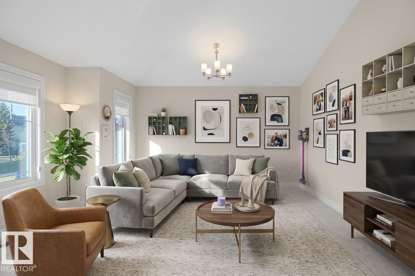
3400 sqft Living space. 2017 built, 5 bedroom, 3.5 bath detached home in Allard, Heritage Valley of SW Edmonton, a great family friendly community. The biggest feature of this home is a builder's finished pond backing walk-out basement and a million dollar view from the decks/patio on all 3 levels. Immaculately maintained, this is the kind of home buyers wait for but the wait is over. Location - Backing walking trails, a walking distance to restaurants, Dr. Lila Fahlman K-9 School, children park, dog park, playgrounds & public transportation. 5 minutes to Highway, Dr. Anne Anderson High school, Rec center, Library, shopping, Golf course, future LRT, future hospital & many more amenities. 10 mins to Edmonton airport. This custom home also features 9 ft ceilings on the main floor and basement, gas line hook ups, 2 laundry rough ins, a central AC, a massive storage kitchen island, a gardener's dream backyard, 2 sheds and an extra wide driveway. Some of the pictures are virtually staged. (id:67053)
Property details
Property
- List price
- $798,000
- Style
- House
- Year built
- 2017
- Living area
- 2,411 square feet
- MLS® number
- E4512104
Interior
- Bedrooms
- 5
- Bathrooms
- 4
- Basement
- Finished, Full
- Appliances
- Washer, Refrigerator, Dishwasher, Stove, Dryer, Microwave Range Hood Combo, Storage Shed, Window Coverings, Garage door opener, Garage door opener remote(s)
Systems
- Heating
- Forced air
Parking
- Parking
- Attached Garage
Condo fee
- Ownership
- Freehold
City assessment
- Assessed value
- $756,500 (2025)
- Assessment class
- Residential
Lot & site
- Lot size
- 368 m² (3,957 sq ft)
- Lot features
- Cul-de-sac, Private setting, Closet Organizers, No Animal Home, No Smoking Home
- Site influences
- Cul-de-sac, Private setting, Closet Organizers, No Animal Home, No Smoking Home
- Community
- Allard
Rooms
Main level
- Living room—
- Dining room—
- Kitchen—
- Den—
Upper Level
- Primary Bedroom—
- Bedroom 2—
- Bedroom 3—
- Bonus Room—
Basement
- Bedroom 4—
- Bedroom 5—
More homes in Allard
All 48 homes for sale in Allard, newest first, with schools, parks and what the neighbourhood sells for.
Listing courtesy of MaxWell Polaris. Listing data is provided under copyright by the REALTORS® Association of Edmonton via the CREA Data Distribution Facility (DDF®). Information is deemed reliable but is not guaranteed accurate by CREA, the board, or Real Living, and should be independently verified. Not intended to solicit properties currently listed for sale.