2311 Ashcraft CA SW
Allard · Edmonton, AB T6W 2J1
MLS® E4510677 · Listing courtesy of MaxWell Progressive
3 bedrooms · 3 bathrooms · 1,374 sq ft · Built 2014 · Bungalow
About this home
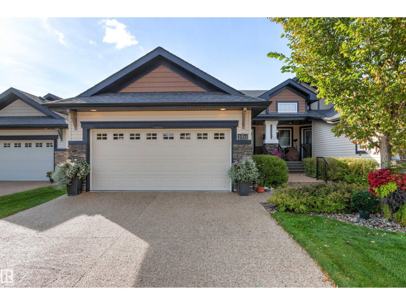
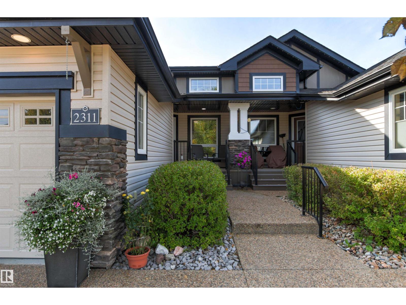
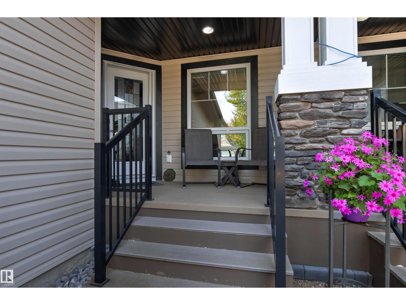
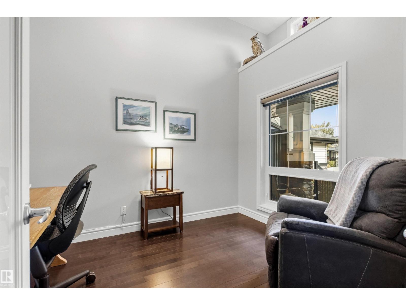
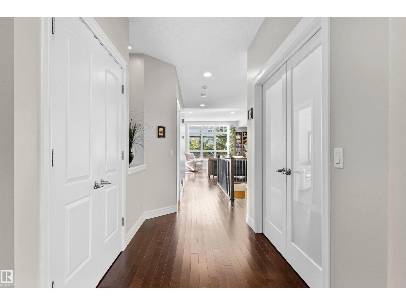
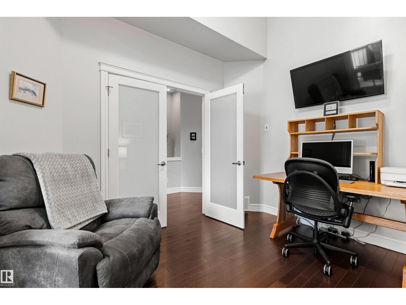
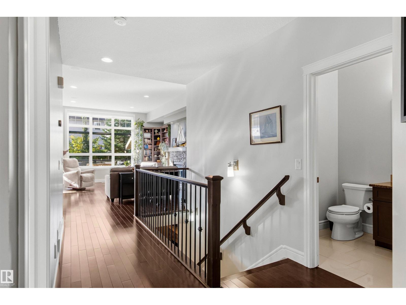
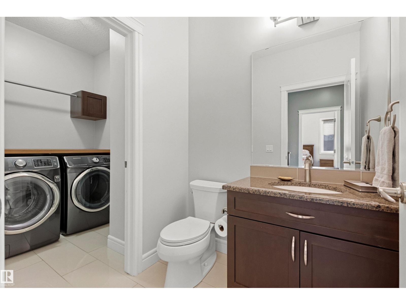
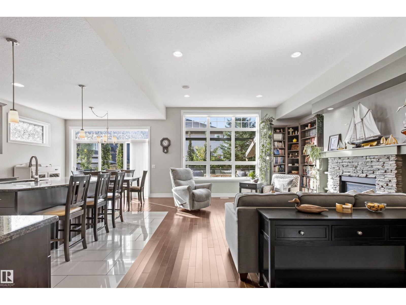
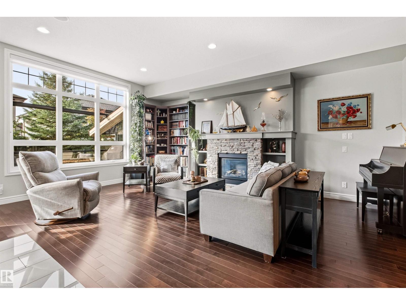
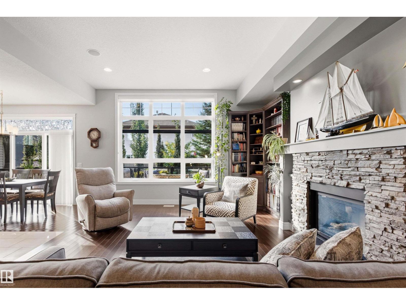
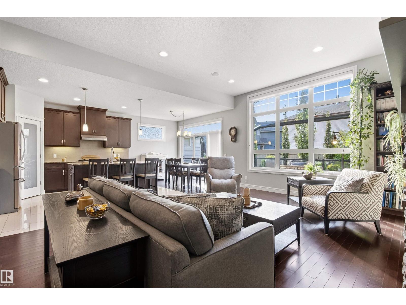
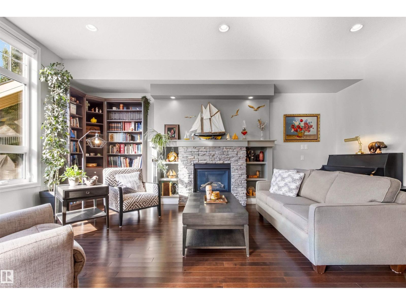
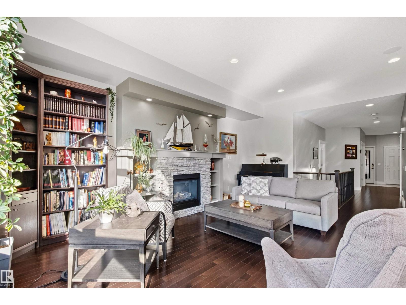
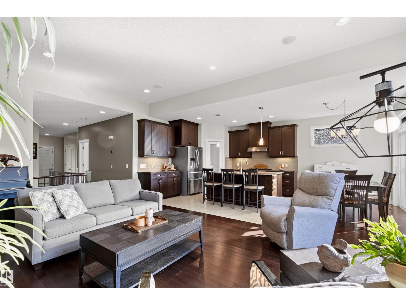
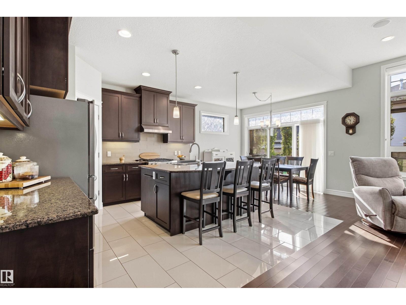
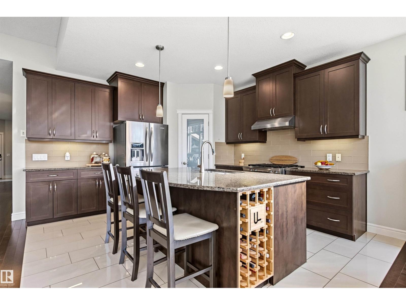
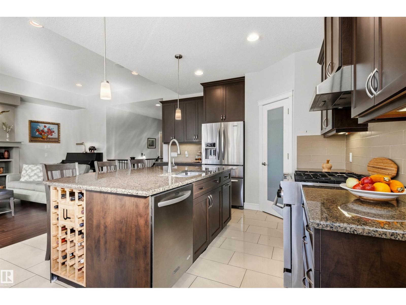
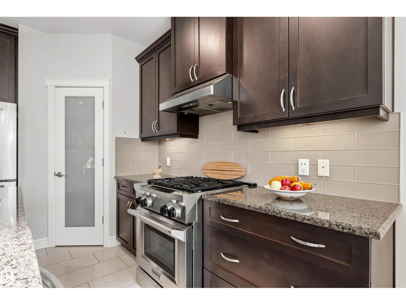
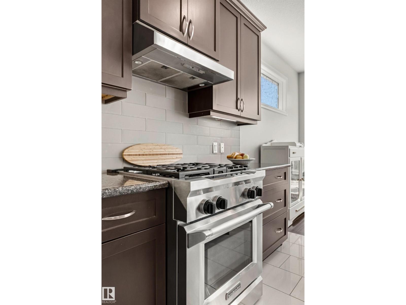
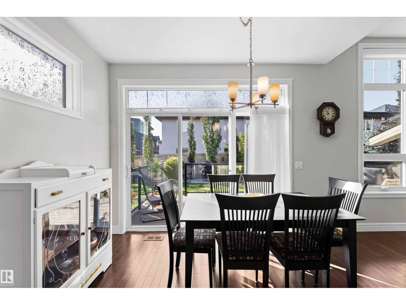
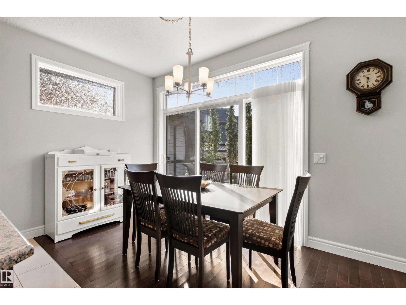
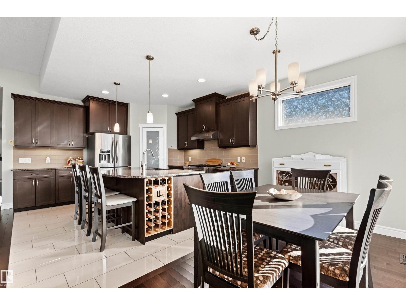
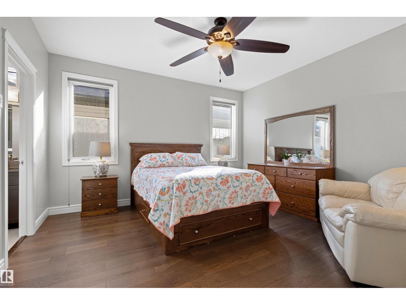
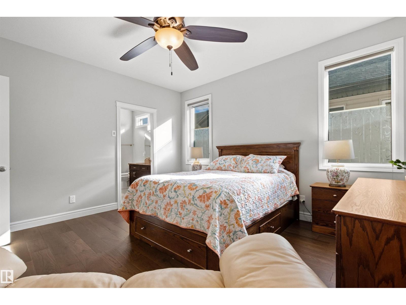
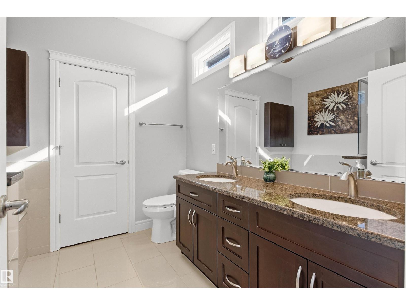
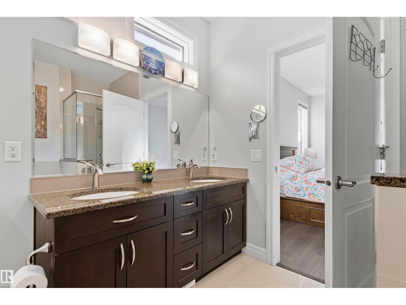
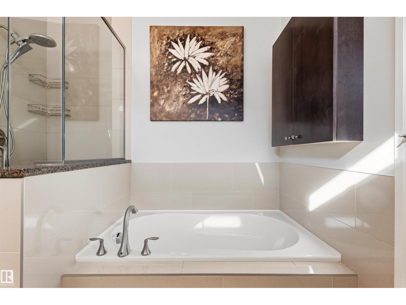
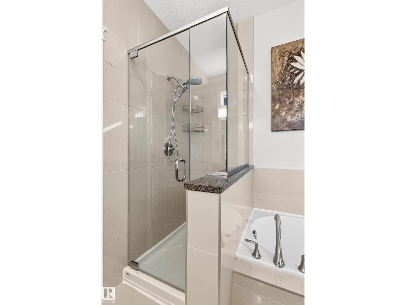
Executive living in Allard! This nearly 1,400 sq. ft. half-duplex bungalow offers 3 bedrooms, 2.5 baths, A/C and low-maintenance HOA living. A tiled entry welcomes you, with French doors opening to a spacious office. Rich hardwood leads to the king-sized primary suite with walk-in closet and luxurious 5-piece ensuite with soaker tub and glass shower. Soaring 10' ceilings highlight the living room with gas fireplace and built-ins. The open-concept kitchen features granite counters, massive island, stainless appliances and gas range. Downstairs offers 2 bedrooms, a huge rec room with fireplace, wet bar, hobby room and ample storage. Enjoy the sunny deck with ShadeFX sun shade plus HOA-maintained yard and snow removal. Ideally located near walking trails and shopping, just 5 minutes to QE2 and Henday and 15 minutes to the airport. Executive bungalow living at its best! (id:67053)
Property details
Property
- List price
- $650,000
- Style
- Bungalow
- Year built
- 2014
- Living area
- 1,374 square feet
- MLS® number
- E4510677
Interior
- Bedrooms
- 3
- Bathrooms
- 3
- Basement
- Finished, Full
- Appliances
- Washer, Water softener, Central Vacuum, Gas stove(s), Dishwasher, Wine Fridge, Dryer, Garburator, Hood Fan, See remarks, Garage door opener, Garage door opener remote(s), Two Refrigerators
Systems
- Heating
- Forced air
Parking
- Parking
- Attached Garage
Condo fee
- Ownership
- Freehold
City assessment
- Assessed value
- $609,000 (2025)
- Assessment class
- Residential
Lot & site
- Lot size
- 375 m² (4,040 sq ft)
- Community
- Allard
Rooms
Main level
- Living room6.36 × 4.12 meters
- Dining room2.03 × 4.14 meters
- Kitchen4.34 × 4.14 meters
- Den3.45 × 2.81 meters
- Primary Bedroom4.23 × 3.98 meters
Basement
- Bedroom 23.26 × 4.03 meters
- Bedroom 33.05 × 3.86 meters
- Hobby room3.97 × 3.75 meters
- Storage2.27 × 2.67 meters
More homes in Allard
All 46 homes for sale in Allard, newest first, with schools, parks and what the neighbourhood sells for.
Listing courtesy of MaxWell Progressive. Listing data is provided under copyright by the REALTORS® Association of Edmonton via the CREA Data Distribution Facility (DDF®). Information is deemed reliable but is not guaranteed accurate by CREA, the board, or Real Living, and should be independently verified. Not intended to solicit properties currently listed for sale.