1961 Adamson Terrace SW
Allard · Edmonton, AB T6W 2N7
MLS® E4508301 · Listing courtesy of MaxWell Polaris
4 bedrooms · 3 bathrooms · 1,693 sq ft · Built 2016 · Bungalow









About this home
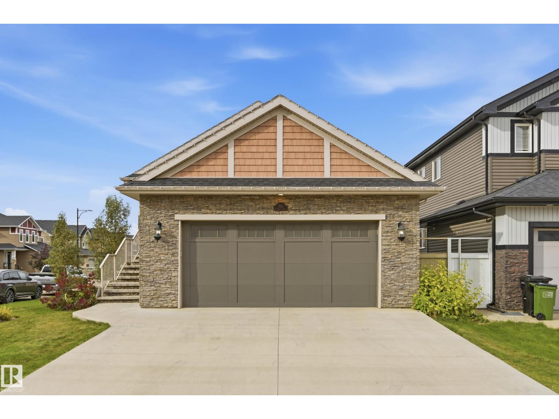
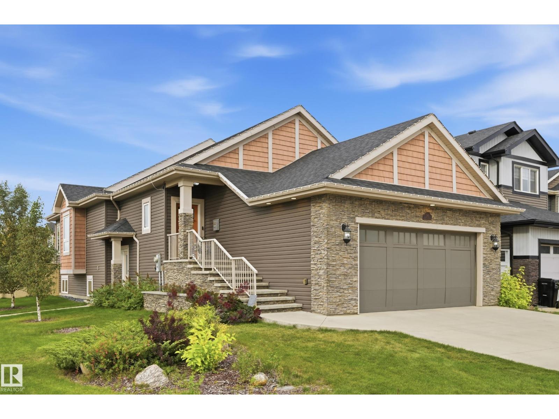
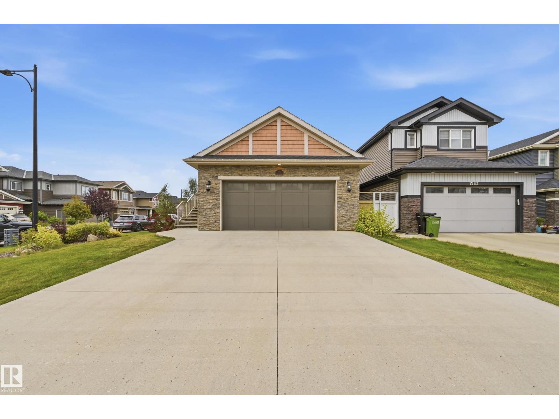
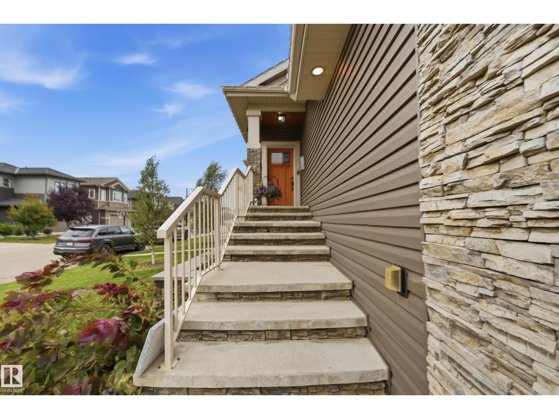
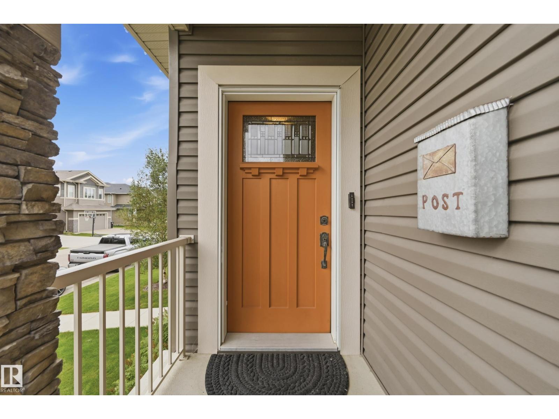
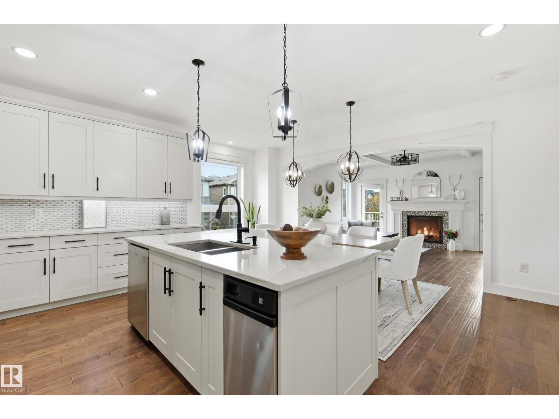
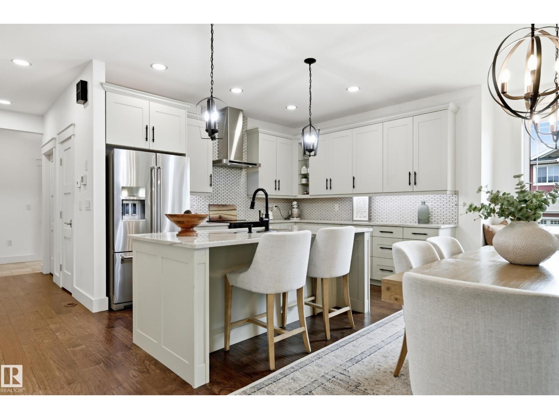
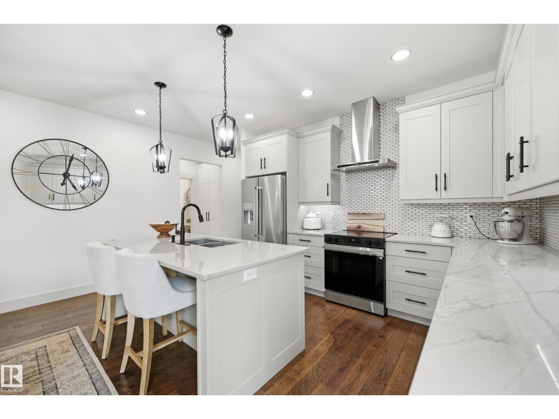
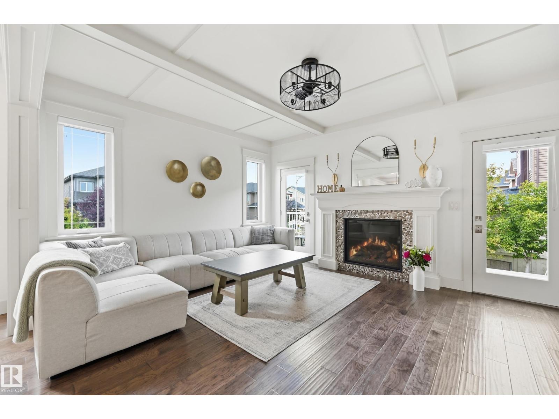
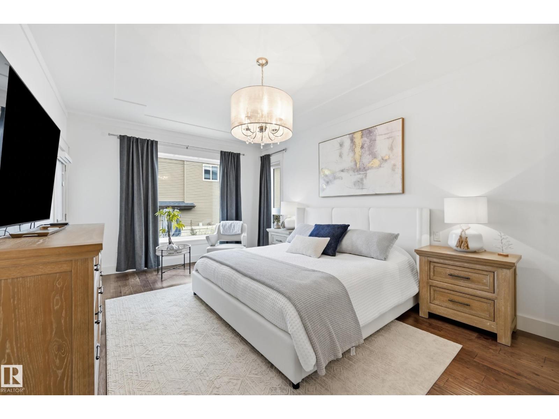
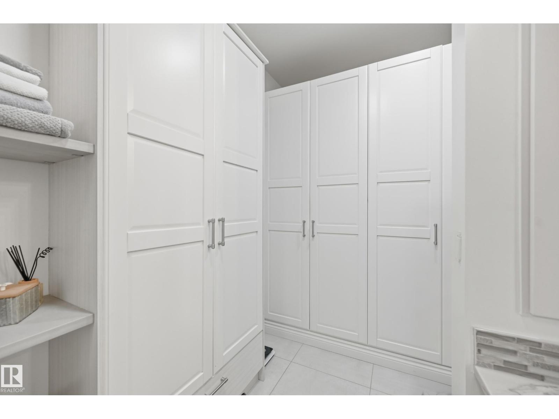
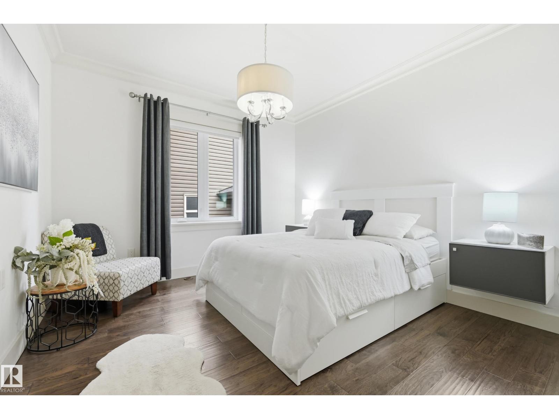
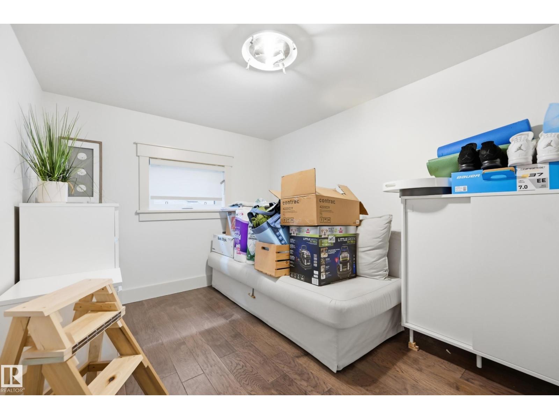
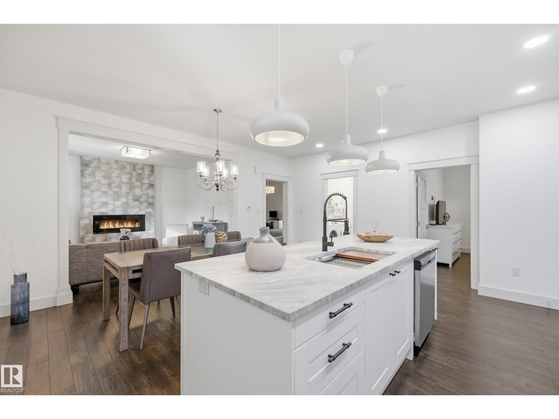
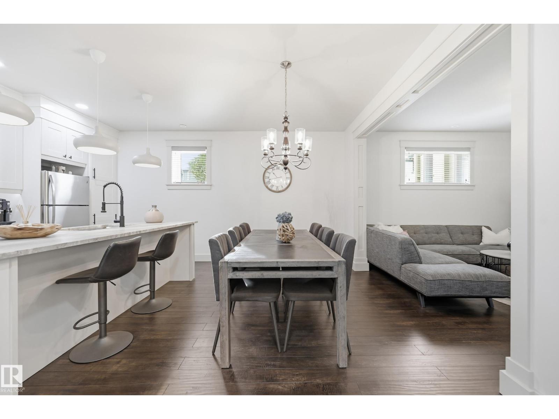
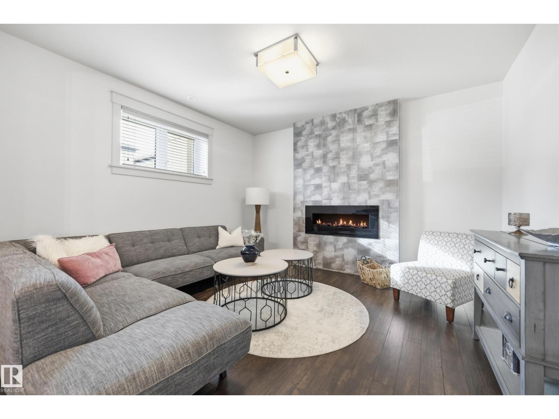
Welcome to this beautifully maintained home in sought-after Allard, where quality craftsmanship and exceptional finishes shine throughout. Offering 1,693 sq. ft. above grade, the main floor features a spacious living room, dining area and impressive kitchen with high-end granite countertops, creating an ideal space for everyday living and entertaining. The private primary retreat includes a walk-in closet and ensuite, while a second bedroom and dedicated office provide added flexibility. The fully finished legal basement suite, with separate entrance and in-floor heating, offers excellent income potential and features a living area, kitchen, two bedrooms, bathroom and laundry. Newer appliances plus a newer washer and dryer add convenience. Ideally located close to parks, schools and amenities, this exceptional Allard property offers comfort, versatility and value. A fantastic opportunity to enjoy a thoughtfully designed home while generating additional income from the legal suite. (id:67053)
Property details
Property
- List price
- $799,000
- Style
- Bungalow
- Year built
- 2016
- Living area
- 1,693 square feet
- MLS® number
- E4508301
Interior
- Bedrooms
- 4
- Bathrooms
- 3
- Basement
- Finished, Full, Suite
- Appliances
- Dishwasher, Dryer, Microwave Range Hood Combo, Hood Fan, Two stoves, Two Washers, Garage door opener, Garage door opener remote(s), Two Refrigerators
Systems
- Heating
- Forced air, In Floor Heating
Parking
- Parking
- Attached Garage
Condo fee
- Ownership
- Freehold
City assessment
- Assessed value
- $794,000 (2025)
- Assessment class
- Residential
Lot & site
- Lot size
- 522 m² (5,620 sq ft)
- Lot features
- Cul-de-sac, Corner Site, No back lane, No Smoking Home
- Site influences
- Cul-de-sac, Corner Site, No back lane, No Smoking Home
- Community
- Allard
Rooms
Main level
- Living room4.91 × 3.96 meters
- Dining room4.97 × 2.44 meters
- Kitchen3.87 × 3.08 meters
- Den4.18 × 2.41 meters
- Primary Bedroom5.03 × 3.75 meters
- Bedroom 23.63 × 3.47 meters
- Laundry room2.07 × 1.62 meters
Lower level
- Family room4.15 × 3.78 meters
- Bedroom 34.18 × 2.41 meters
- Bedroom 44.75 × 4.27 meters
- Second Kitchen3.75 × 2.68 meters
- Laundry room—
More homes in Allard
All 48 homes for sale in Allard, newest first, with schools, parks and what the neighbourhood sells for.
Listing courtesy of MaxWell Polaris. Listing data is provided under copyright by the REALTORS® Association of Edmonton via the CREA Data Distribution Facility (DDF®). Information is deemed reliable but is not guaranteed accurate by CREA, the board, or Real Living, and should be independently verified. Not intended to solicit properties currently listed for sale.