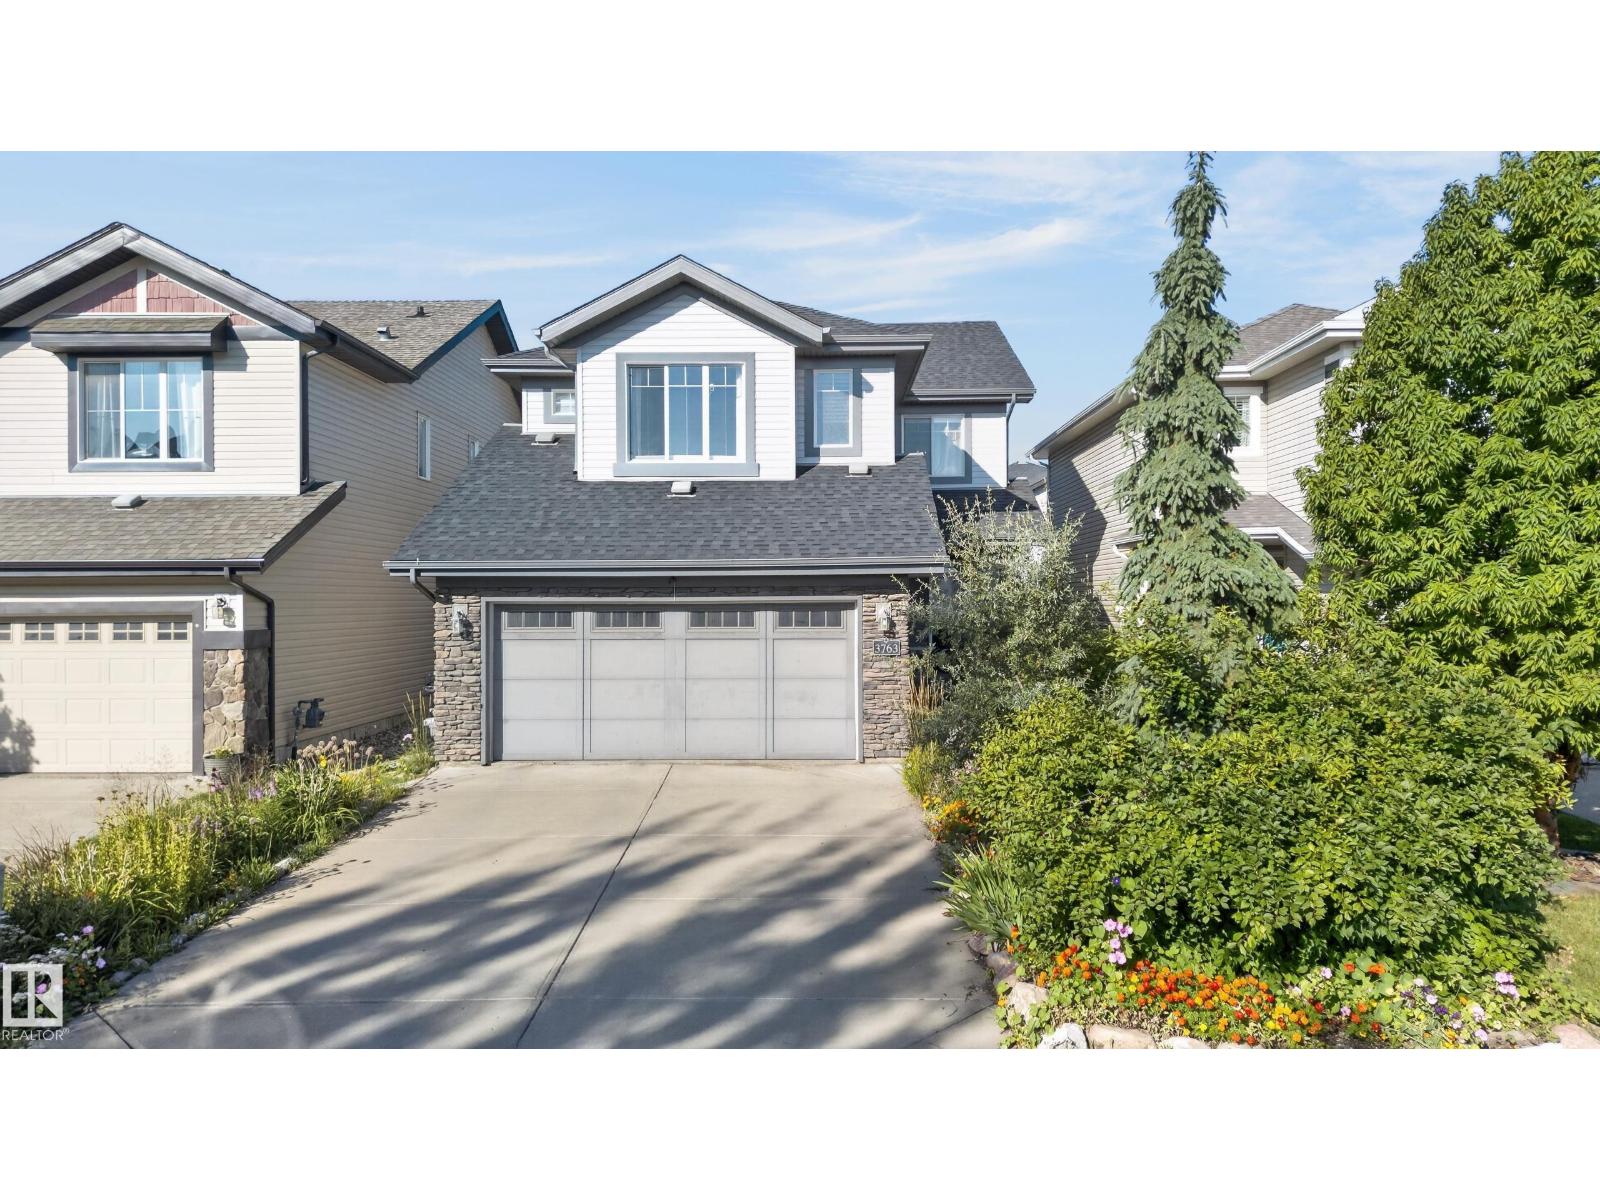
3763 Alexander Crescent SW
Allard · Edmonton, AB T6W 0W5
MLS® E4507967 · Listing courtesy of REMAX River City
$575,000Reduced $10,000 (1.7%) on
3 bedrooms · 3 bathrooms · 2,068 sq ft · Built 2010 · House
About this home
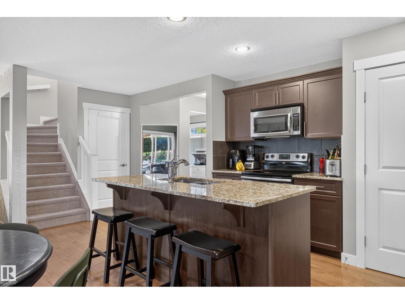
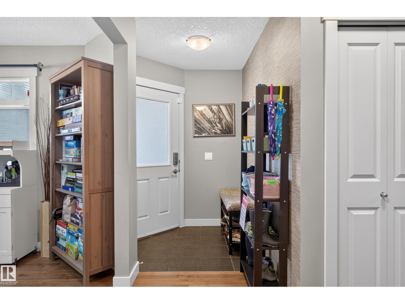
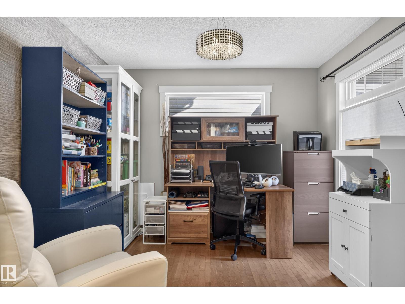
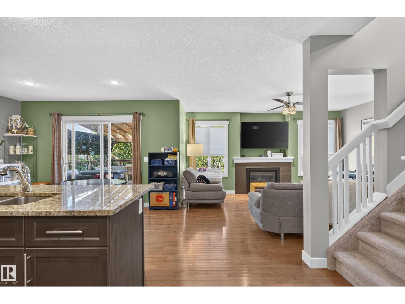
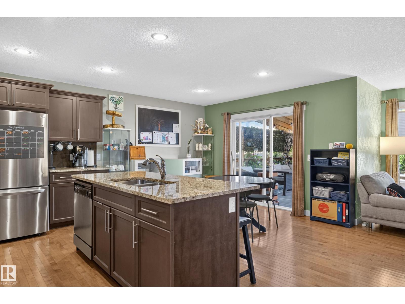
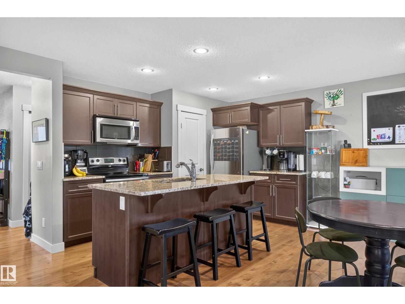
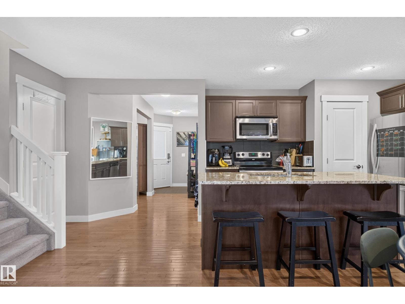
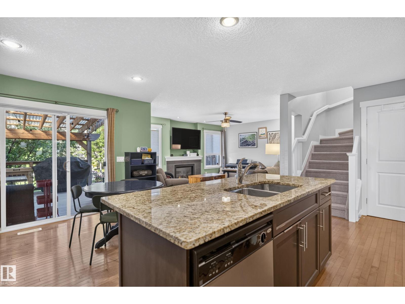
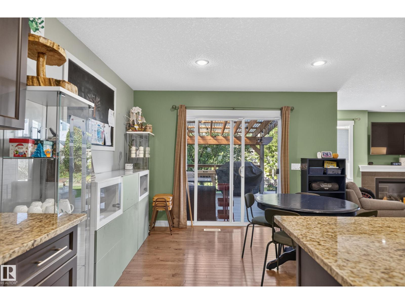
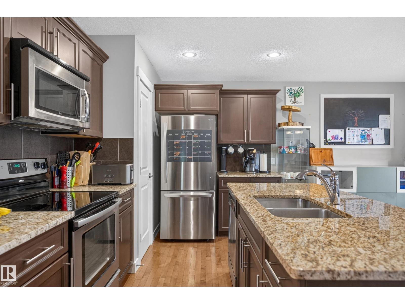
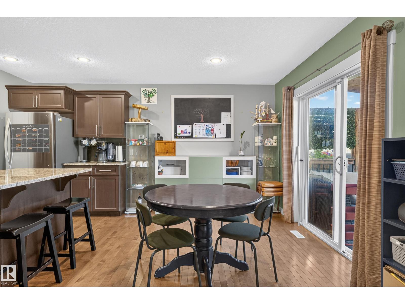
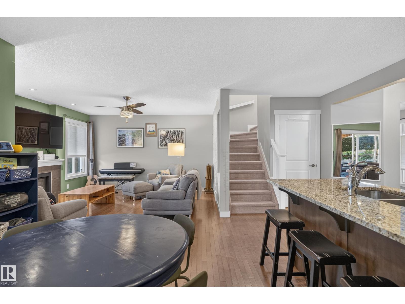
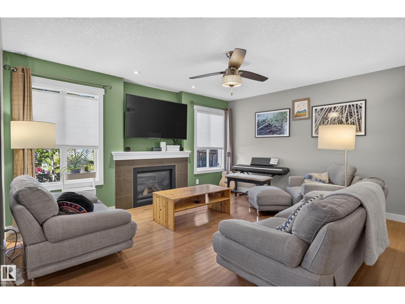
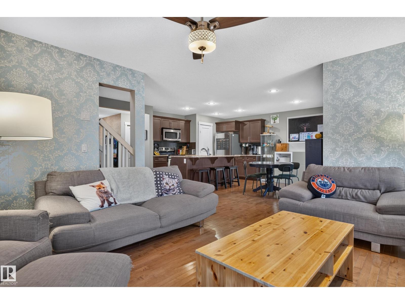
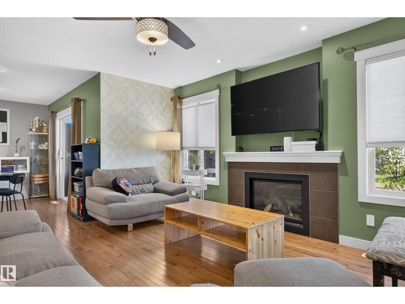
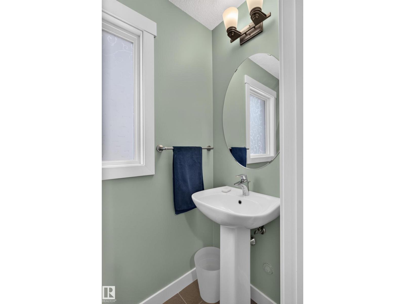
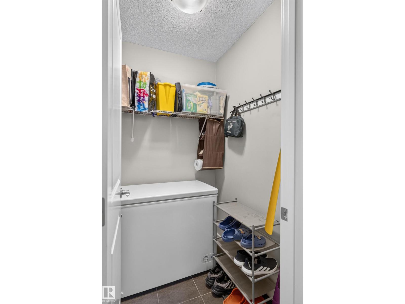
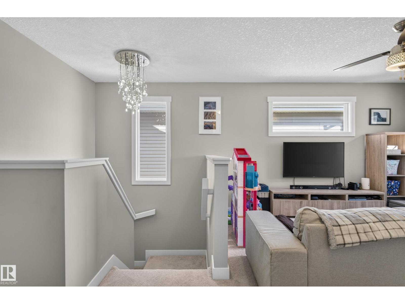
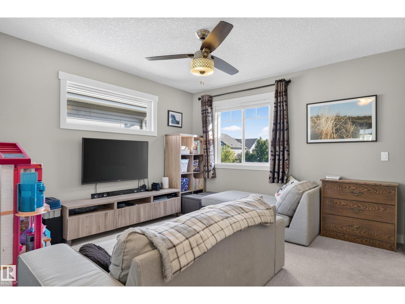
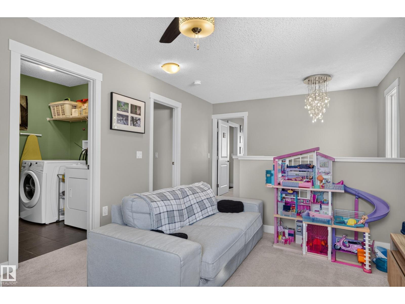
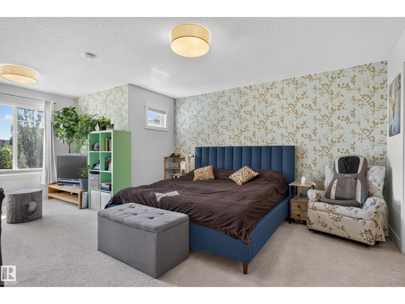
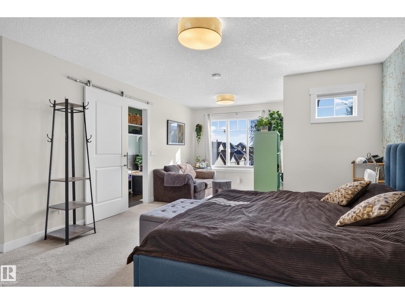
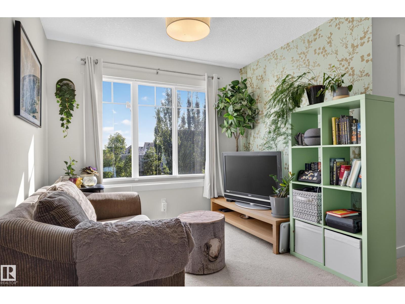
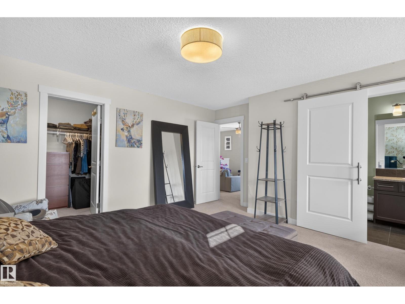
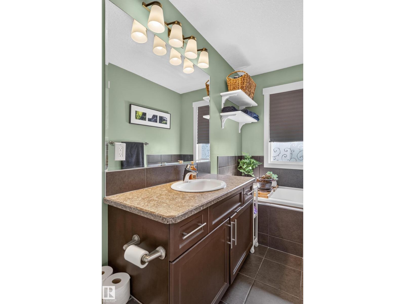
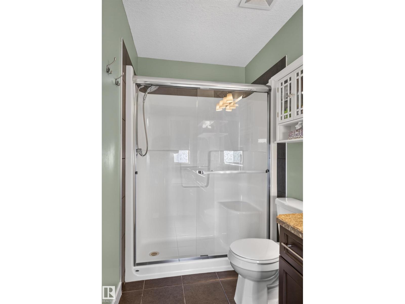
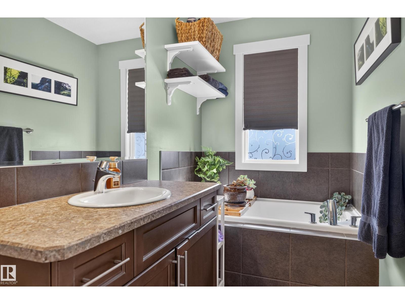
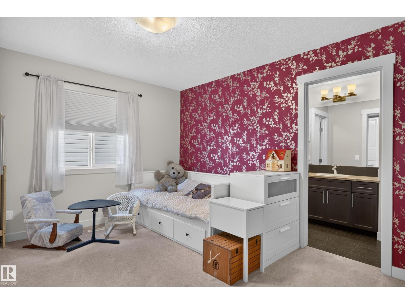
A Rare Gem of a Home! This is the kind of home that makes you picture yourself living here. From summer evenings BBQing on the covered PVC deck to kids running through the backyard picking apples, the outdoor space was made to be enjoyed. Most of the grass has been replaced with a low-maintenance garden, complete with a native pollinator section. Inside, the open kitchen, living and dining area creates an inviting heart of the home, with a nearby den/office. The huge primary suite offers a private side space for an office, makeup area, TV, storage, coffee bar, or whatever you imagine. A barn door leads to the ensuite, while the other two upstairs bedrooms share a unique joint ensuite. Laundry is upstairs too. The heated garage is wired for a Level 2 EV charger, and the garage entry opens to a full walk-in-style closet, powder room and walk-through pantry. Central Vac included. Thoughtful, unique and full of personality—Welcome Home! (id:67053)
Property details
Property
- List price
- $565,000
- Previous price
- $575,000
- Price reduced
- Sept. 28, 2026 · $10,000 off
- Style
- House
- Year built
- 2010
- Living area
- 2,068 square feet
- MLS® number
- E4507967
Interior
- Bedrooms
- 3
- Bathrooms
- 3
- Basement
- Unfinished, Full
- Appliances
- Washer, Refrigerator, Dishwasher, Stove, Dryer, Microwave Range Hood Combo, Garage door opener
Systems
- Heating
- Forced air
Parking
- Parking
- Attached Garage, Heated Garage
Condo fee
- Ownership
- Freehold
City assessment
- Assessed value
- $577,500 (2025)
- Assessment class
- Residential
Lot & site
- Lot size
- 393 m² (4,232 sq ft)
- Lot features
- No back lane, No Animal Home, No Smoking Home
- Site influences
- No back lane, No Animal Home, No Smoking Home
- Community
- Allard
Rooms
Main level
- Living room—
- Dining room—
- Kitchen—
- Den3.05 × 3.04 meters
Upper Level
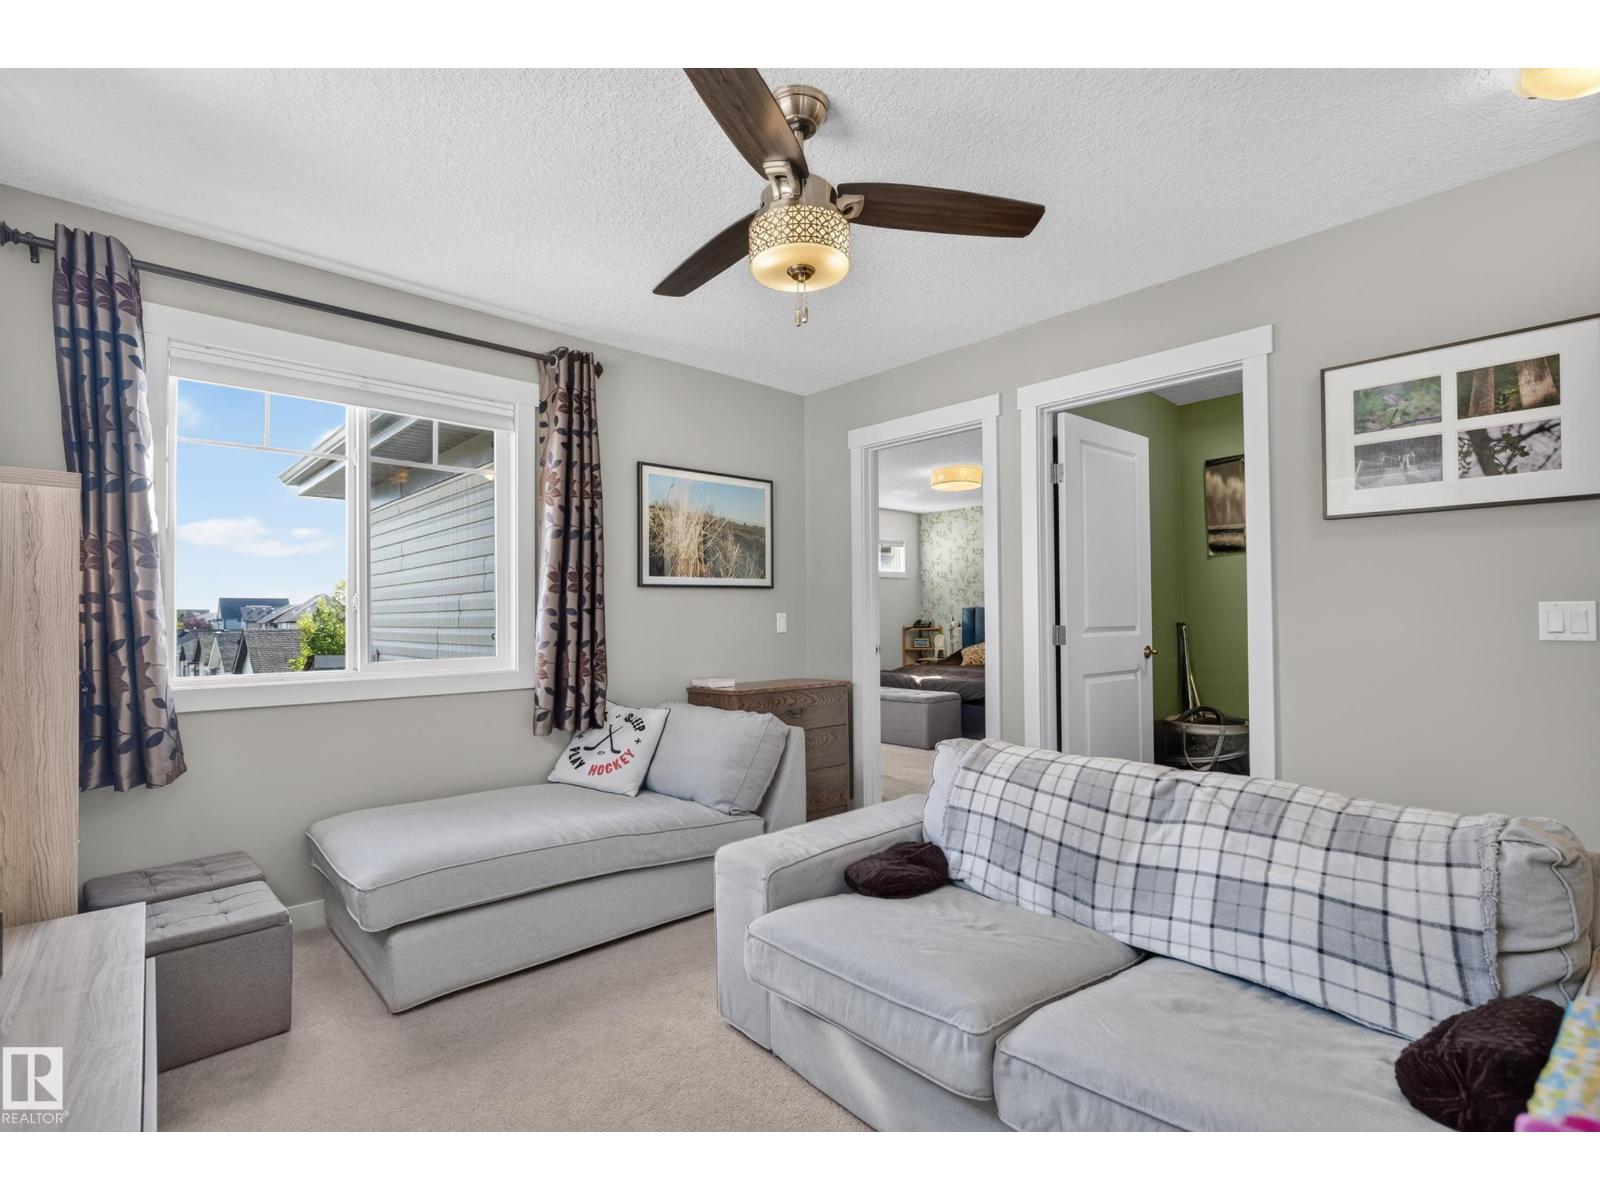
- Family room—
- Primary Bedroom6.21 × 4.57 meters
- Bedroom 23.98 × 3.53 meters
- Bedroom 34.54 × 3.48 meters
More homes in Allard
All 46 homes for sale in Allard, newest first, with schools, parks and what the neighbourhood sells for.
Listing courtesy of REMAX River City. Listing data is provided under copyright by the REALTORS® Association of Edmonton via the CREA Data Distribution Facility (DDF®). Information is deemed reliable but is not guaranteed accurate by CREA, the board, or Real Living, and should be independently verified. Not intended to solicit properties currently listed for sale.