3 bedrooms · 3 bathrooms · 2,125 sq ft · Built 2011 · House
About this home
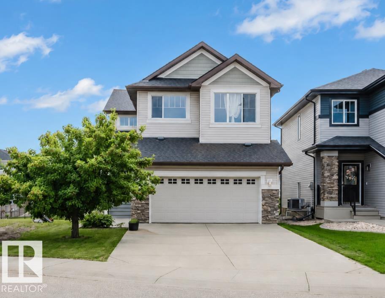
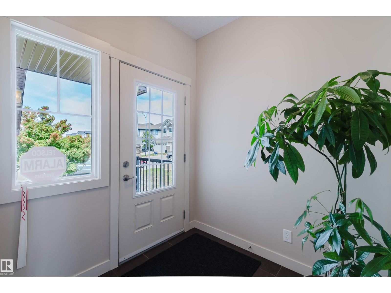
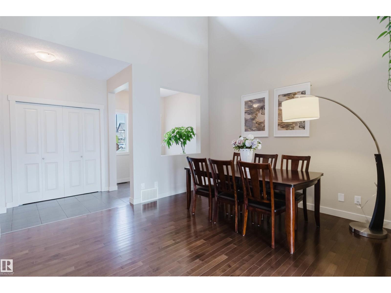
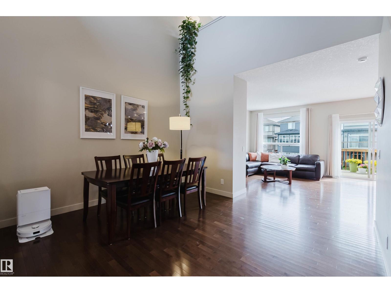
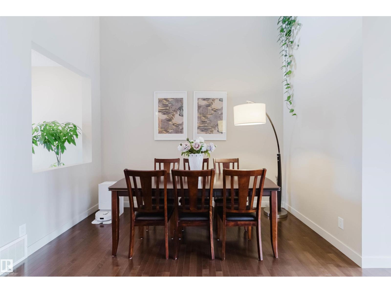
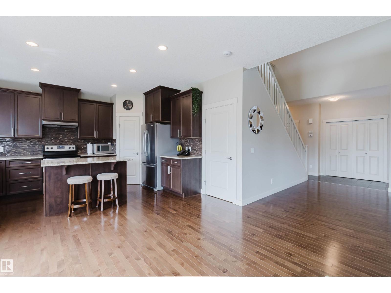
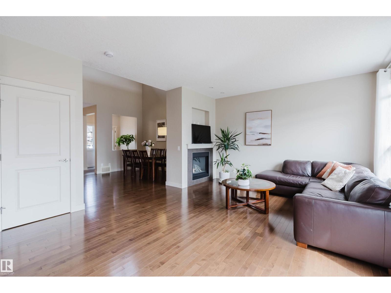
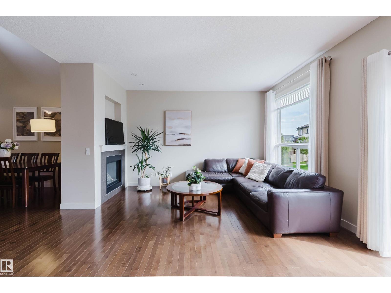
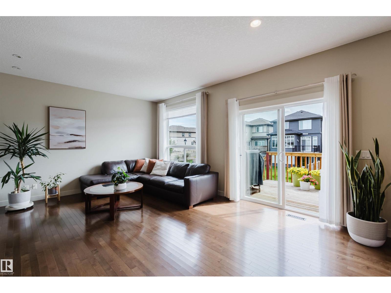
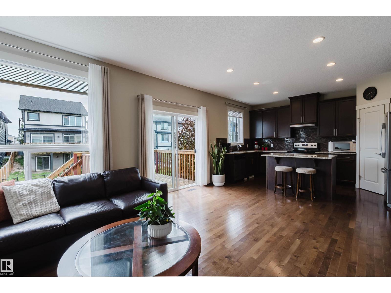
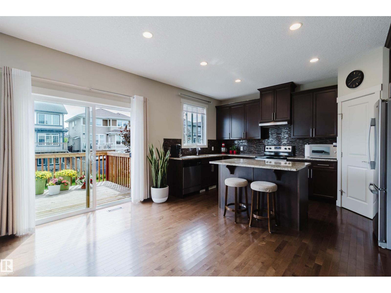
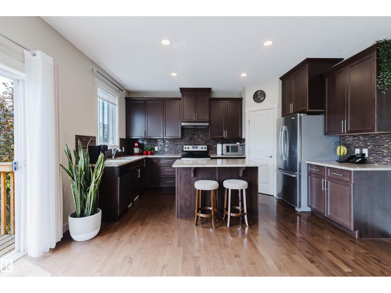
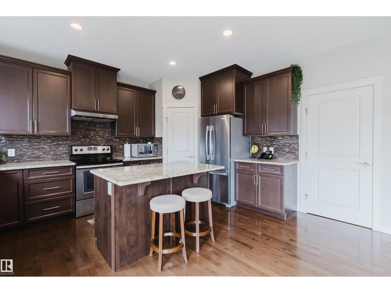
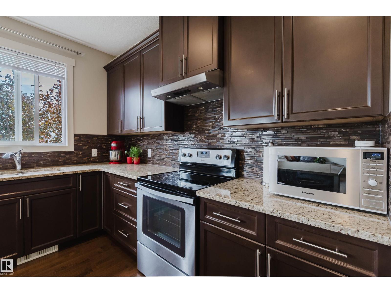
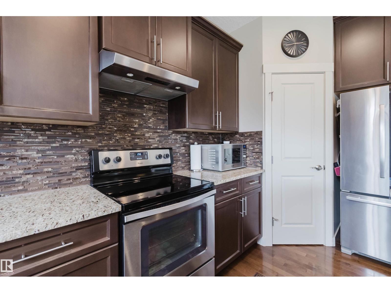
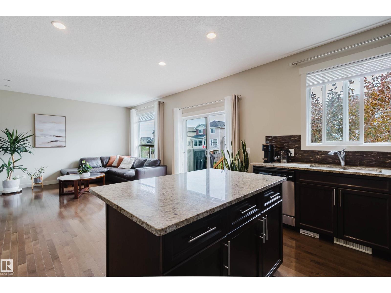
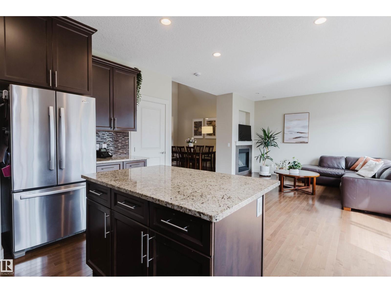
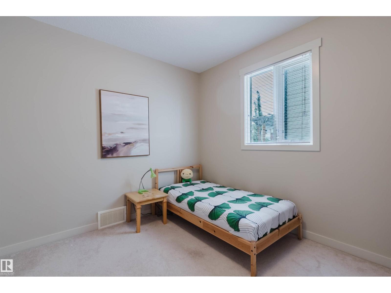
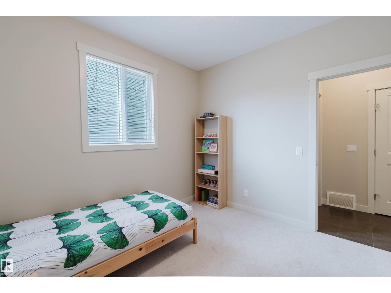
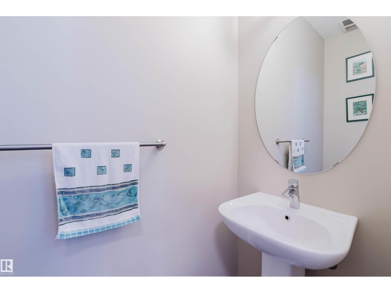
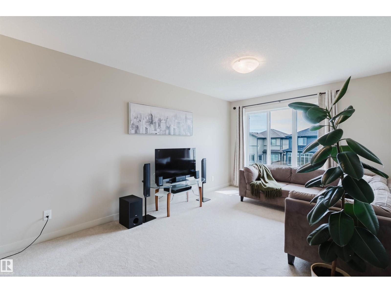
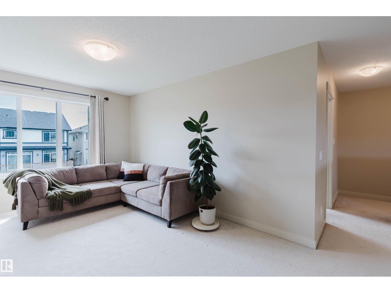
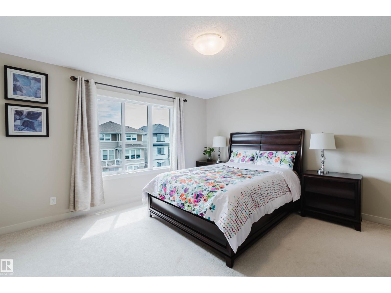
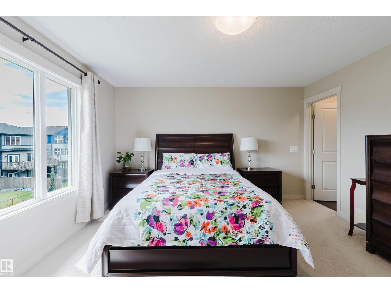
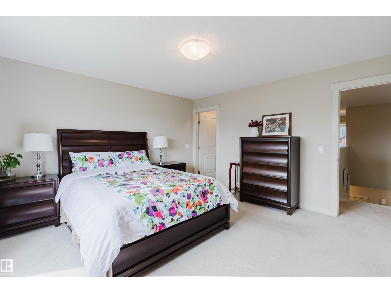
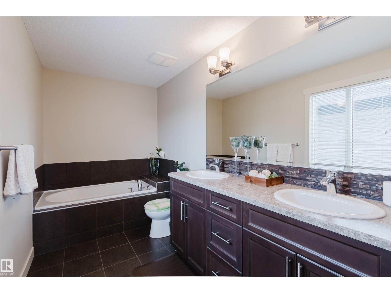
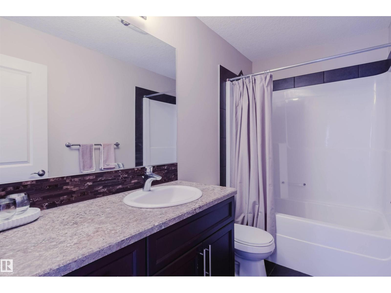
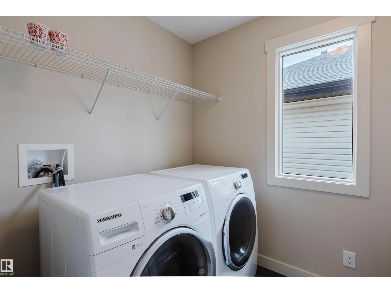
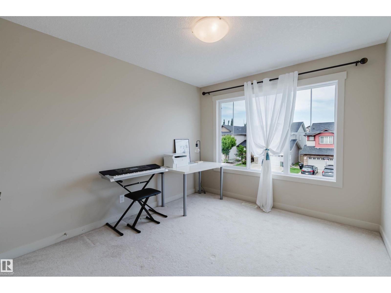
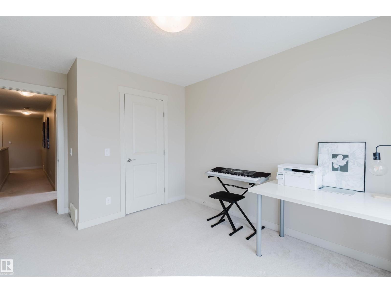
Priced to sell! Backing onto walking trail with a SOUTHFACING backyard & walking to pond & K-9 school! This Well-maintained original owner home has over 2100+ sqft, 4 bedrooms & 2.5 baths. Open concept main floor has 9’ ceiling, Hardwood & tile throughout, 18’ ceiling in dining room & DEN or bedroom. Sunny living room has a gas F/P & large south-facing windows filling the home w/ tons of natural light. Chef’ kitchen has stainless steel appliances, loads of cabinetry, granite countertops & corner pantry. Upstairs has a bonus room, 3 good sized bdrms, laundry room w/ a window & shelves. Spacious master bdrm has a 5 pc ensuite w/ his/her sinks & lrg W/I closet. Open basement has two south facing windows above grade. This is a well-appointed & comfortable home for your family to enjoy and you will NOT be disappointed! (id:67053)
Property details
Property
- List price
- $569,800
- Style
- House
- Year built
- 2011
- Living area
- 2,125 square feet
- MLS® number
- E4502587
Interior
- Bedrooms
- 3
- Bathrooms
- 3
- Basement
- Unfinished, Full
- Appliances
- Washer, Refrigerator, Dishwasher, Stove, Dryer, Hood Fan, Window Coverings, Garage door opener, Garage door opener remote(s)
Systems
- Heating
- Forced air
Parking
- Parking
- Attached Garage
Condo fee
- Ownership
- Freehold
Lot & site
- Lot features
- See remarks, No Animal Home, No Smoking Home
- Site influences
- See remarks, No Animal Home, No Smoking Home
- Community
- Allard
Rooms
Main level
- Living room3.3 × 4.06 meters
- Dining room2.8 × 3.56 meters
- Kitchen3.22 × 4.5 meters
- Den3.02 × 3.28 meters
Upper Level
- Primary Bedroom4.07 × 4.25 meters
- Bedroom 23.0 × 3.3 meters
- Bedroom 32.95 × 3.31 meters
- Bonus Room3.17 × 4.2 meters
More homes in Allard
All 48 homes for sale in Allard, newest first, with schools, parks and what the neighbourhood sells for.
Listing courtesy of Mozaic Realty Group. Listing data is provided under copyright by the REALTORS® Association of Edmonton via the CREA Data Distribution Facility (DDF®). Information is deemed reliable but is not guaranteed accurate by CREA, the board, or Real Living, and should be independently verified. Not intended to solicit properties currently listed for sale.