4675 Alwood Way SW
Allard · Edmonton, AB T6W 3A3
MLS® E4499968 · Listing courtesy of Century 21 All Stars Realty Ltd
$608,000Reduced $8,200 (1.3%) on
3 bedrooms · 3 bathrooms · 2,153 sq ft · Built 2019 · House
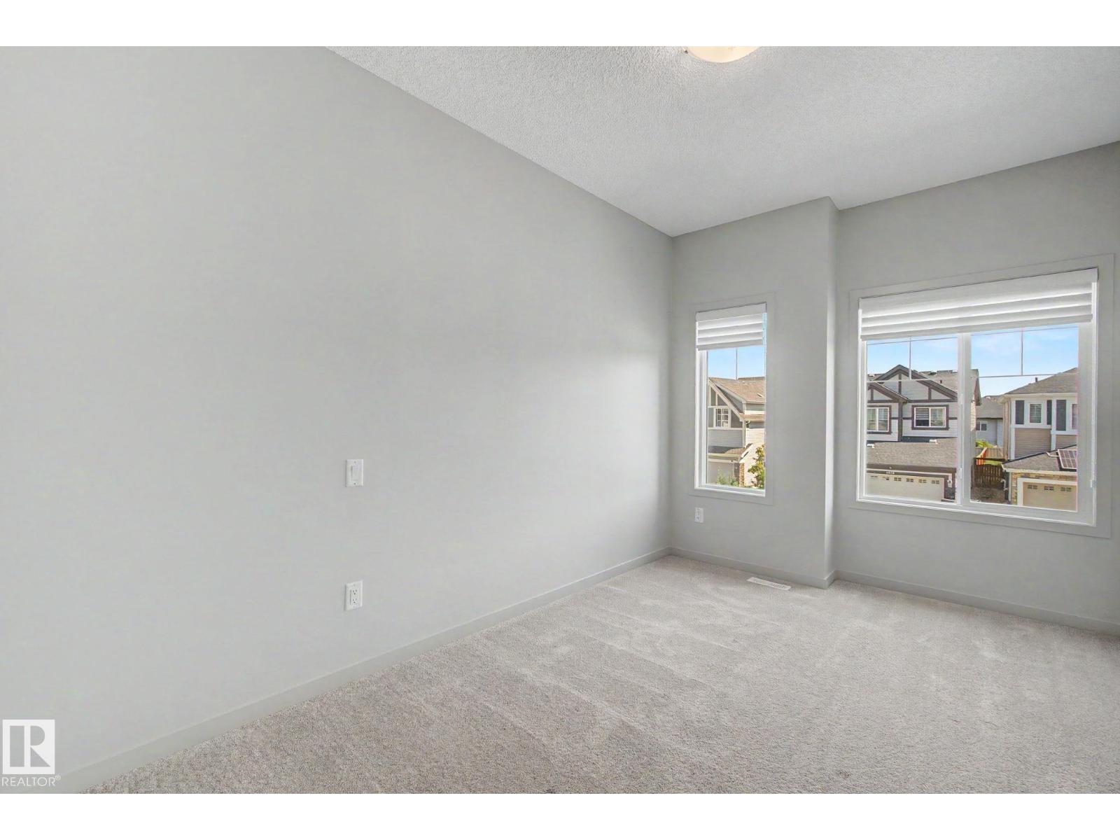
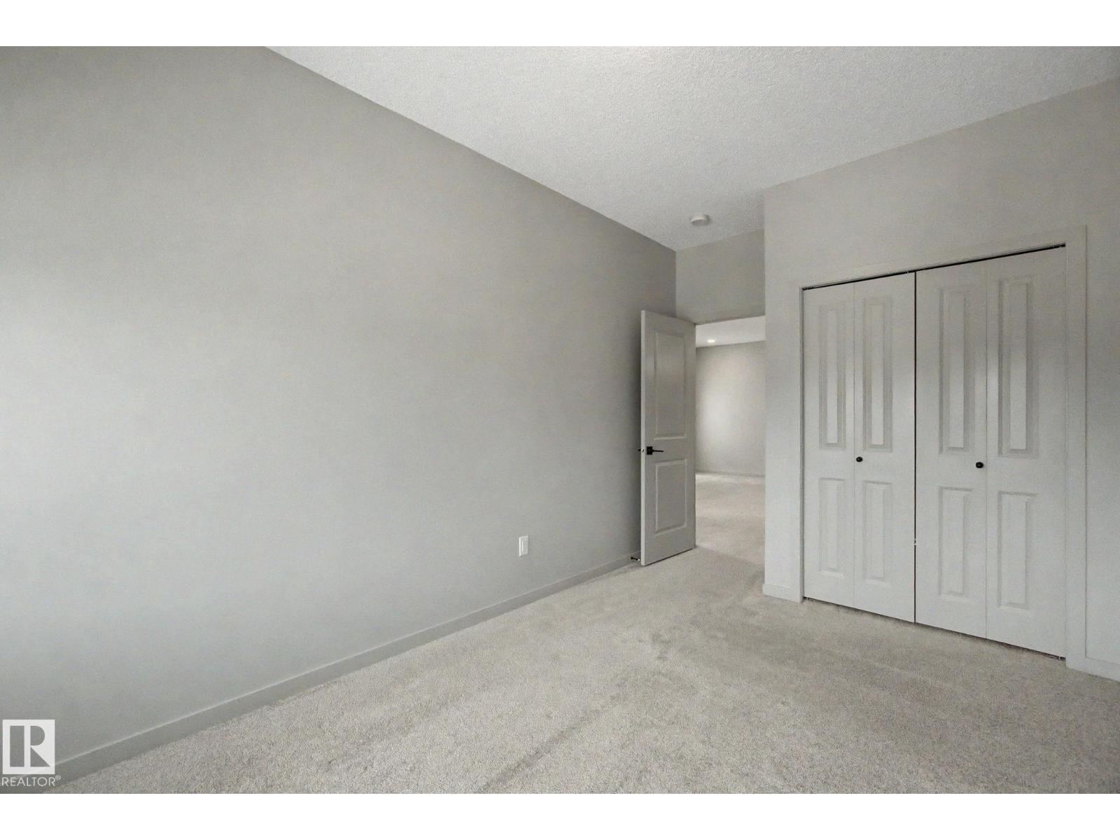
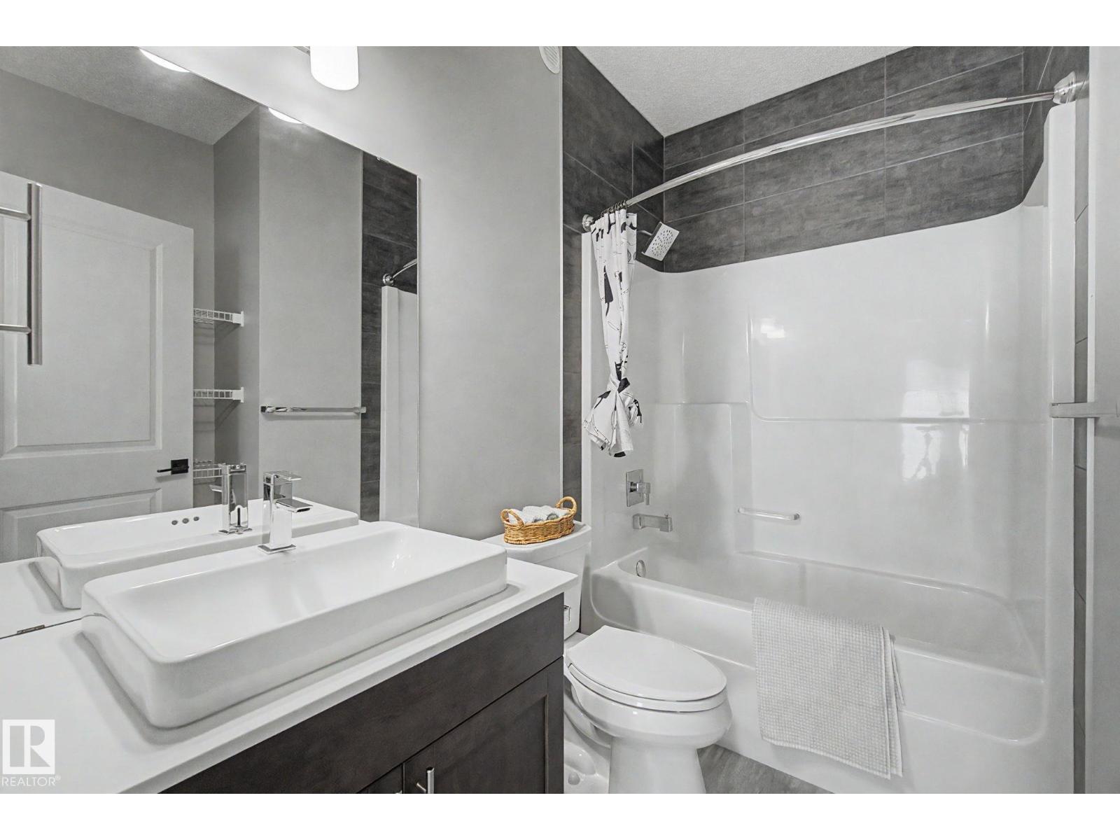
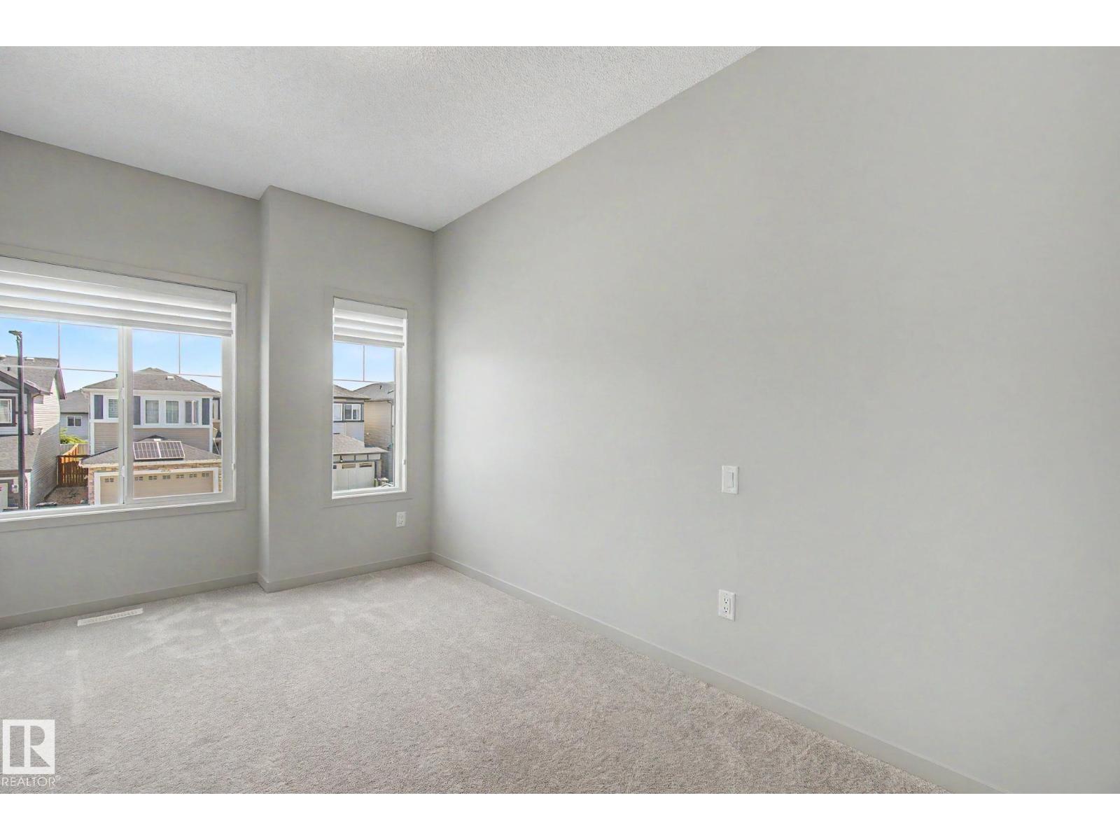
About this home
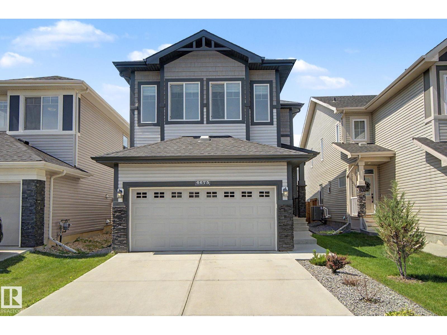
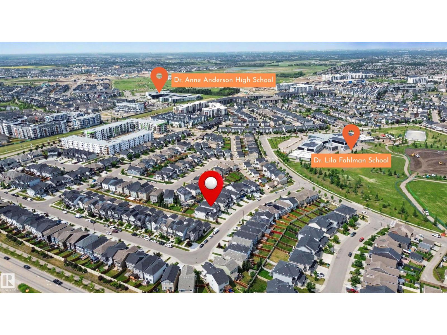
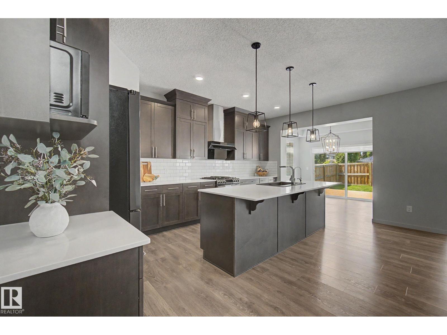
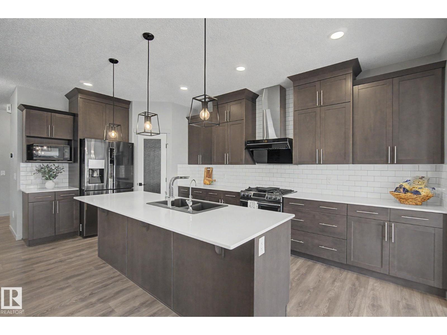
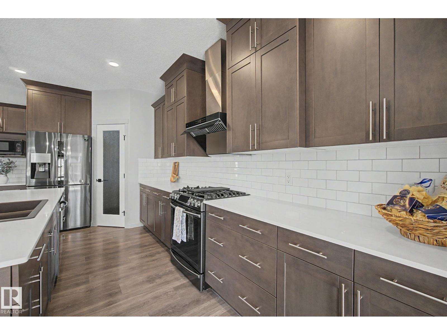
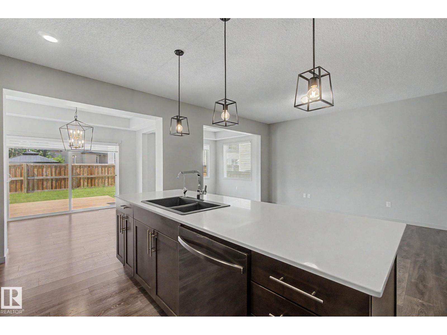
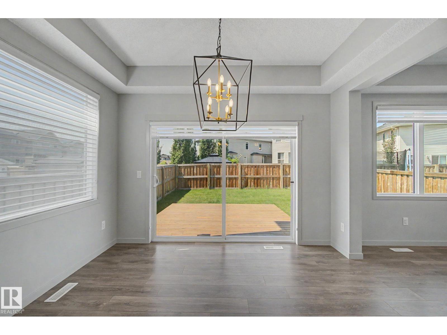
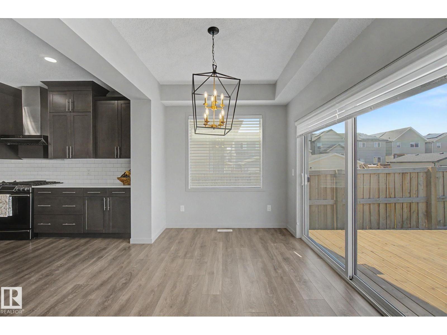
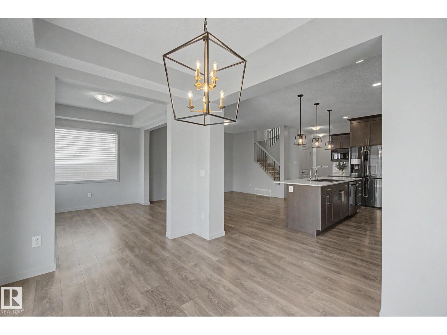
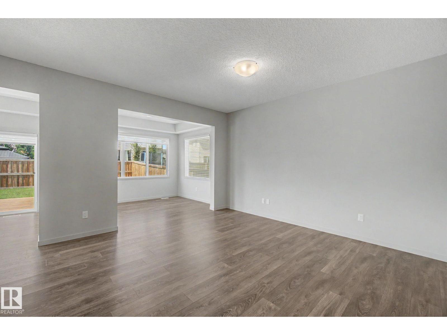
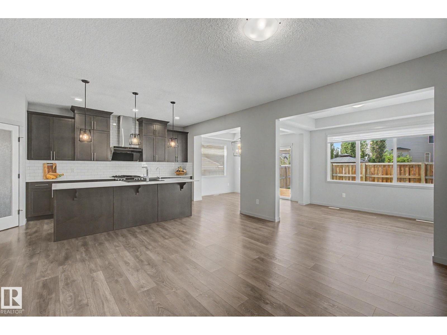
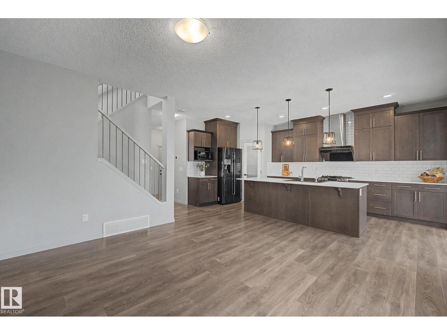
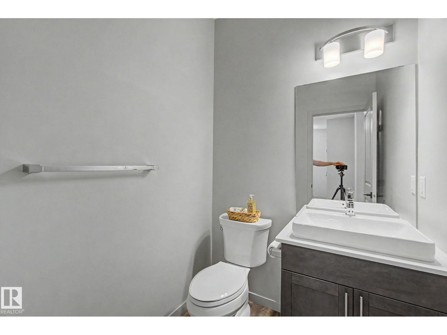
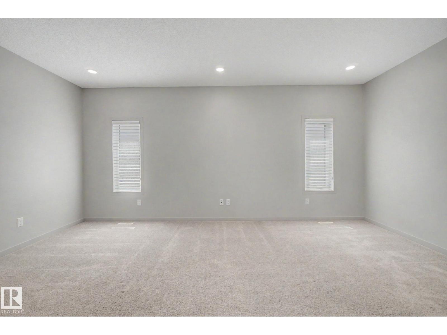
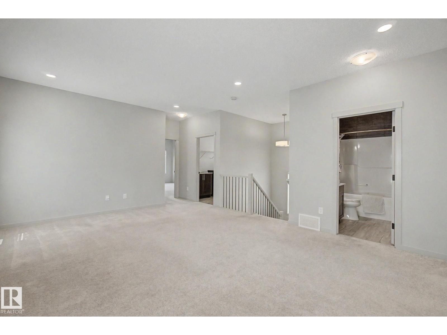
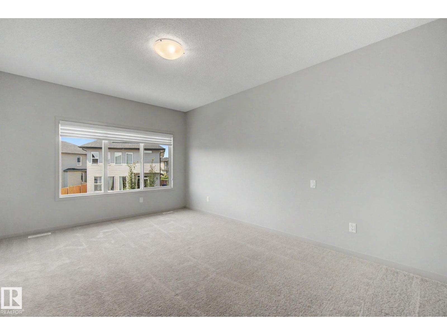
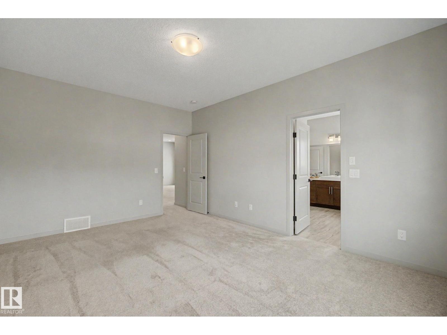
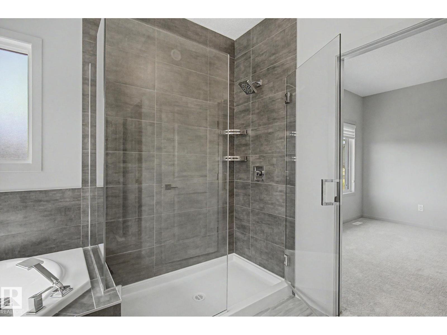
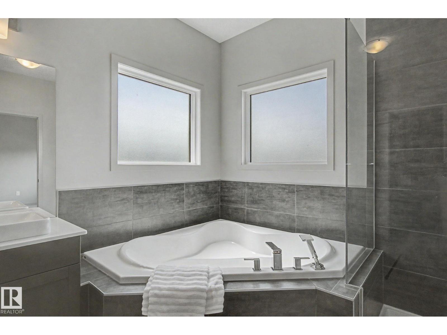
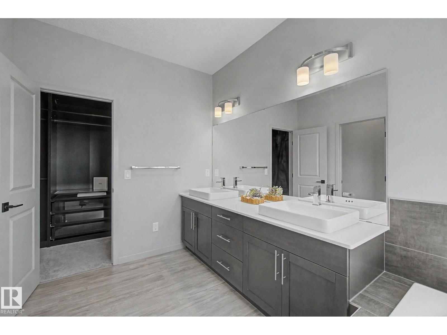
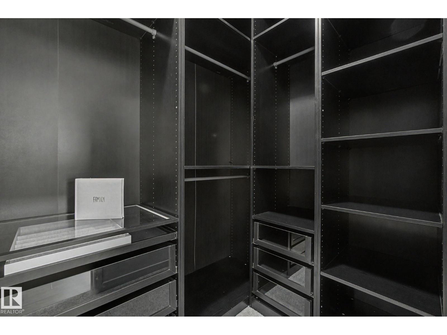
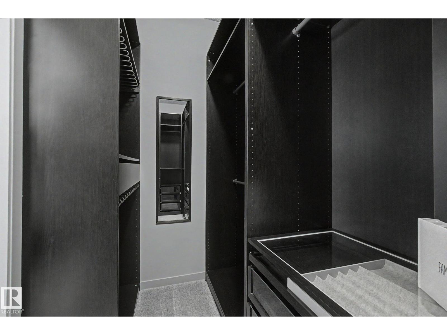
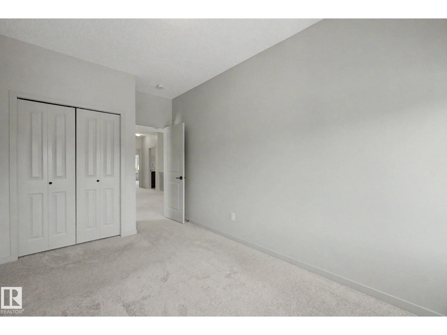
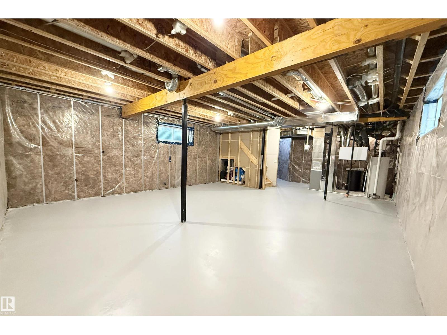
Welcome to this beautifully upgraded custom-built home in the desirable community of Allard! Offering over 2,150 sq. ft. of thoughtfully designed living space that displays quality craftsmanship throughout. The open-concept main floor features a bright and spacious great room with separate dining/den, and a chef-inspired kitchen with gas stove, Fotile range hood, pot & pan drawers, and a large island perfect for entertaining. Upstairs you'll find a generous bonus room, convenient laundry room with sink and window, and a luxurious primary retreat complete with a walk-in closet featuring built-in organizers and a spa-like 5-piece ensuite with a fully tiled glass shower. 9' ceilings on all three levels plus an unfinished basement with two large windows offering endless future development potential. Conveniently located close to K-9 and High schools, park and community playground, shopping, walking trails, and quick access to Anthony Henday and Highway 2, this exceptional home is ready for its next owners. (id:67053)
Property details
Property
- List price
- $599,800
- Previous price
- $608,000
- Price reduced
- Sept. 10, 2026 · $8,200 off
- Style
- House
- Year built
- 2019
- Living area
- 2,153 square feet
- MLS® number
- E4499968
Interior
- Bedrooms
- 3
- Bathrooms
- 3
- Basement
- Unfinished, Full
- Appliances
- Washer, Refrigerator, Water softener, Gas stove(s), Dishwasher, Dryer, Hood Fan, Window Coverings, Garage door opener, Garage door opener remote(s)
Systems
- Heating
- Forced air
Parking
- Parking
- Attached Garage
Condo fee
- Ownership
- Freehold
City assessment
- Assessed value
- $596,500 (2025)
- Assessment class
- Residential
Lot & site
- Lot size
- 357 m² (3,845 sq ft)
- Lot features
- Closet Organizers, No Animal Home, No Smoking Home
- Site influences
- Closet Organizers, No Animal Home, No Smoking Home
- Community
- Allard
Rooms
Main level
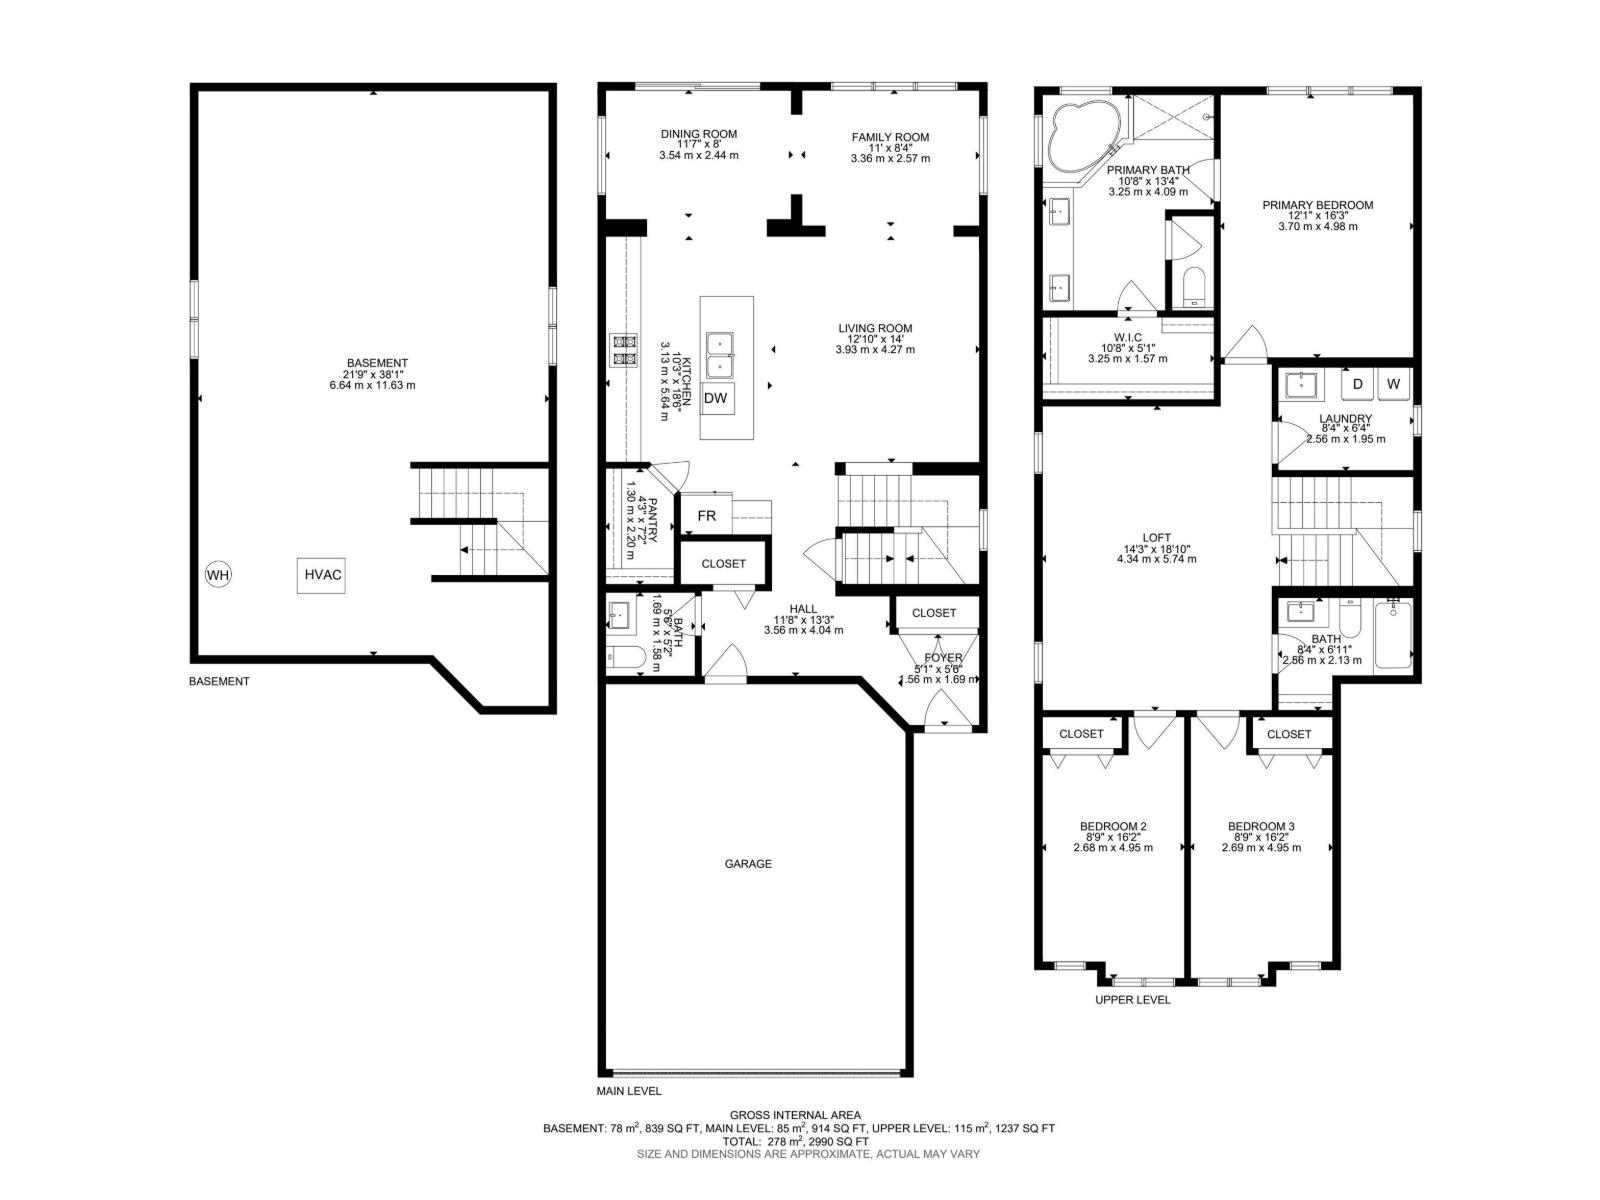
- Living room3.93 × 4.27 meters
- Dining room3.54 × 2.44 meters
- Kitchen3.13 × 5.64 meters
- Family room3.36 × 2.57 meters
Upper Level
- Primary Bedroom3.7 × 4.98 meters
- Bedroom 22.68 × 4.95 meters
- Bedroom 32.69 × 4.95 meters
- Bonus Room4.34 × 5.74 meters
More homes in Allard
All 46 homes for sale in Allard, newest first, with schools, parks and what the neighbourhood sells for.
Listing courtesy of Century 21 All Stars Realty Ltd. Listing data is provided under copyright by the REALTORS® Association of Edmonton via the CREA Data Distribution Facility (DDF®). Information is deemed reliable but is not guaranteed accurate by CREA, the board, or Real Living, and should be independently verified. Not intended to solicit properties currently listed for sale.