$428,800Reduced $3,800 (0.9%) on
3 bedrooms · 3 bathrooms · 1,708 sq ft · Built 2015 · Townhouse
About this home
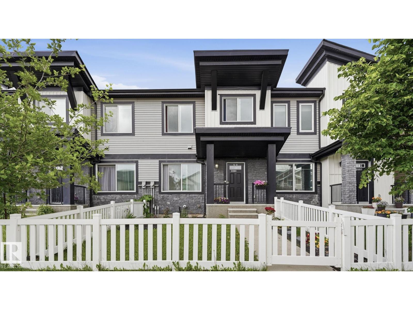
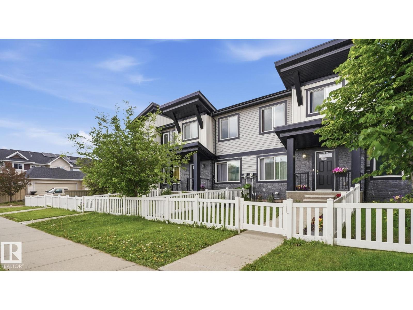
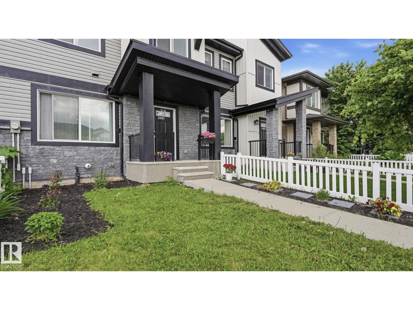
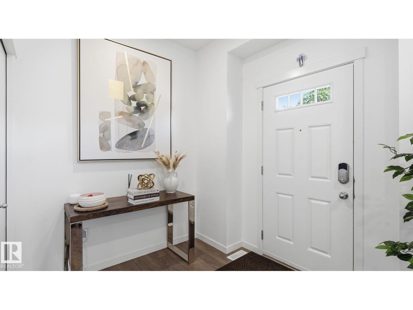
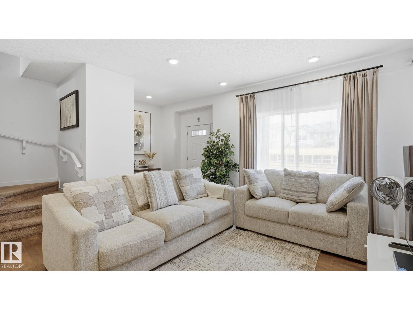
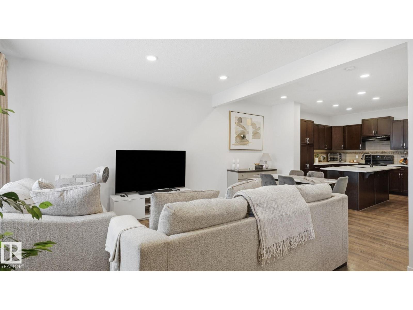
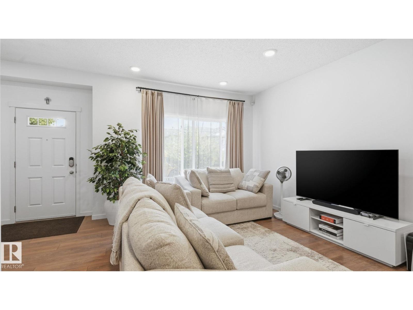
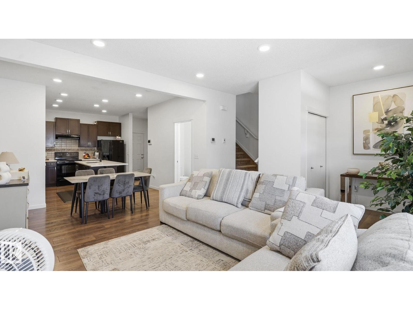
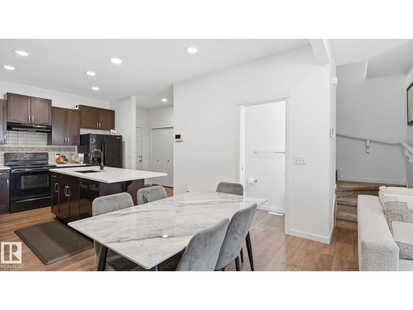
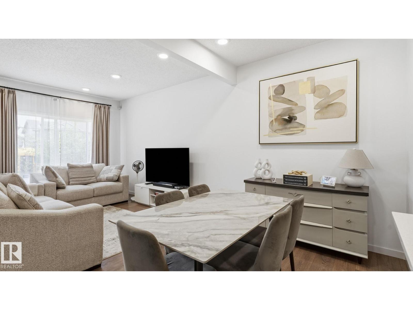
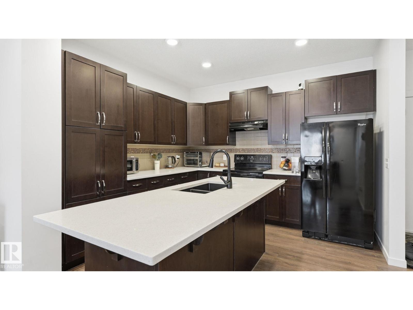
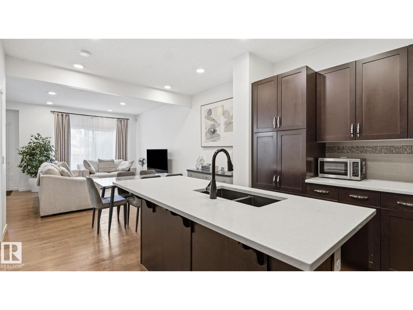
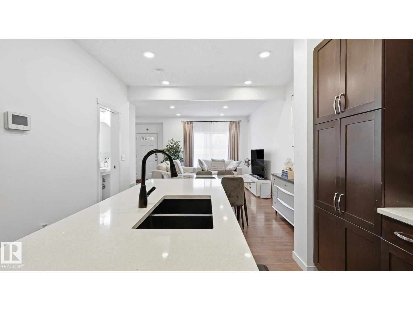
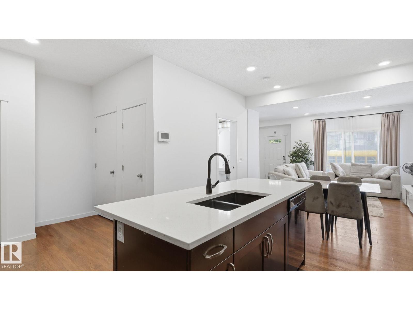
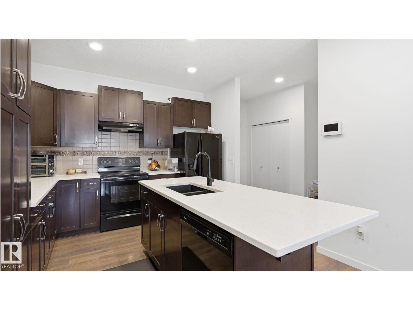
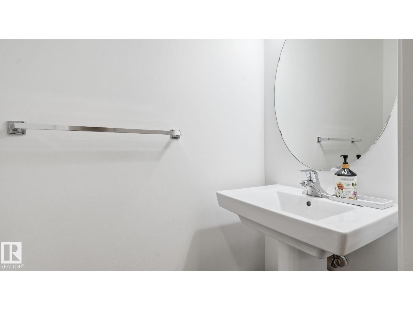
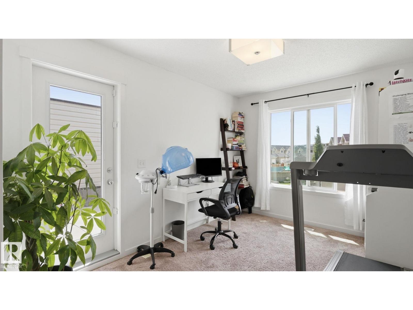
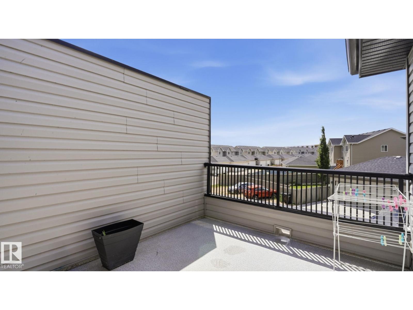
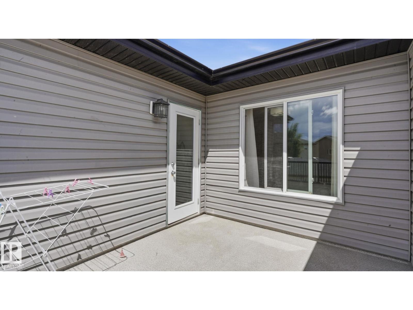
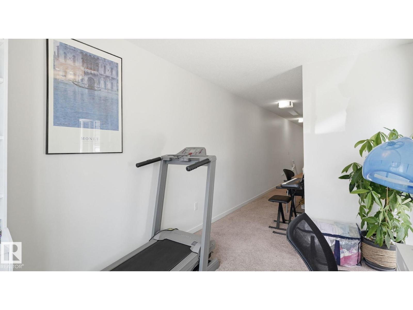
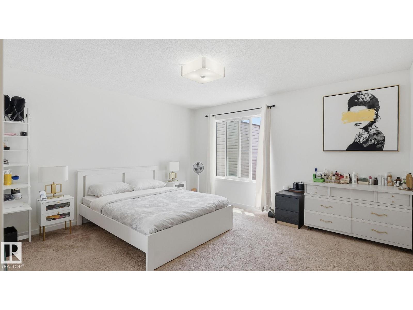
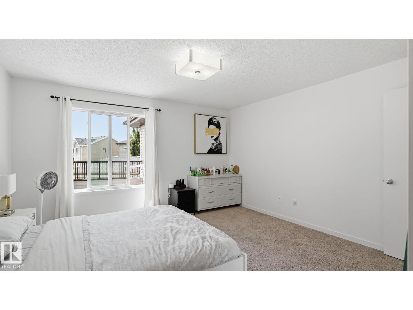
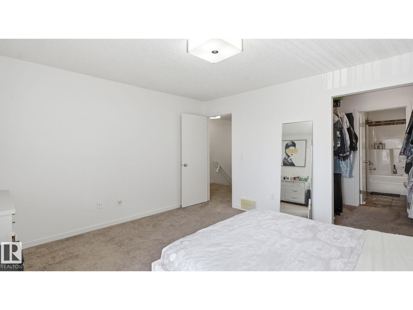
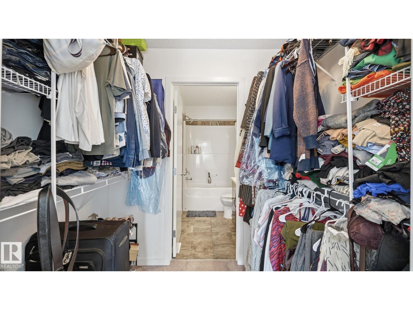
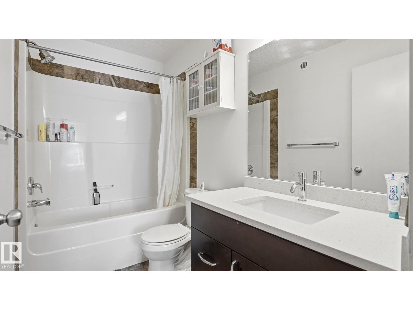
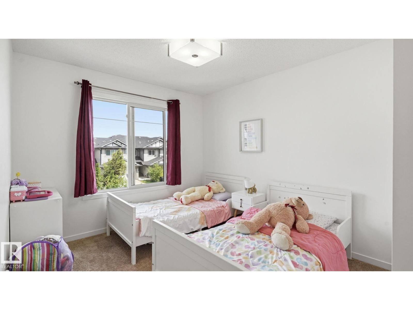
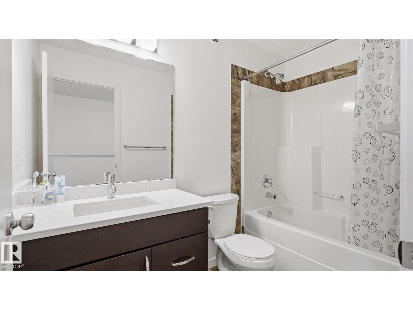
Welcome home to Allard, where families gather at the park, neighbours become friends, and everyday conveniences are just minutes away. Step inside and enjoy a bright, open-concept layout designed for both entertaining and daily living. The kitchen flows seamlessly into the dining and living areas, creating a welcoming space to connect, relax, and make memories. Upstairs, you'll find a spacious primary retreat complete with a private ensuite, two additional bedrooms, and a versatile bonus room perfect for movie nights, a home office, play area, or workout space. The undeveloped basement offers room to grow and the opportunity to create additional living space tailored to your needs. Built in 2015 and ideally located near schools, parks, playgrounds, walking trails, shopping, restaurants, and major commuter routes, this home offers the perfect balance of comfort, convenience, and community. Move in, unpack, and start enjoying everything this wonderful Allard neighbourhood has to offer. (id:67053)
Property details
Property
- List price
- $425,000
- Previous price
- $428,800
- Price reduced
- Sept. 2, 2026 · $3,800 off
- Style
- Row / Townhouse
- Year built
- 2015
- Living area
- 1,708 square feet
- MLS® number
- E4494773
Interior
- Bedrooms
- 3
- Bathrooms
- 3
- Basement
- Unfinished, Full
- Appliances
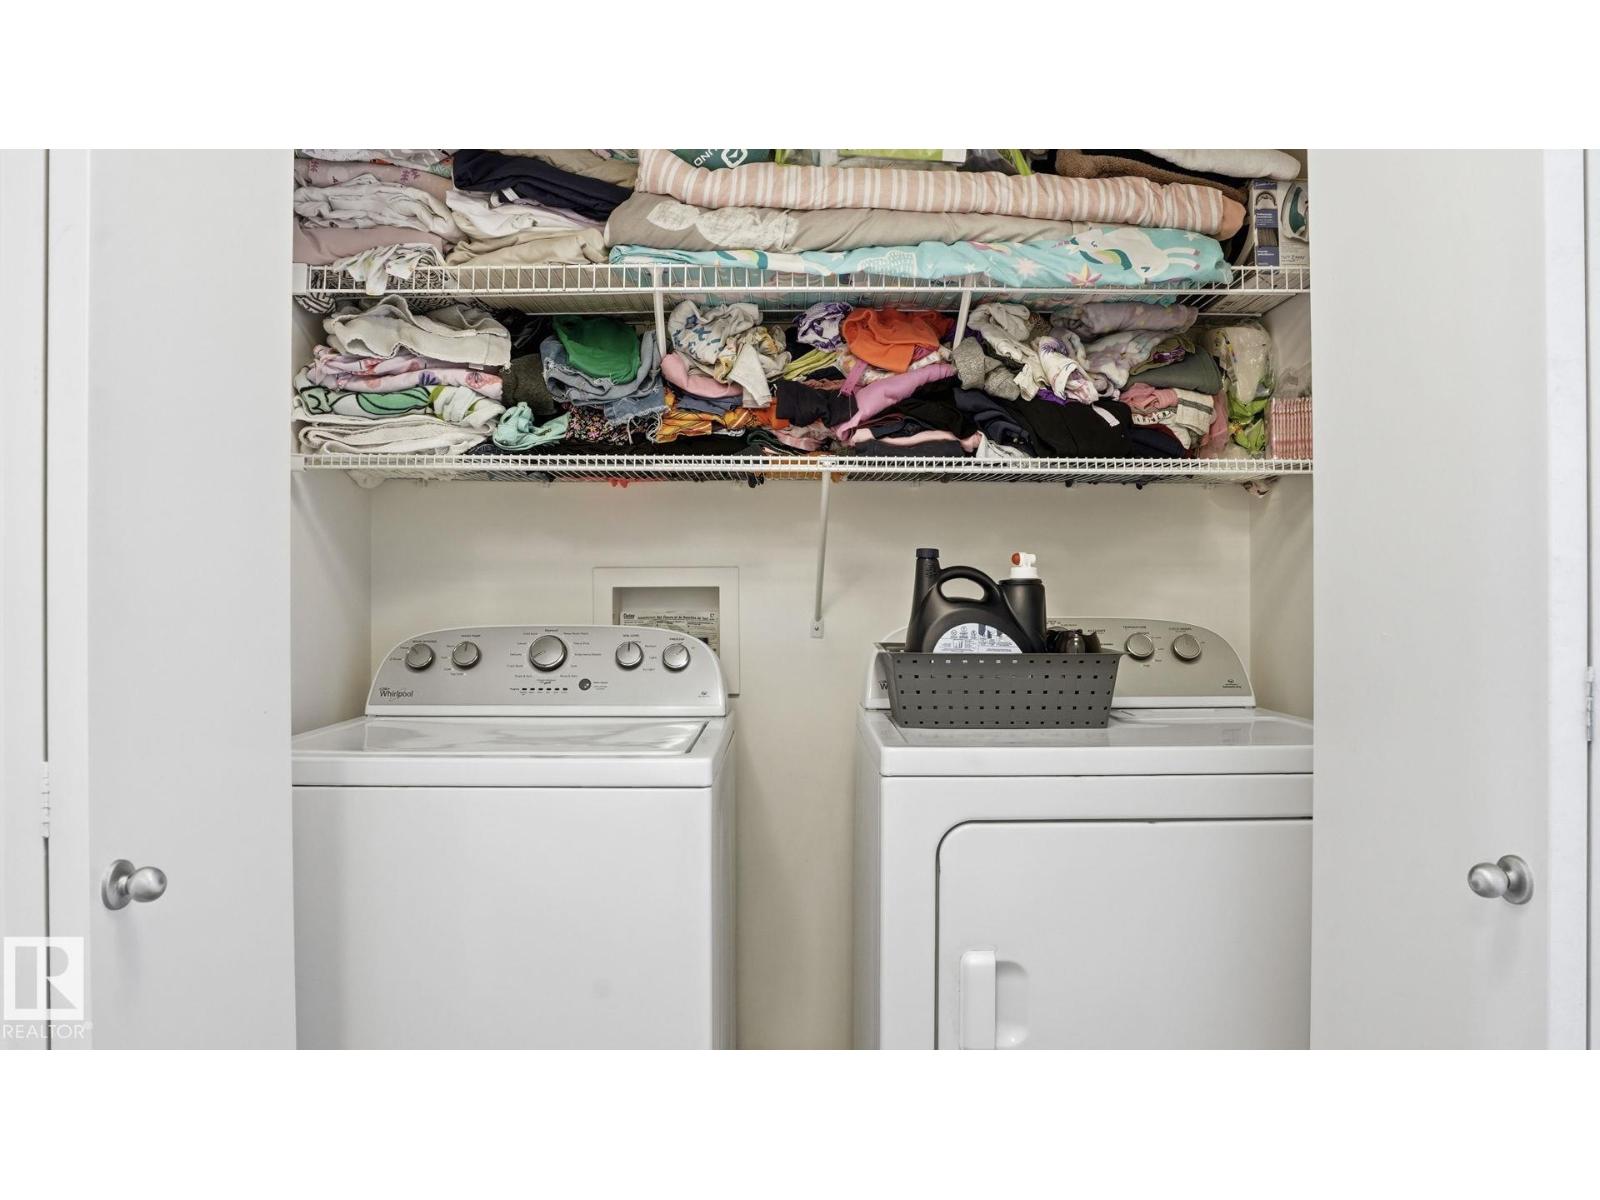
- Washer, Refrigerator, Dishwasher, Stove, Dryer, Hood Fan, Garage door opener
Systems
- Heating
- Forced air
Parking
- Parking
- Attached Garage
Condo fee
- Ownership
- Freehold
City assessment
- Assessed value
- $396,500 (2025)
- Assessment class
- Residential
Lot & site
- Lot size
- 214 m² (2,299 sq ft)
- Lot features
- Lane
- Site influences
- Lane
- Community
- Allard
Rooms
Main level
- Living room—
- Dining room—
- Kitchen—
Upper Level
- Primary Bedroom—
- Bedroom 2—
- Bedroom 3—
More homes in Allard
All 48 homes for sale in Allard, newest first, with schools, parks and what the neighbourhood sells for.
Listing courtesy of Exp Realty. Listing data is provided under copyright by the REALTORS® Association of Edmonton via the CREA Data Distribution Facility (DDF®). Information is deemed reliable but is not guaranteed accurate by CREA, the board, or Real Living, and should be independently verified. Not intended to solicit properties currently listed for sale.