#314 – 3211 James Mowatt Trail SW
Allard · Edmonton, AB T6W 3L6
MLS® E4487613 · Listing courtesy of Exp Realty
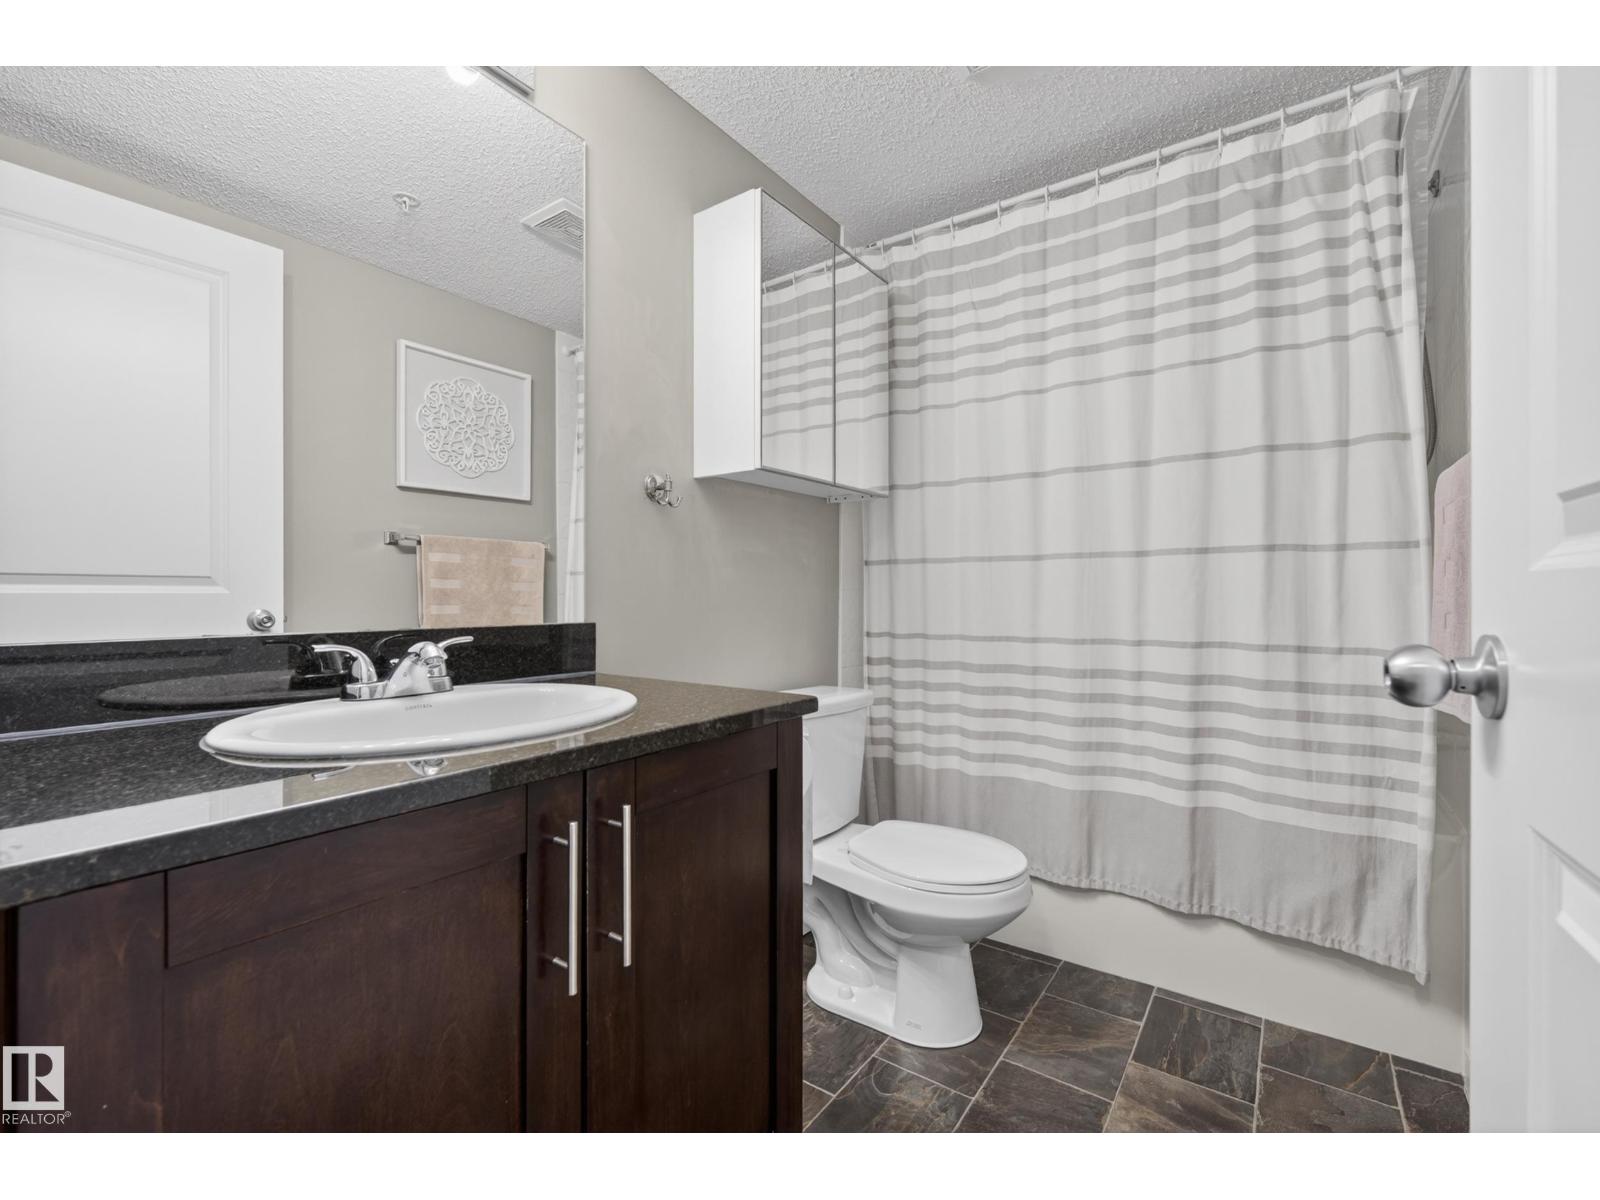
3 bedrooms · 2 bathrooms · 1,182 sq ft · Built 2016 · Condo
About this home
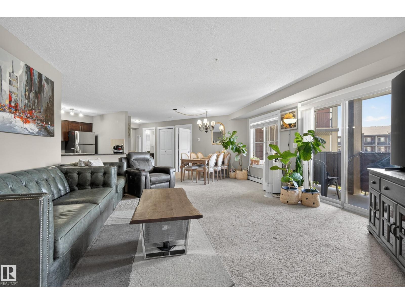
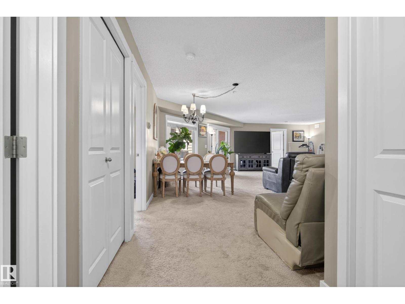
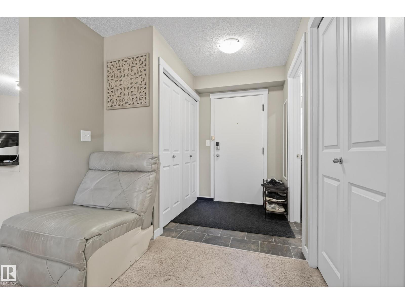
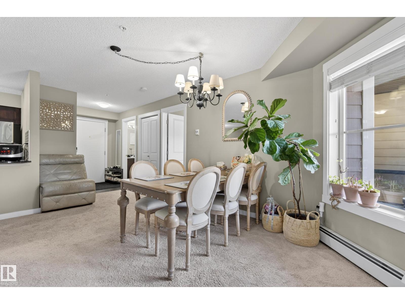
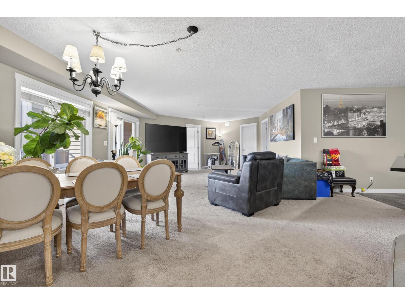
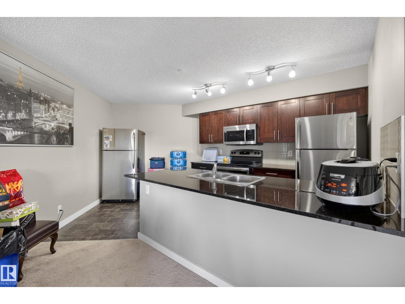
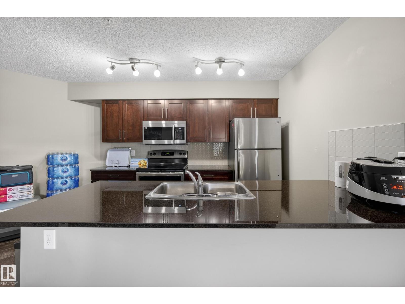
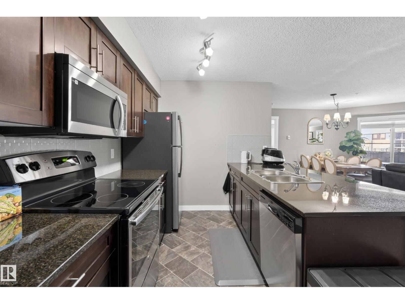
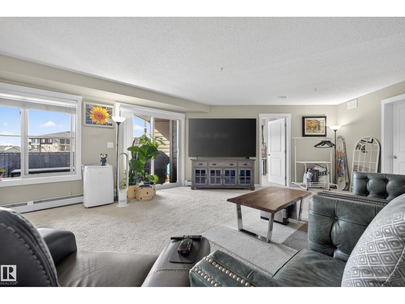
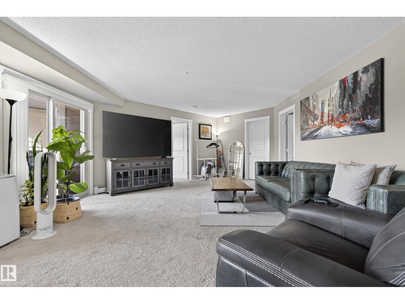
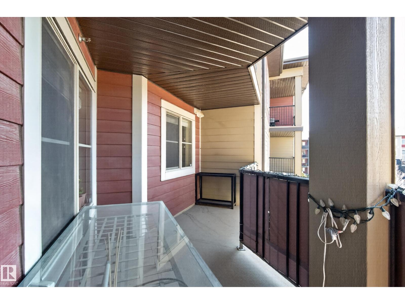
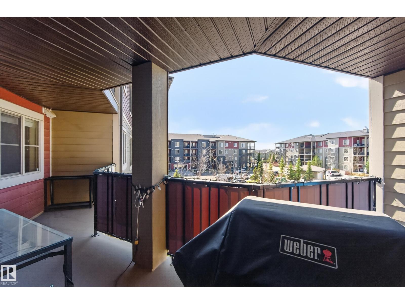
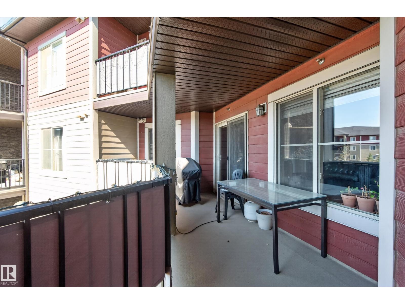
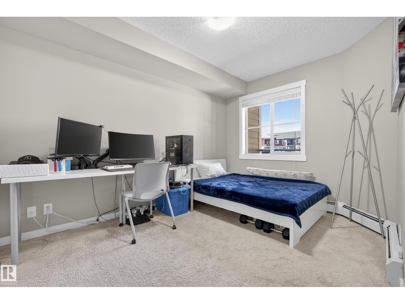
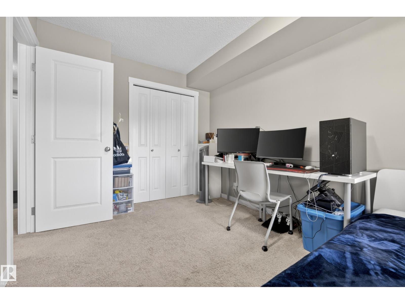
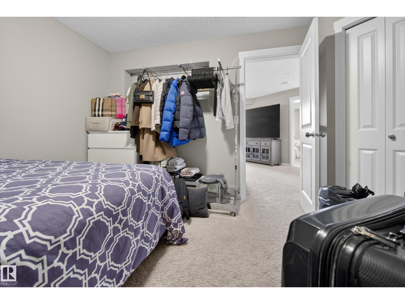
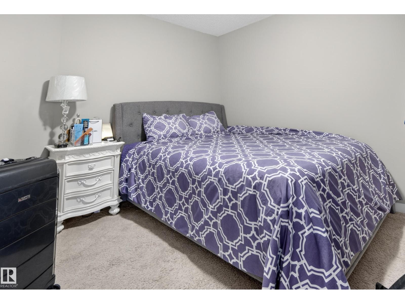
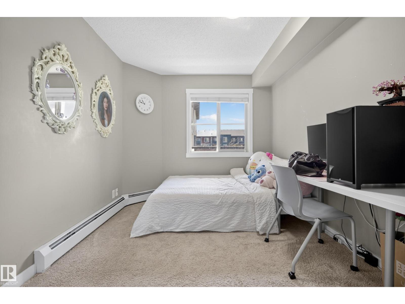
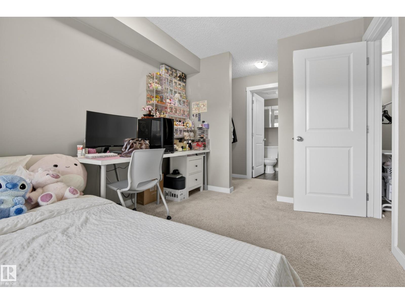
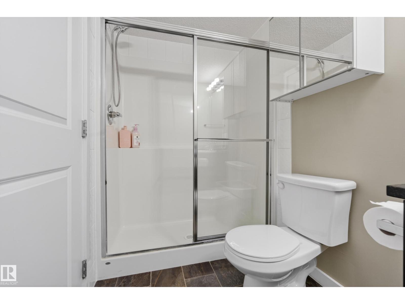
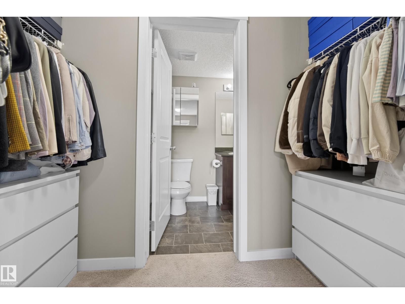
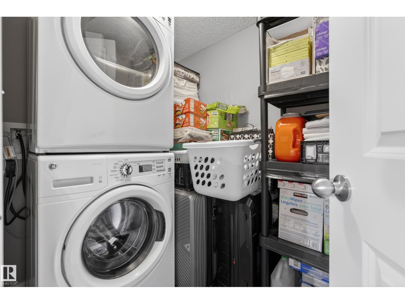
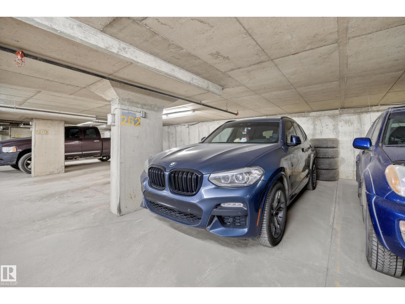
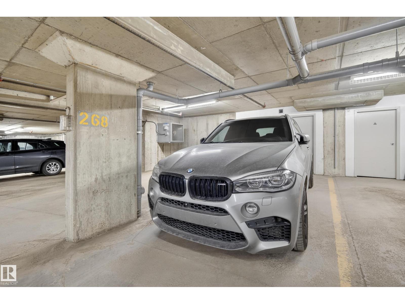
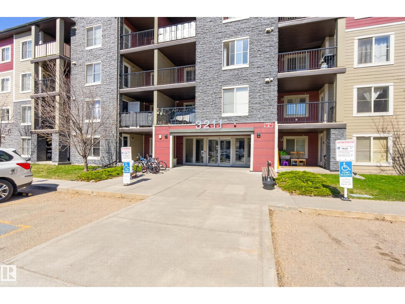
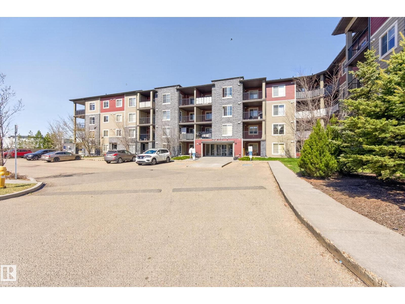
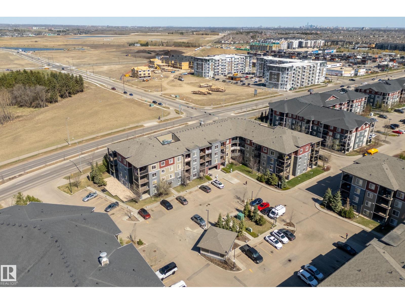
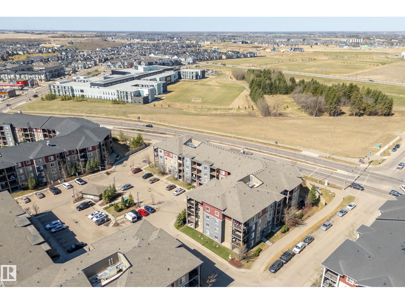
Welcome to this beautifully finished condo in the highly desirable community of Allard! This modern unit offers a bright open-concept layout with stylish contemporary finishes throughout, including quality flooring, modern cabinetry, sleek countertops, stainless steel appliances, and large windows that fill the space with natural light. The thoughtfully designed floorplan features spacious bedrooms, including a comfortable primary retreat, along with in-suite laundry and air conditioning for year-round comfort. Step outside onto your private deck; the perfect space to relax or enjoy your morning coffee. This well-maintained building also includes the convenience and security of heated underground parking. Ideally located just minutes from Currents of Windermere, South Edmonton Common, restaurants, grocery stores, schools, parks, and walking trails. Quick access to James Mowatt Trail, Anthony Henday Drive, Gateway Boulevard, and Highway 2 makes commuting simple and convenient. (id:67053)
Property details
Property
- List price
- $315,000
- Style
- Apartment
- Year built
- 2016
- Living area
- 1,182 square feet
- MLS® number
- E4487613
Interior
- Bedrooms
- 3
- Bathrooms
- 2
- Basement
- None
- Appliances
- Washer, Dishwasher, Stove, Dryer, Microwave Range Hood Combo, Two Refrigerators
Systems
- Heating
- Baseboard heaters
Parking
- Parking
- Underground, Indoor, Parkade, Heated Garage
Condo fee
- Fee
- $682 monthly
- Includes
- Common Area Maintenance, Exterior Maintenance, Property Management, Caretaker, Heat, Water, Insurance, Other, See Remarks
- Ownership
- Condo/Strata
City assessment
- Assessed value
- $244,000 (2025)
- Assessment class
- Residential
Lot & site
- Lot size
- 117 m² (1,256 sq ft)
- Lot features
- Corner Site, See remarks, Paved lane
- Site influences
- Corner Site, See remarks, Paved lane
- Community
- Allard
Rooms
Main level
- Living room5.32m
- Dining room2.26m
- Kitchen5.05m
- Primary Bedroom4.19m
- Bedroom 23.51m
- Bedroom 32.69m
The building
Heritage Valley Station: sold prices, condo fees and every unit for sale in the building.
More homes in Allard
All 46 homes for sale in Allard, newest first, with schools, parks and what the neighbourhood sells for.
Listing courtesy of Exp Realty. Listing data is provided under copyright by the REALTORS® Association of Edmonton via the CREA Data Distribution Facility (DDF®). Information is deemed reliable but is not guaranteed accurate by CREA, the board, or Real Living, and should be independently verified. Not intended to solicit properties currently listed for sale.