8516 190 Street NW
Aldergrove · Edmonton, AB T5T 4Z9
MLS® E4502847 · Listing courtesy of RE/MAX Excellence
$429,900Reduced $30,000 (7.0%) on
3 bedrooms · 2 bathrooms · 1,029 sq ft · Built 1983 · House
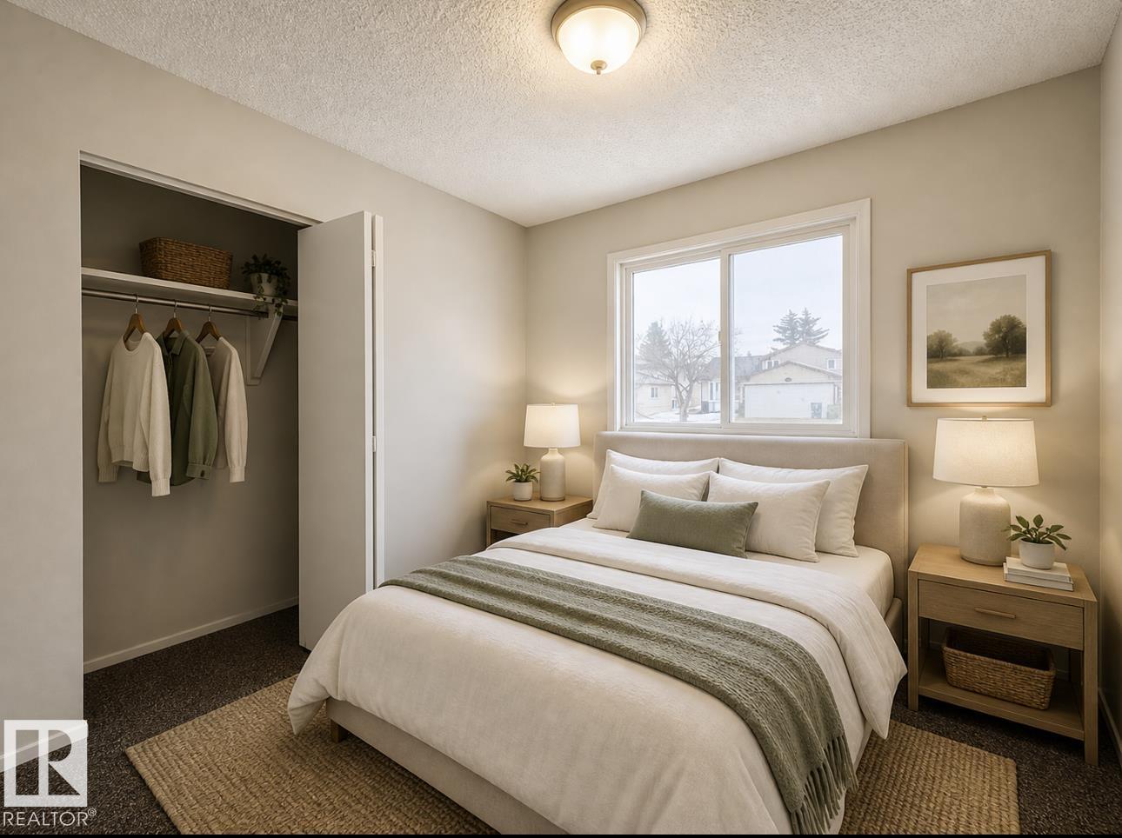
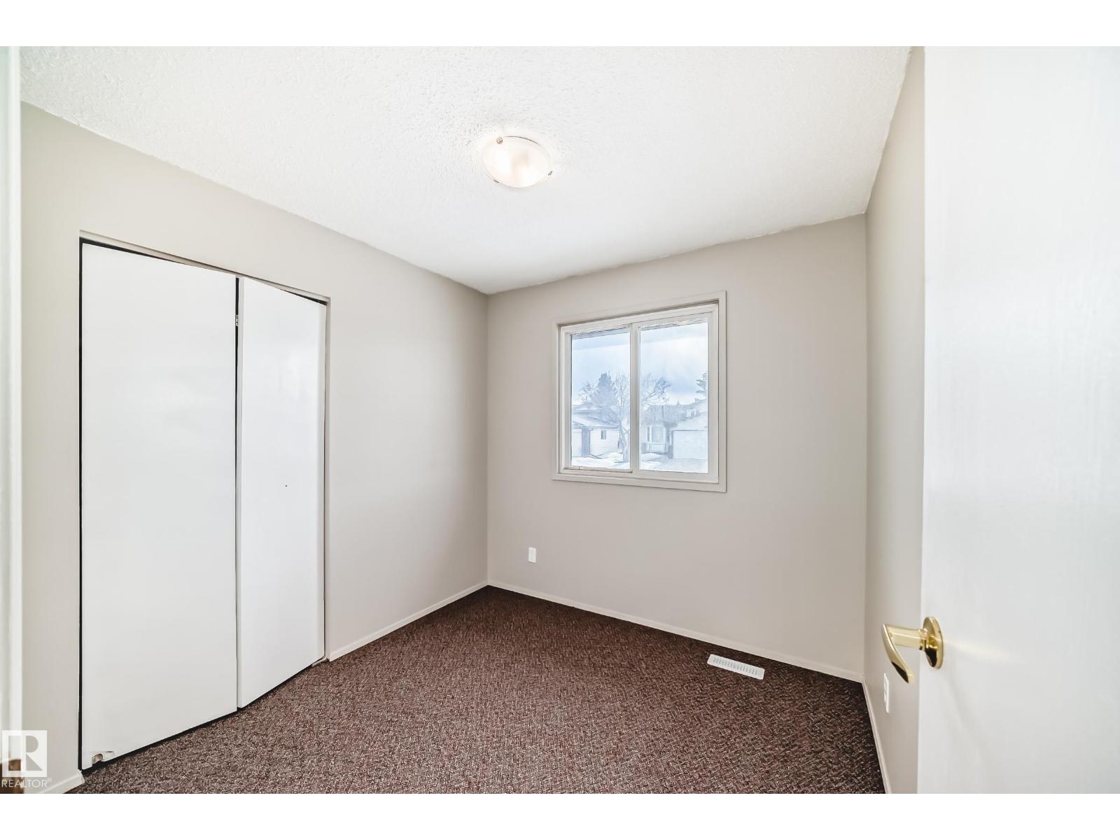
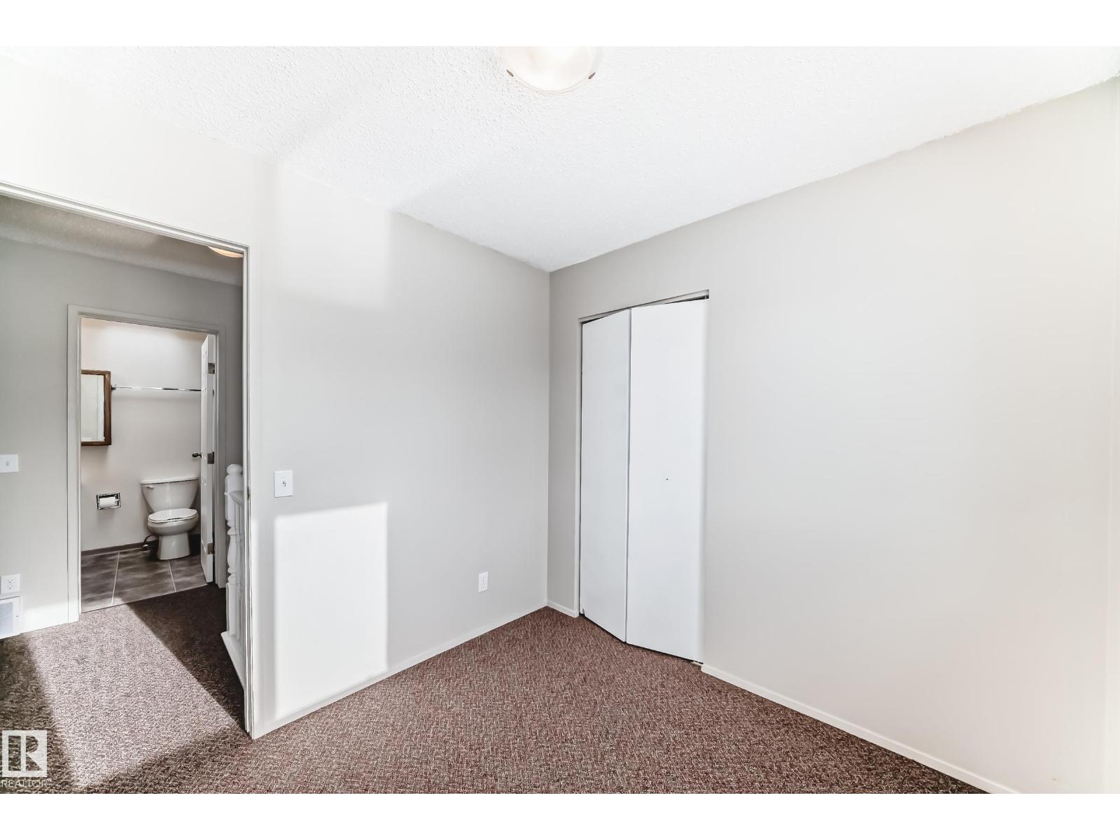
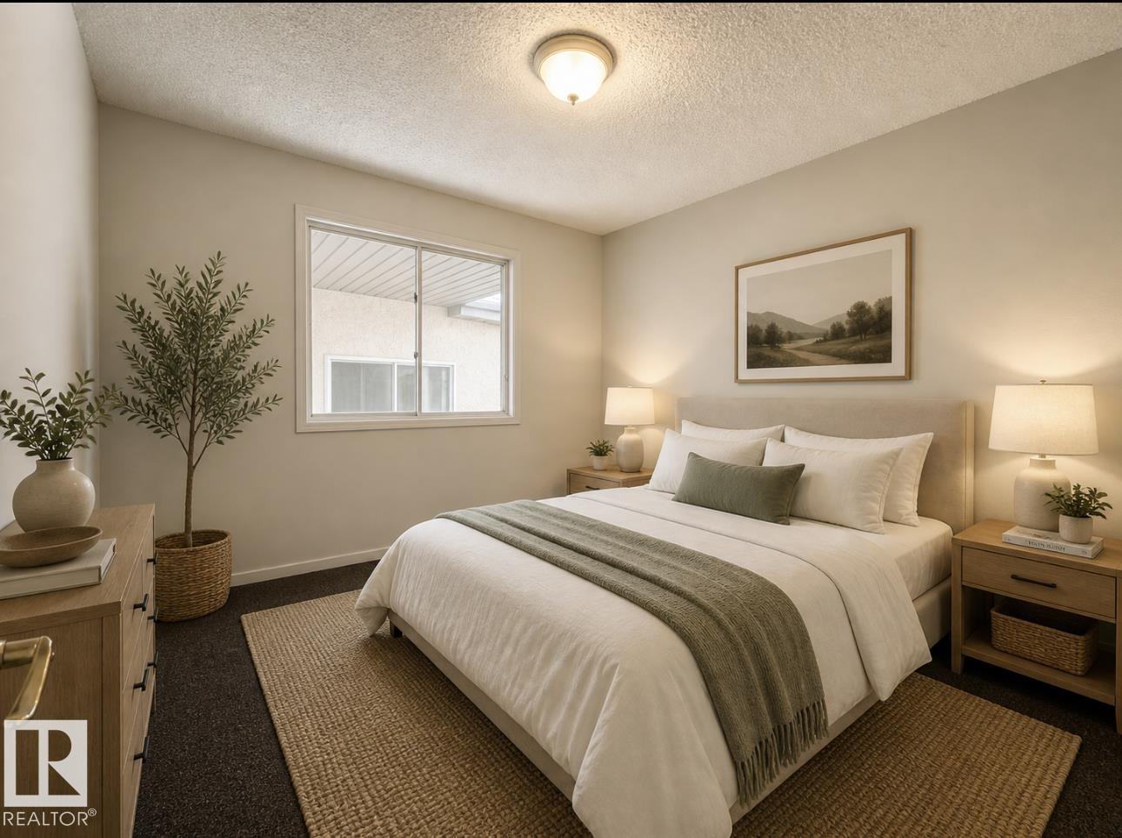
About this home
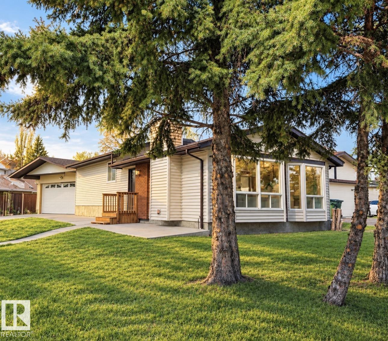
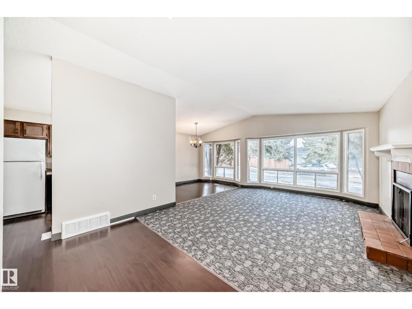
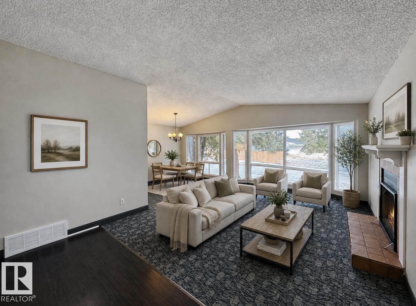
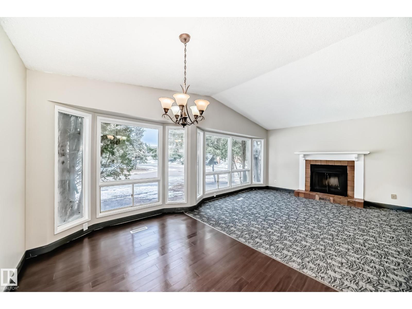
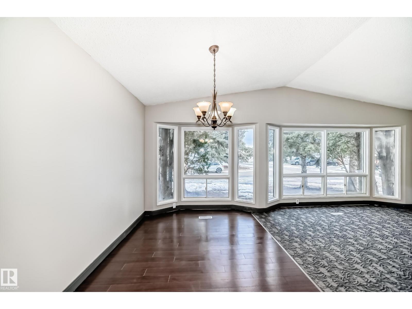
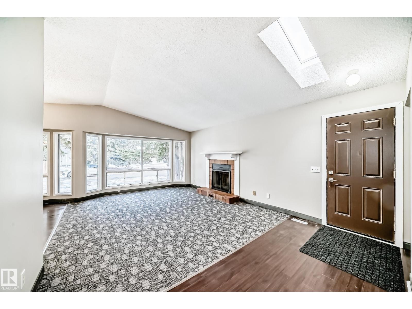
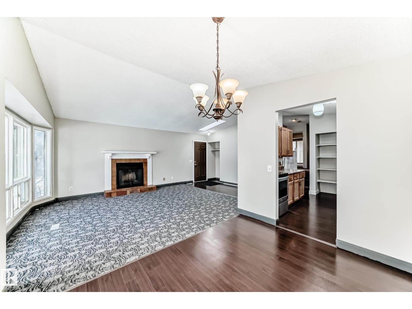
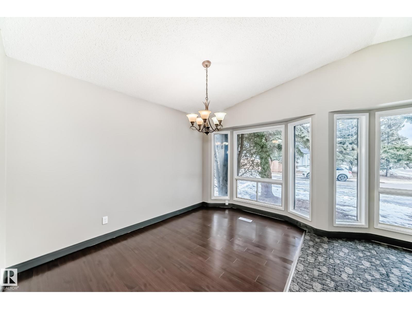
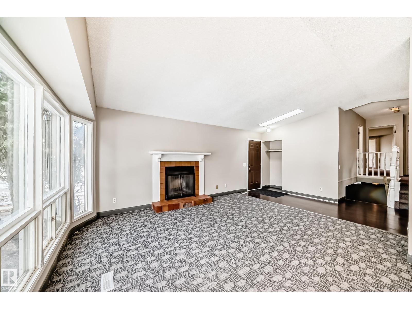
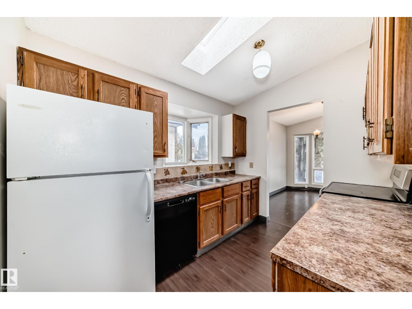
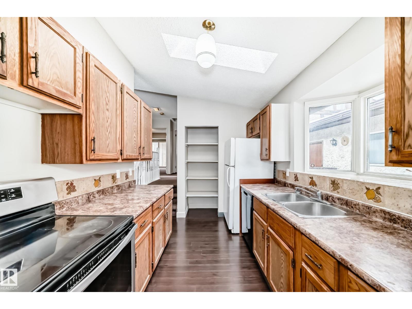
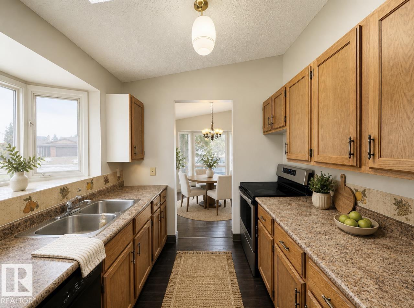
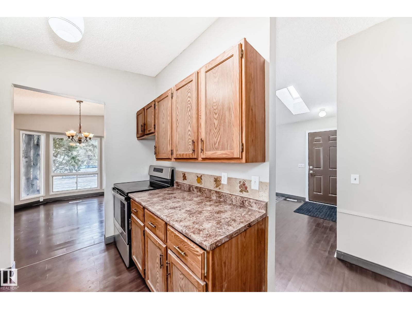
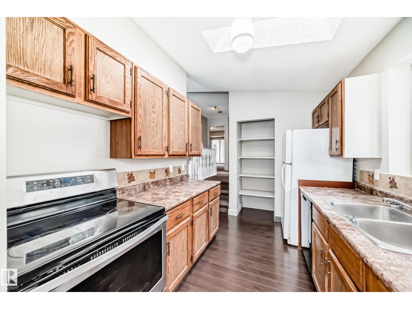
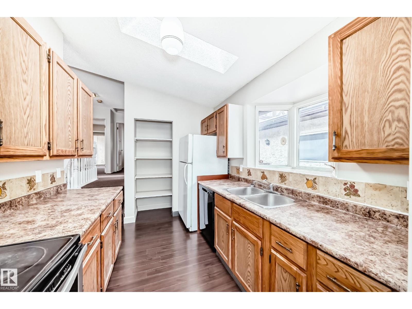
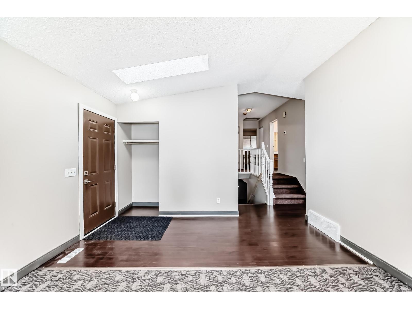
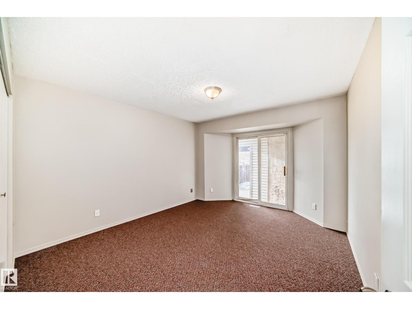
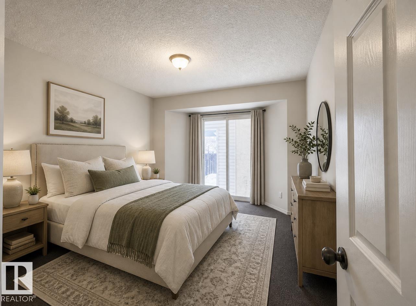
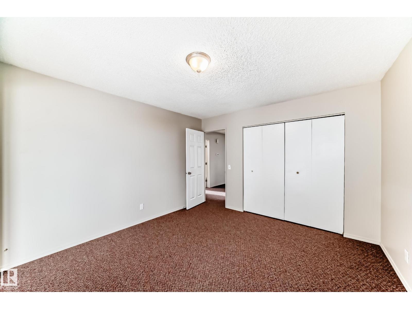
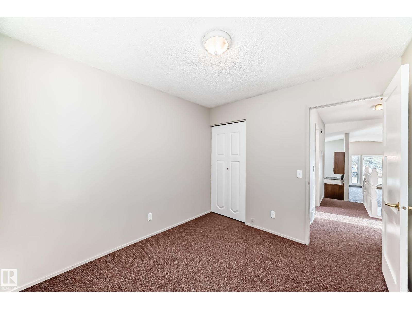
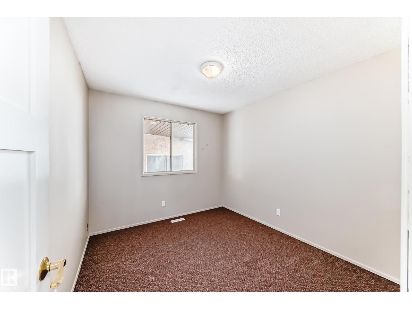
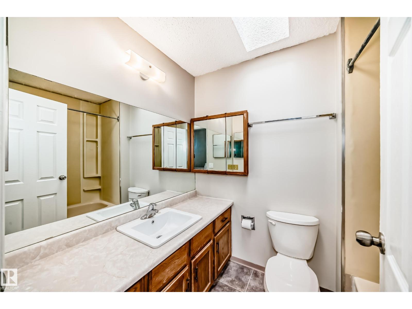
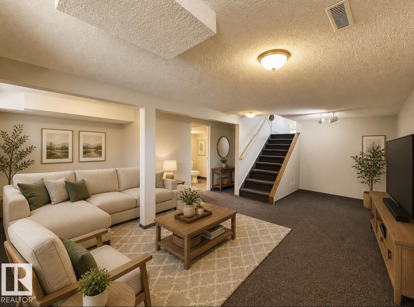
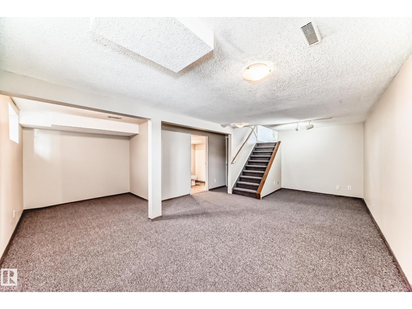
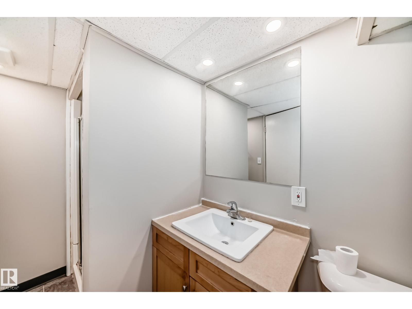
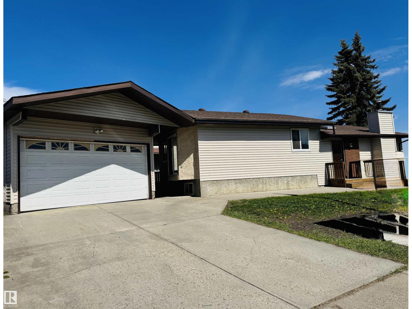
Tons of UPGRADES & FANTASTIC VALUE is found in this 3 Bdrm, 2 Bath, 4 Level Split that presents: NEW VINYL EXTERIOR June 2026, Central A/C (2 yrs old), NEW FLOORING to include VINYL PLANK & Carpeting 2026, FRESHLY PAINTED throughout 2026, a gorgeous size L/R w/a vaulted ceiling & the wall of windows for lots of natural light plus the wood burning F/P. The galley Kitchen w/3 appliances and the generous size D/R to complete the main level. The upper level presents 3 Bedrooms and the 4 Pc Bath with the lower level hosting an oversized family room and 3 Pc Bath and the 4th level partly finished to include carpet, ceiling & boasts a newer furnace, Hwt tank & you'll also find the laundry area with a washer, dryer and laundry tub. Additional Features include, 3 Skylights, NEW SHINGLES 2024. HEATED insulated & drywalled DBL DETACHED Garage. This home is located close to schools, parks, amenities, shopping, WEM and minutes to the Anthony Henday. This is a must to see! (Some pictures have been virtually staged) (id:67053)
Property details
Property
- List price
- $399,900
- Previous price
- $429,900
- Price reduced
- Sept. 22, 2026 · $30,000 off
- Style
- House
- Year built
- 1983
- Living area
- 1,029 square feet
- MLS® number
- E4502847
Interior
- Bedrooms
- 3
- Bathrooms
- 2
- Basement
- Other, See Remarks, See Remarks
- Appliances
- Washer, Refrigerator, Dishwasher, Stove, Dryer, Hood Fan
Systems
- Heating
- Forced air
Parking
- Parking
- Detached Garage
Condo fee
- Ownership
- Freehold
City assessment
- Assessed value
- $377,500 (2025)
- Assessment class
- Residential
Lot & site
- Lot features
- Corner Site, See remarks
- Site influences
- Corner Site, See remarks
- Community
- Aldergrove
Rooms
Main level
- Living room5.86 × 3.96 meters
- Dining room3.33 × 2.54 meters
- Kitchen3.06 × 2.41 meters
Lower level
- Family room6.69 × 6.02 meters
Upper Level
- Primary Bedroom4.2 × 3.55 meters
- Bedroom 22.57 × 2.52 meters
- Bedroom 33.06 × 2.81 meters
Basement
- Other6.4 × 1.68 meters
More homes in Aldergrove
All 9 homes for sale in Aldergrove, newest first, with schools, parks and what the neighbourhood sells for.
Listing courtesy of RE/MAX Excellence. Listing data is provided under copyright by the REALTORS® Association of Edmonton via the CREA Data Distribution Facility (DDF®). Information is deemed reliable but is not guaranteed accurate by CREA, the board, or Real Living, and should be independently verified. Not intended to solicit properties currently listed for sale.