$234,900Reduced $10,000 (4.3%) on
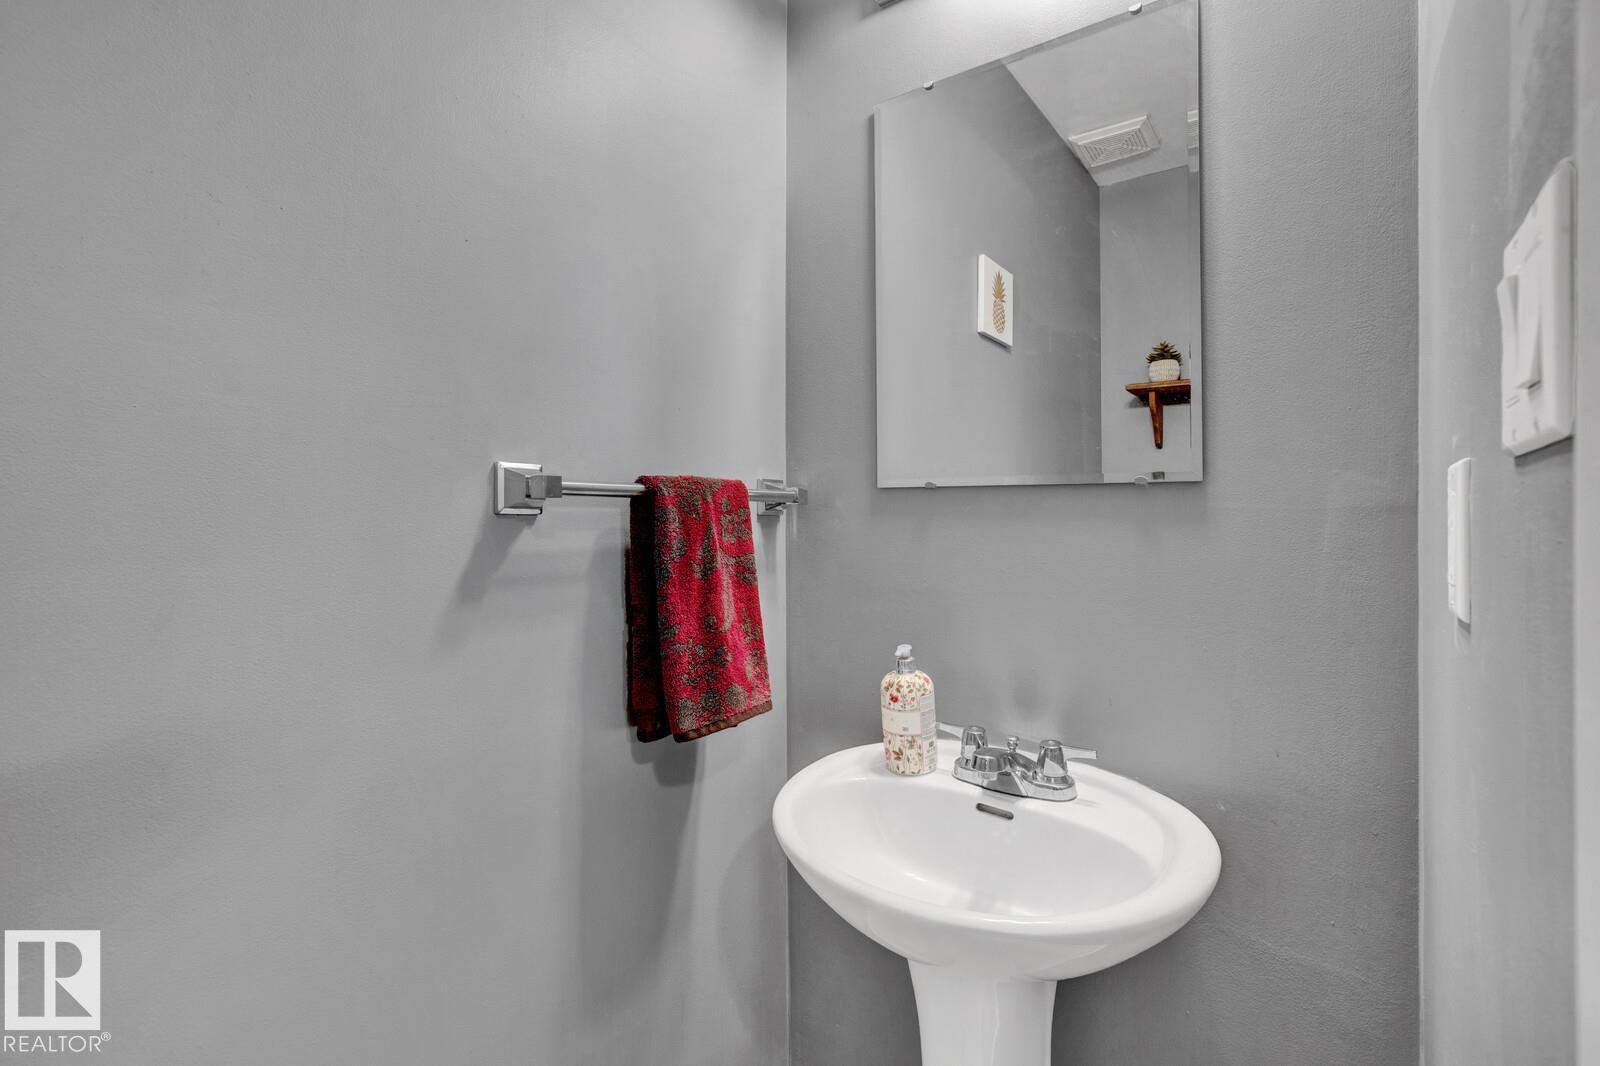
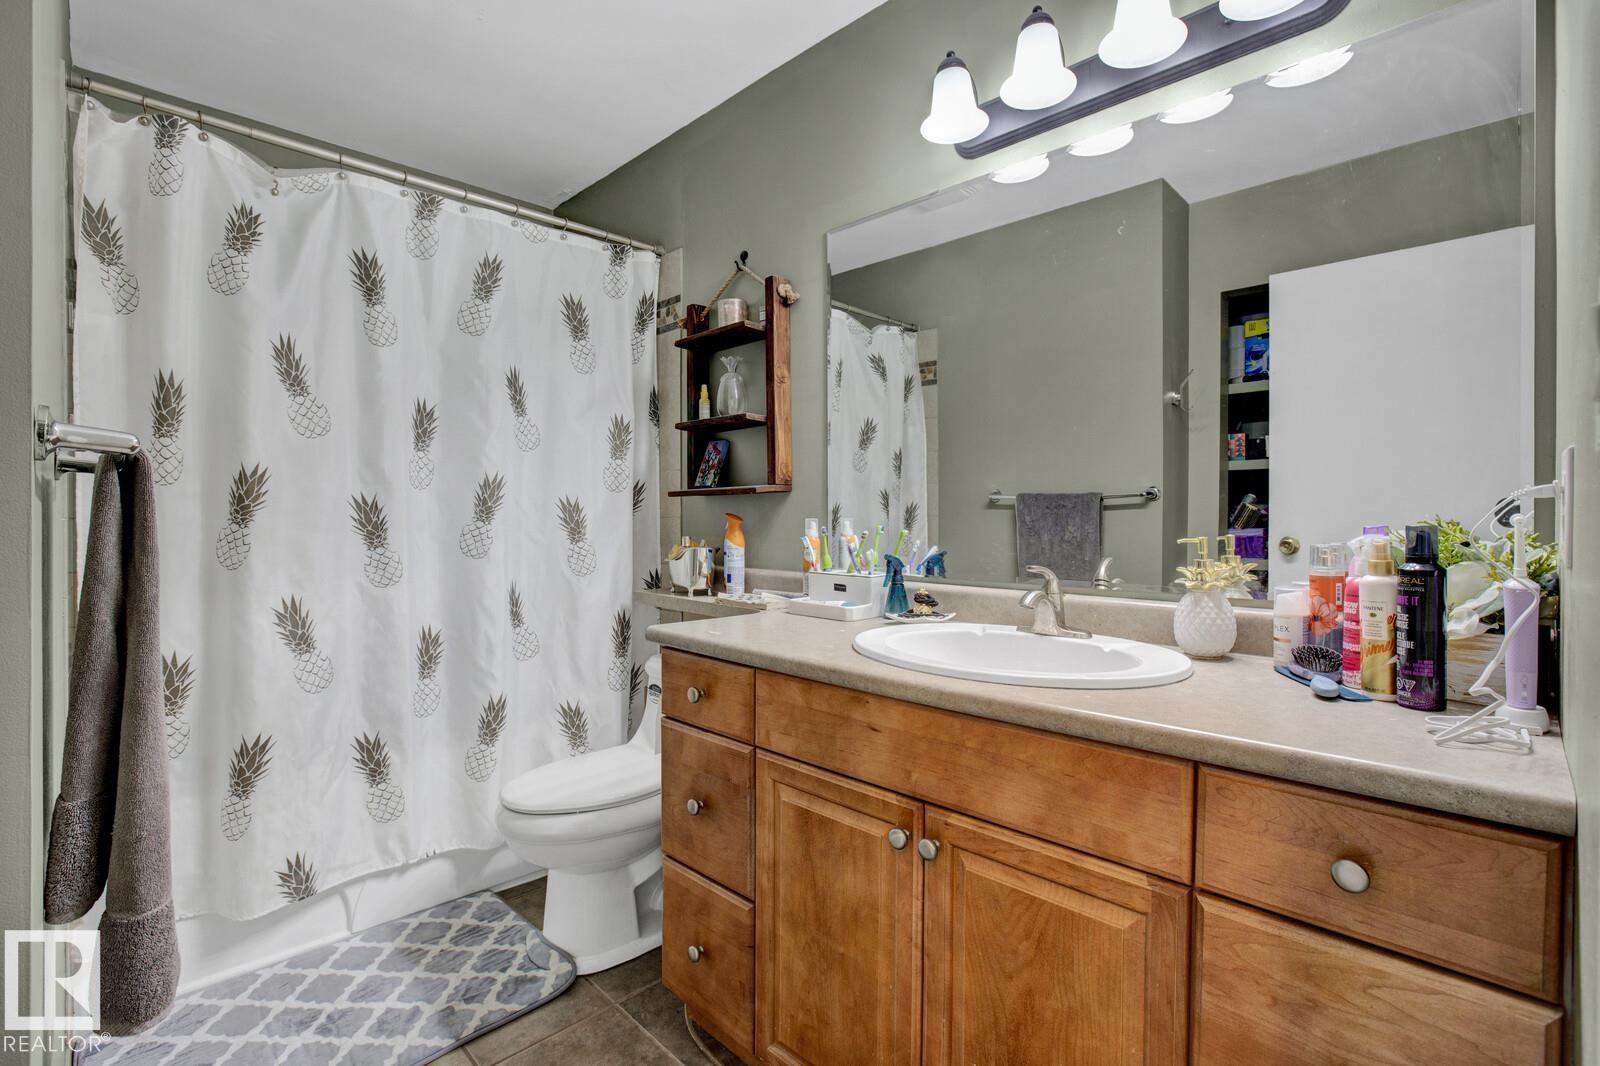
3 bedrooms · 2 bathrooms · 1,055 sq ft · Built 1977 · Townhouse
About this home
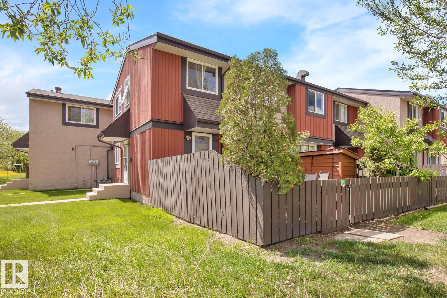
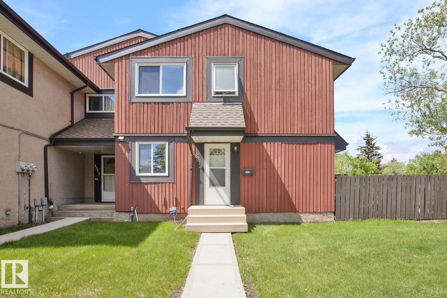
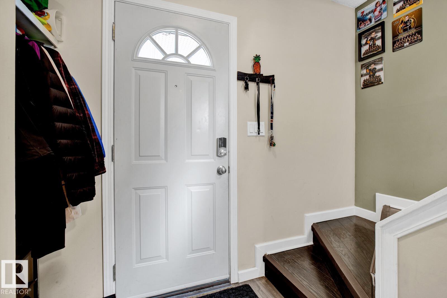
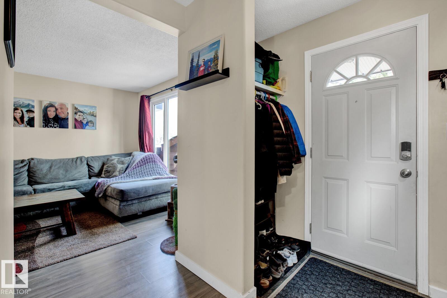
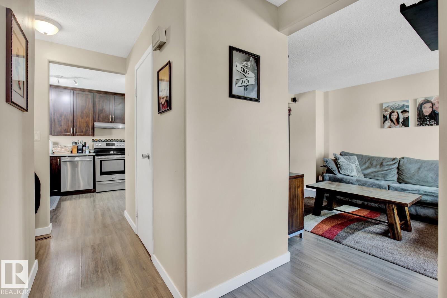
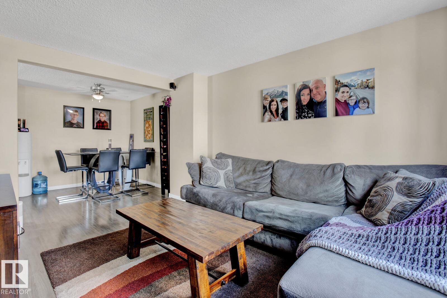
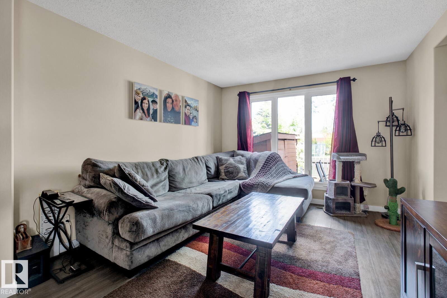
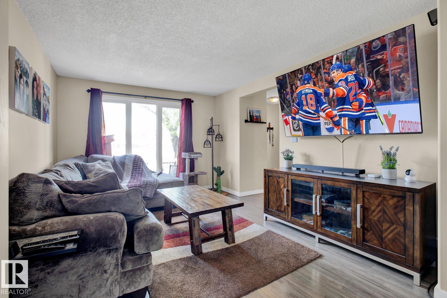
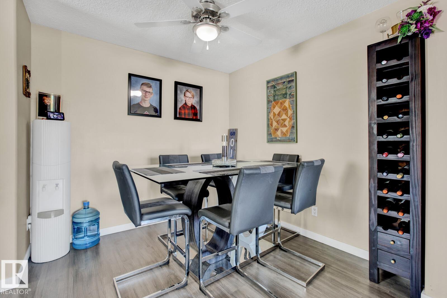
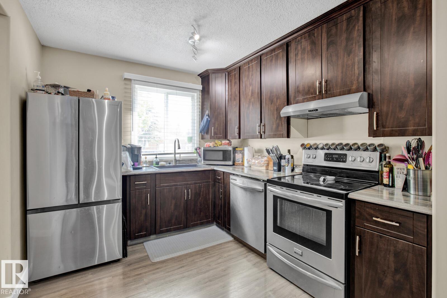
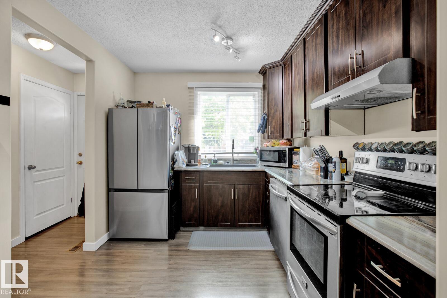
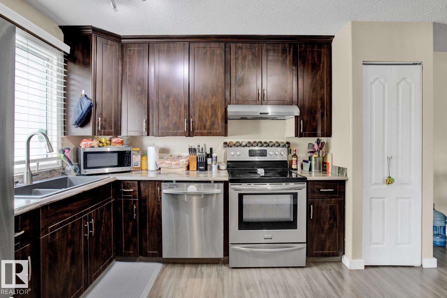
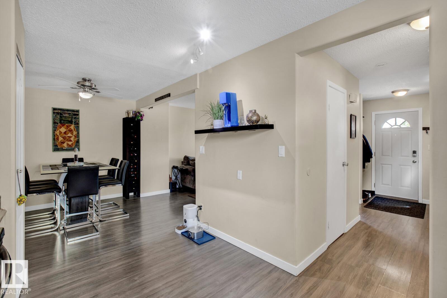
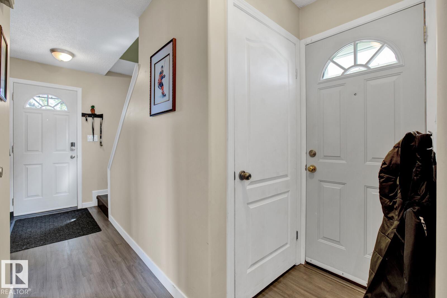
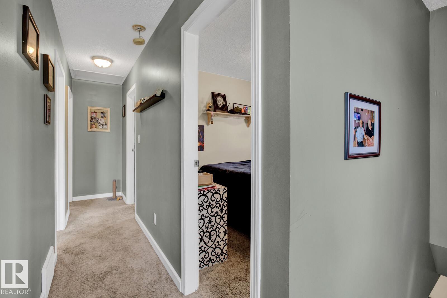
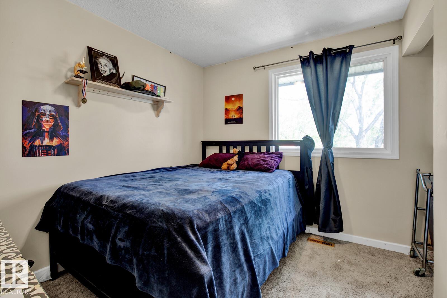
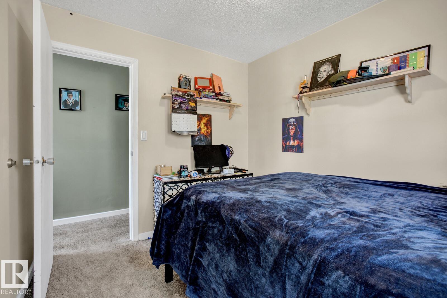
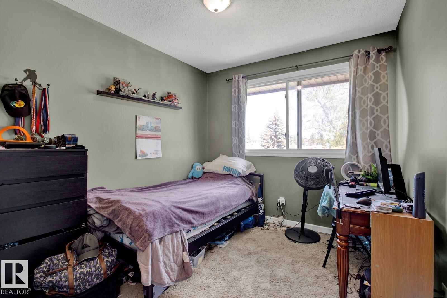
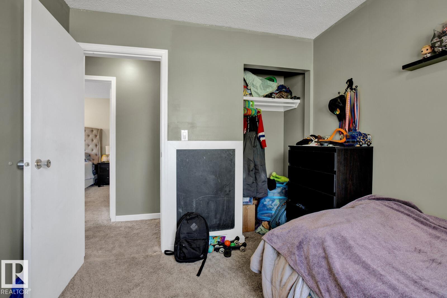
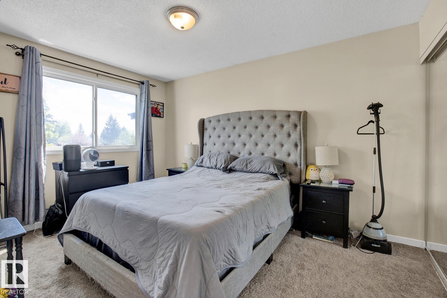
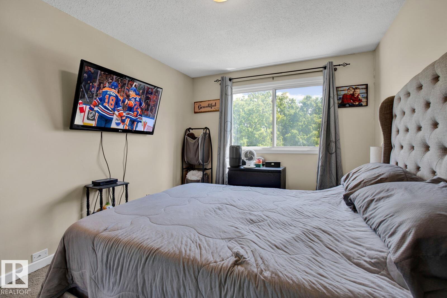
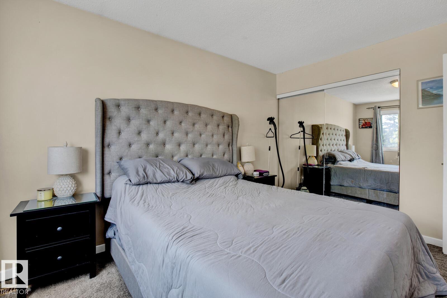
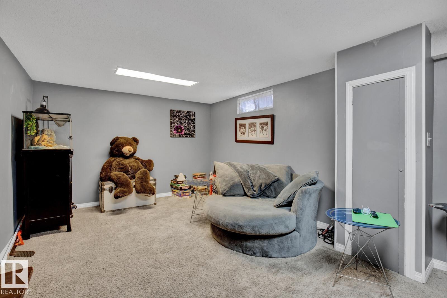
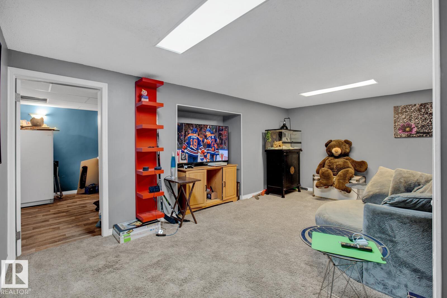
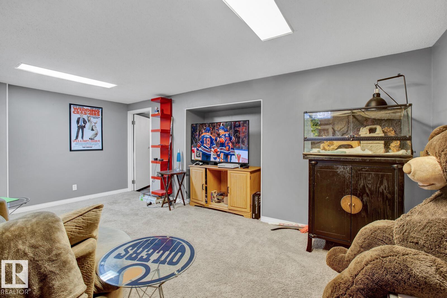
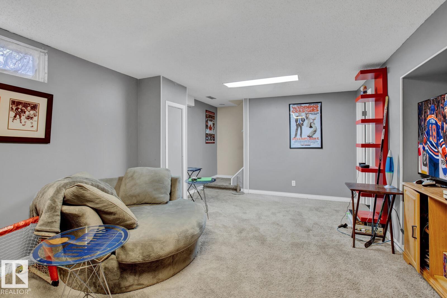
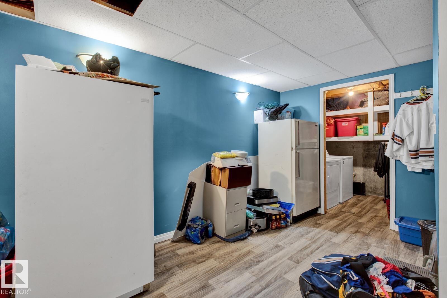
Welcome to this bright and spacious 1,055 sqft outer corner end-unit townhouse in a desirable west Edmonton community. Featuring 3 generous bedrooms, updated main-floor flooring, newer appliances including a washer and dryer, and a fully finished basement, this home is ideal for families, first-time buyers, or investors. The functional layout offers spacious living and dining areas, plenty of storage, and abundant natural light from the extra windows unique to an end unit. Enjoy the fully fenced yard with a storage shed, perfect for kids, pets, gardening, or summer BBQs. Conveniently located near schools, parks, playgrounds, public transit, shopping, restaurants, and everyday amenities. Just minutes from West Edmonton Mall with easy access to Whitemud Drive and Anthony Henday Drive, making commuting around the city convenient and efficient. (id:67053)
Property details
Property
- List price
- $224,900
- Previous price
- $234,900
- Price reduced
- Oct. 4, 2026 · $10,000 off
- Style
- Row / Townhouse
- Year built
- 1977
- Living area
- 1,055 square feet
- MLS® number
- E4499843
Interior
- Bedrooms
- 3
- Bathrooms
- 2
- Basement
- Finished, Full
- Appliances
- Washer, Refrigerator, Dishwasher, Stove, Dryer, Hood Fan, Storage Shed
Systems
- Heating
- Forced air
Parking
- Parking
- Stall
Condo fee
- Fee
- $480 monthly
- Includes
- Property Management, Insurance, Other, See Remarks
- Ownership
- Condo/Strata
City assessment
- Assessed value
- $195,500 (2025)
- Assessment class
- Residential
Lot & site
- Lot size
- 246 m² (2,652 sq ft)
- Lot features
- No Smoking Home
- Site influences
- No Smoking Home, Public Swimming Pool
- Community
- Aldergrove
Rooms
Main level
- Living room3.33 × 4.41 meters
- Dining room2.69 × 2.67 meters
- Kitchen3.78 × 2.67 meters
Basement
- Family room—
Upper Level
- Primary Bedroom4.02 × 2.96 meters
- Bedroom 22.62 × 2.98 meters
- Bedroom 32.62 × 2.97 meters
More homes in Aldergrove
All 9 homes for sale in Aldergrove, newest first, with schools, parks and what the neighbourhood sells for.
Listing courtesy of Exp Realty. Listing data is provided under copyright by the REALTORS® Association of Edmonton via the CREA Data Distribution Facility (DDF®). Information is deemed reliable but is not guaranteed accurate by CREA, the board, or Real Living, and should be independently verified. Not intended to solicit properties currently listed for sale.