4 bedrooms · 3 bathrooms · 2,478 sq ft · Built 2026 · House
About this home
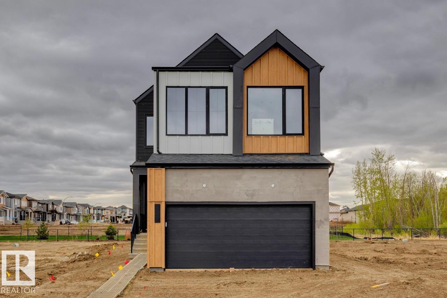
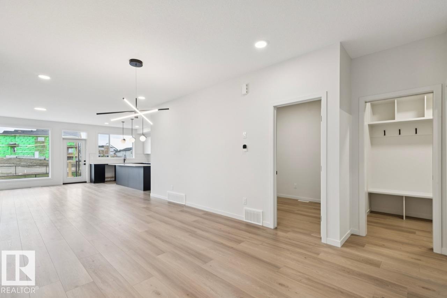
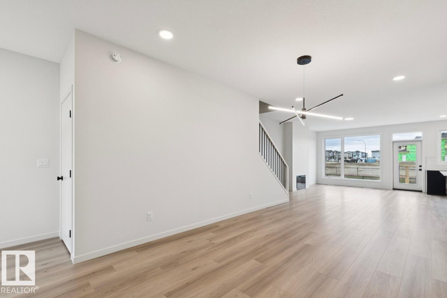
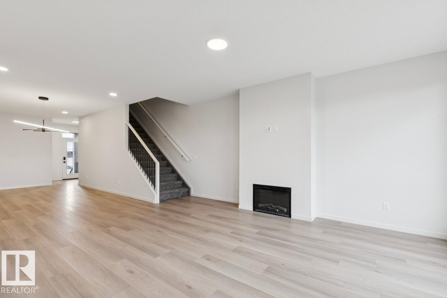
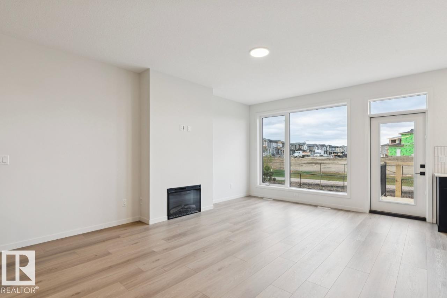
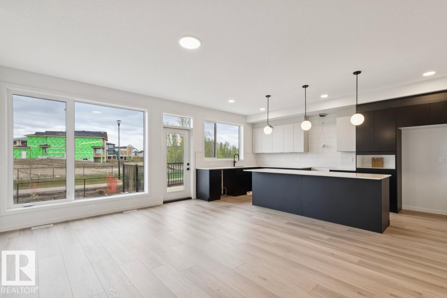
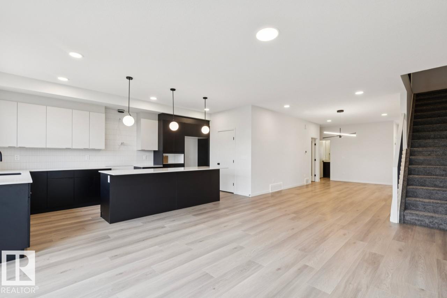
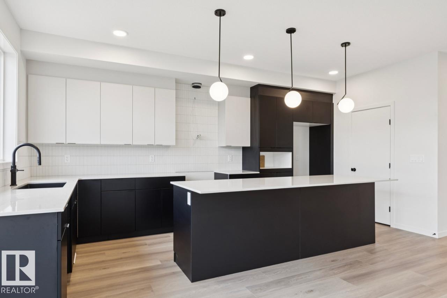
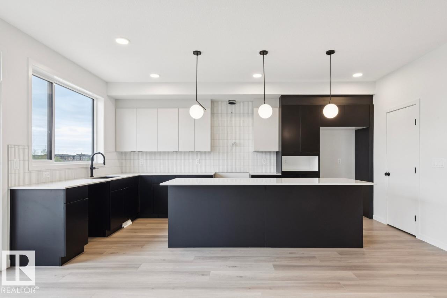
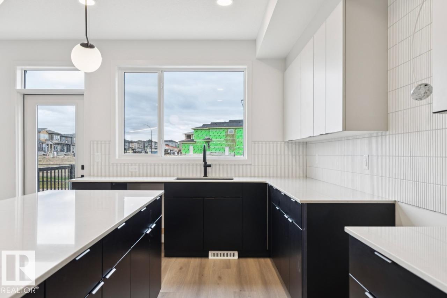
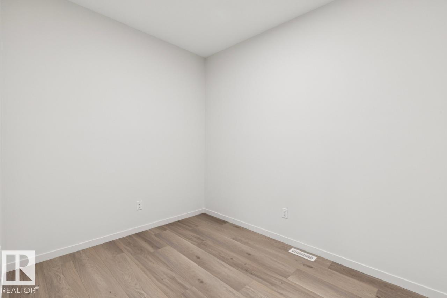
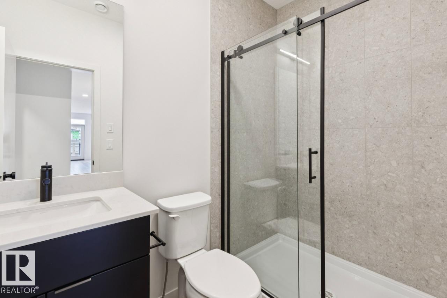
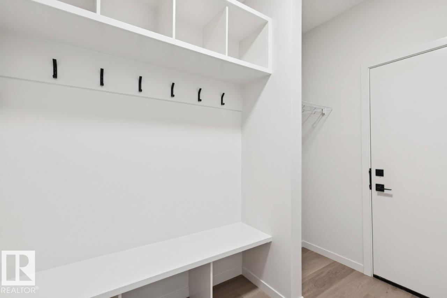
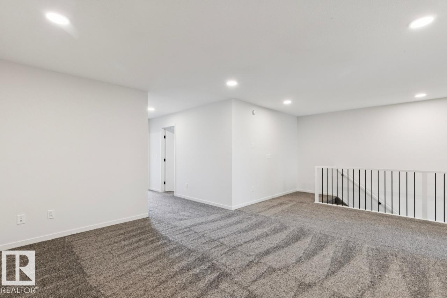
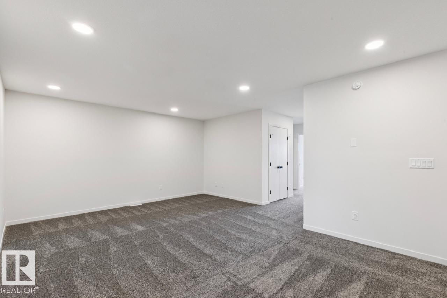
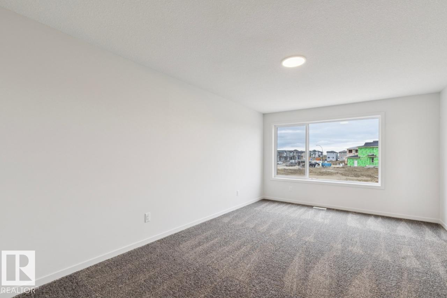
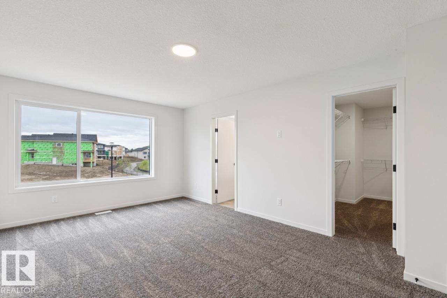
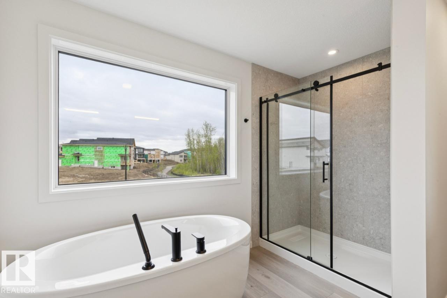
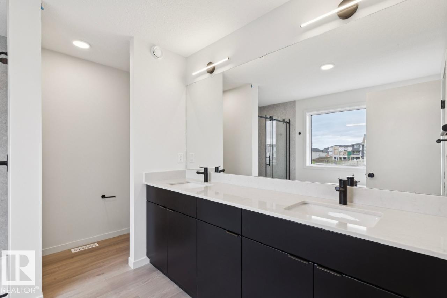
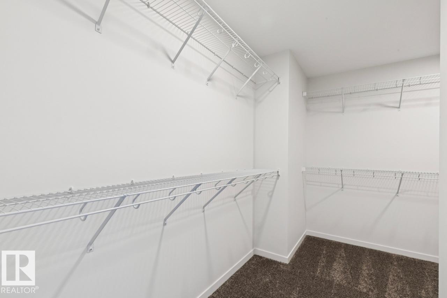
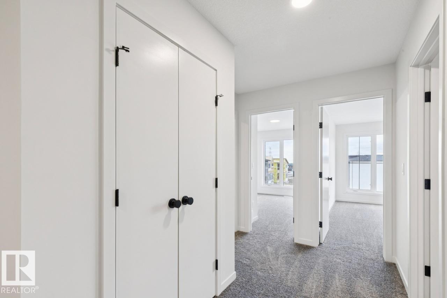
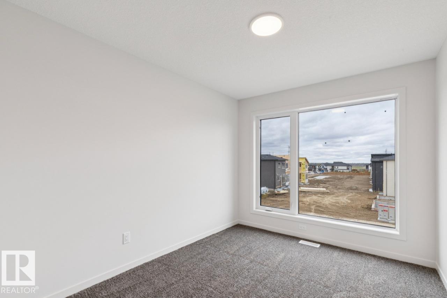
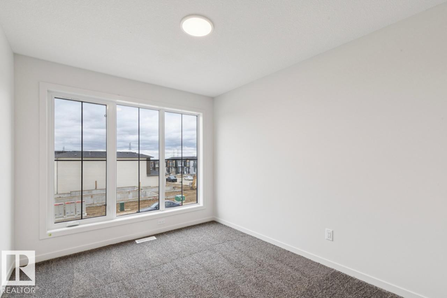
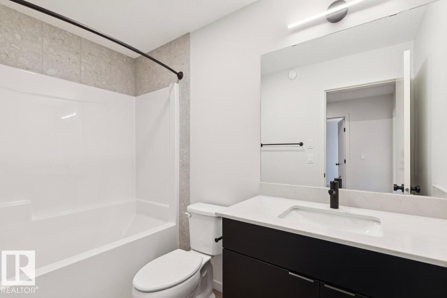
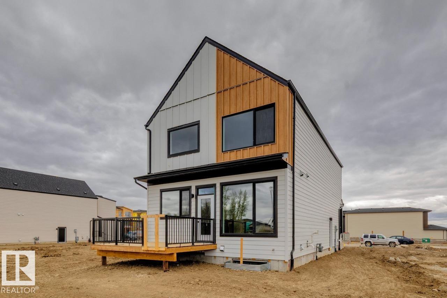
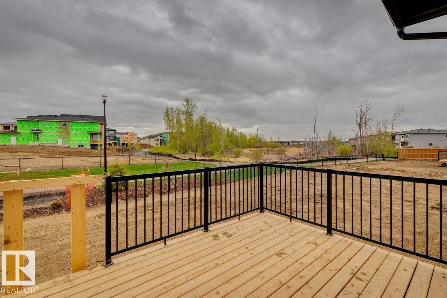
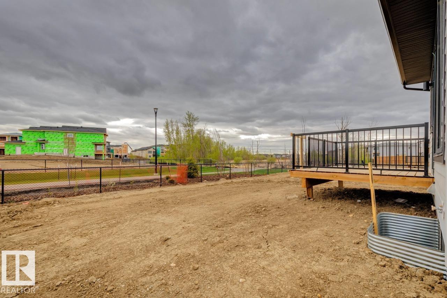
AVAILABLE FOR IMMEDIATE POSSESSION! Family Generations, by Cantiro Homes includes a dining area that easily fits 12 people or more and a kitchen designed for preparing food together. Three spacious bedrooms and a main floor den give the kids space to focus on schoolwork without disruption and the large primary bedroom is the perfect place to take care of yourself after taking care of everyone else. This home includes 4 bedrooms upstairs, with a homework room/den and full bathroom on the main floor. This home also includes a fireplace, iron spindle railing, a deck, 9' foundation, side entrance, gas range, nordic fusion exterior elevation, steel frame construction and Birch interior style. (id:67053)
Property details
Property
- List price
- $648,900
- Style
- House
- Year built
- 2026
- Living area
- 2,478 square feet
- MLS® number
- E4512535
Interior
- Bedrooms
- 4
- Bathrooms
- 3
- Basement
- Unfinished, Full
- Appliances
- Refrigerator, Gas stove(s), Dishwasher, Microwave, Hood Fan, Garage door opener remote(s)
Systems
- Heating
- Forced air
Parking
- Parking
- Attached Garage
Condo fee
- Ownership
- Freehold
City assessment
- Assessed value
- $735,000 (2025)
- Assessment class
- Residential
Lot & site
- Lot features
- See remarks, Park/reserve, No Animal Home, No Smoking Home
- Site influences
- See remarks, Park/reserve, No Animal Home, No Smoking Home
- Community
- Alces
Rooms
Main level
- Living room3.04 × 5.3 meters
- Kitchen2.98 × 5.21 meters
- Den2.43 × 3.07 meters
Upper Level
- Family room4.02 × 4.54 meters
- Primary Bedroom3.59 × 5.48 meters
- Bedroom 22.77 × 3.47 meters
- Bedroom 32.77 × 3.47 meters
- Bedroom 43.04 × 2.95 meters
More homes in Alces
All 59 homes for sale in Alces, newest first, with schools, parks and what the neighbourhood sells for.
Listing courtesy of Bode. Listing data is provided under copyright by the REALTORS® Association of Edmonton via the CREA Data Distribution Facility (DDF®). Information is deemed reliable but is not guaranteed accurate by CREA, the board, or Real Living, and should be independently verified. Not intended to solicit properties currently listed for sale.