1730 Ellerslie Road SW
Alces · Edmonton, AB T6X 1A7
MLS® E4511068 · Listing courtesy of MaxWell Progressive
6 bedrooms · 3 bathrooms · 2,090 sq ft · Built 1999 · House
About this home
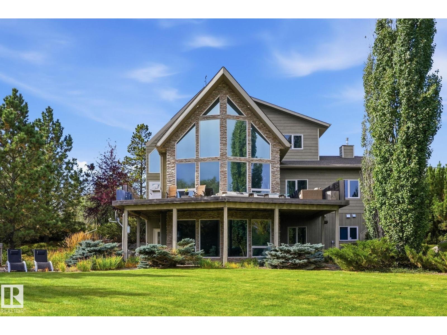
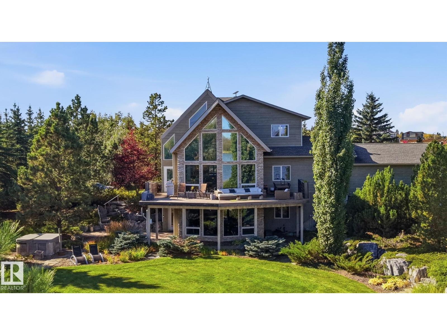
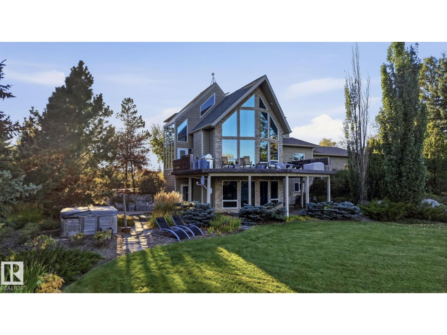
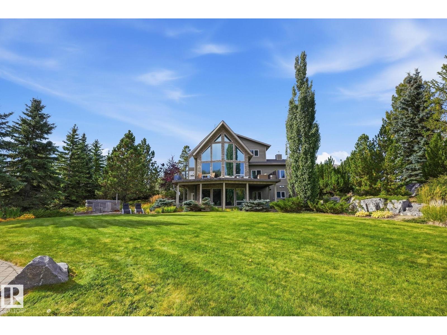
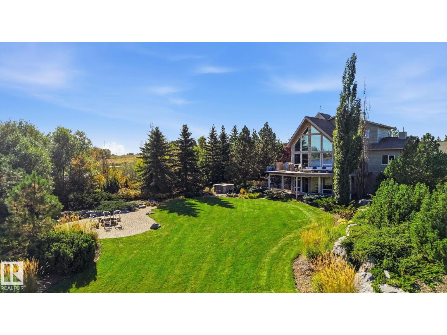
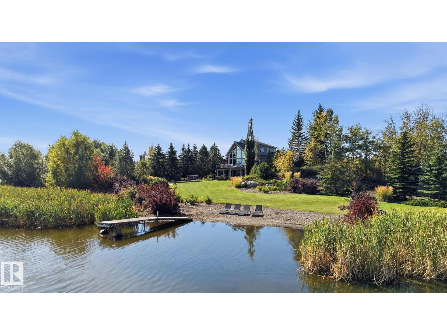
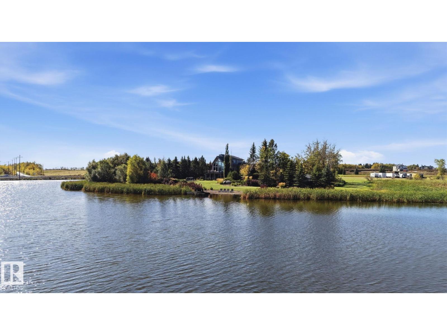
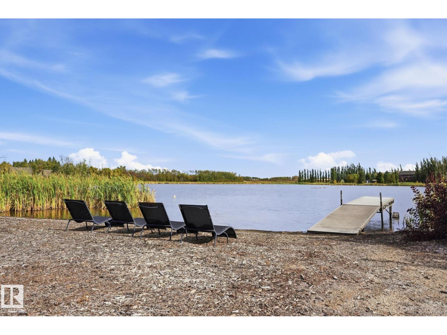
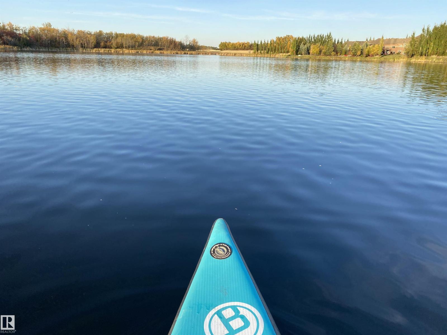
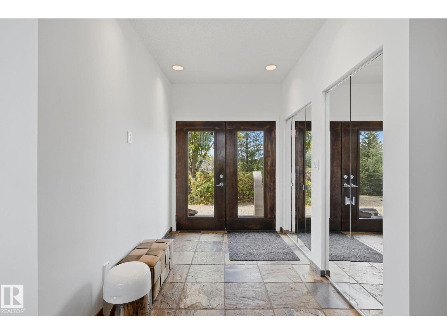
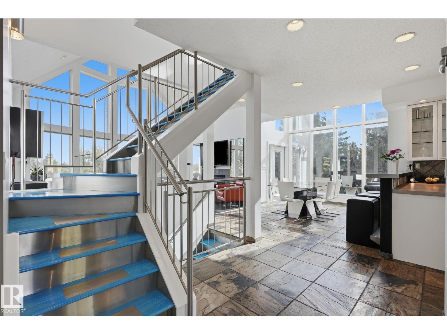
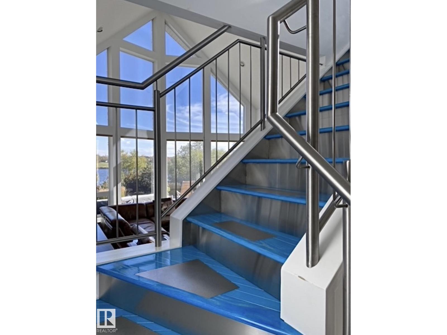
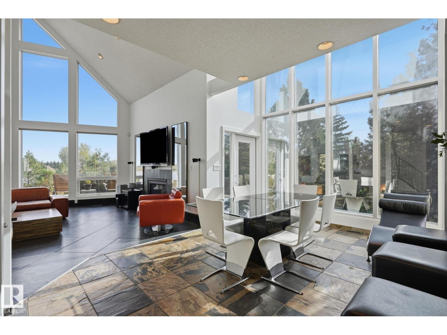
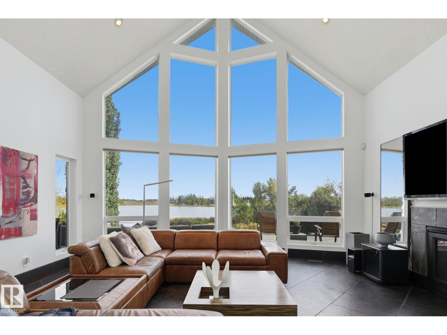
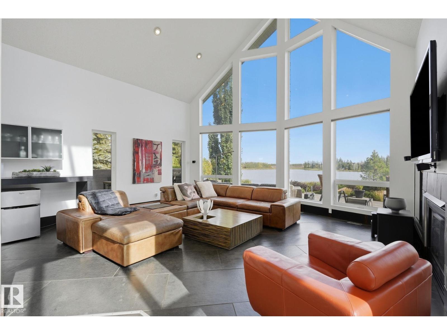
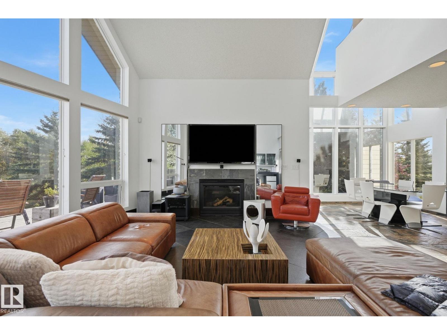
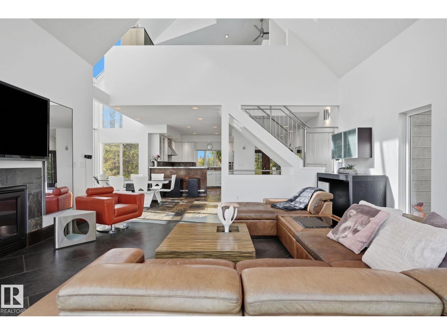
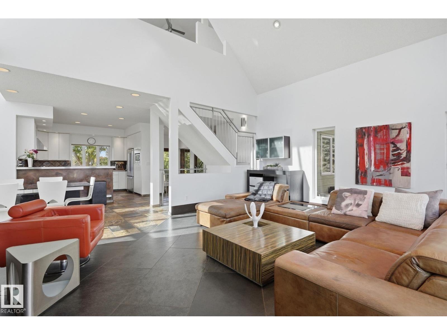
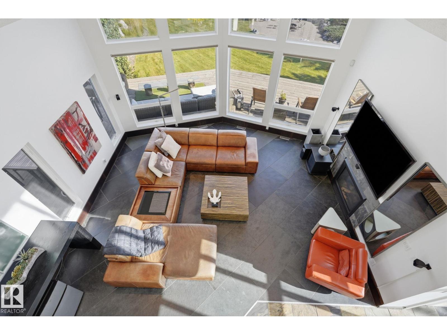
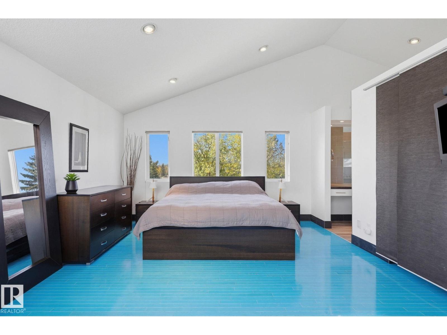
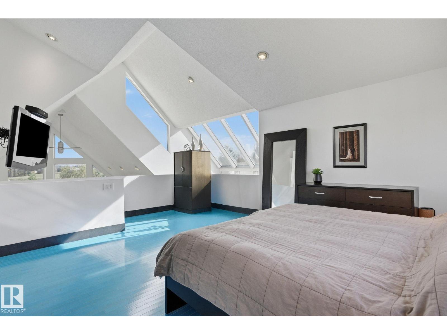
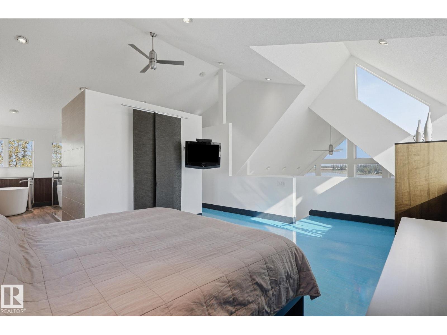
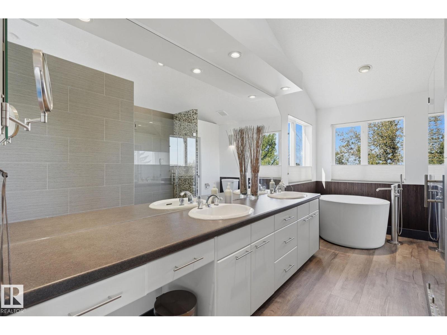
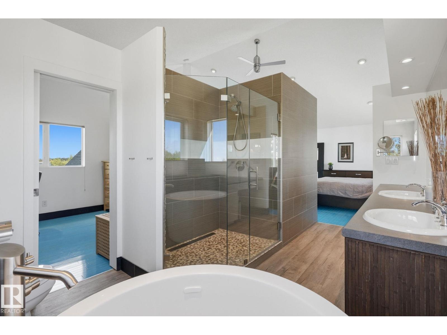
LIVE,WORK,EAT & PLAY on your own private 30 ACRE SANCTUARY minutes from Anthony Henday & HWY 2.A rare blend of PRIVACY,CONVENIENCE & OPPORTUNITY offering a lifestyle you won’t find anywhere else. With 200 AMP SERVICE,this private sanctuary is built for POSSIBILITY whether you’re expanding,creating or running a HOME-BASED BUSINESS supported by current zoning.With exciting FUTURE DEVELOPMENT,the long-term vision here is exceptional. A breathtaking CUSTOM BUILT ACREAGE showcasing 3,400 SQFT of luxury living space,wrapped in FLOOR TO CEILING WINDOWS & set on an extraordinary PRISTINE, PRIVATE PARADISE.Mature trees,sculpted boulders,water features & serene WATER ACCESS create a natural retreat thats your own personal OASIS. STRIKING COPPER FRONT DOORS,ASH HARDWOOD FLOORS,CUSTOM COPPER BASEBOARDS & VAULTED CEILINGS elevate the home with artistry & architectural sophistication.Downstairs,the HEATED BASEMENT FLOORING & WALKOUT design open to panoramic waterfront views leading to YOUR OWN DOCK & PRIVATE BEACH. (id:67053)
Property details
Property
- List price
- $7,290,000
- Style
- House
- Year built
- 1999
- Living area
- 2,090 square feet
- MLS® number
- E4511068
Interior
- Bedrooms
- 6
- Bathrooms
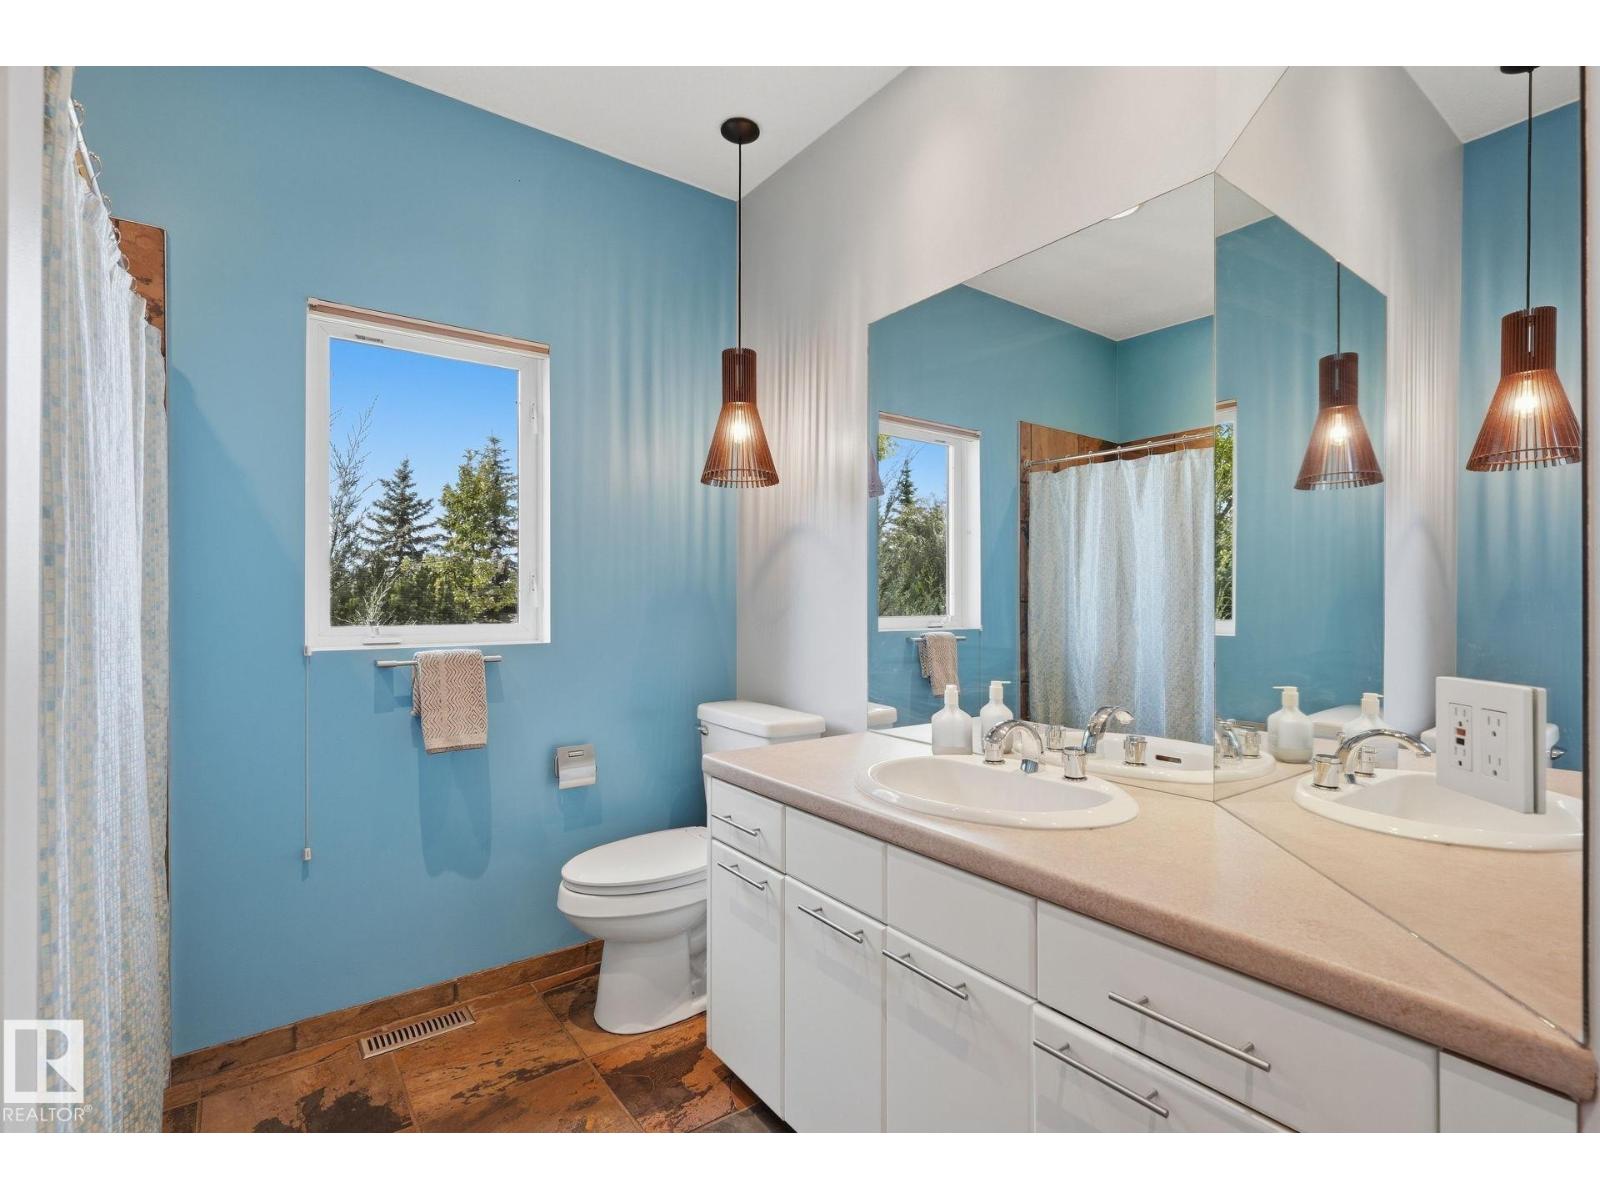
- 3
- Basement
- Finished, Full, Walk out
- Appliances
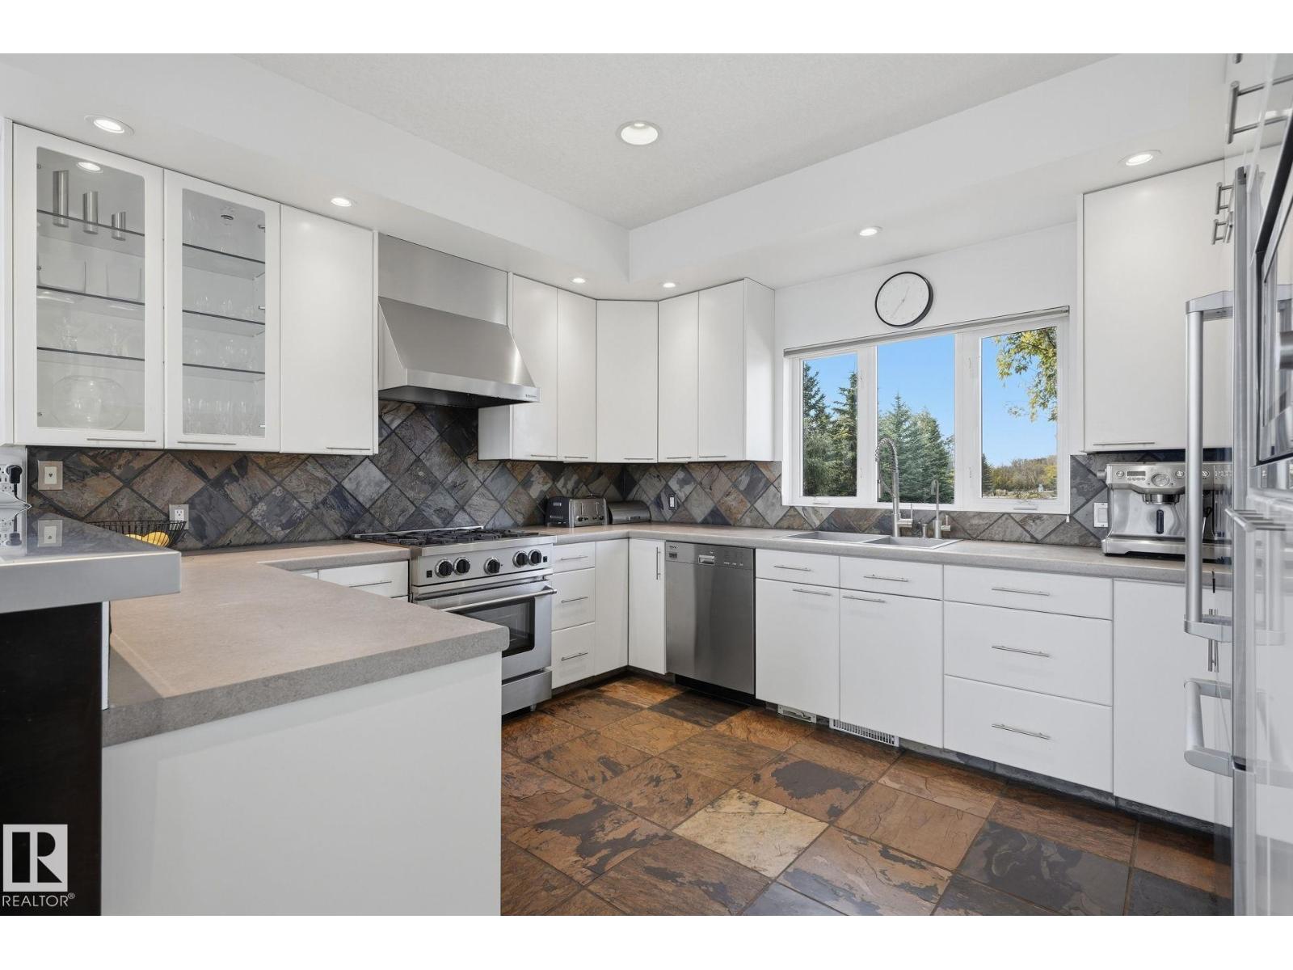
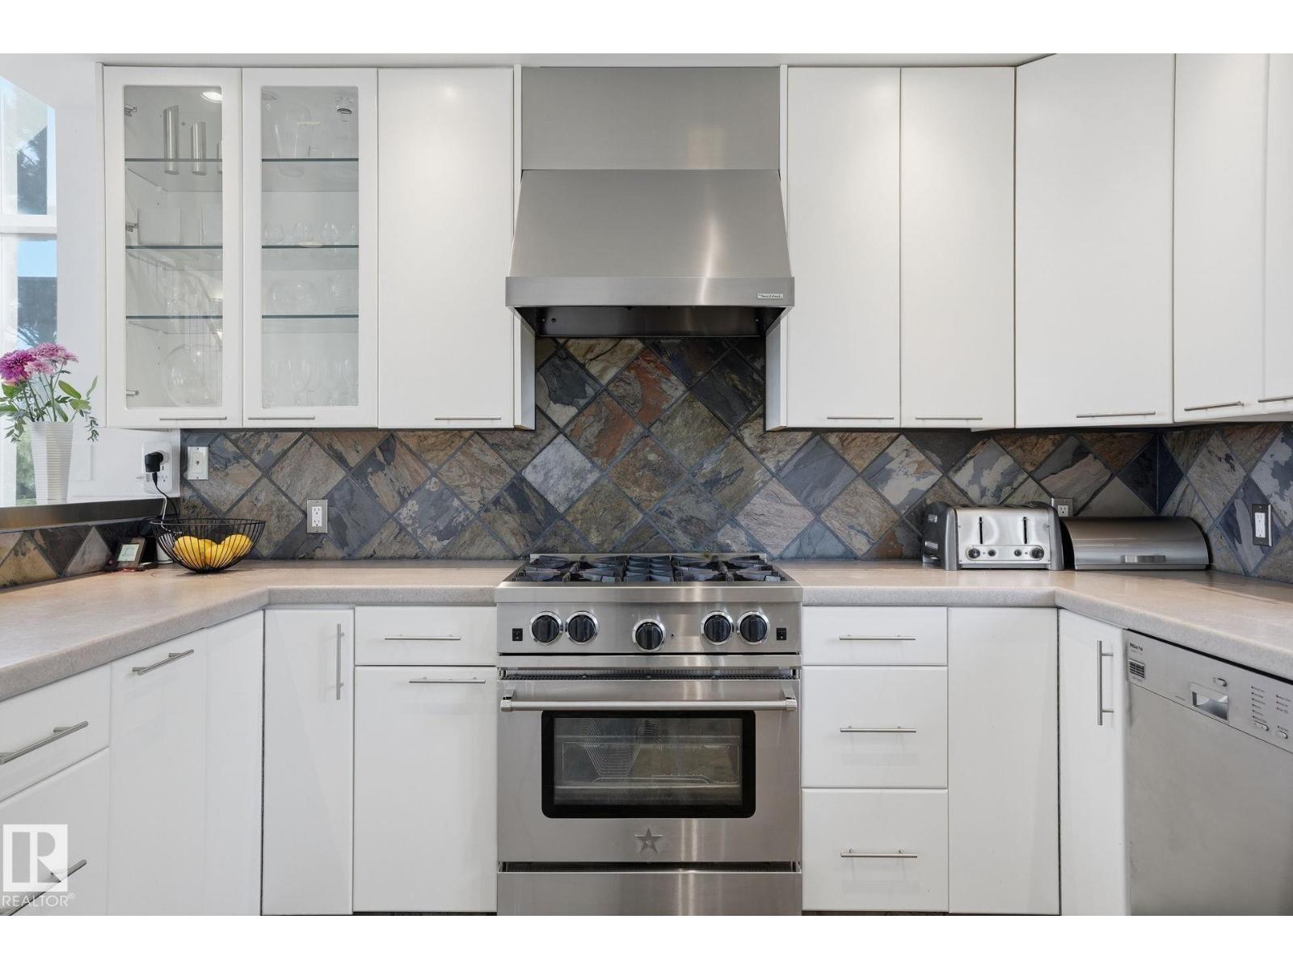
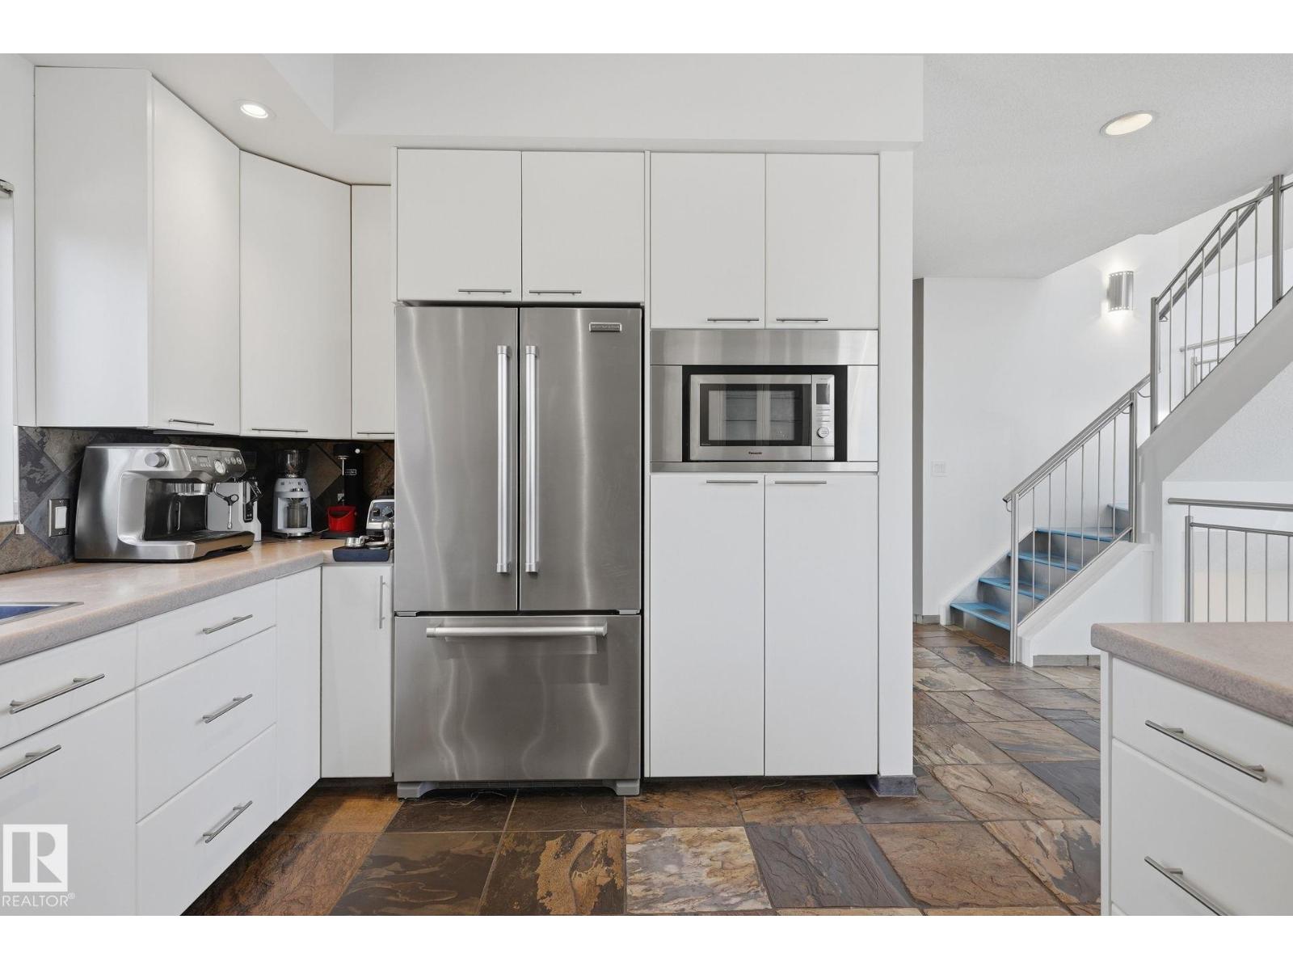
- Washer, Refrigerator, Central Vacuum, Gas stove(s), Dishwasher, Dryer, Microwave, Alarm System, Freezer, Hood Fan, Window Coverings, Fan
Systems
- Heating
- Forced air, In Floor Heating
Parking
- Parking
- Attached Garage, Detached Garage, Heated Garage
Condo fee
- Ownership
- Freehold
City assessment
- Assessed value
- $1,419,500 (2025)
- Assessment class
- Residential
Lot & site
- Lot size
- 108,830 m² (1,171,435 sq ft)
- Lot features
- Treed, See remarks, No back lane, Exterior Walls- 2x6", No Smoking Home, Skylight
- Site influences
- Treed, See remarks, No back lane, Exterior Walls- 2x6", No Smoking Home, Skylight
- Community
- Alces
Rooms
Main level
- Living room19'3 x 19'10
- Dining room16'2 x 11'7
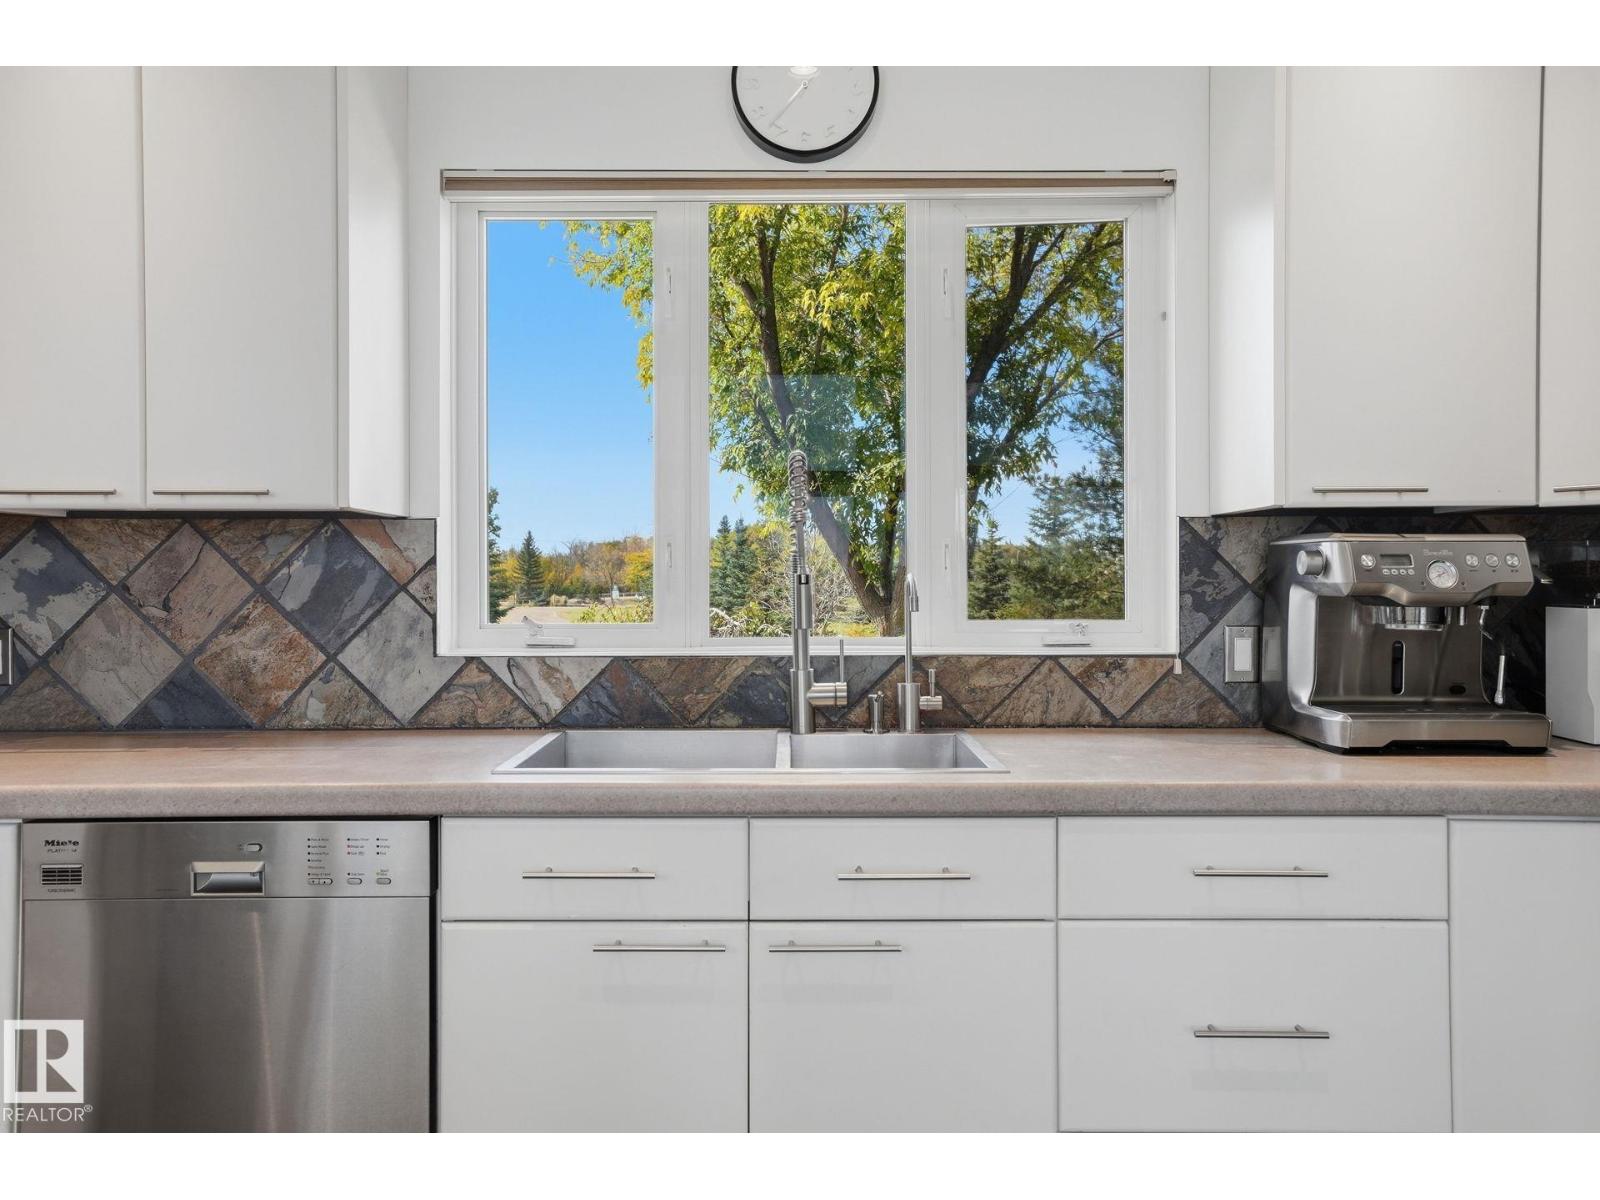
- Kitchen13'8 x 11'11
- Bedroom 310'7 x 12'1
- Bedroom 410'1 x 13'4
Upper Level
- Primary Bedroom14'4 x 19'10
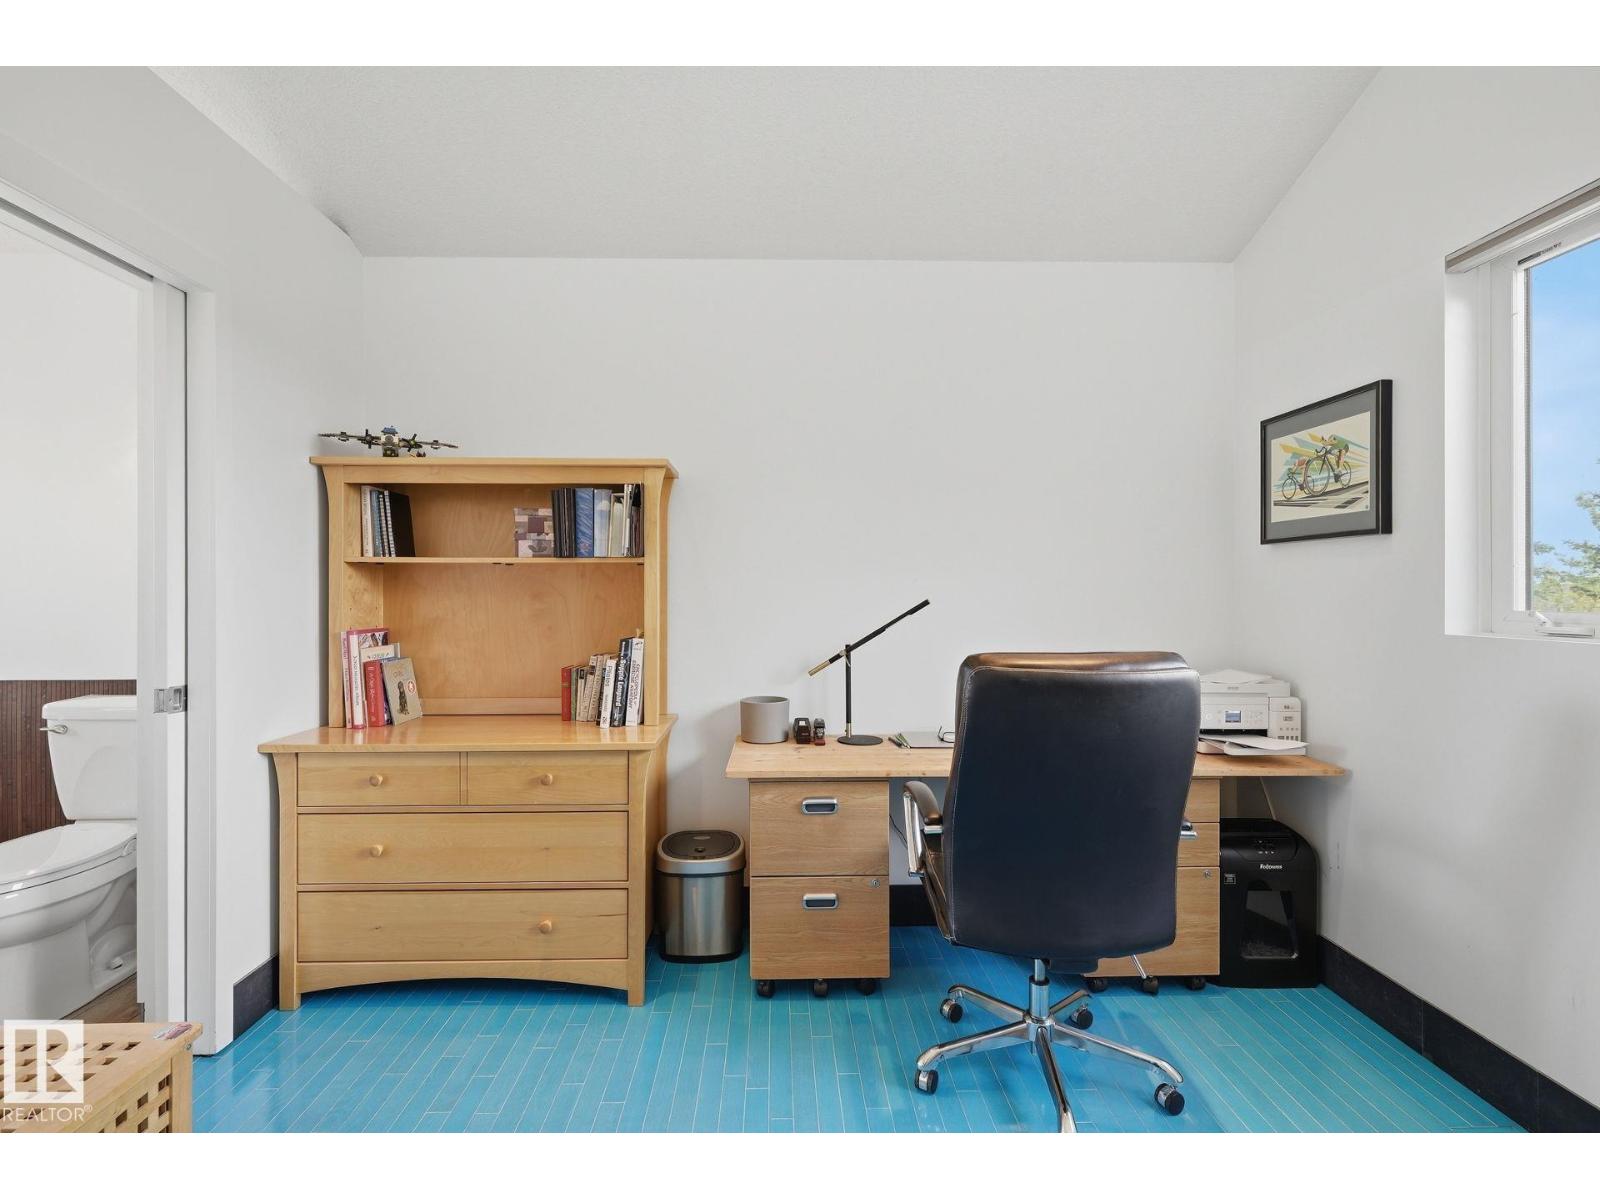
- Bedroom 211'7 x 10'4
Basement
- Bedroom 510'9
- Bedroom 610.0 × 11.0 meters
- Recreation room24'7 x 39'6
More homes in Alces
All 59 homes for sale in Alces, newest first, with schools, parks and what the neighbourhood sells for.
Listing courtesy of MaxWell Progressive. Listing data is provided under copyright by the REALTORS® Association of Edmonton via the CREA Data Distribution Facility (DDF®). Information is deemed reliable but is not guaranteed accurate by CREA, the board, or Real Living, and should be independently verified. Not intended to solicit properties currently listed for sale.