3136 7 Avenue SW
Alces · Edmonton, AB T6X 3M4
MLS® E4508686 · Listing courtesy of Sterling Real Estate
3 bedrooms · 3 bathrooms · 2,486 sq ft · Built 2026 · House
About this home
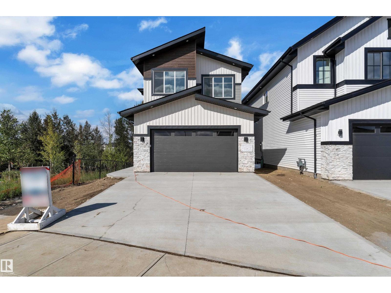
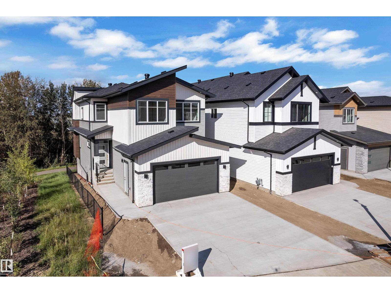
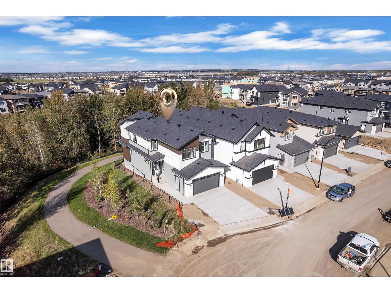
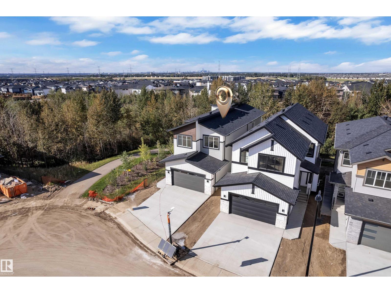
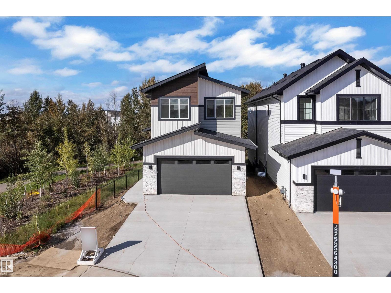
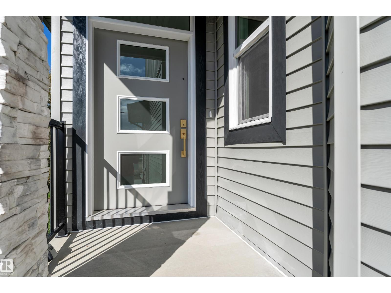
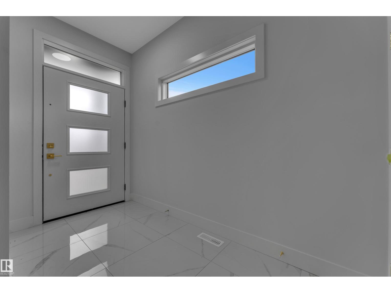
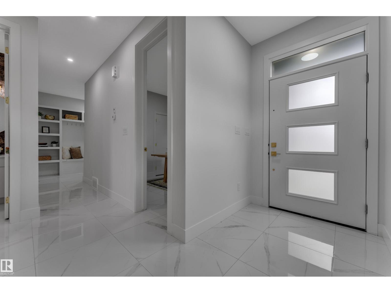
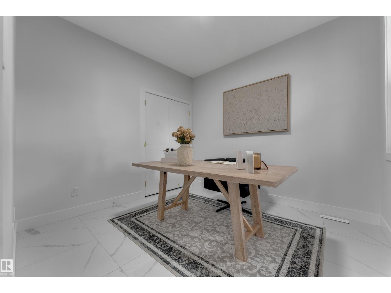
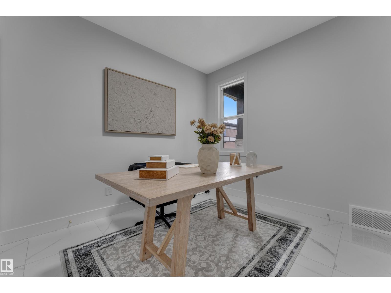
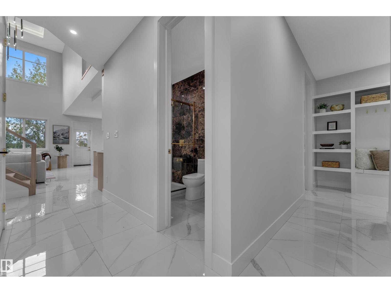
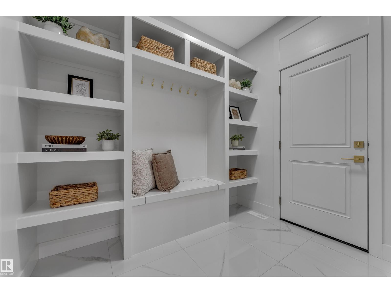
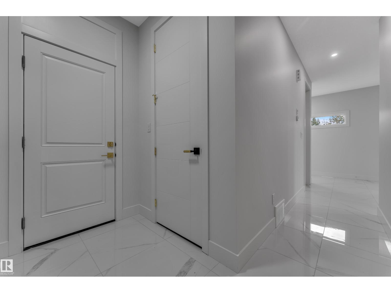
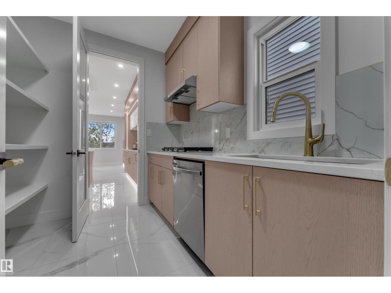
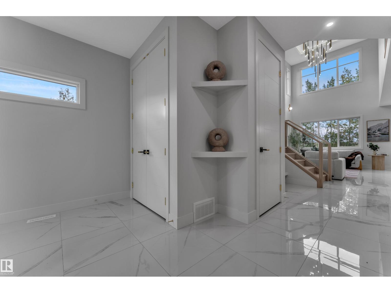
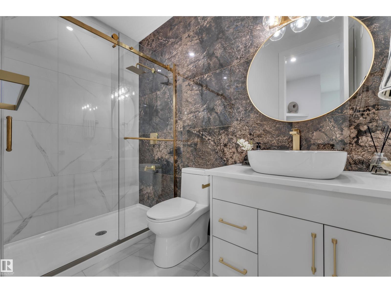
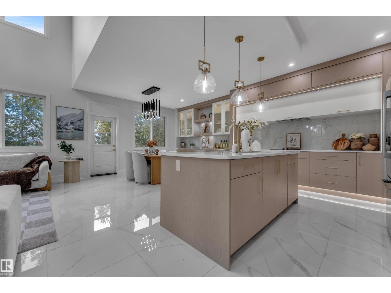
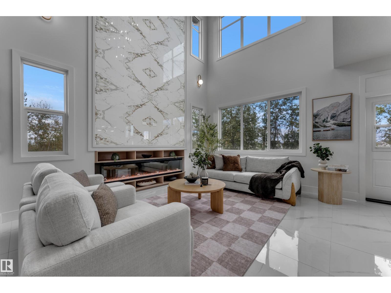
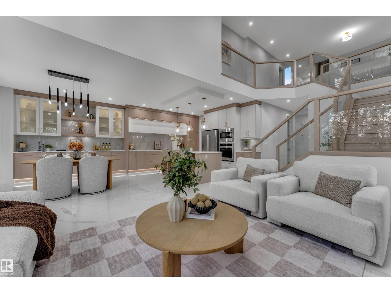
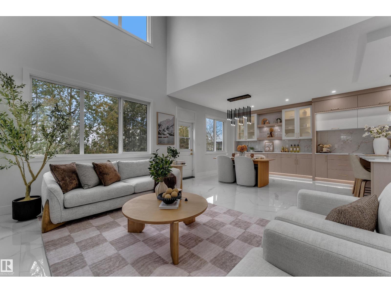
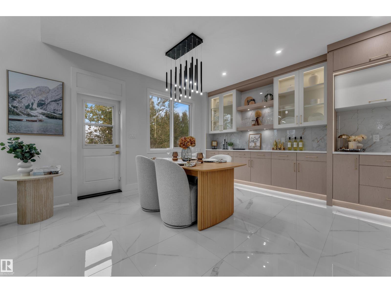
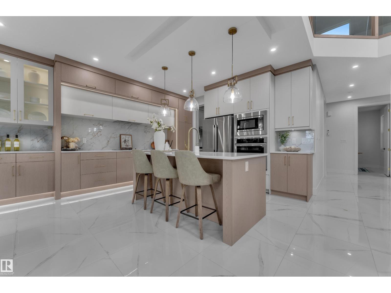
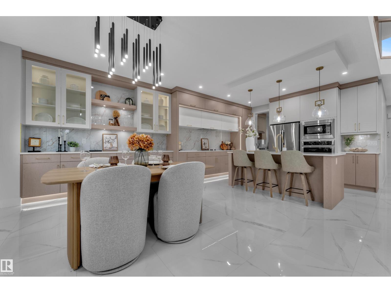
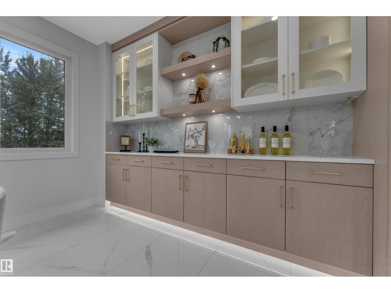
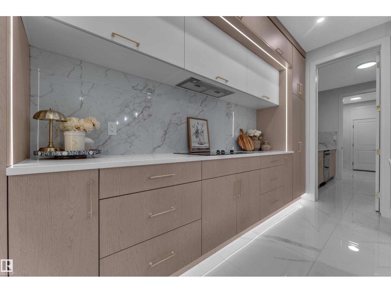
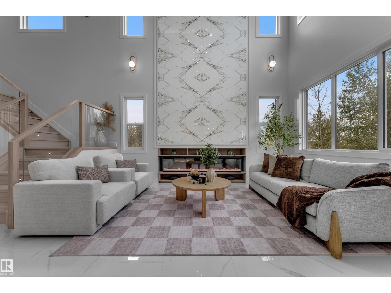
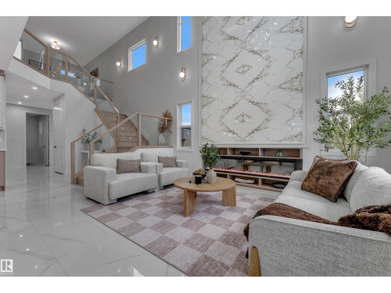
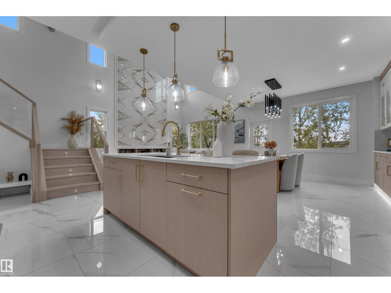
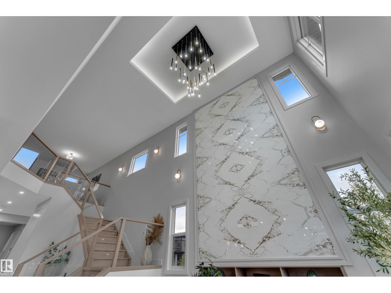
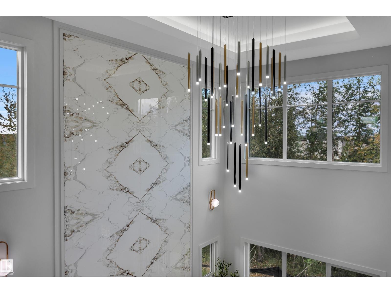
A walkout home that feels as good as it looks. This beautifully finished 2,486 sq. ft. home in Alces offers a thoughtfully designed layout with 3 bedrooms plus a den and 3 full bathrooms. Soaring 9’ ceilings, an extended kitchen with quartz countertops and a Silgranit sink, statement feature walls, stair lighting and carefully selected finishes give the home a polished, custom feel throughout. The spacious primary retreat includes a luxurious 5-piece ensuite, while the additional bedrooms and bathrooms are designed with comfort and function in mind. Large windows fill the home with natural light, and the walkout basement creates a seamless connection to the outdoors while offering incredible future living space. Complete with a side entrance, garage man door and beautiful contemporary detailing throughout. Ready for possession: an exceptional opportunity to move into one of Alces’ standout homes. (id:67053)
Property details
Property
- List price
- $849,000
- Style
- House
- Year built
- 2026
- Living area
- 2,486 square feet
- MLS® number
- E4508686
Interior
- Bedrooms
- 3
- Bathrooms
- 3
- Basement
- Unfinished, Full
- Appliances
- Washer, Refrigerator, Dishwasher, Stove, Dryer, Microwave, Garage door opener, Garage door opener remote(s)
Systems
- Heating
- Forced air
Parking
- Parking
- Attached Garage
Condo fee
- Ownership
- Freehold
City assessment
- Assessed value
- $795,000 (2025)
- Assessment class
- Residential
Lot & site
- Community
- Alces
Rooms
Main level
- Living room—
- Dining room—
- Kitchen—
- Den—
Upper Level
- Primary Bedroom—
- Bedroom 2—
- Bedroom 3—
- Bonus Room—
More homes in Alces
All 59 homes for sale in Alces, newest first, with schools, parks and what the neighbourhood sells for.
Listing courtesy of Sterling Real Estate. Listing data is provided under copyright by the REALTORS® Association of Edmonton via the CREA Data Distribution Facility (DDF®). Information is deemed reliable but is not guaranteed accurate by CREA, the board, or Real Living, and should be independently verified. Not intended to solicit properties currently listed for sale.