220 21 Street SW
Alces · Edmonton, AB T6X 3C9
MLS® E4506725 · Listing courtesy of Sterling Real Estate
5 bedrooms · 4 bathrooms · 2,634 sq ft · Built 2026 · House
About this home
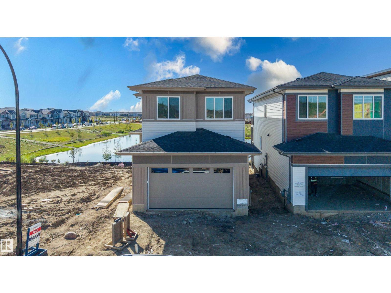
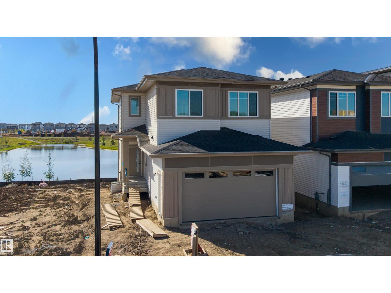
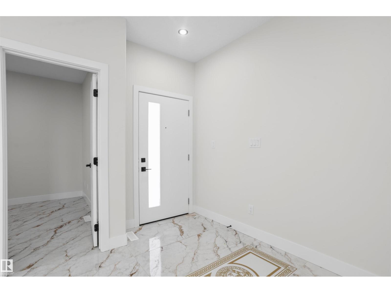
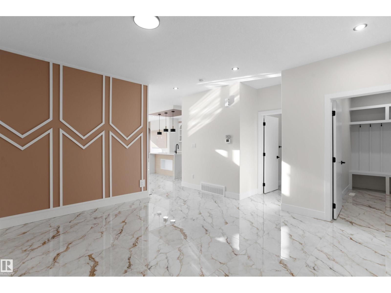
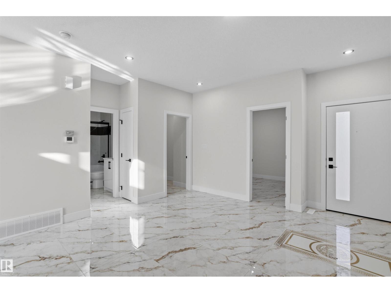
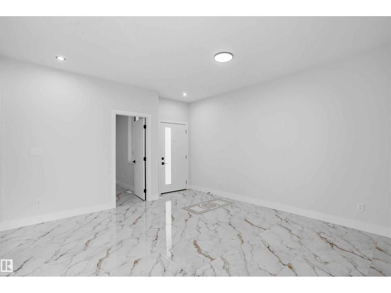
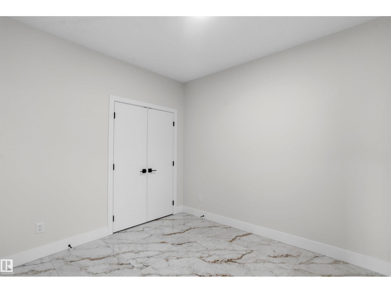
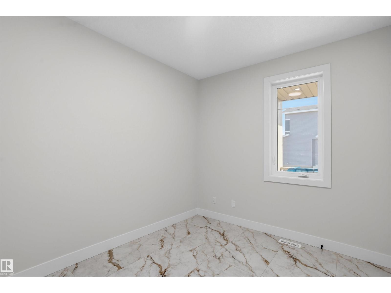
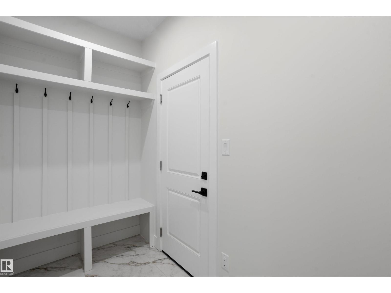
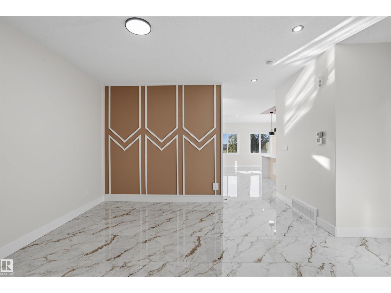
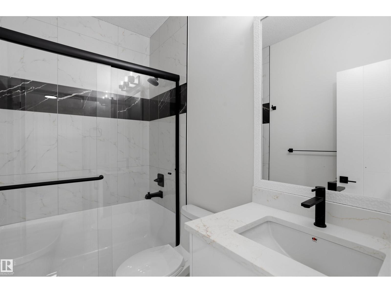
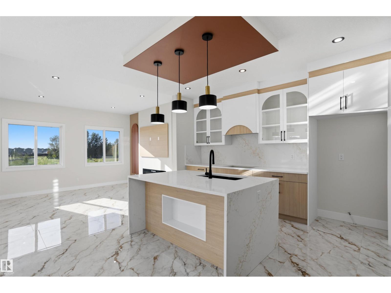
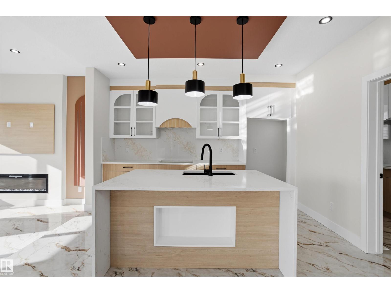
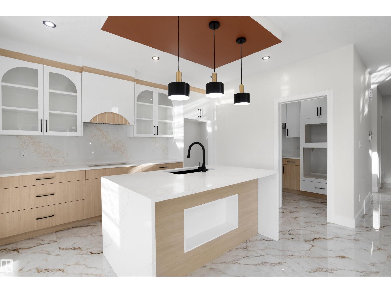
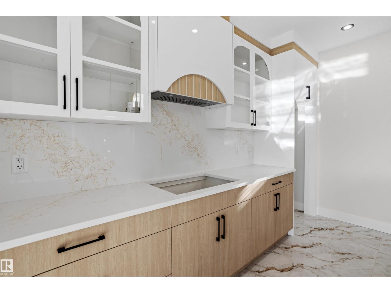
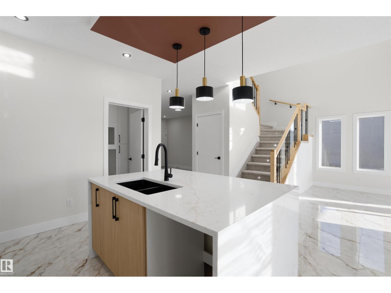
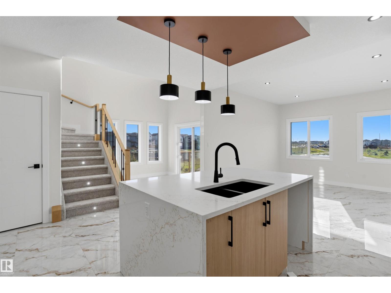
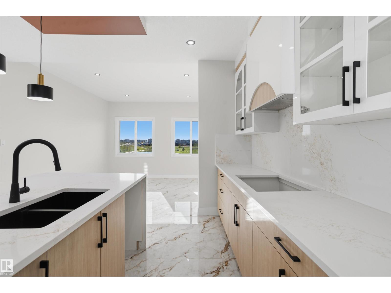
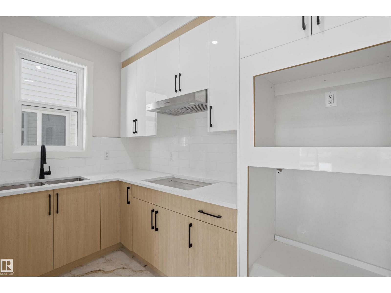
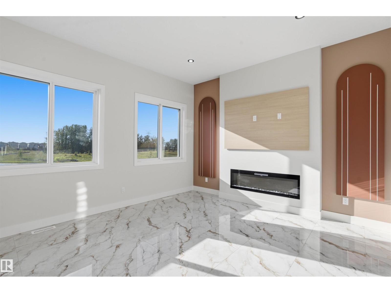
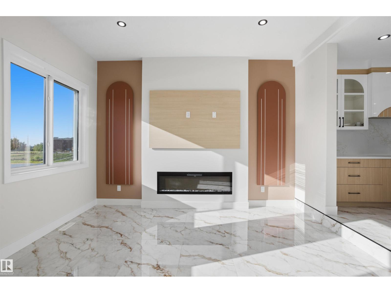
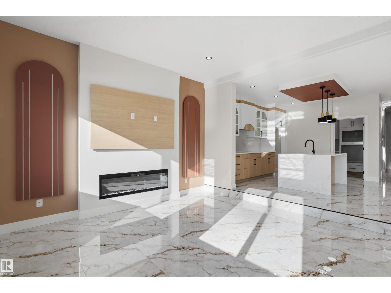
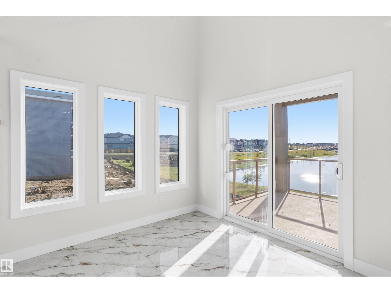
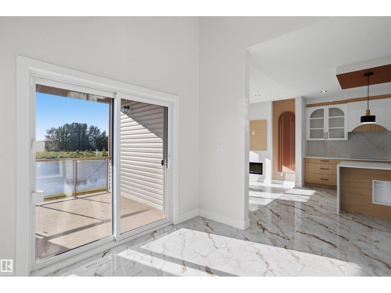
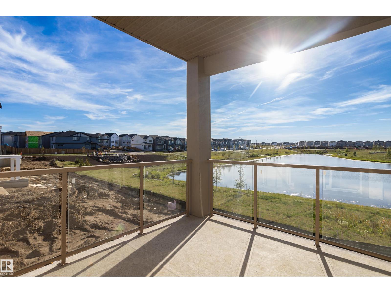
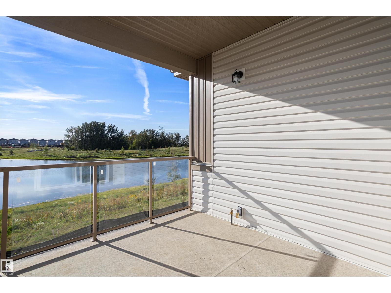
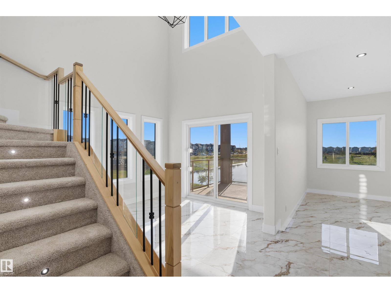
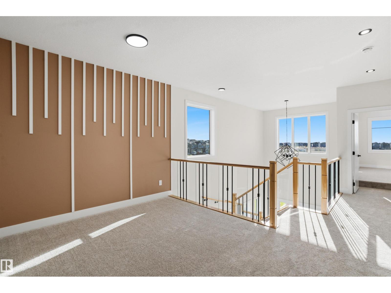
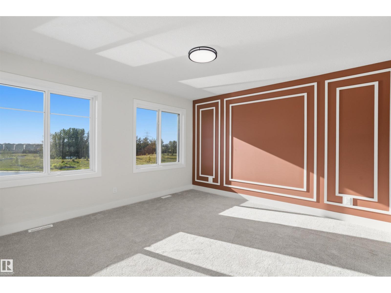
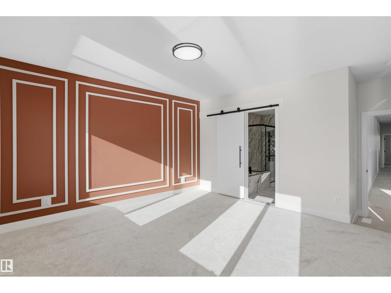
Welcome to this brand new home in Alces, backing onto a pond space. The main floor features a bedroom and full bathroom, along with an open concept layout offering a dining area with an open to above design. The kitchen includes a separate spice kitchen for additional food preparation and storage. Upstairs, the home offers four bedrooms and three full bathrooms, including a Jack and Jill bathroom serving two of the secondary bedrooms. A spacious bonus room and dedicated laundry room provide additional functionality, while the primary bedroom features access to a private balcony. The main floor also includes a deck, providing additional outdoor living space. The walkout basement overlooks the pond and offers potential for future development. With a total of five bedrooms and four full bathrooms, this home offers a functional layout with multiple living spaces and convenient features throughout. (id:67053)
Property details
Property
- List price
- $789,900
- Style
- House
- Year built
- 2026
- Living area
- 2,634 square feet
- MLS® number
- E4506725
Interior
- Bedrooms
- 5
- Bathrooms
- 4
- Basement
- Unfinished, Full, Walk out
- Appliances
- Washer, Refrigerator, Dishwasher, Stove, Dryer, Microwave, Hood Fan, Window Coverings, Garage door opener, Garage door opener remote(s)
Systems
- Heating
- Forced air
Parking
- Parking
- Attached Garage
Condo fee
- Ownership
- Freehold
City assessment
- Assessed value
- $646,000 (2025)
- Assessment class
- Residential
Lot & site
- Lot features
- Closet Organizers, Exterior Walls- 2x6", No Animal Home, No Smoking Home
- Site influences
- Closet Organizers, Exterior Walls- 2x6", No Animal Home, No Smoking Home, Lake Privileges, Public Swimming Pool
- Community
- Alces
Rooms
Main level
- Living room—
- Dining room—
- Kitchen—
- Bedroom 5—
Upper Level
- Primary Bedroom—
- Bedroom 2—
- Bedroom 3—
- Bedroom 4—
- Bonus Room—
More homes in Alces
All 59 homes for sale in Alces, newest first, with schools, parks and what the neighbourhood sells for.
Listing courtesy of Sterling Real Estate. Listing data is provided under copyright by the REALTORS® Association of Edmonton via the CREA Data Distribution Facility (DDF®). Information is deemed reliable but is not guaranteed accurate by CREA, the board, or Real Living, and should be independently verified. Not intended to solicit properties currently listed for sale.