4 bedrooms · 3 bathrooms · 1,485 sq ft · Built 2025 · House
About this home
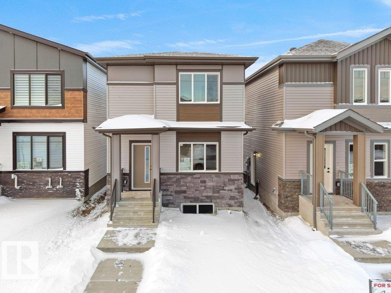
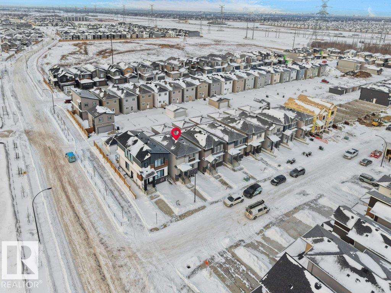
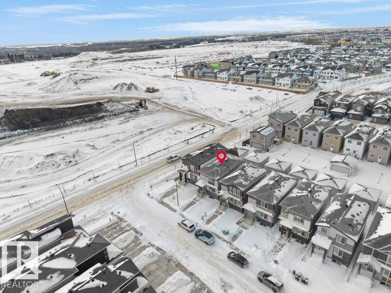
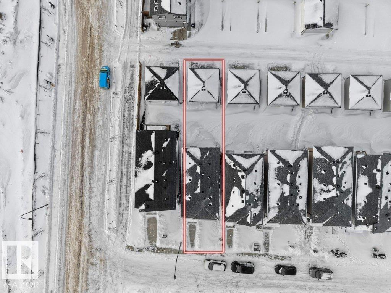
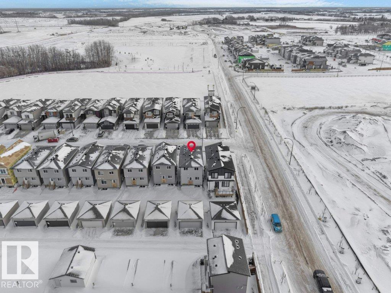
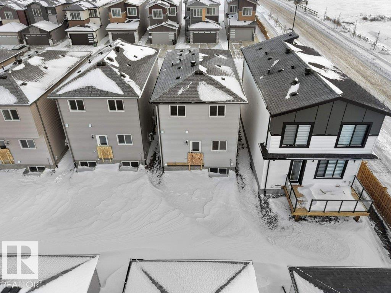
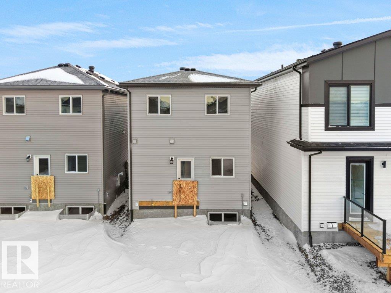
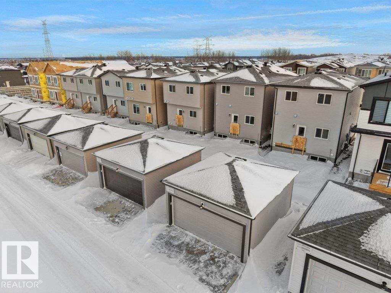
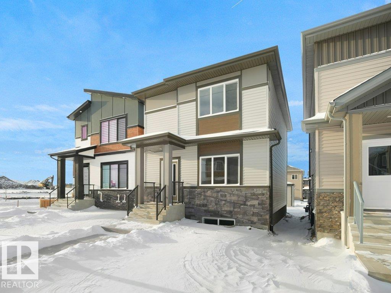
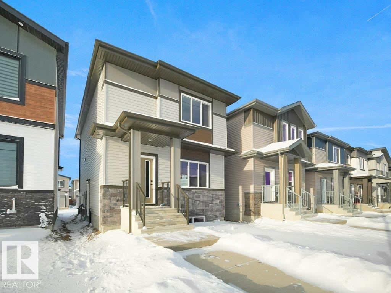
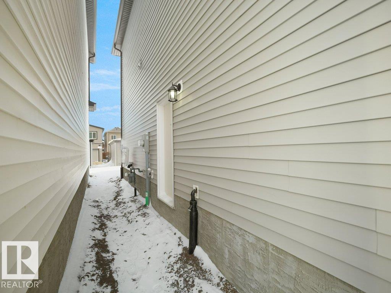
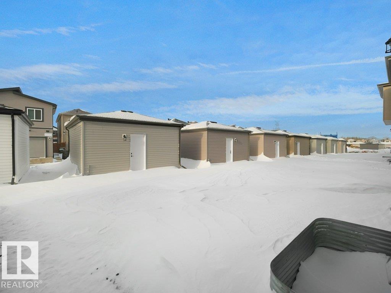
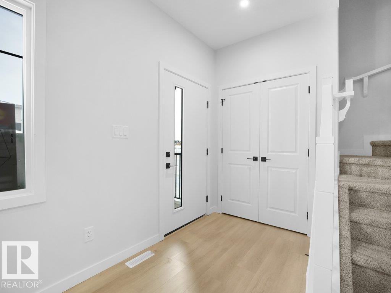
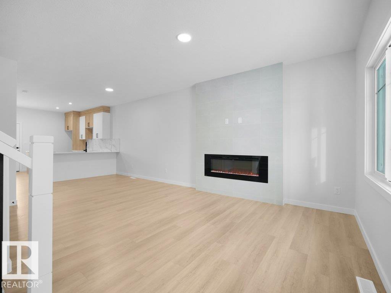
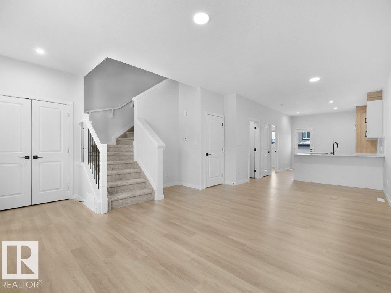
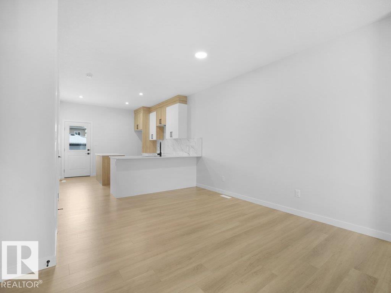
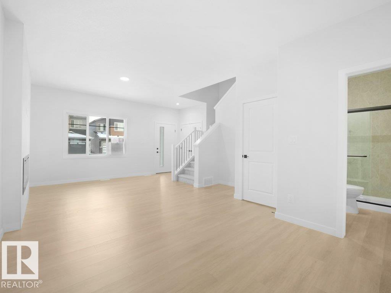
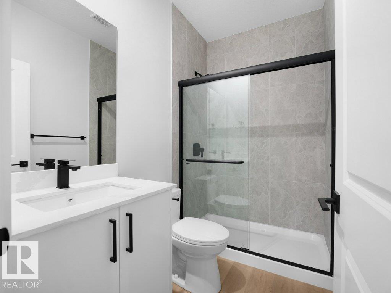
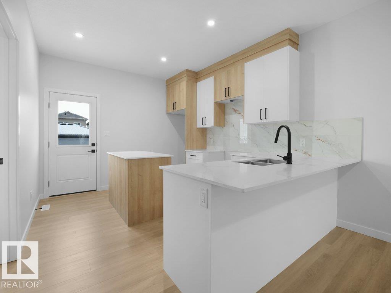
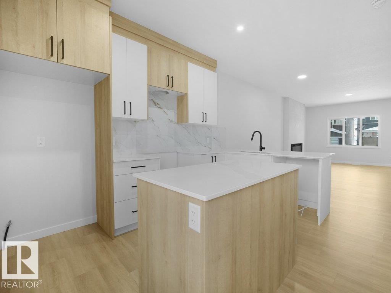
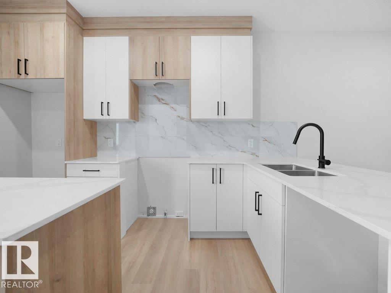
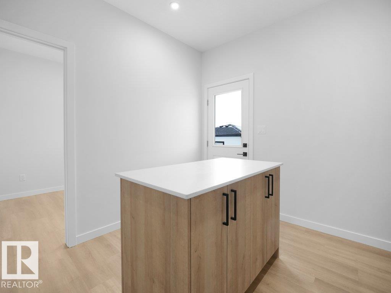
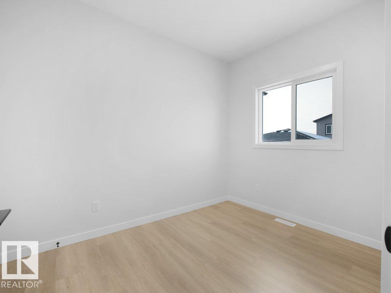
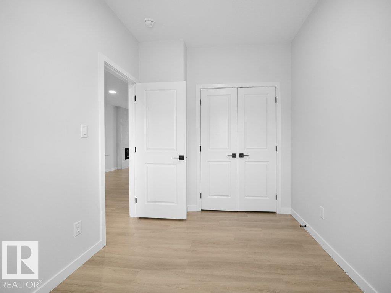
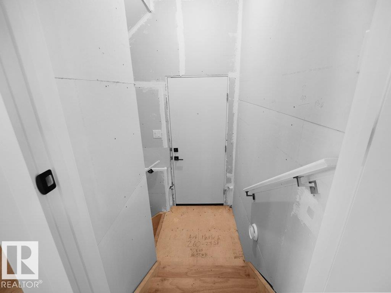
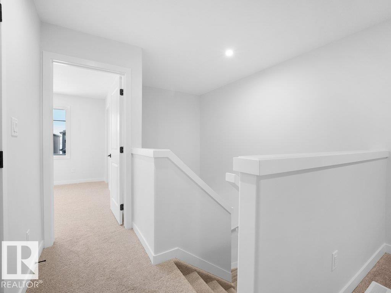
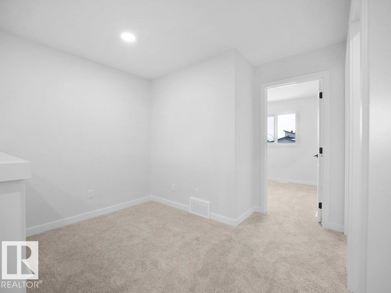
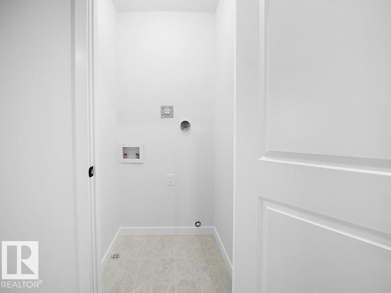
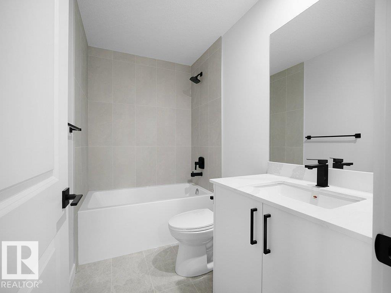
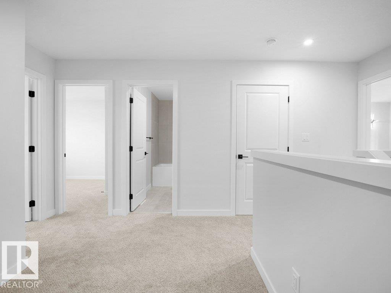
Welcome to this BRAND NEW DETACHED SINGLE FAMILY, EAST FACING HOUSE WITH MAIN FLOOR BED & BATH located in the vibrant community of the ALCES .This beautifully designed 2-storey home offers 4 BEDROOMS and 3 FULL BATHROOMS, perfect for a growing family. As you enter, you’ll be greeted by open living area ,a main floor bedroom, a full bathroom, a cozy living room with a fireplace feature wall, and a bright dining nook. The CUSTOM DESIGN KITCHEN - features dual-tone cabinetry, a large center island & ALL STAINLESS STEEL APPLIANCES INCLUDED. Upstairs, you’ll find a spacious bonus room that opens up the upper level. The primary bedroom boasts a luxurious ensuite with a stand-up shower with niche and a large walk-in closet. Two additional bedrooms, a shared full bathroom, and a convenient upper-floor laundry room complete this level. House is sitting on a 20 pocket wide lot. Property offers a separate entrance to the basement, along with two basement windows. It comes with a DOUBLE DETACHED GARAGE! (id:67053)
Property details
Property
- List price
- $509,800
- Style
- House
- Year built
- 2025
- Living area
- 1,485 square feet
- MLS® number
- E4504439
Interior
- Bedrooms
- 4
- Bathrooms
- 3
- Basement
- Unfinished, Full
- Appliances
- Washer, Refrigerator, Dishwasher, Stove, Dryer, Microwave Range Hood Combo, Garage door opener
Systems
- Heating
- Forced air
Parking
- Parking
- Detached Garage
Condo fee
- Ownership
- Freehold
Lot & site
- Lot features
- See remarks, No Animal Home, No Smoking Home
- Site influences
- See remarks, No Animal Home, No Smoking Home
- Community
- Alces
Rooms
Main level
- Living room4.51 × 5.16 meters
- Dining room3.24 × 1.77 meters
- Kitchen3.24 × 3.99 meters
- Bedroom 42.41 × 3.26 meters
Upper Level
- Primary Bedroom3.63 × 3.4 meters
- Bedroom 22.91 × 2.72 meters
- Bedroom 32.72 × 3.79 meters
- Bonus Room3.09 × 2.81 meters
More homes in Alces
All 56 homes for sale in Alces, newest first, with schools, parks and what the neighbourhood sells for.
Listing courtesy of RE/MAX Excellence. Listing data is provided under copyright by the REALTORS® Association of Edmonton via the CREA Data Distribution Facility (DDF®). Information is deemed reliable but is not guaranteed accurate by CREA, the board, or Real Living, and should be independently verified. Not intended to solicit properties currently listed for sale.