5 bedrooms · 4 bathrooms · 1,404 sq ft · Built 2026 · House
About this home
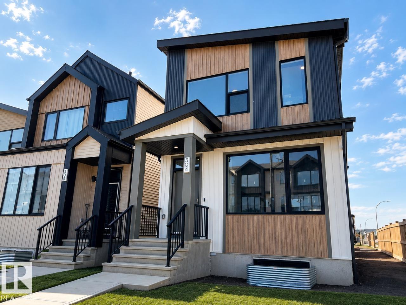
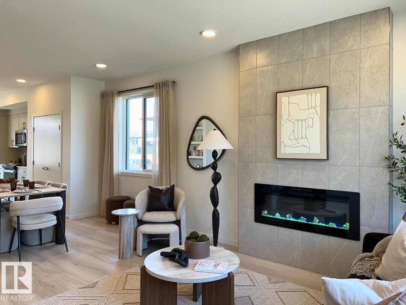
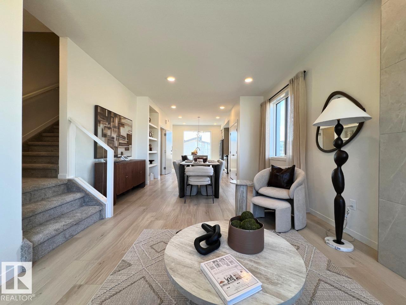
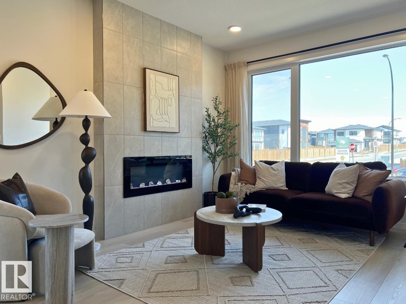
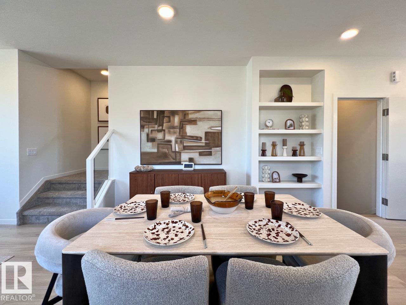
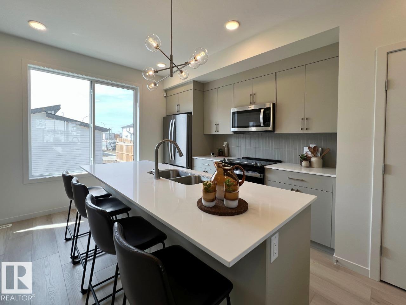
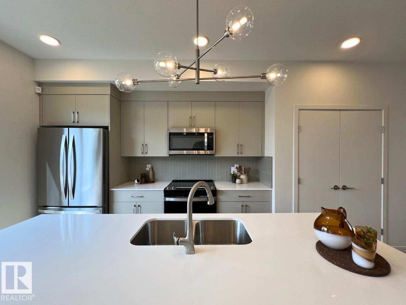
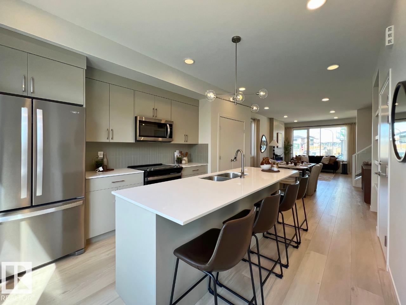
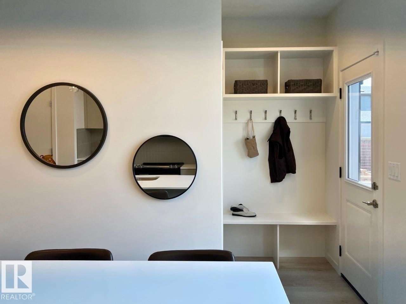
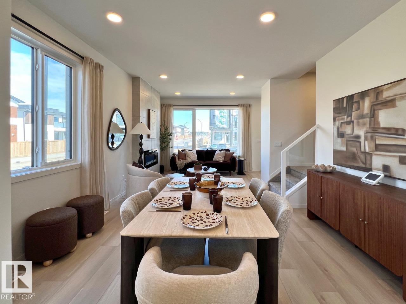
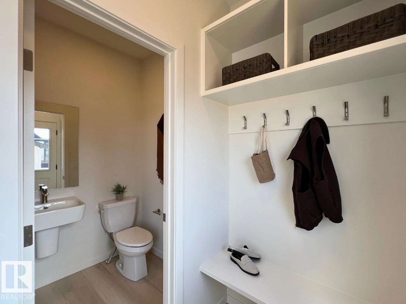
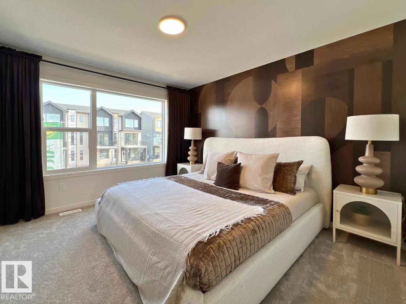
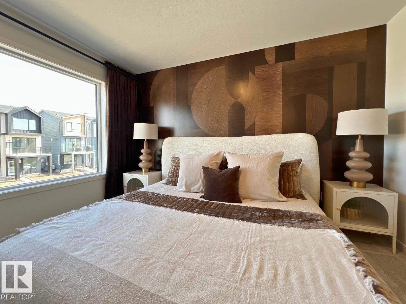
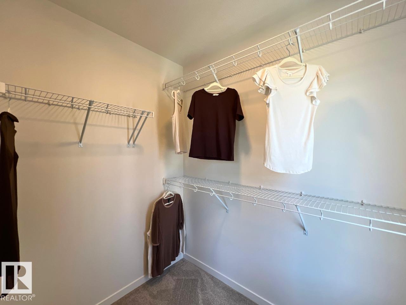
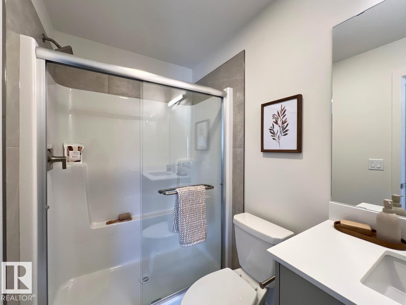
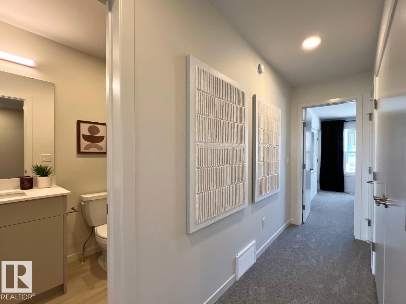
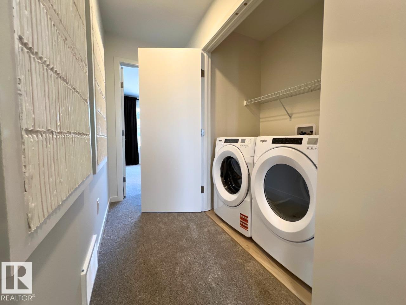
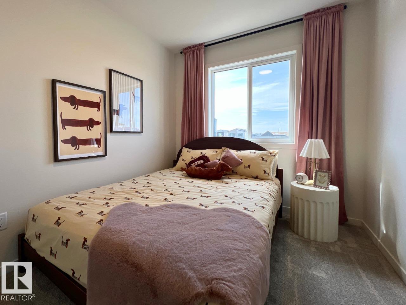
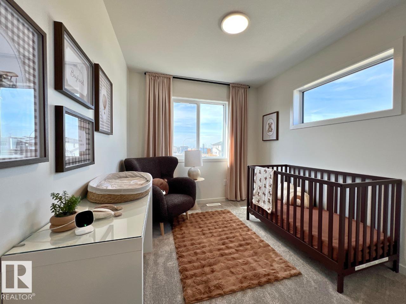
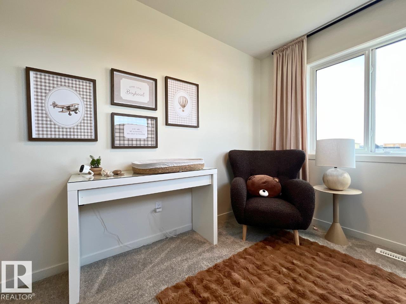
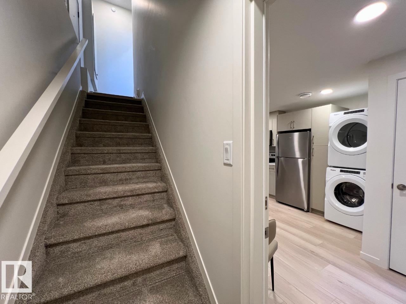
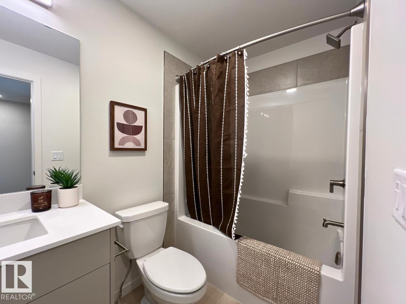
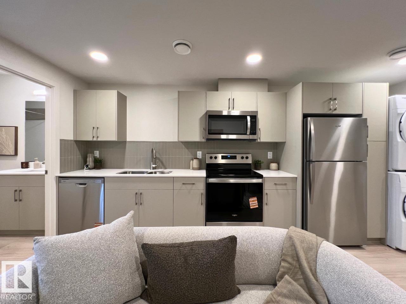
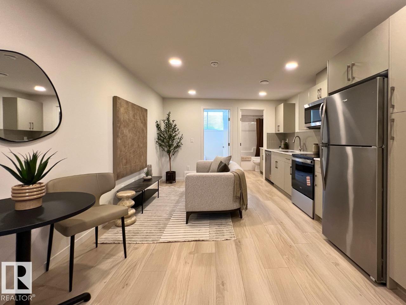
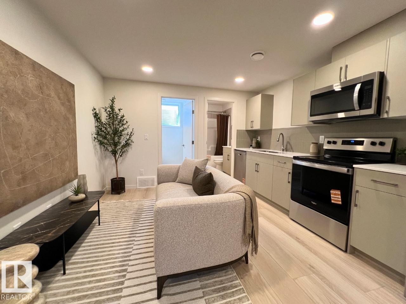
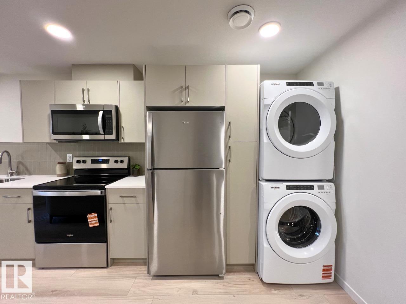
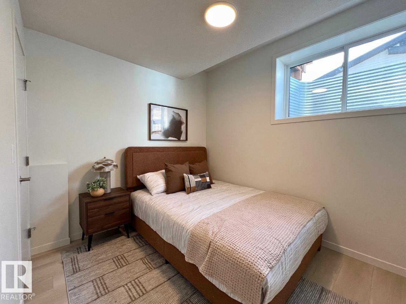
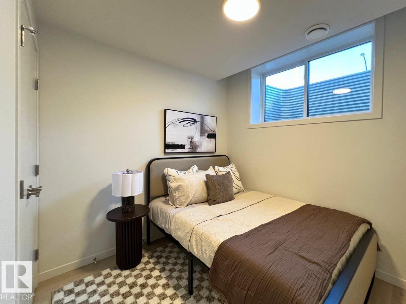
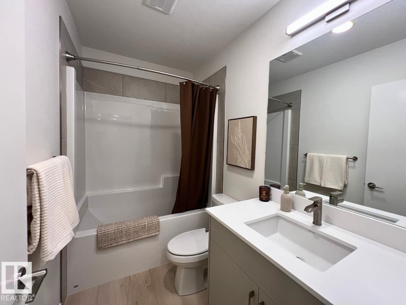
*PREVIOUS SHOWHOME* AVAILABLE FOR IMMEDIATE POSSESSION. Welcome to the Metro Shift 18 by Cantiro Homes! Designed for those seeking more space, flexibility, and future potential, this home delivers exceptional value. The main floor offers an open-concept layout with a spacious kitchen flowing into the dining and living areas. A tile fireplace adds warmth and character, while built-in rear entry storage provides everyday convenience. Upstairs includes two secondary bedrooms, a full bath, and laundry. The primary bedroom features a walk-in closet and ensuite, offering a private retreat. This home features a completed legal basement suite as well as a finished 18'x22' garage, full landscaping, all appliances, an electric fireplace, glass railing and an Air Source Heat Pump unit. Features the Sand interior style package. (id:67053)
Property details
Property
- List price
- $589,900
- Style
- House
- Year built
- 2026
- Living area
- 1,404 square feet
- MLS® number
- E4503370
Interior
- Bedrooms
- 5
- Bathrooms
- 4
- Basement
- Finished, Full, Suite
- Appliances
- Washer, Refrigerator, Dishwasher, Dryer, Microwave Range Hood Combo, Oven - Built-In
Systems
- Heating
- Forced air
Parking
- Parking
- Detached Garage
Condo fee
- Ownership
- Freehold
City assessment
- Assessed value
- $556,500 (2025)
- Assessment class
- Residential
Lot & site
- Lot size
- 331 m² (3,567 sq ft)
- Lot features
- Corner Site, Park/reserve, Lane, Closet Organizers, No Animal Home, No Smoking Home
- Site influences
- Corner Site, Park/reserve, Lane, Closet Organizers, No Animal Home, No Smoking Home
- Community
- Alces
Rooms
Main level
- Living room3.78 × 3.43 meters
- Dining room2.54 × 3.96 meters
- Kitchen5.41 × 3.63 meters
Upper Level
- Primary Bedroom3.68 × 3.58 meters
- Bedroom 23.23 × 2.49 meters
- Bedroom 33.23 × 2.62 meters
Basement
- Bedroom 42.64 × 3.15 meters
- Bedroom 52.44 × 2.69 meters
- Second Kitchen5.21 × 1.5 meters
More homes in Alces
All 59 homes for sale in Alces, newest first, with schools, parks and what the neighbourhood sells for.
Listing courtesy of Bode. Listing data is provided under copyright by the REALTORS® Association of Edmonton via the CREA Data Distribution Facility (DDF®). Information is deemed reliable but is not guaranteed accurate by CREA, the board, or Real Living, and should be independently verified. Not intended to solicit properties currently listed for sale.