3 bedrooms · 3 bathrooms · 2,099 sq ft · Built 2024 · House
About this home
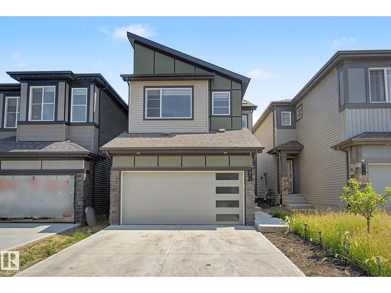
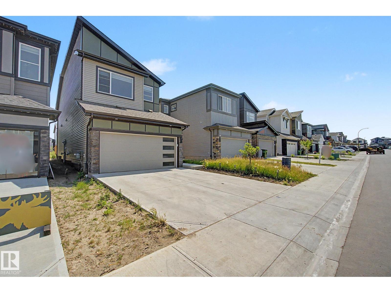
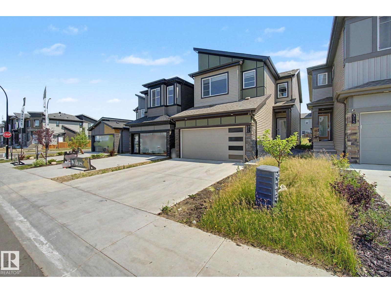
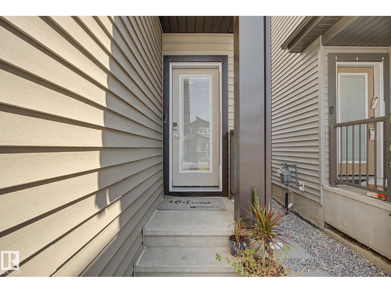
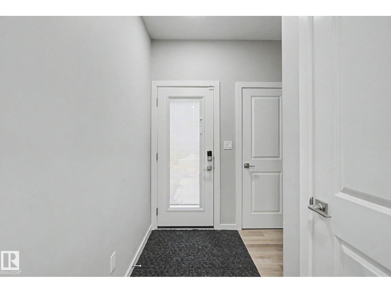
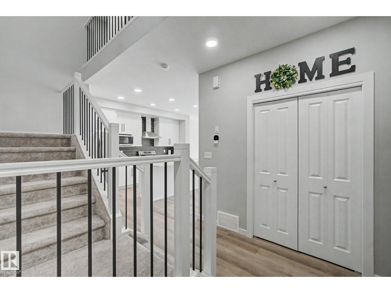
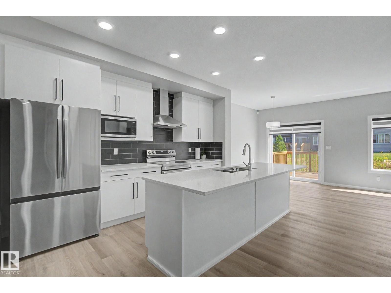
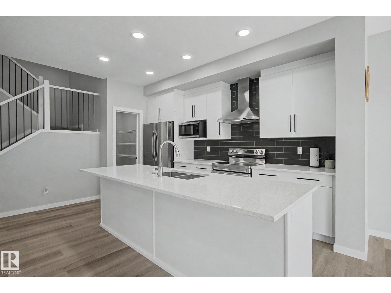
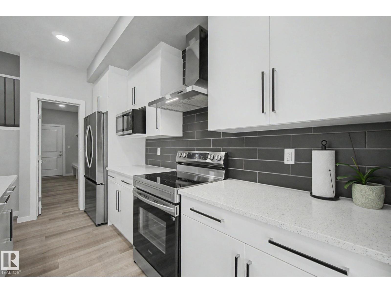
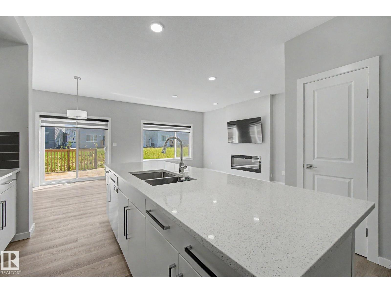
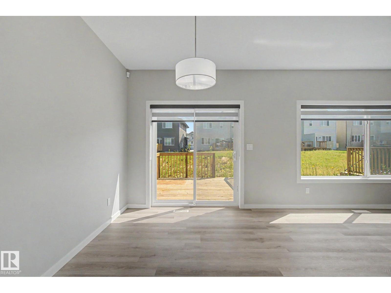
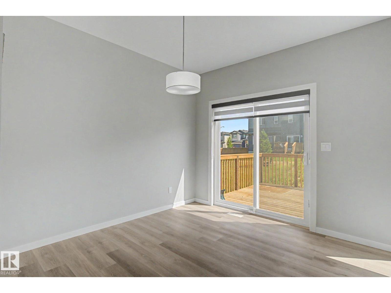
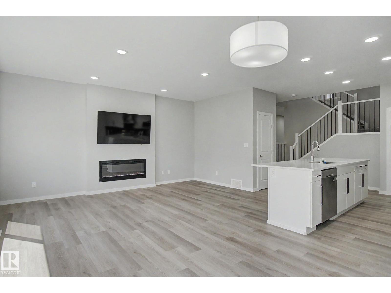
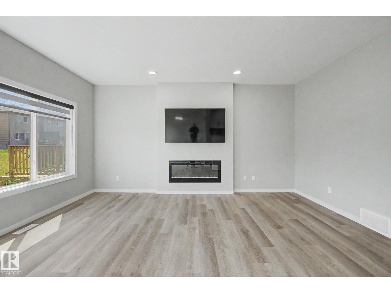
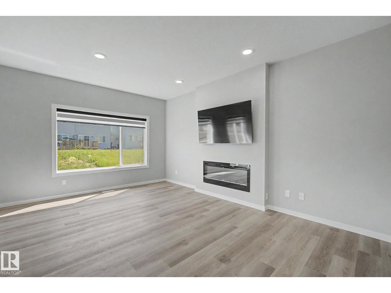
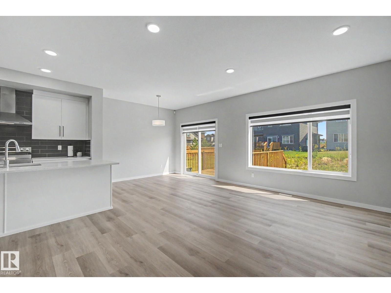
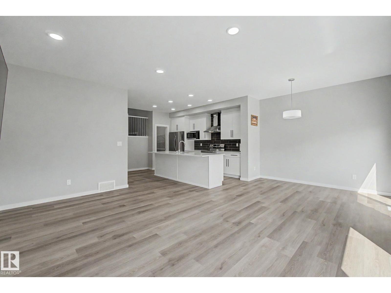
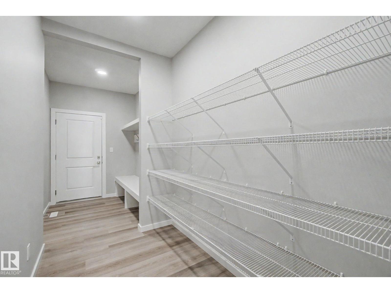
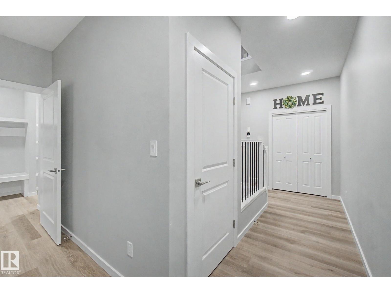
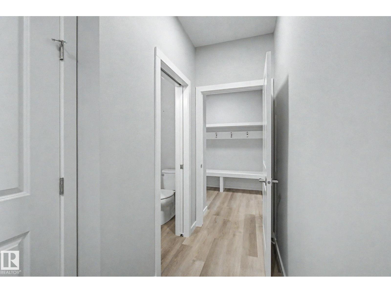
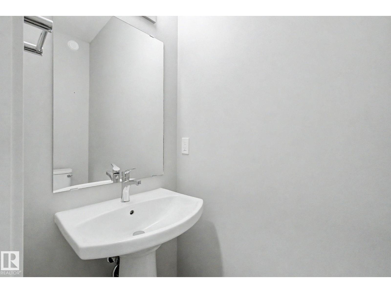
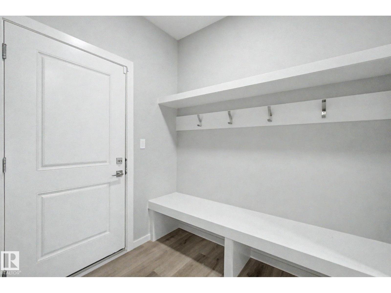
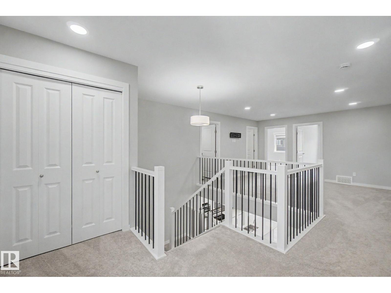
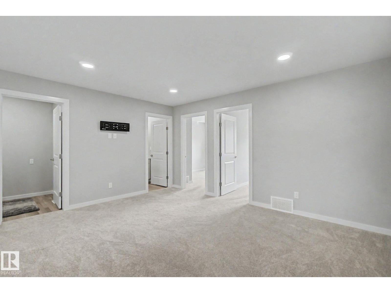
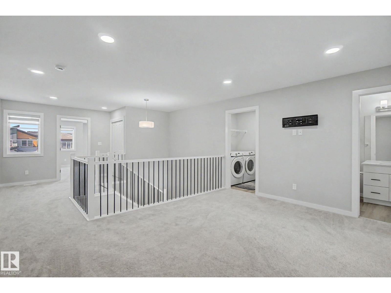
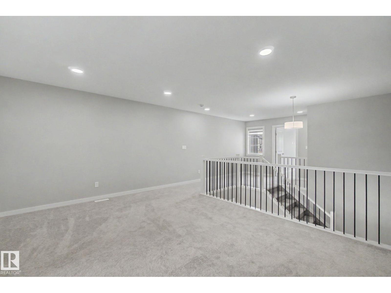
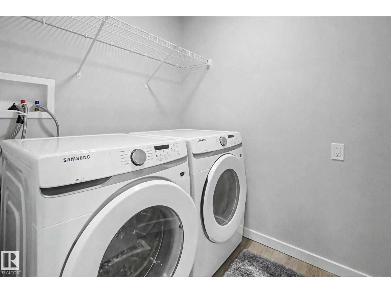
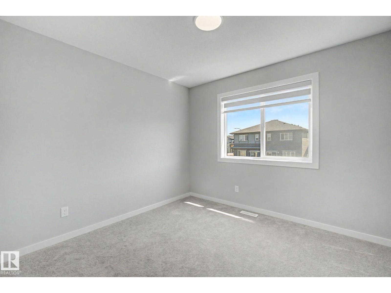
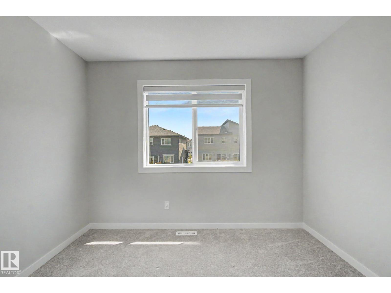
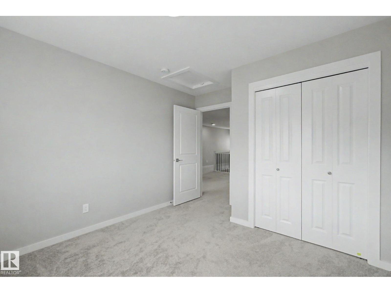
Welcome to the vibrant community of Alces! Available for immediate possession, this beautifully designed home offers 3 bedrooms and 2.5 bathrooms, making it an excellent choice for families, first-time buyers, or professionals. The functional main floor features a modern kitchen with soft-close cabinetry, a convenient walk-through pantry, a bright dining area, a spacious great room, and a practical mudroom. Upstairs you'll find a versatile bonus room, a dedicated laundry area, two generously sized bedrooms, a full bathroom, and a spacious primary retreat complete with a walk-in closet and a private ensuite with dual sinks and a separate shower. The attached garage adds everyday convenience. This move-in-ready home offers easy access to amenities, schools, and commuting routes while delivering exceptional value. A must-see! (id:67053)
Property details
Property
- List price
- $580,000
- Style
- House
- Year built
- 2024
- Living area
- 2,099 square feet
- MLS® number
- E4499632
Interior
- Bedrooms
- 3
- Bathrooms
- 3
- Basement
- Unfinished, Full
- Appliances
- Washer, Refrigerator, Dishwasher, Stove, Dryer, Hood Fan
Systems
- Heating
- Forced air
Parking
- Parking
- Attached Garage
Condo fee
- Ownership
- Freehold
Lot & site
- Lot features
- Park/reserve
- Site influences
- Park/reserve
- Community
- Alces
Rooms
Main level
- Living room3.77 × 5.22 meters
- Dining room2.68 × 3.47 meters
- Kitchen2.68 × 4.09 meters
- Bedroom 23.14 × 3.66 meters
- Bedroom 33.15 × 3.66 meters
Upper Level
- Family room4.63 × 3.71 meters
- Primary Bedroom5.22 × 5.03 meters
More homes in Alces
All 56 homes for sale in Alces, newest first, with schools, parks and what the neighbourhood sells for.
Listing courtesy of Rite Realty. Listing data is provided under copyright by the REALTORS® Association of Edmonton via the CREA Data Distribution Facility (DDF®). Information is deemed reliable but is not guaranteed accurate by CREA, the board, or Real Living, and should be independently verified. Not intended to solicit properties currently listed for sale.