4 bedrooms · 3 bathrooms · 2,295 sq ft · Built 2026 · House
About this home
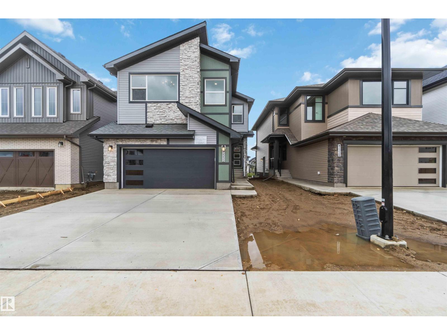
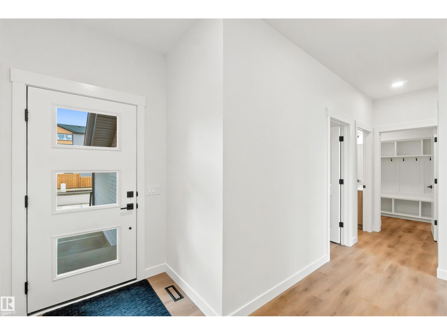
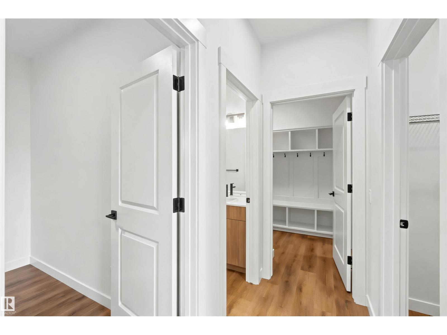
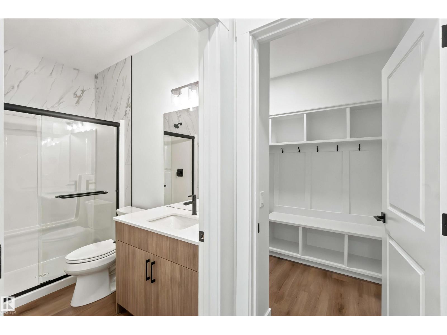
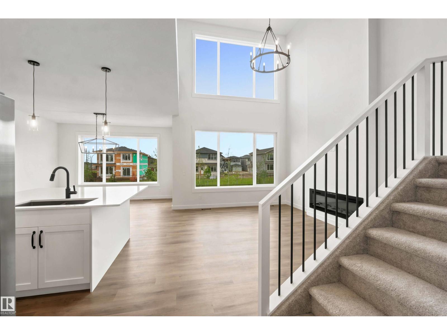
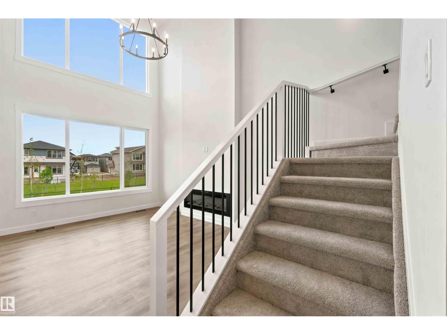
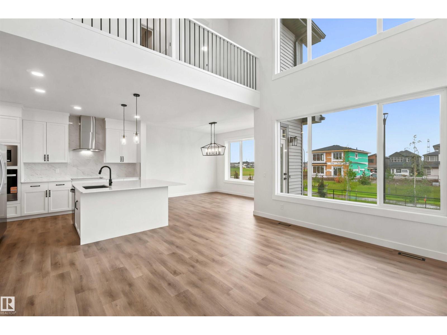
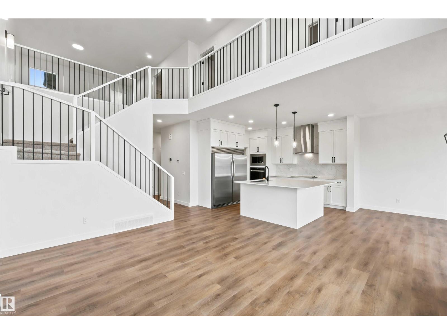
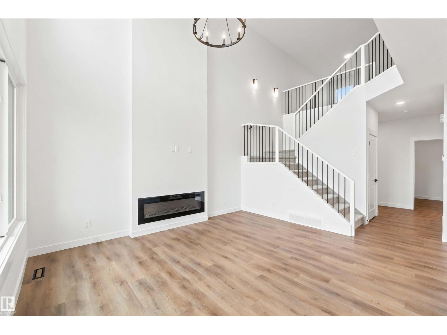
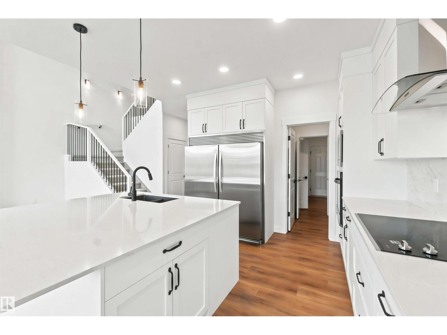
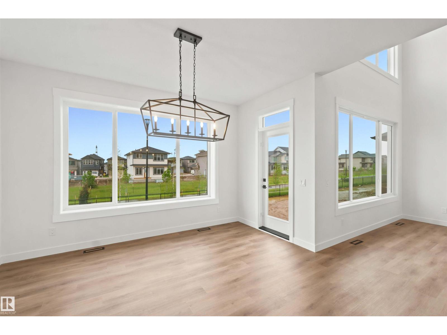
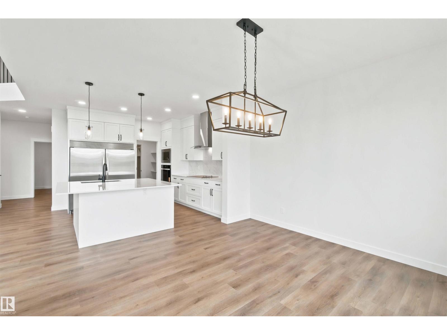
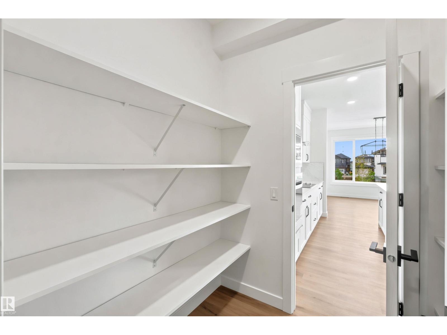
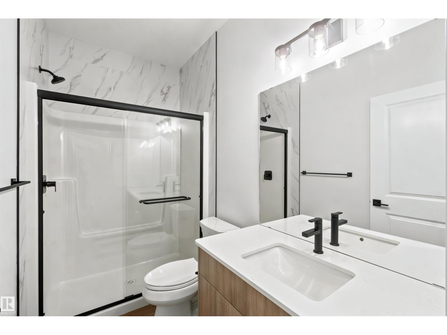
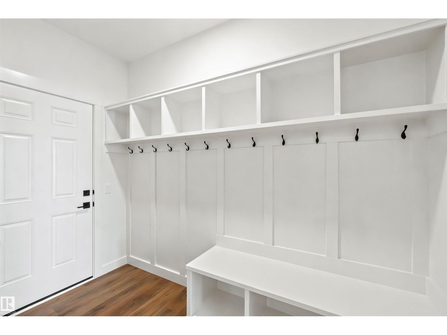
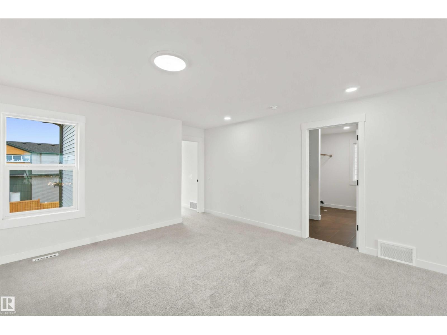
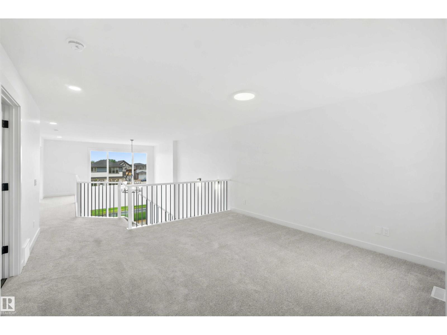
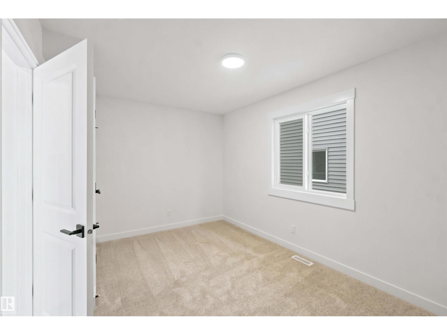
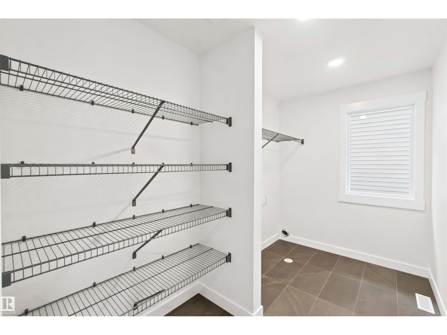
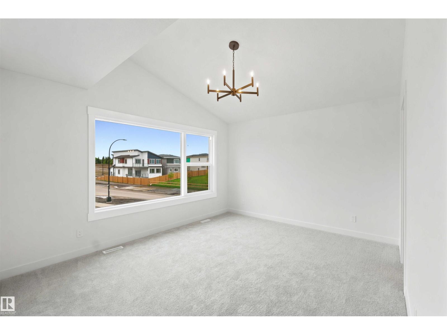
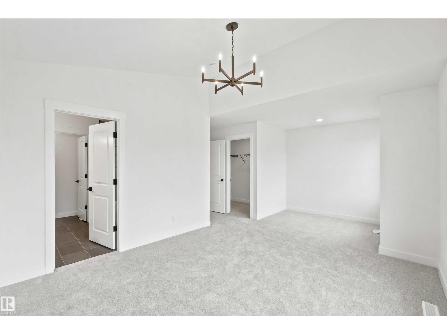
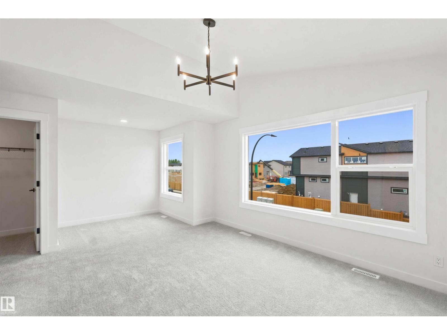
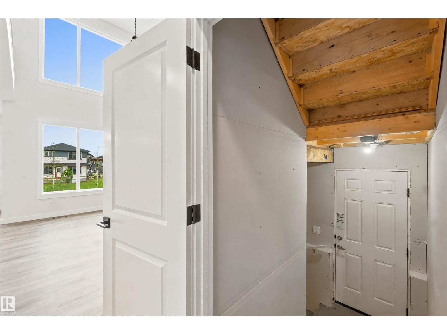
Welcome to this stunning 2-storey home offering the perfect blend of luxury, style, and functionality. The bright open-concept main floor features a spectacular open-to-below great room, a dedicated den/office ideal for working from home, and a spacious mudroom with a large walk-through pantry. At the heart of the home is the massive chef’s kitchen, complete with quartz countertops, an oversized island, built-in oven and microwave, and abundant cabinetry for storage and entertaining. A unique walk-in closet at the front entry adds exceptional convenience and organization. Upstairs, you'll find a spacious bonus room, convenient second-floor laundry, and a luxurious primary retreat featuring an oversized bedroom, large walk-in closet, and spa-inspired 5-piece ensuite. With quartz countertops throughout and thoughtfully designed family-friendly spaces, this home delivers the perfect combination of elegance, comfort, and everyday practicality. (id:67053)
Property details
Property
- List price
- $679,999
- Style
- House
- Year built
- 2026
- Living area
- 2,295 square feet
- MLS® number
- E4495329
Interior
- Bedrooms
- 4
- Bathrooms
- 3
- Basement
- Unfinished, Full
- Appliances
- Refrigerator, Dishwasher, Stove, Microwave, Freezer, Oven - Built-In
Systems
- Heating
- Forced air
Parking
- Parking
- Attached Garage
Condo fee
- Ownership
- Freehold
City assessment
- Assessed value
- $707,000 (2025)
- Assessment class
- Residential
Lot & site
- Lot features
- See remarks
- Site influences
- See remarks
- Community
- Alces
Rooms
Main level
- Living room—
- Dining room—
- Kitchen—
- Bedroom 4—
Upper Level
- Primary Bedroom—
- Bedroom 2—
- Bedroom 3—
More homes in Alces
All 59 homes for sale in Alces, newest first, with schools, parks and what the neighbourhood sells for.
Listing courtesy of CIR Realty. Listing data is provided under copyright by the REALTORS® Association of Edmonton via the CREA Data Distribution Facility (DDF®). Information is deemed reliable but is not guaranteed accurate by CREA, the board, or Real Living, and should be independently verified. Not intended to solicit properties currently listed for sale.