$489,900Reduced $7,000 (1.4%) on
3 bedrooms · 3 bathrooms · 1,572 sq ft · Built 2026 · Duplex
About this home
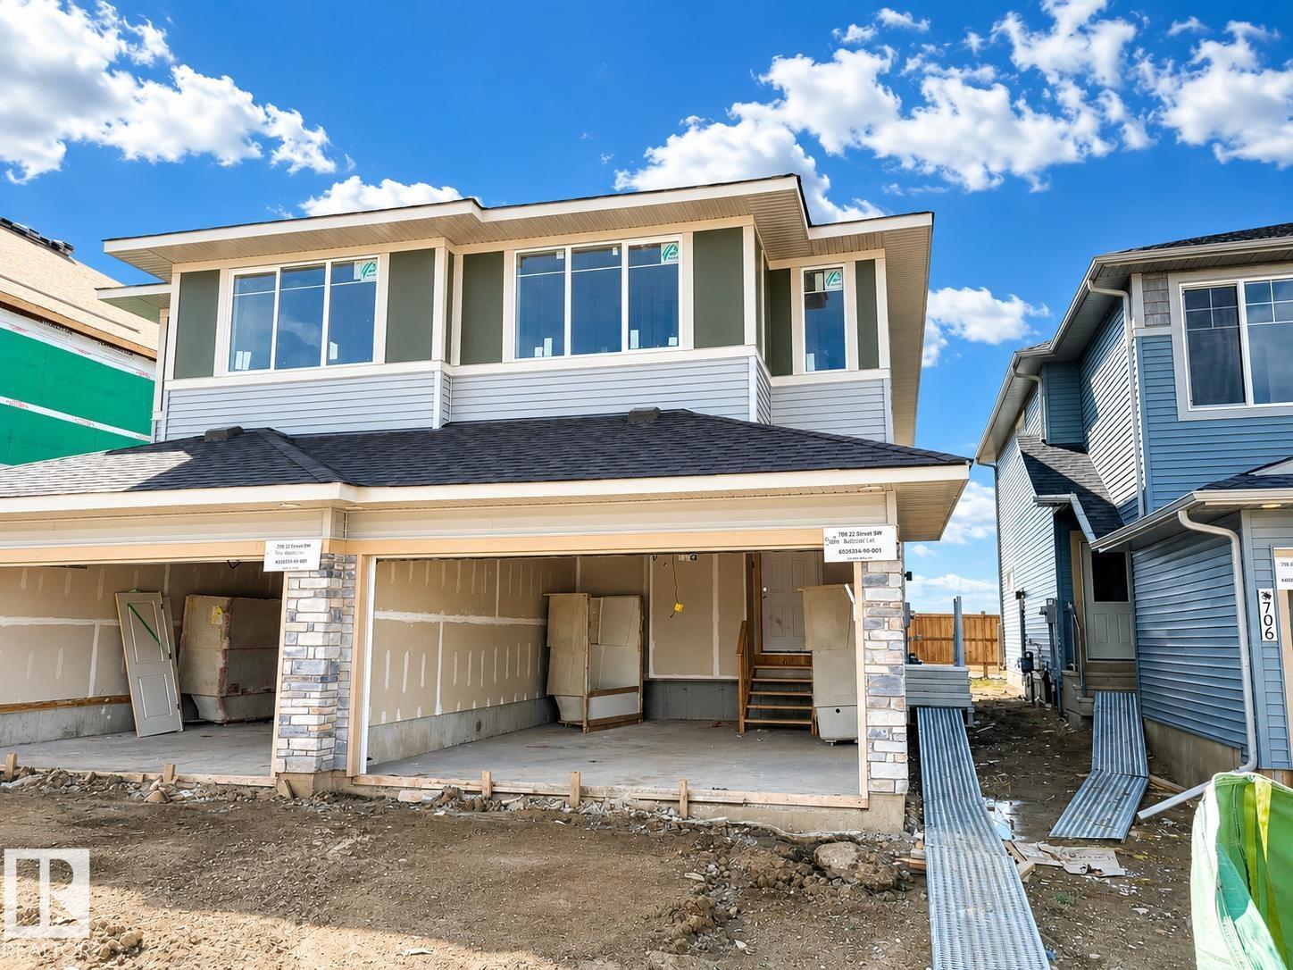
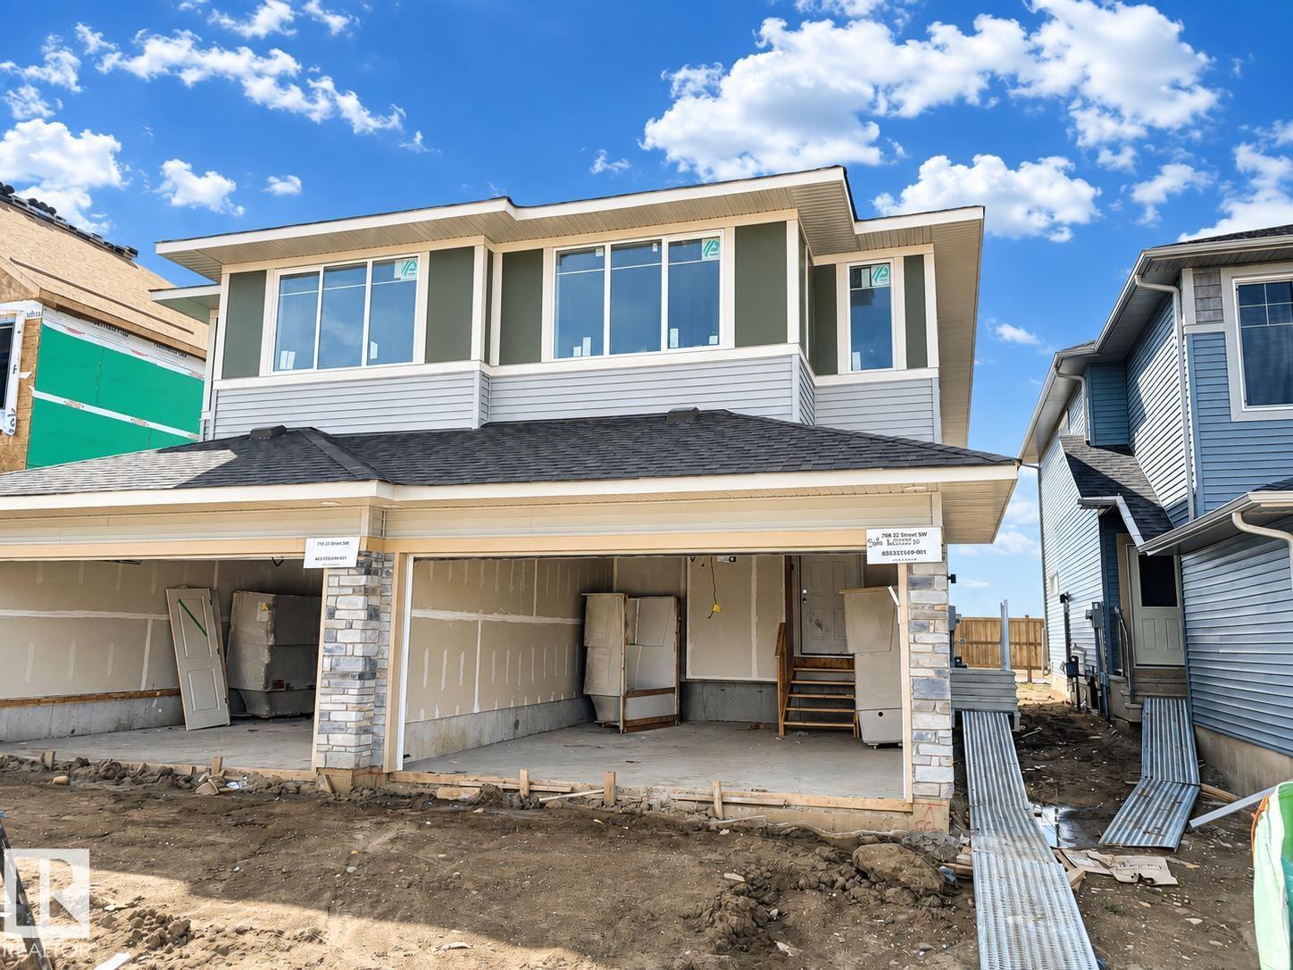
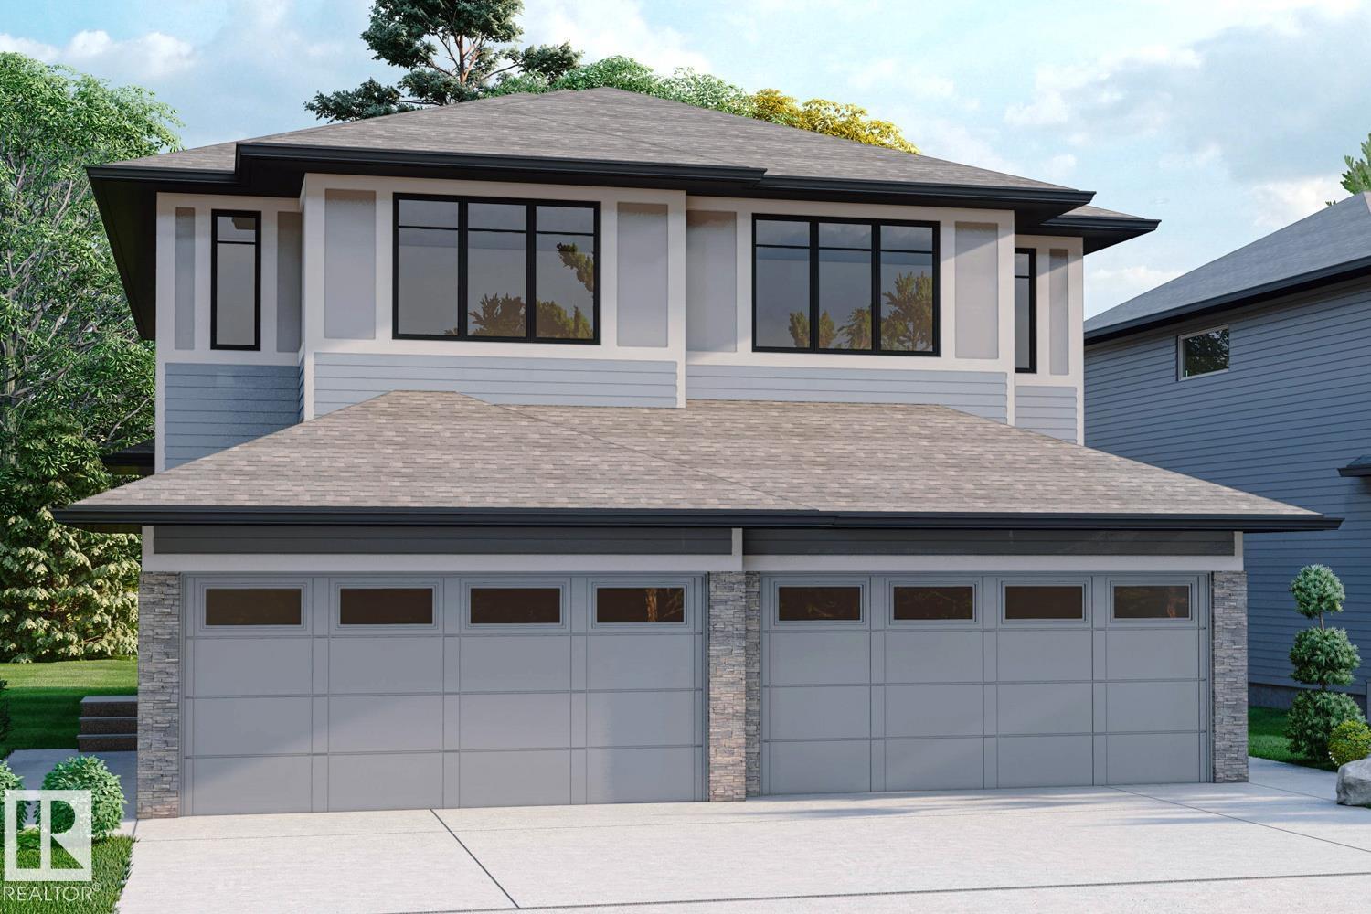
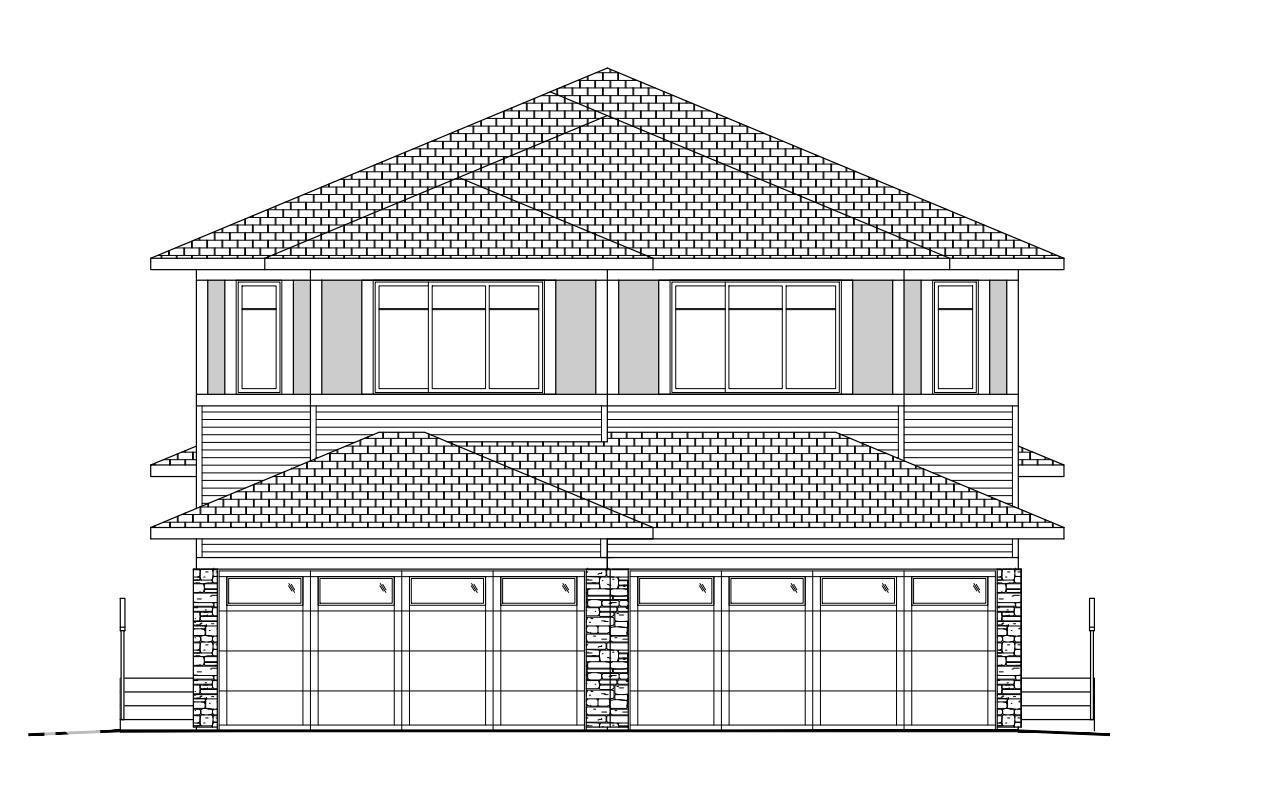
Welcome to this brand new 2-storey home in the growing community of Alces! Offering over 1,500 sq ft of thoughtfully designed living space, this home features 3 bedrooms, 2.5 baths, and a bright open-concept main floor perfect for entertaining. The modern kitchen flows seamlessly into the spacious great room and dining area, with convenient access to the pantry and garage. Upstairs, enjoy a versatile bonus room, ideal for a family lounge or home office, along with a generous primary bedroom complete with walk-in closet and private ensuite. Two additional bedrooms, a full bath, and upper-floor laundry add to the home’s functionality. The double attached garage and front drive access provide everyday convenience. Located close to parks, playgrounds, schools, shopping, and transit, this home is perfect for families or first-time buyers looking for style, comfort, and value. Don’t miss this opportunity! (id:67053)
Property details
Property
- List price
- $482,900
- Previous price
- $489,900
- Price reduced
- Oct. 10, 2026 · $7,000 off
- Style
- Duplex
- Year built
- 2026
- Living area
- 1,572 square feet
- MLS® number
- E4479745
Interior
- Bedrooms
- 3
- Bathrooms
- 3
- Basement
- Unfinished, Full
- Appliances
- Washer, Refrigerator, Dishwasher, Stove, Dryer, Microwave Range Hood Combo, See remarks, Garage door opener, Garage door opener remote(s)
Systems
- Heating
- Forced air
Parking
- Parking
- Attached Garage
Condo fee
- Ownership
- Freehold
Lot & site
- Lot features
- No back lane, Exterior Walls- 2x6", Level
- Site influences
- No back lane, Exterior Walls- 2x6", Level
- Community
- Alces
Rooms
Main level
- Living room—
- Dining room—
- Kitchen—
Upper Level
- Primary Bedroom—
- Bedroom 2—
- Bedroom 3—
- Bonus Room—
- Laundry room—
More homes in Alces
All 59 homes for sale in Alces, newest first, with schools, parks and what the neighbourhood sells for.
Listing courtesy of Real Broker. Listing data is provided under copyright by the REALTORS® Association of Edmonton via the CREA Data Distribution Facility (DDF®). Information is deemed reliable but is not guaranteed accurate by CREA, the board, or Real Living, and should be independently verified. Not intended to solicit properties currently listed for sale.