11642 94 Street NW
Alberta Avenue · Edmonton, AB T5G 1H8
MLS® E4503285 · Listing courtesy of 2% Realty Pro
$475,000Reduced $25,000 (5.3%) on
4 bedrooms · 4 bathrooms · 1,141 sq ft · Built 2026 · Duplex
About this home
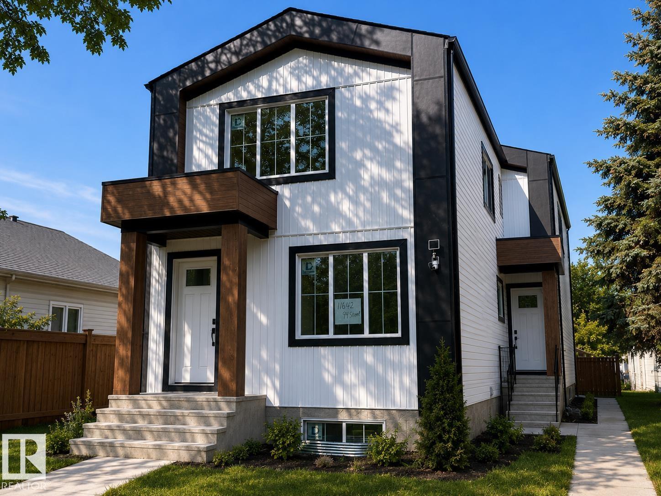
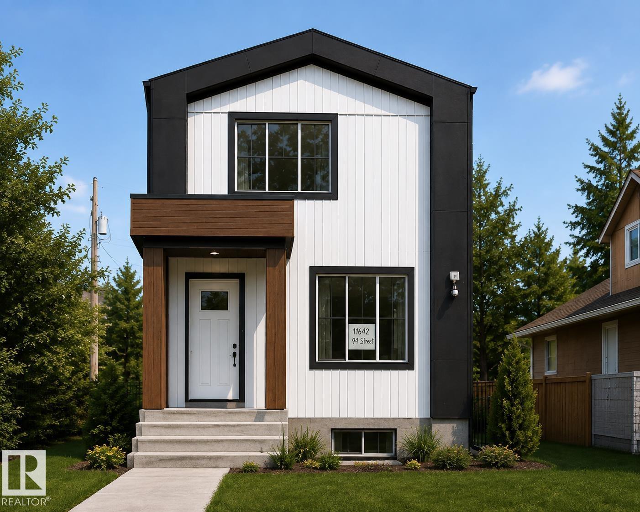
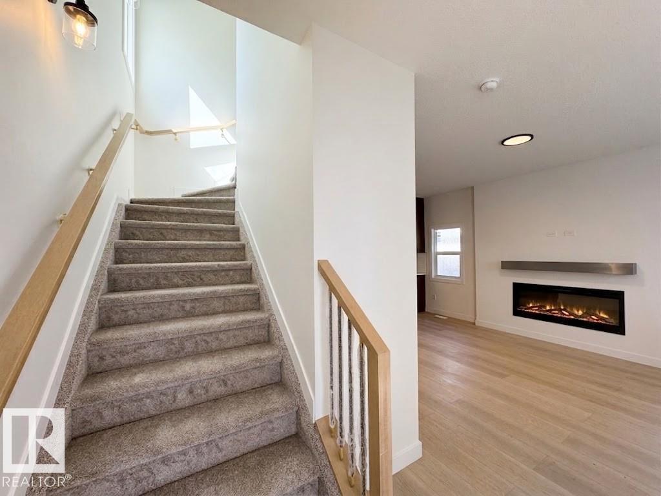
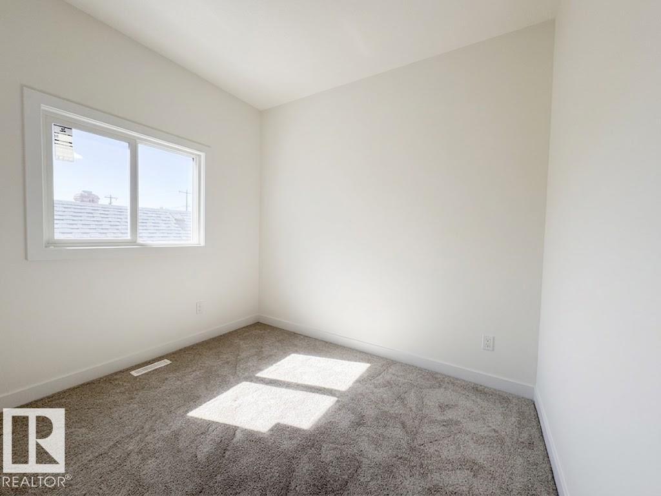
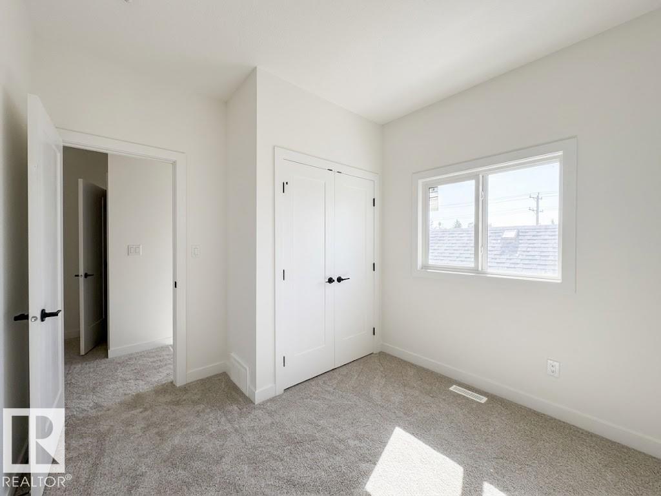
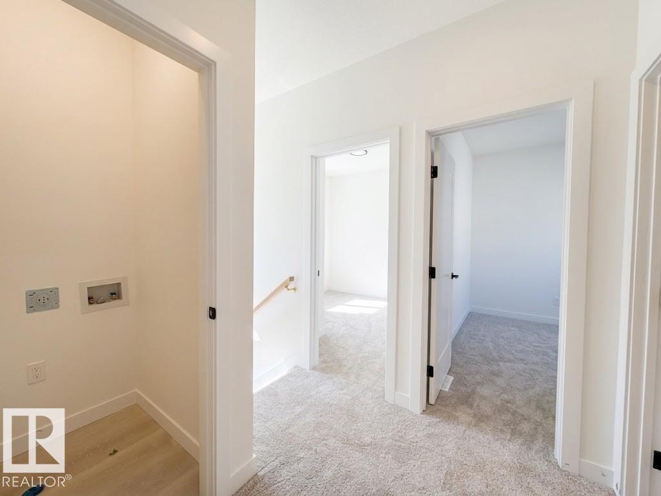
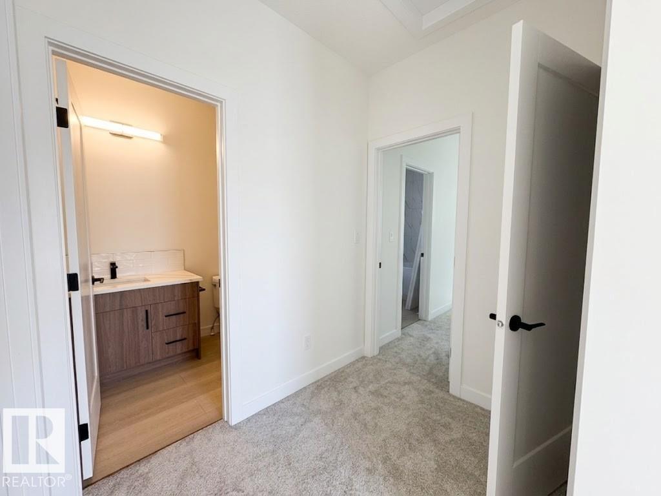
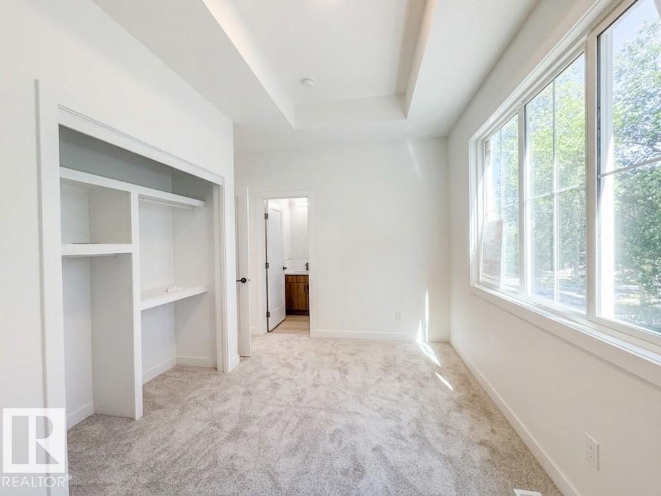
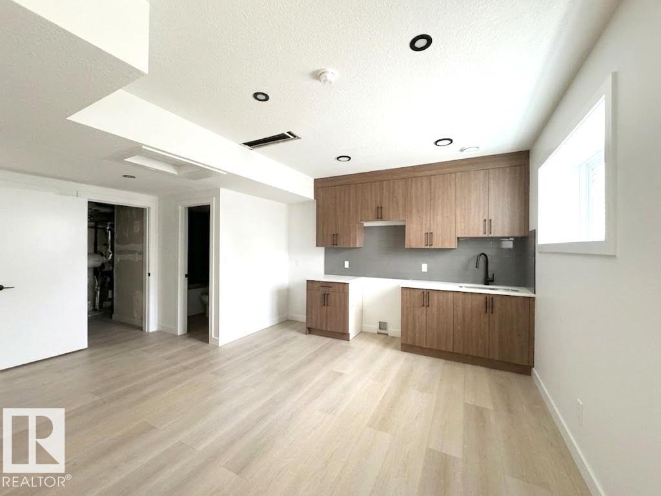
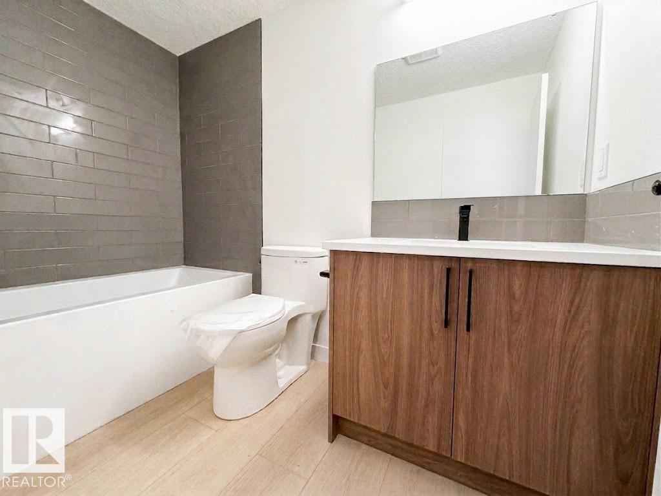
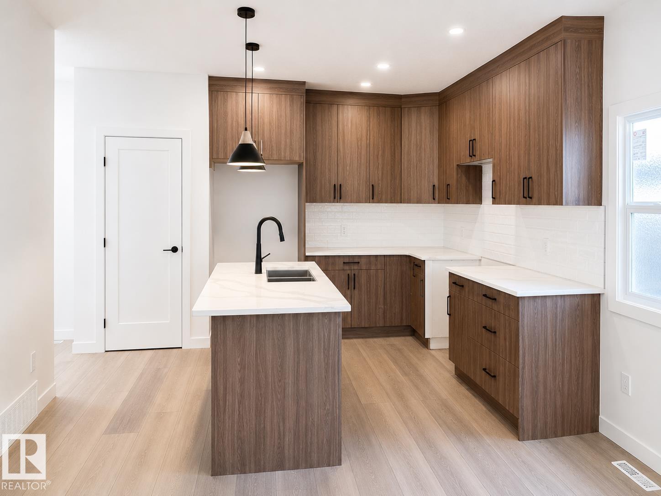
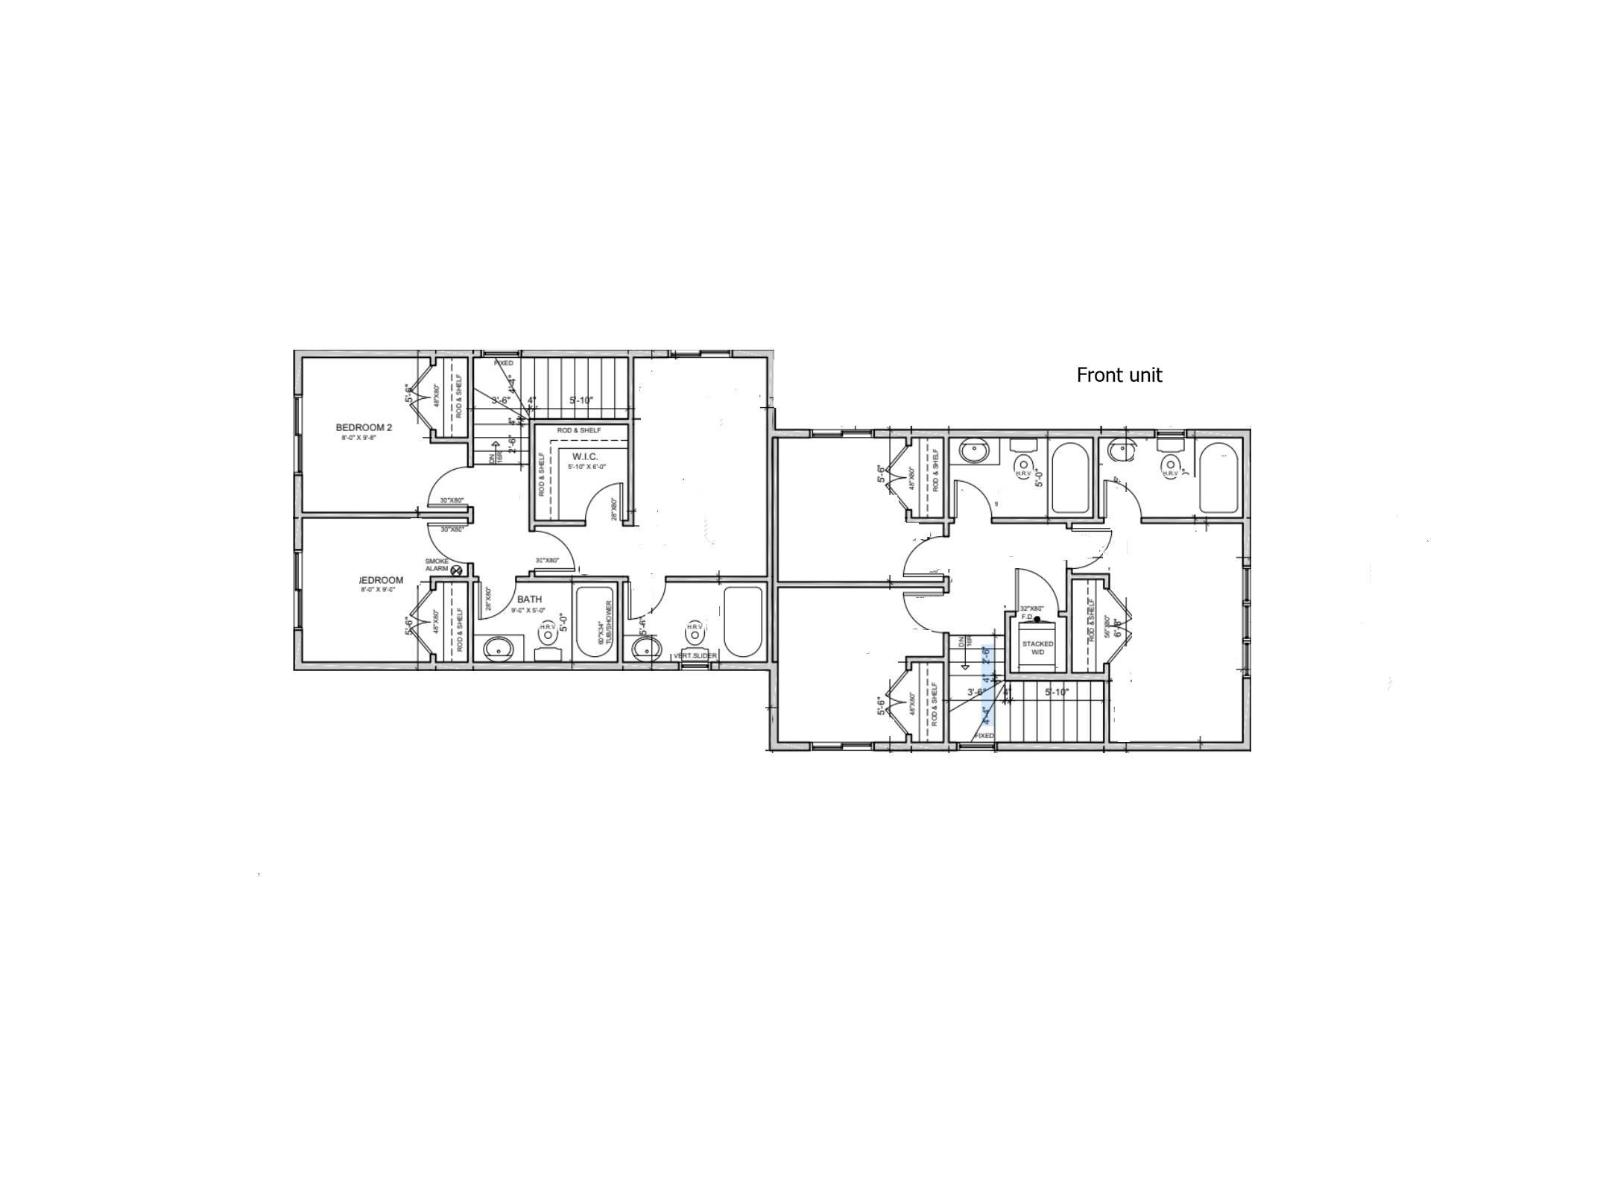
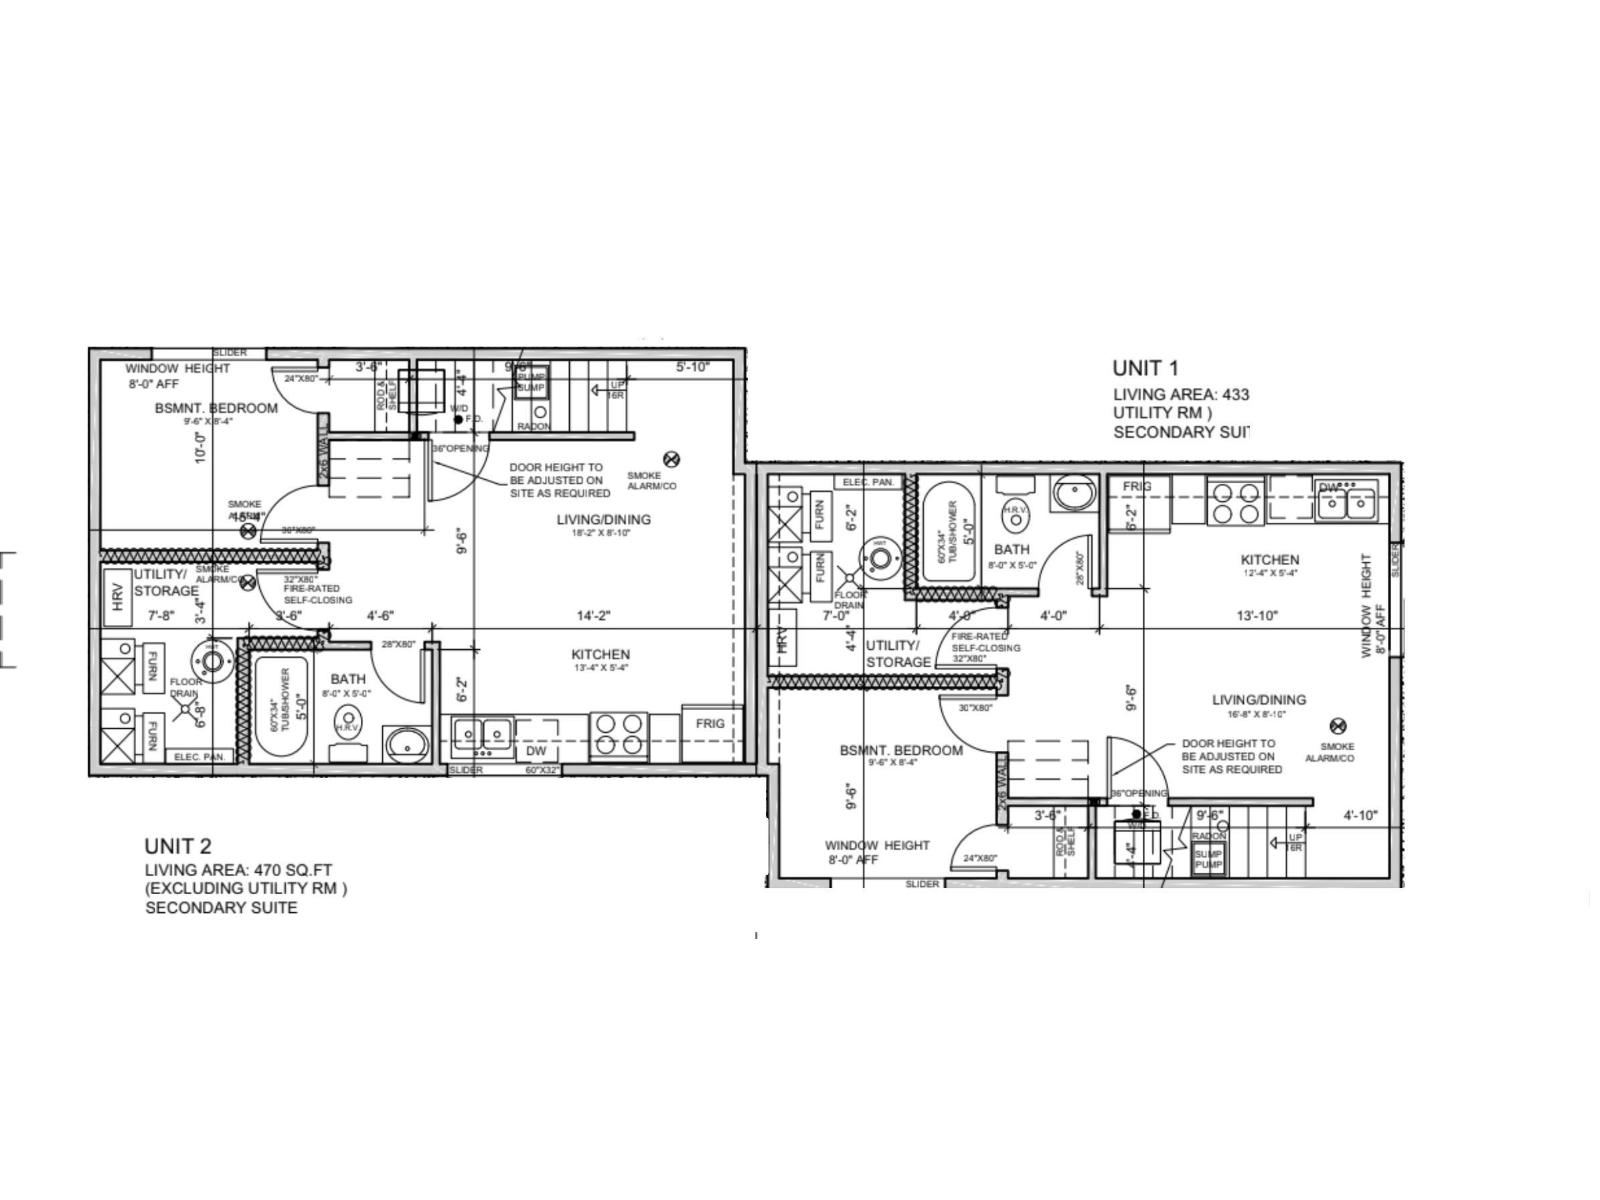
Beautifully Built Front-Unit Home with Legal Basement Suite Welcome to this well-designed open-concept front-unit home featuring 9' ceilings throughout, including the garage. The main floor offers a spacious living room with fireplace, abundant natural light, and a well-appointed kitchen featuring beautiful cabinetry and plenty of storage. A convenient half bath completes the main level. Upstairs features 3 bedrooms, a common bathroom, and laundry. The primary bedroom includes a private ensuite, providing a comfortable retreat. The fully developed basement features a legal 1-bedroom suite with a modern kitchen, separate laundry, and a fourth bathroom. The 9' ceiling in the basement creates a bright and spacious feel. Conveniently located close to shopping, schools, and parks. A great opportunity for homeowners, investors, or those looking for additional rental income. (id:67053)
Property details
Property
- List price
- $450,000
- Previous price
- $475,000
- Price reduced
- Sept. 18, 2026 · $25,000 off
- Style
- Duplex
- Year built
- 2026
- Living area
- 1,141 square feet
- MLS® number
- E4503285
Interior
- Bedrooms
- 4
- Bathrooms
- 4
- Basement
- Finished, Full, Suite
- Appliances
- See remarks, Garage door opener
Systems
- Heating
- Forced air
Parking
- Parking
- Detached Garage
Condo fee
- Ownership
- Condo/Strata
Lot & site
- Lot features
- Park/reserve
- Site influences
- Park/reserve
- Community
- Alberta Avenue
Rooms
Main level
- Living room—
- Kitchen—
Upper Level
- Primary Bedroom—
- Bedroom 2—
- Bedroom 3—
Basement
- Bedroom 4—
More homes in Alberta Avenue
All 39 homes for sale in Alberta Avenue, newest first, with schools, parks and what the neighbourhood sells for.
Listing courtesy of 2% Realty Pro. Listing data is provided under copyright by the REALTORS® Association of Edmonton via the CREA Data Distribution Facility (DDF®). Information is deemed reliable but is not guaranteed accurate by CREA, the board, or Real Living, and should be independently verified. Not intended to solicit properties currently listed for sale.