525 Albany Way NW
Albany · Edmonton, AB T6V 0H9
MLS® E4510659 · Listing courtesy of Century 21 Masters
4 bedrooms · 4 bathrooms · 2,345 sq ft · Built 2013 · House
About this home
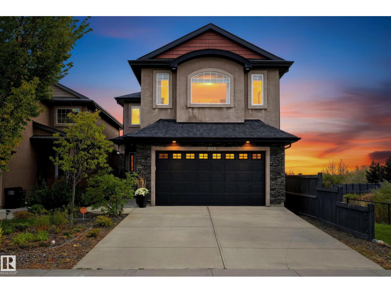
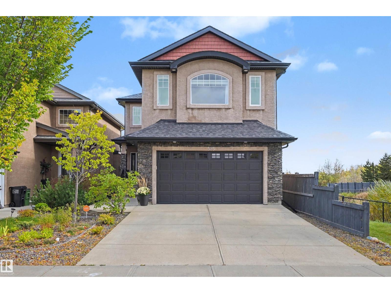
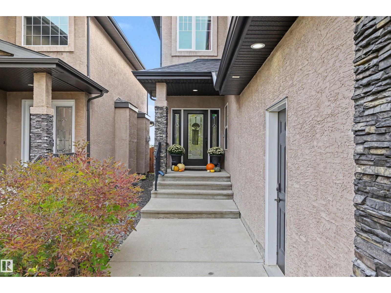
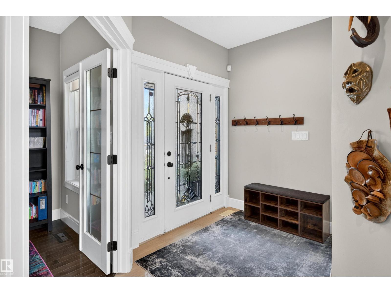
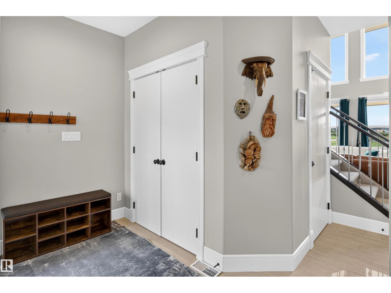
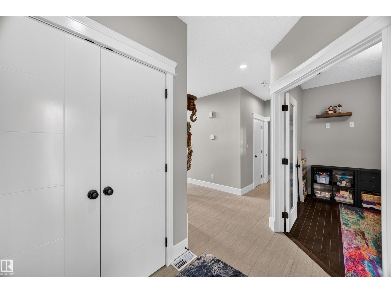
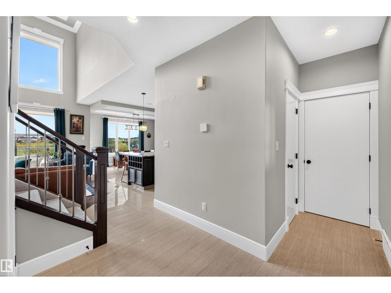
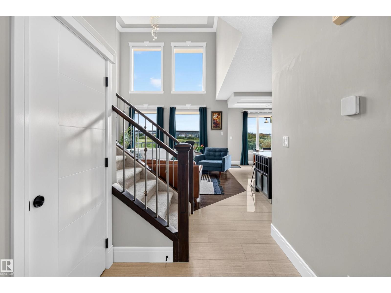
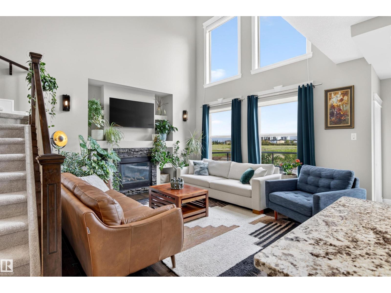
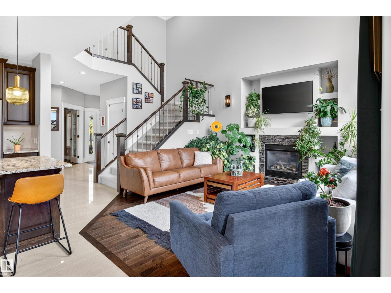
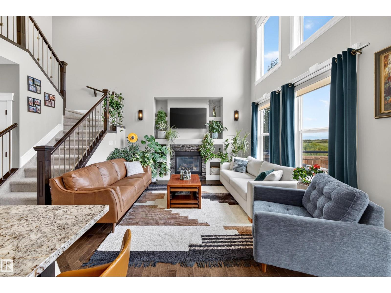
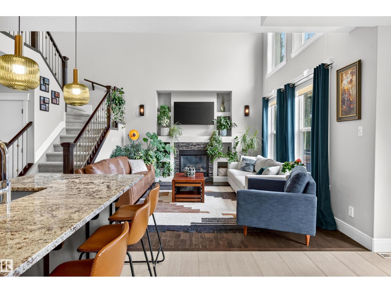
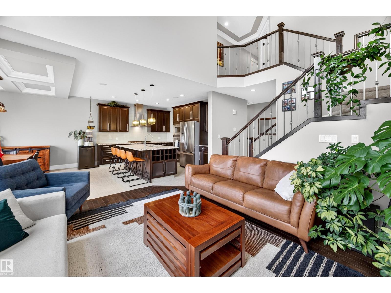
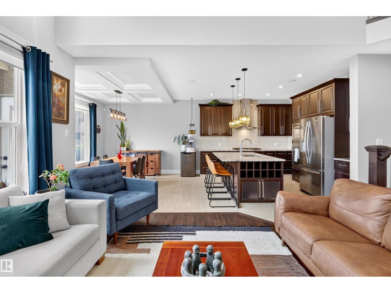
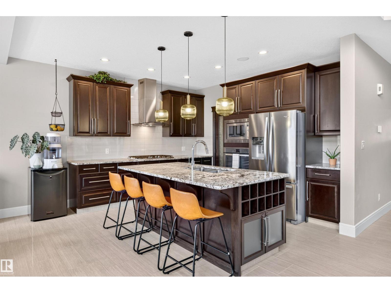
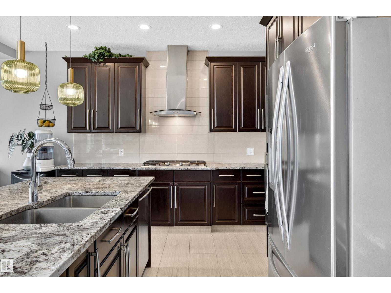
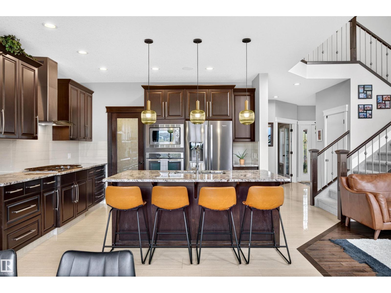
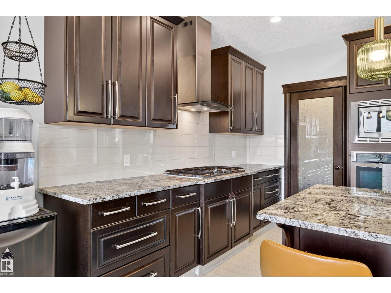
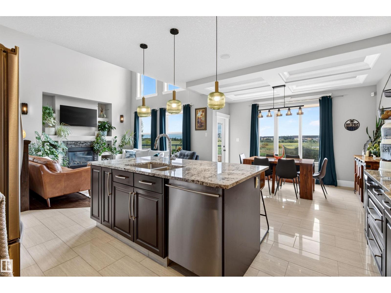
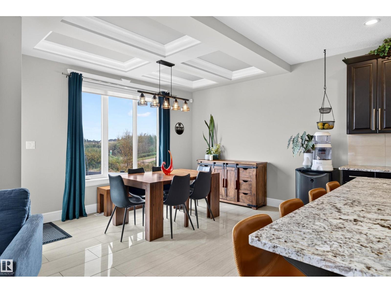
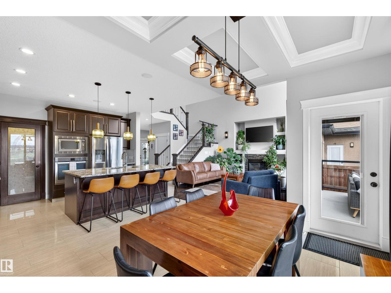
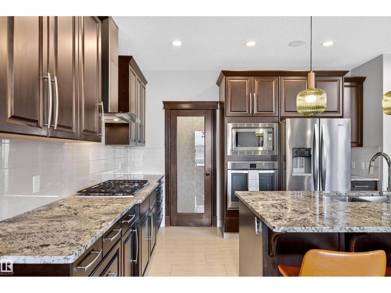
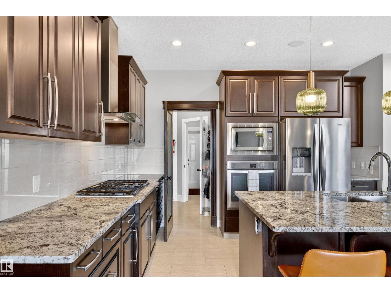
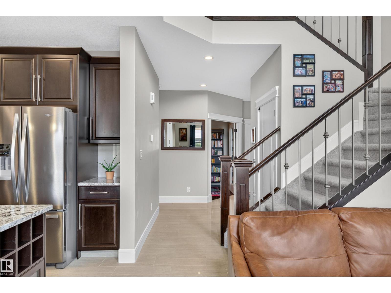
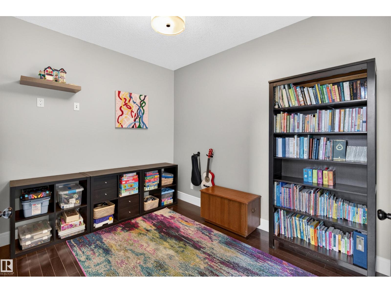
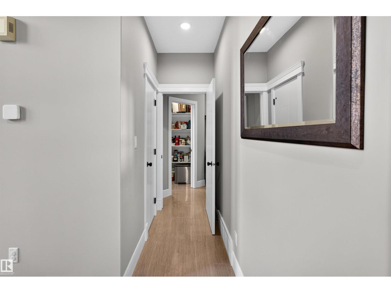
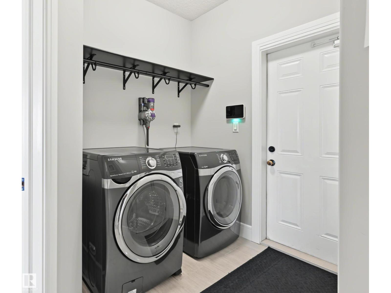
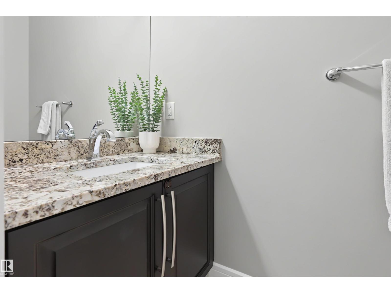
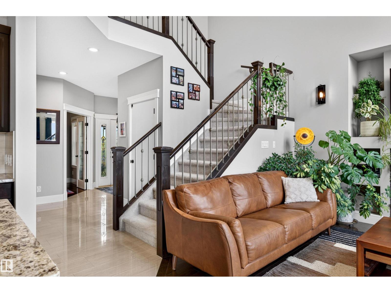
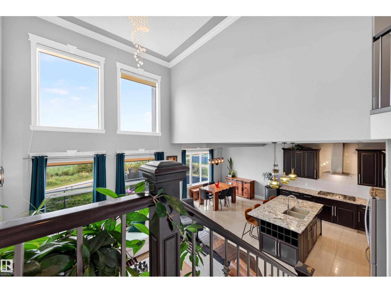
BACKING DIRECTLY ONTO NATURAL WETLANDS! Enjoy privacy, peaceful views & no rear neighbors in this spacious Albany home with over 3200 sq ft of total living space. Designed with multigenerational living in mind, the fully finished basement offers a separate living space with a second kitchen, separate laundry, bedroom & 4pc bathroom. The main floor features an open concept kitchen w. large island, granite countertops, walk through pantry, bright living room w. soaring ceilings & gas fireplace, dining area, den & laundry. Upstairs offers a large bonus room, a spacious primary suite featuring a spa like ensuite w. a corner soaker tub, separate shower & walk-in closet. Enjoy A/C, upgraded lighting, newer carpet/underlay, window coverings & an oversized double attached garage. Step outside to your private backyard backing directly onto natural wetlands & walking trails. A rare combination of space & nature in a fantastic family friendly location close to all amenities, schools, St. Albert & the Anthony Henday. (id:67053)
Property details
Property
- List price
- $699,900
- Style
- House
- Year built
- 2013
- Living area
- 2,345 square feet
- MLS® number
- E4510659
Interior
- Bedrooms
- 4
- Bathrooms
- 4
- Basement
- Finished, Full
- Appliances
- Dishwasher, Stove, Dryer, Microwave Range Hood Combo, Oven - Built-In, Hood Fan, See remarks, Window Coverings, Two Washers, Garage door opener, Two Refrigerators
Systems
- Heating
- Forced air
Parking
- Parking
- Attached Garage, Oversize
Condo fee
- Ownership
- Freehold
City assessment
- Assessed value
- $687,500 (2025)
- Assessment class
- Residential
Lot & site
- Lot size
- 432 m² (4,652 sq ft)
- Lot features
- Private setting, Closet Organizers, No Animal Home, No Smoking Home, Environmental reserve
- Site influences
- Private setting, Closet Organizers, No Animal Home, No Smoking Home, Environmental reserve, Public Swimming Pool
- Community
- Albany
Rooms
Main level
- Living room13'7" x 15'
- Dining room9' x 12'11"
- Kitchen12'10"
- Den9' x 11'
Upper Level
- Primary Bedroom19'2 x 14'1"
- Bedroom 210'11 x 12'4"
- Bedroom 311' x 10'5"
- Bonus Room15'9 x 19'11
Lower level
- Bedroom 49'8 x 13'9"
More homes in Albany
All 9 homes for sale in Albany, newest first, with schools, parks and what the neighbourhood sells for.
Listing courtesy of Century 21 Masters. Listing data is provided under copyright by the REALTORS® Association of Edmonton via the CREA Data Distribution Facility (DDF®). Information is deemed reliable but is not guaranteed accurate by CREA, the board, or Real Living, and should be independently verified. Not intended to solicit properties currently listed for sale.