#229 – 504 Albany Way NW
Albany · Edmonton, AB T6V 0L2
MLS® E4509897 · Listing courtesy of RE/MAX Excellence
$208,500Reduced $8,700 (4.2%) on
2 bedrooms · 2 bathrooms · 822 sq ft · Built 2013 · Condo
About this home
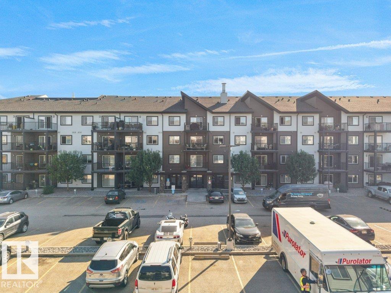
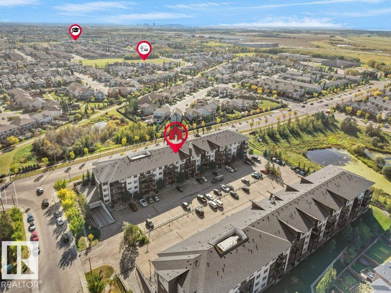
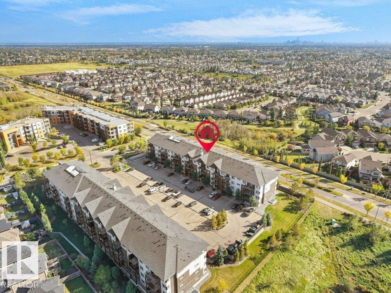
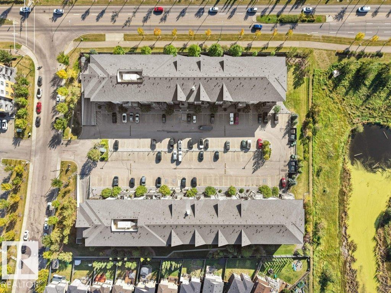
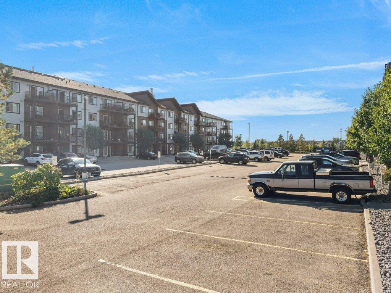
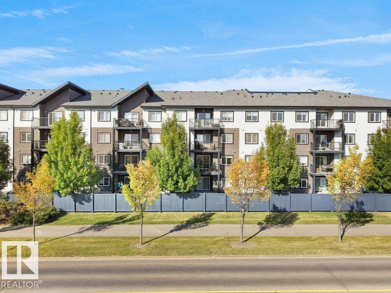
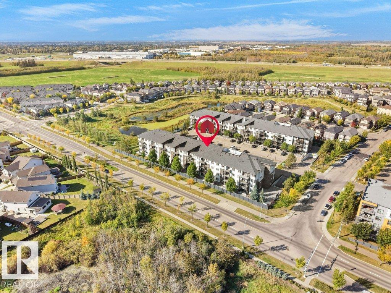
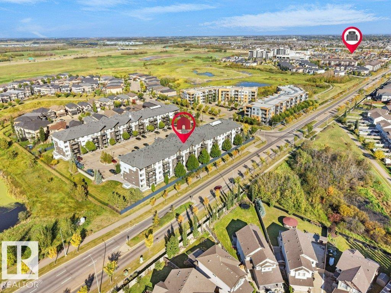
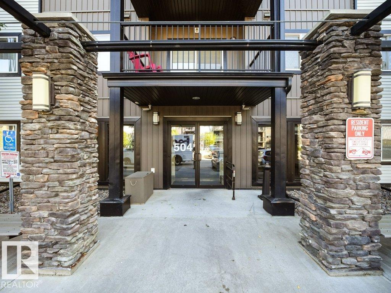
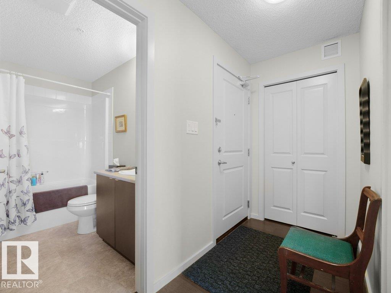
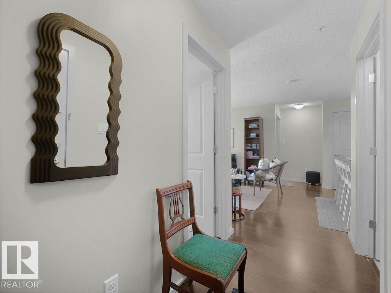
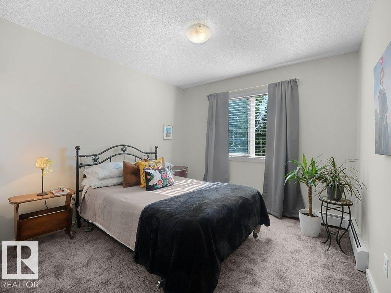
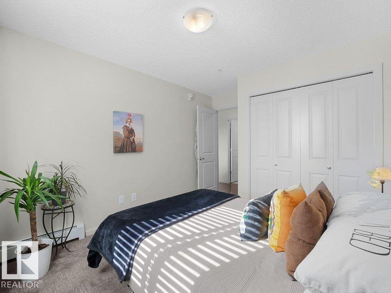
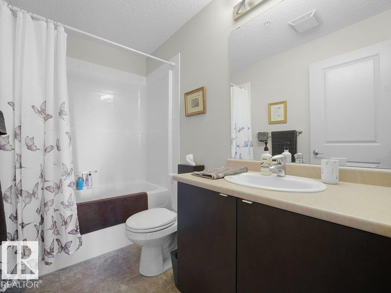
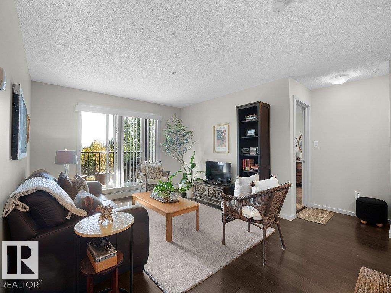
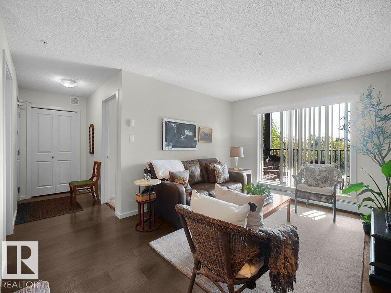
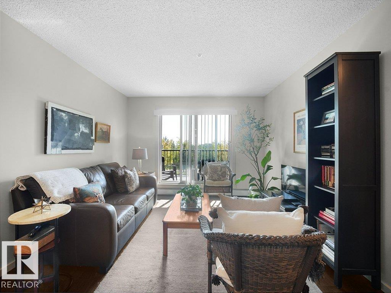
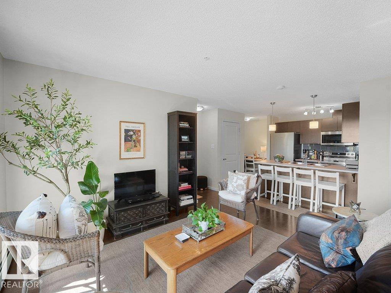
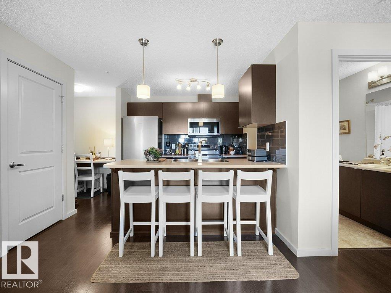
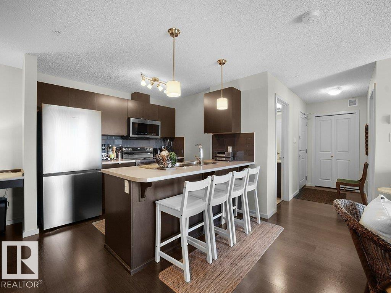
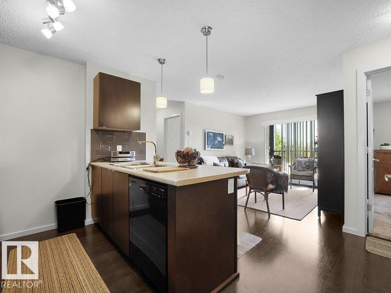
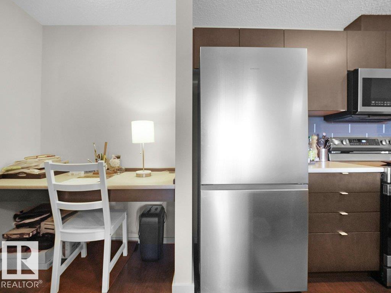
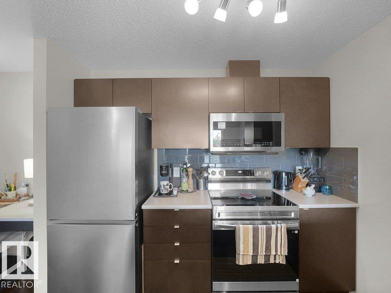
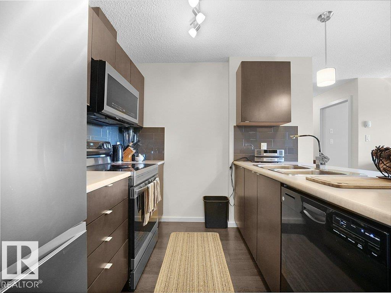
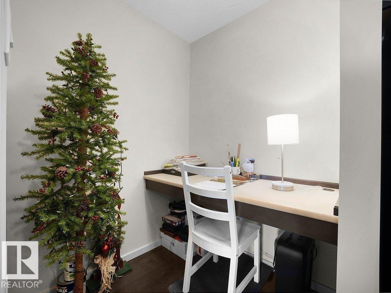
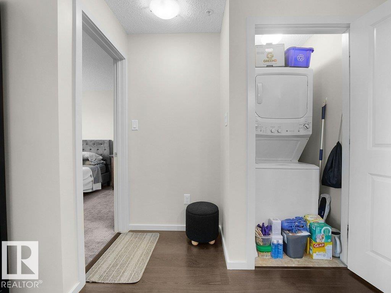
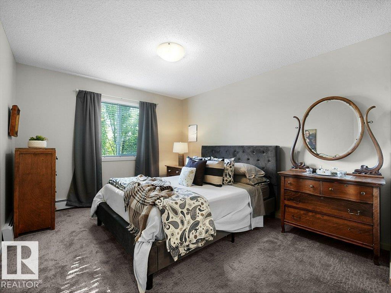
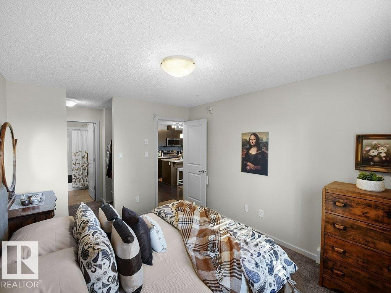
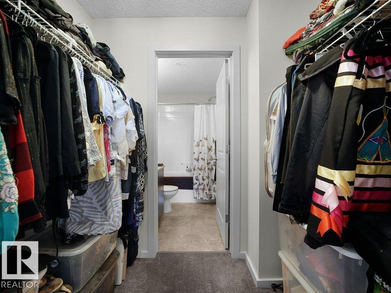
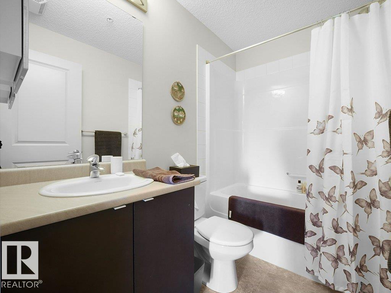
Discover comfortable condo living in Albany with this bright 2-BEDROOM, 2-BATHROOM home offering 2 PARKING STALLS, including one heated underground stall and one outdoor stall. The unit features an open layout with laminate flooring, a functional kitchen with ample cabinetry, a large island, and a computer nook that can be used as a home office or study area. The living room provides access to a spacious south-facing balcony. The primary bedroom includes a large window, walk-in closet, and access to a 4-piece bathroom, while the second bedroom is conveniently located near the additional 4-piece bathroom. In-suite laundry adds everyday convenience. The building is located directly across from a bus stop and within walking distance of Albany Square and Newcastle Shopping Centre, offering a variety of major retailers, restaurants, coffee shops, a gym, gas station, and other everyday amenities. Easy access to Anthony Henday Drive makes commuting throughout Edmonton convenient. (id:67053)
Property details
Property
- List price
- $199,800
- Previous price
- $208,500
- Price reduced
- Oct. 2, 2026 · $8,700 off
- Style
- Apartment
- Year built
- 2013
- Living area
- 822 square feet
- MLS® number
- E4509897
Interior
- Bedrooms
- 2
- Bathrooms
- 2
- Basement
- None
- Appliances
- Washer, Refrigerator, Dishwasher, Stove, Dryer, Microwave Range Hood Combo, Window Coverings
Systems
- Heating
- Baseboard heaters
Parking
- Parking
- Underground, Stall
Condo fee
- Fee
- $415 monthly
- Includes
- Common Area Maintenance, Landscaping, Property Management, Heat, Water, Insurance, Other, See Remarks
- Ownership
- Condo/Strata
City assessment
- Assessed value
- $185,000 (2025)
- Assessment class
- Residential
Lot & site
- Lot size
- 68 m² (733 sq ft)
- Lot features
- See remarks
- Site influences
- See remarks
- Community
- Albany
Rooms
Main level
- Living room4.38 × 3.33 meters
- Kitchen2.89 × 3.18 meters
- Primary Bedroom3.87 × 3.23 meters
- Bedroom 23.82 × 3.03 meters
The building
Elements At Albany: sold prices, condo fees and every unit for sale in the building.
More homes in Albany
All 9 homes for sale in Albany, newest first, with schools, parks and what the neighbourhood sells for.
Listing courtesy of RE/MAX Excellence. Listing data is provided under copyright by the REALTORS® Association of Edmonton via the CREA Data Distribution Facility (DDF®). Information is deemed reliable but is not guaranteed accurate by CREA, the board, or Real Living, and should be independently verified. Not intended to solicit properties currently listed for sale.