#20 – 5101 Soleil Boulevard
Place Chaleureuse · Beaumont, AB T4X 0E3
MLS® E4509718 · Listing courtesy of RE/MAX Excellence
$287,000Reduced $7,500 (2.6%) on
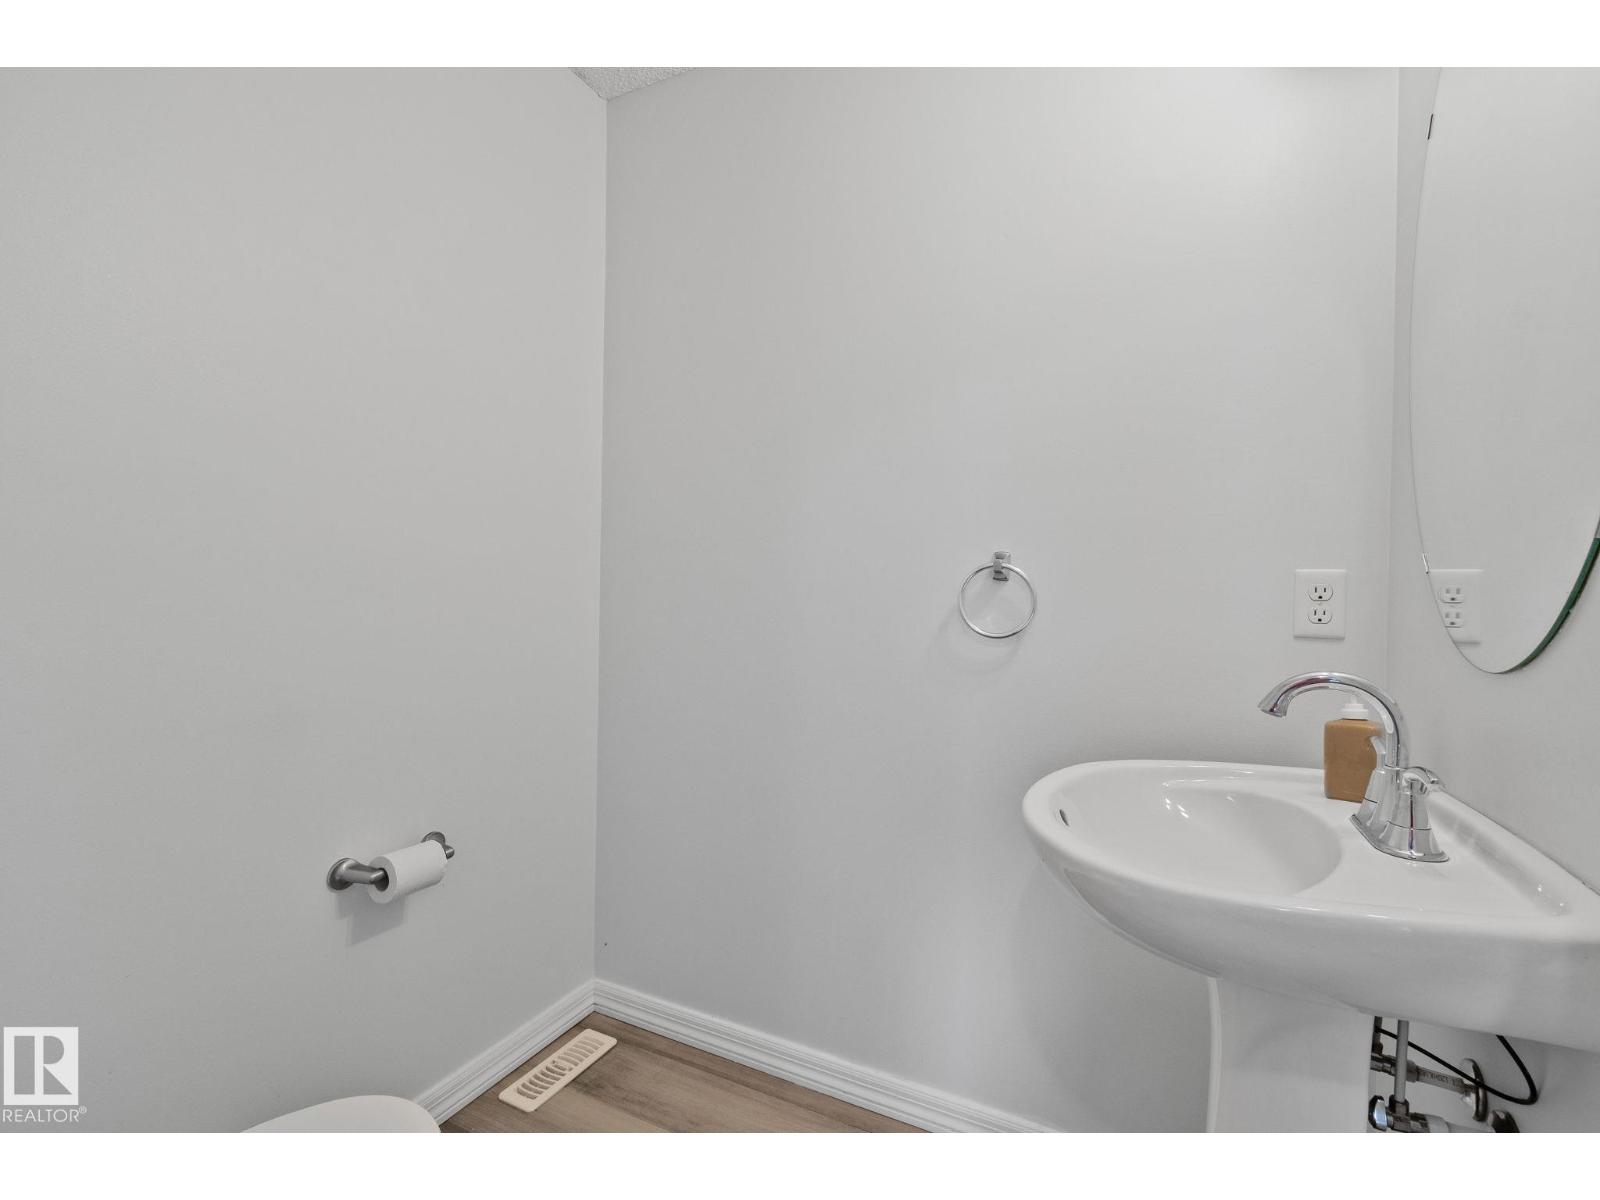
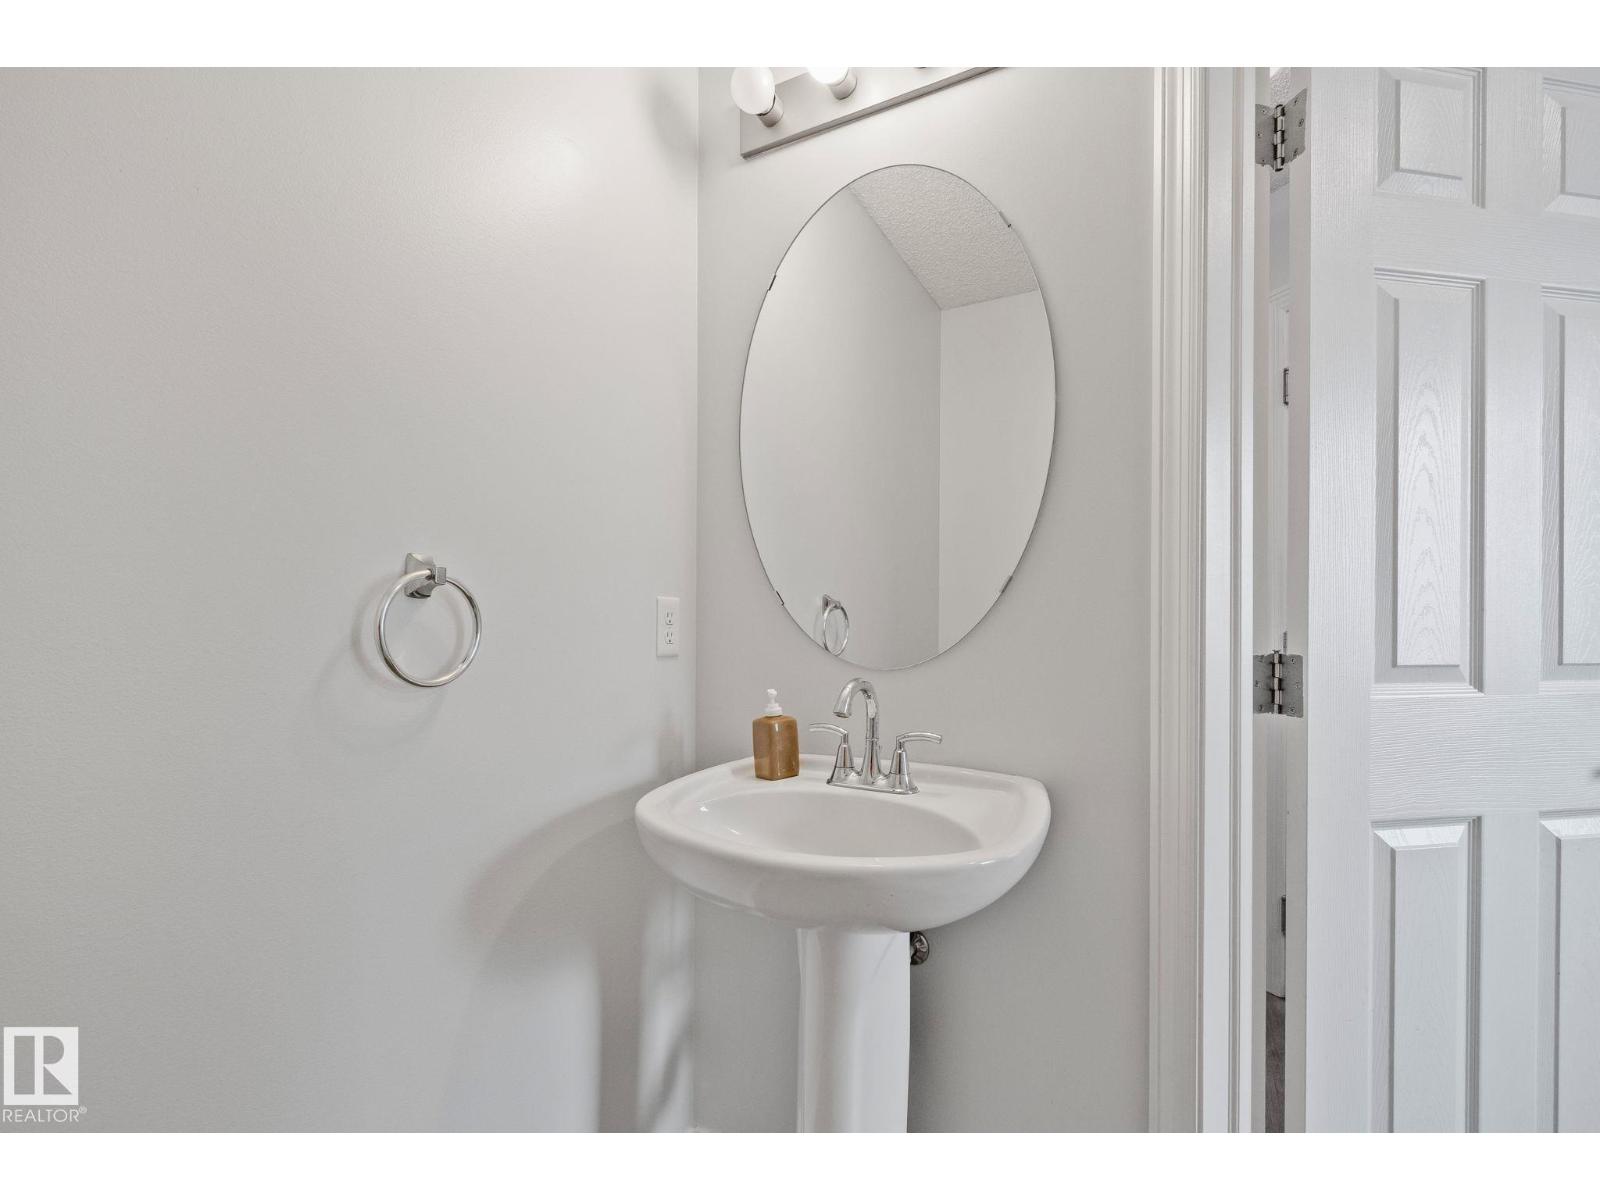
3 bedrooms · 3 bathrooms · 1,216 sq ft · Built 2009 · Duplex
About this home
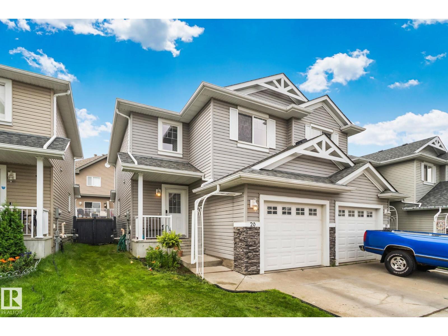
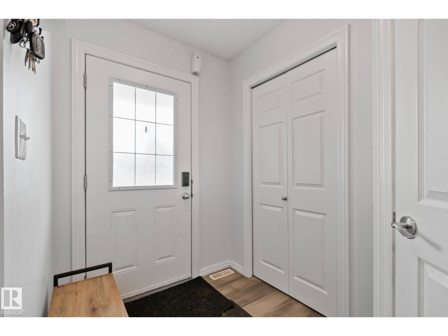
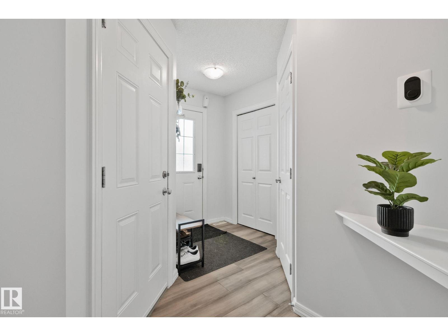
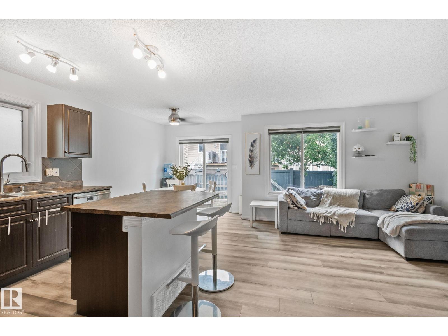
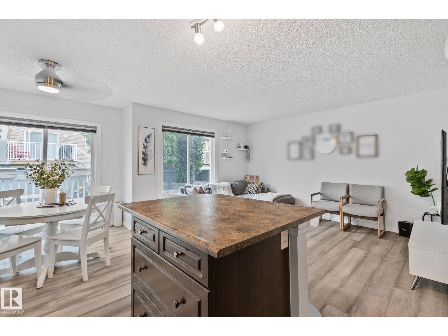
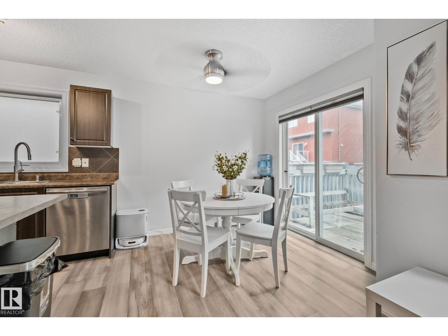
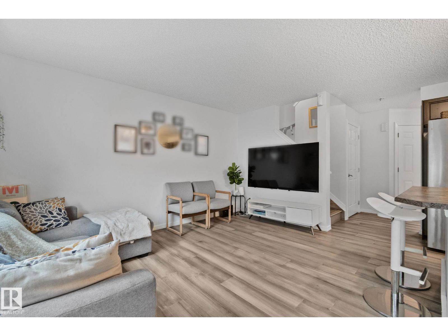
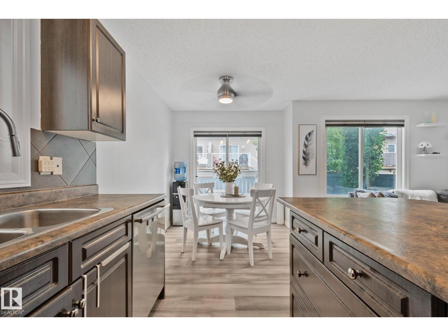
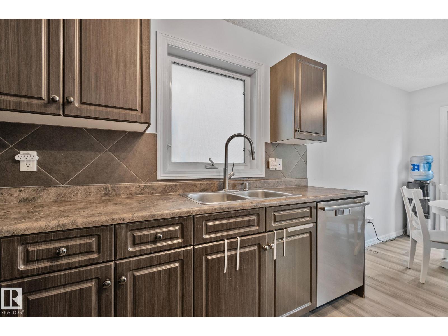
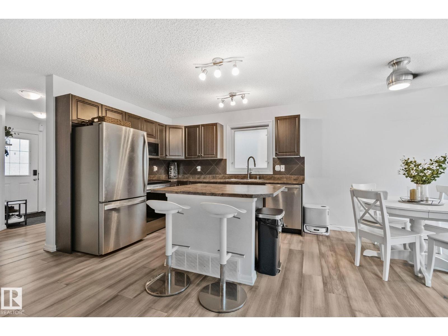
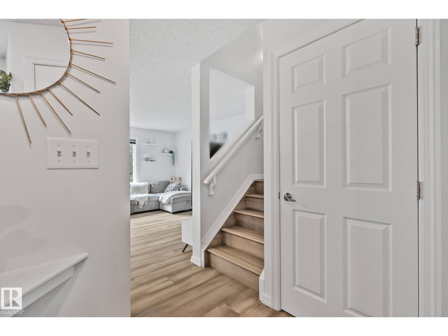
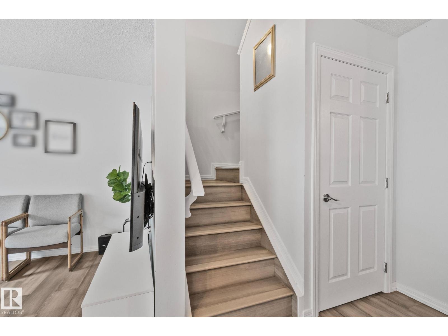
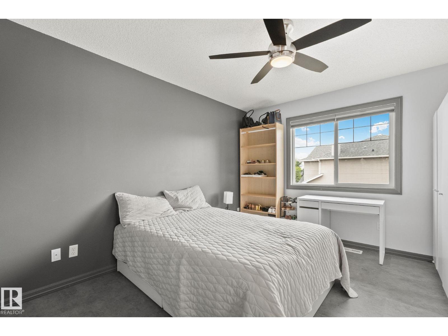
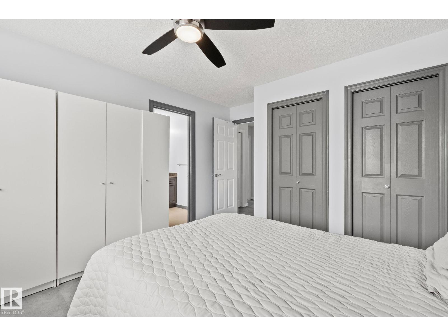
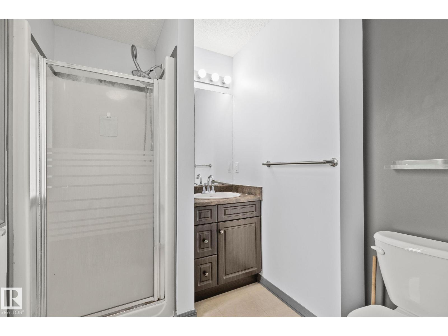
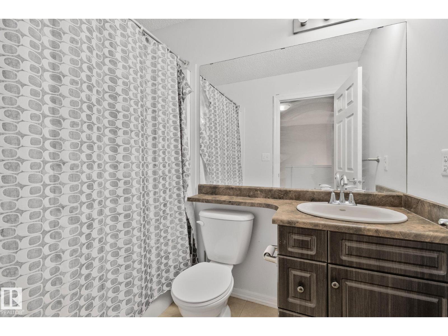
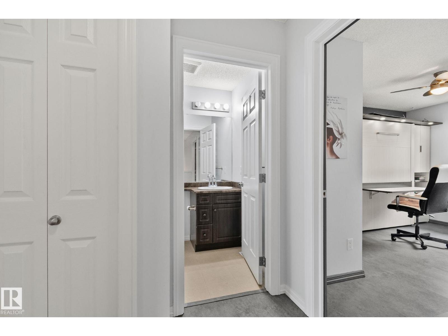
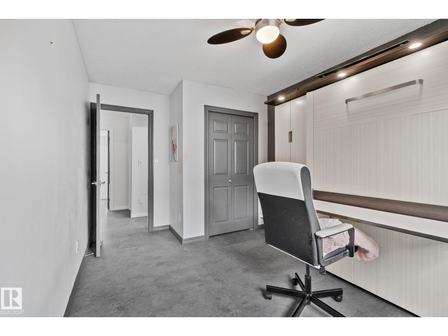
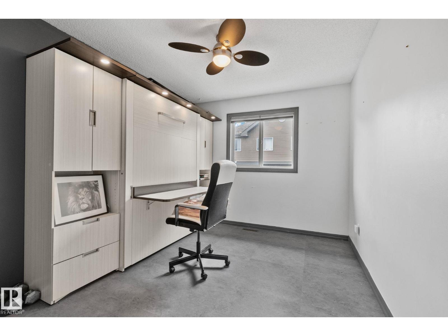
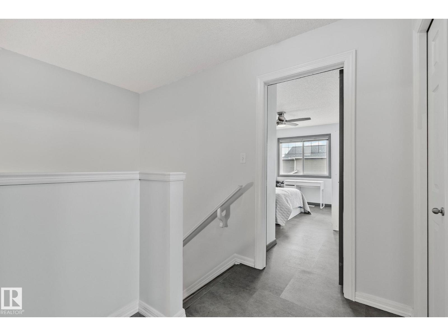
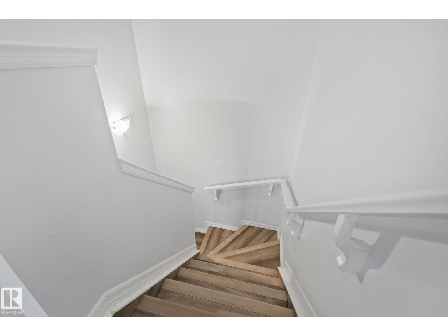
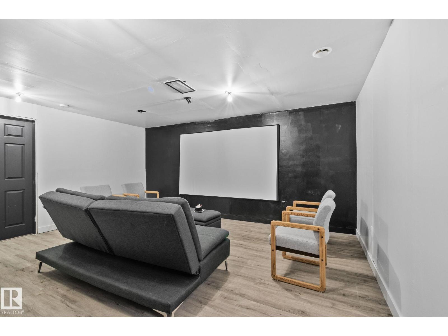
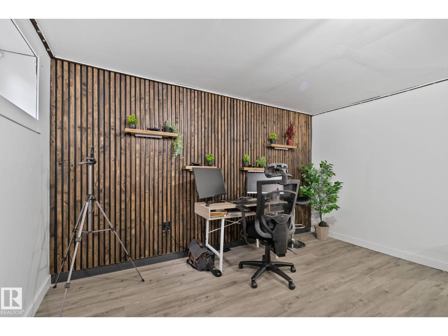
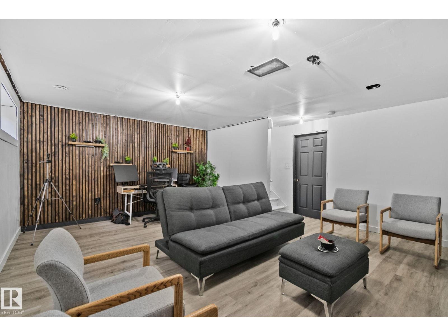
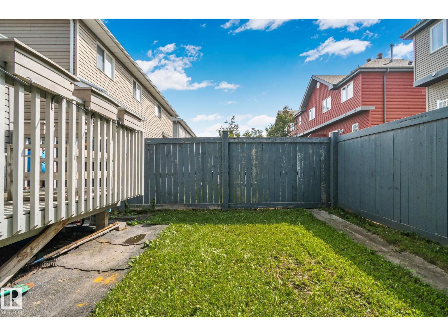
Welcome to #20, 5101 Soleil Blvd, located in the welcoming Place Chaleureuse community. This home features a spacious main floor with plenty of natural light, creating a bright and inviting space for everyday living. The upper level offers three bedrooms, including a comfortable primary bedroom with its own ensuite bathroom. The home also features a single attached garage with convenient direct entry into the house. The partially finished basement includes durable vinyl plank flooring, offering a versatile space for a recreation room, home office, gym, or additional living area. Upstairs, the desk with a fold-out bed will remain with the home, providing a convenient workspace and an extra sleeping option for guests. Ideally situated close to shopping, restaurants, schools, parks, walking trails, and everyday amenities. Condo Fees include: exterior maintenance which covers: roof, windows, driveway, doors, siding, fence, insurance, garbage and weed control. (id:67053)
Property details
Property
- List price
- $279,500
- Previous price
- $287,000
- Price reduced
- Oct. 14, 2026 · $7,500 off
- Style
- Duplex
- Year built
- 2009
- Living area
- 1,216 square feet
- MLS® number
- E4509718
Interior
- Bedrooms
- 3
- Bathrooms
- 3
- Basement
- Partially finished, Full
- Appliances
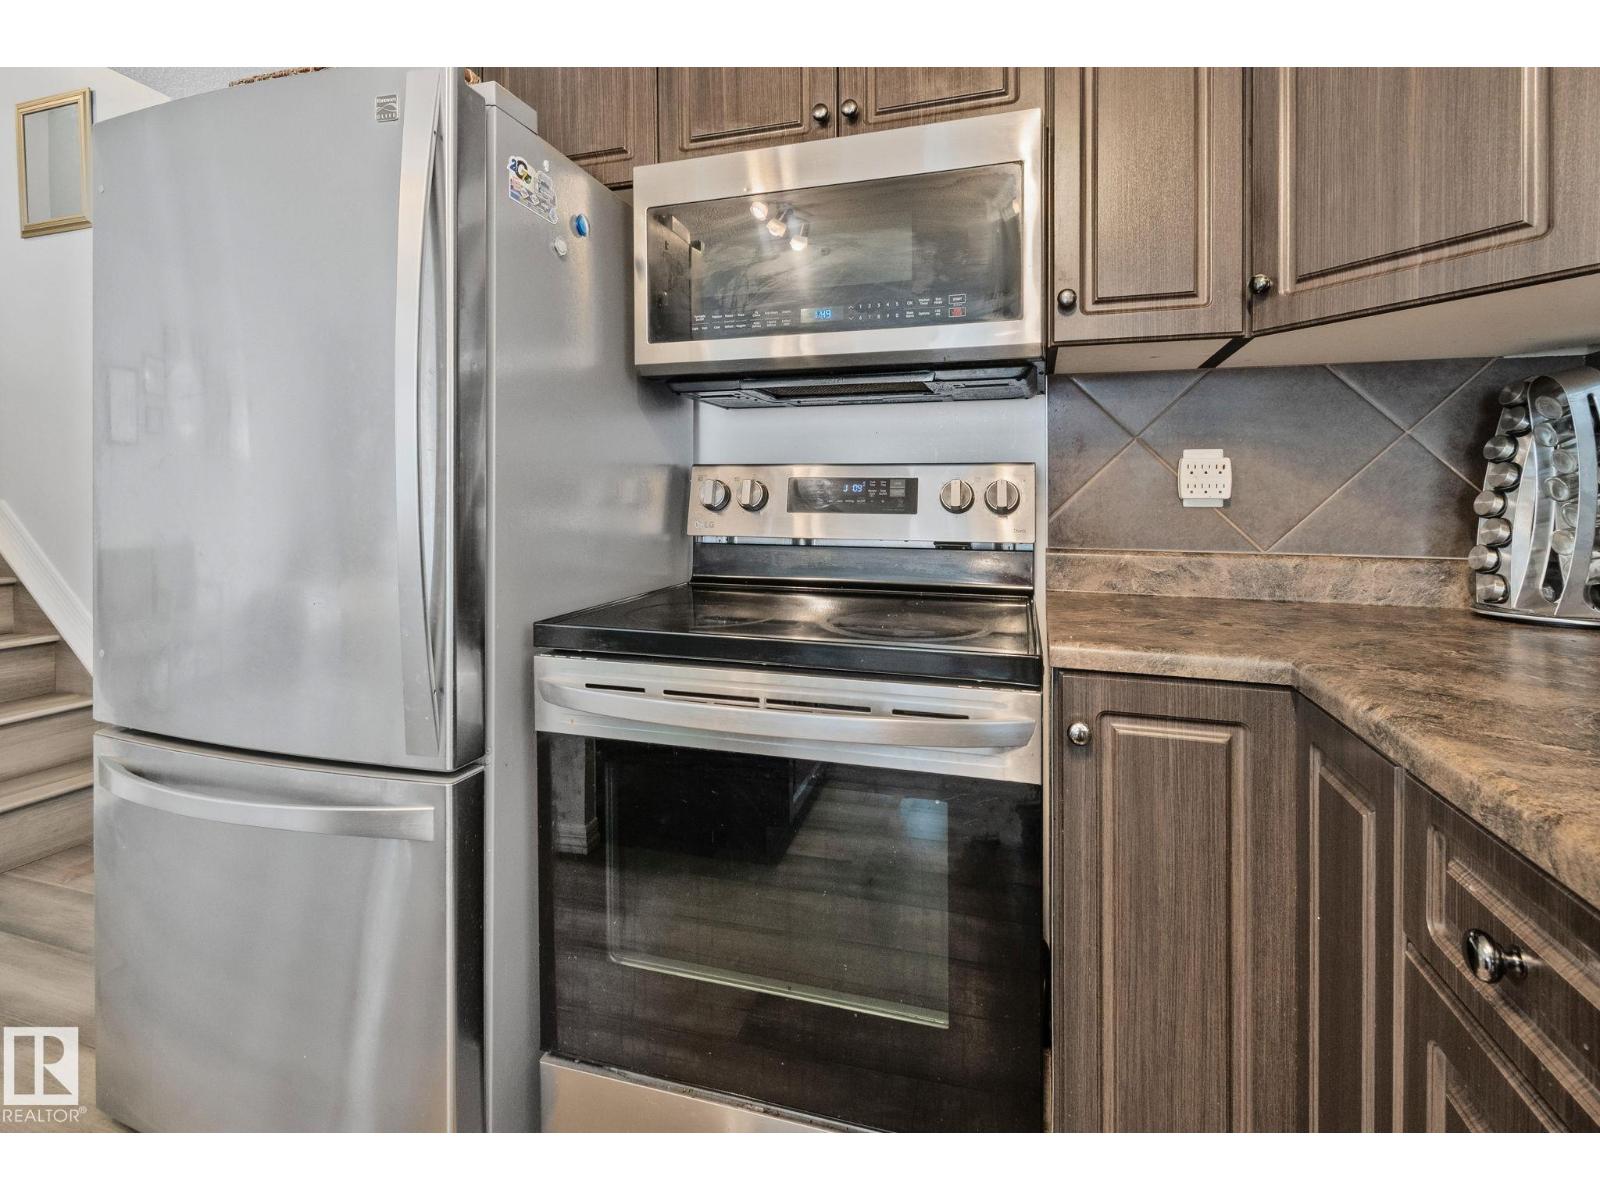
- Washer, Refrigerator, Dishwasher, Stove, Dryer, Hood Fan, Window Coverings, Garage door opener, Garage door opener remote(s)
Systems
- Heating
- Forced air
Parking
- Parking
- Attached Garage
Condo fee
- Fee
- $380 monthly
- Includes
- Exterior Maintenance, Property Management, Insurance, Other, See Remarks
- Ownership
- Condo/Strata
Lot & site
- Lot features
- No Animal Home, No Smoking Home
- Site influences
- No Animal Home, No Smoking Home
- Community
- Place Chaleureuse
Rooms
Main level
- Living room4.17 × 3.26 meters
- Dining room2.62 × 2.58 meters
- Kitchen3.18 × 2.58 meters
Upper Level
- Primary Bedroom4.48 × 3.39 meters
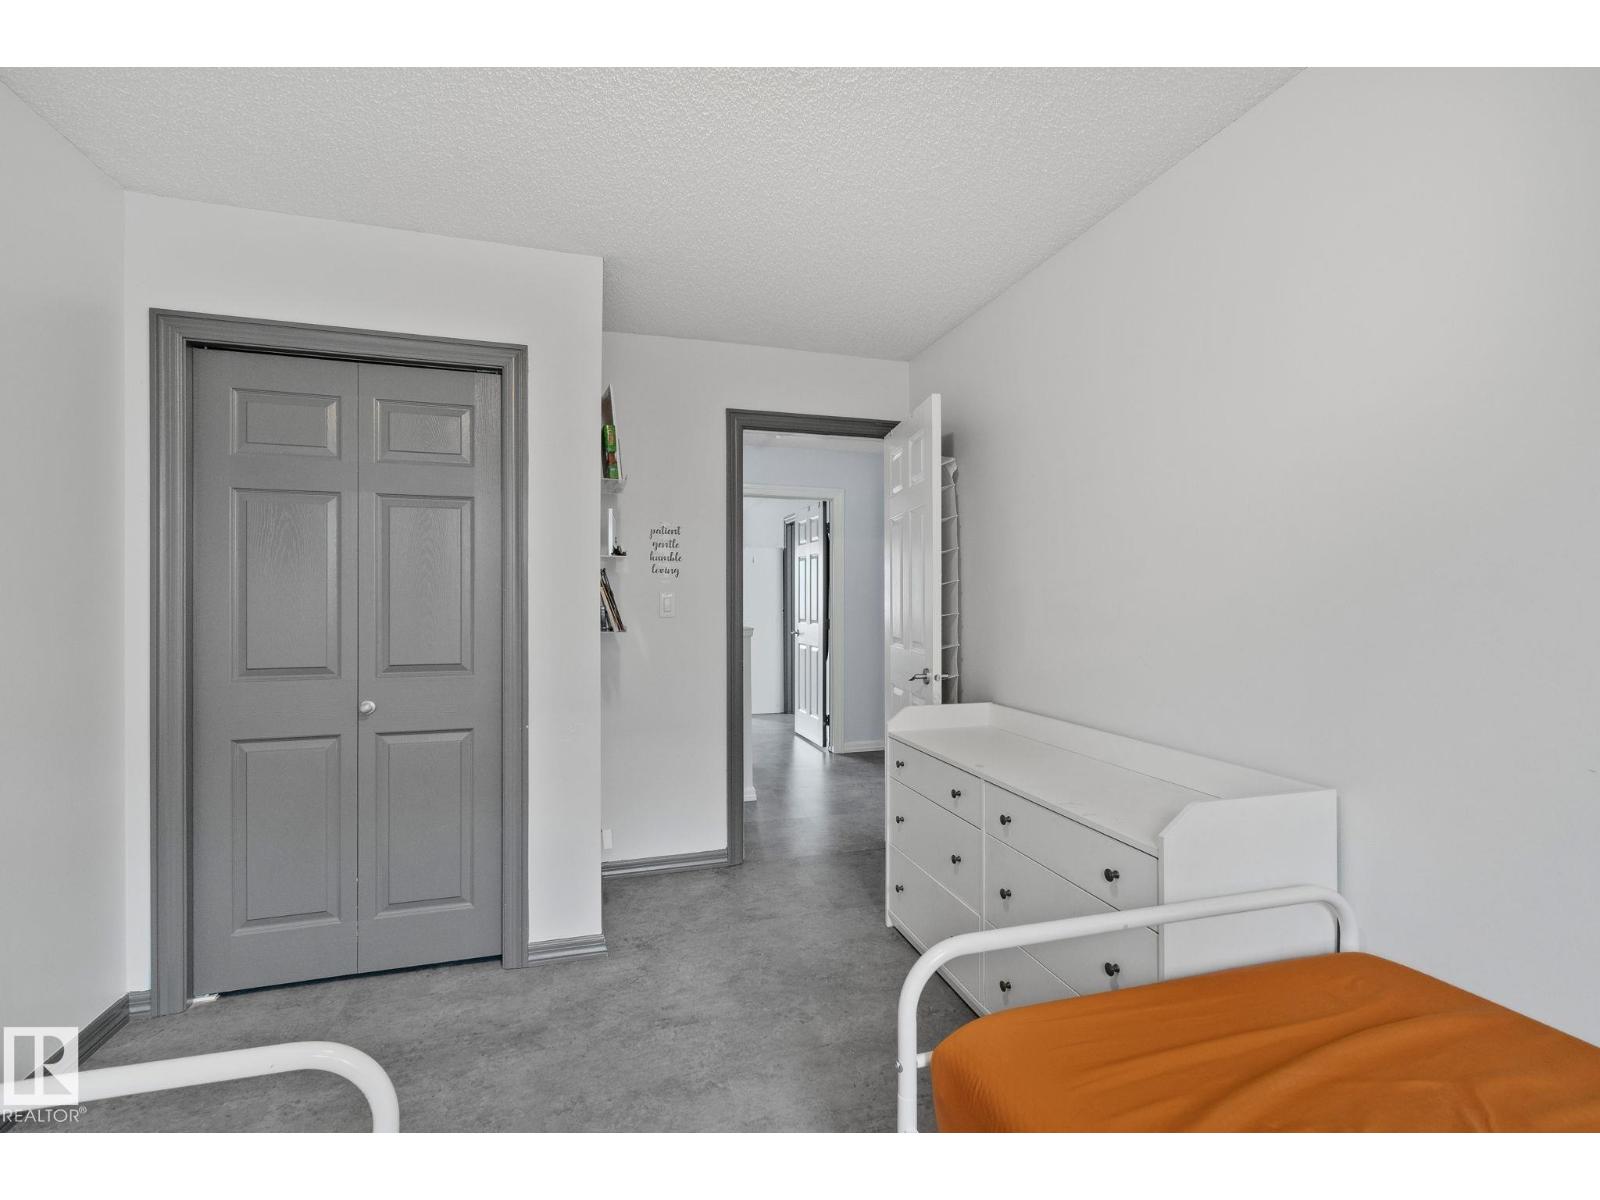
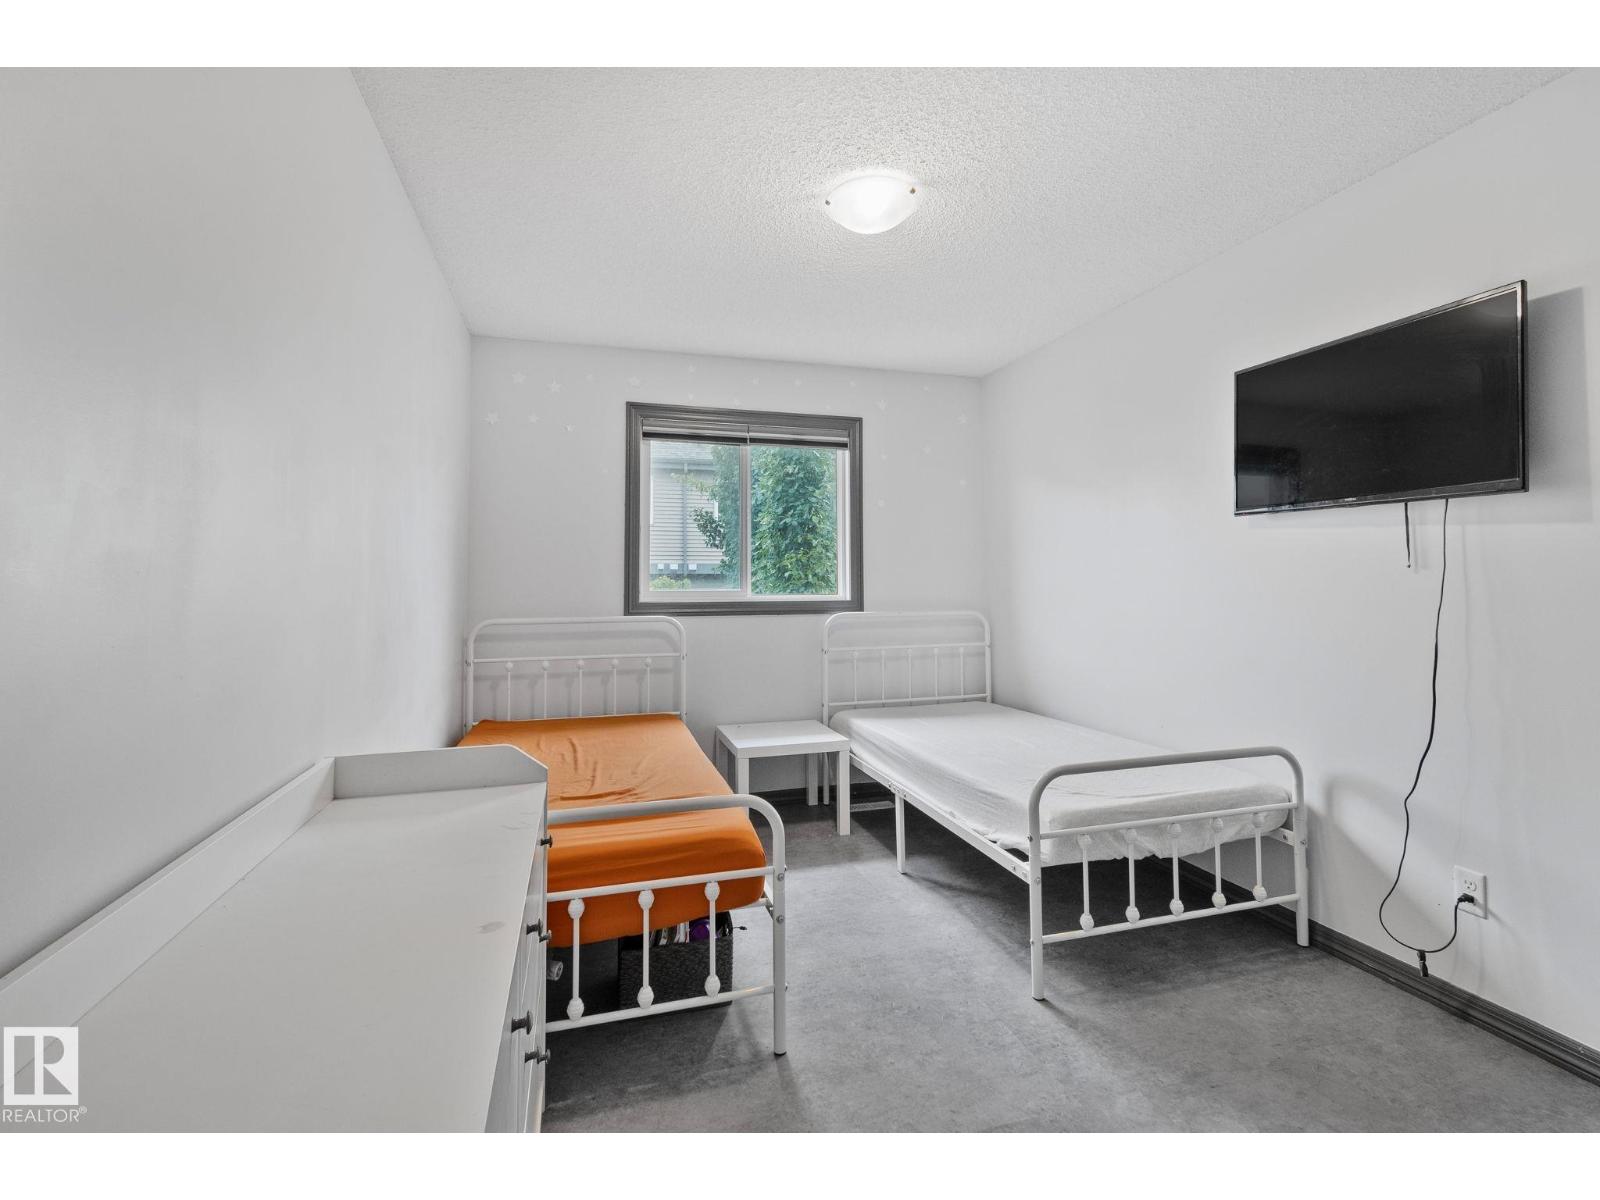
- Bedroom 24.25 × 2.84 meters
- Bedroom 34.25 × 2.88 meters
More homes in Beaumont
Every home for sale in Beaumont, newest first.
Listing courtesy of RE/MAX Excellence. Listing data is provided under copyright by the REALTORS® Association of Edmonton via the CREA Data Distribution Facility (DDF®). Information is deemed reliable but is not guaranteed accurate by CREA, the board, or Real Living, and should be independently verified. Not intended to solicit properties currently listed for sale.