7104 54 Avenue
Elan · Beaumont, AB T9E 5V2
MLS® E4514736 · Listing courtesy of Royal LePage Noralta Real Estate
3 bedrooms · 3 bathrooms · 2,107 sq ft · Built 2025 · Bungalow
About this home
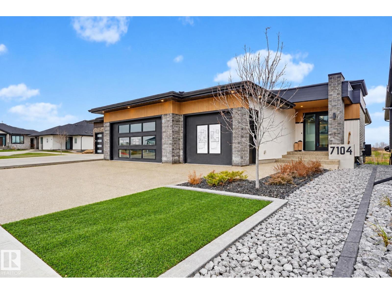
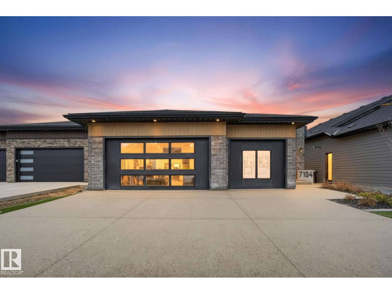
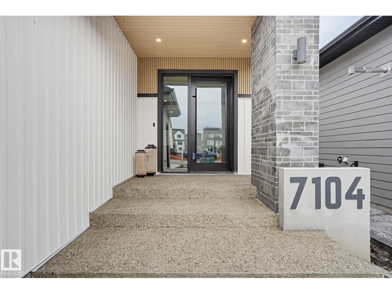
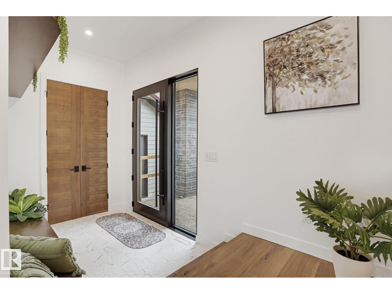
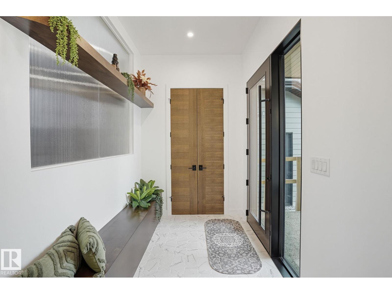
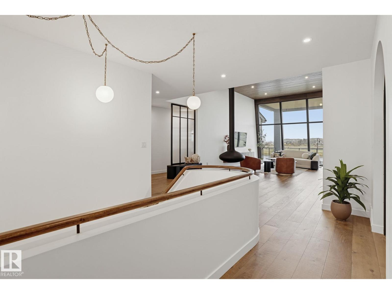
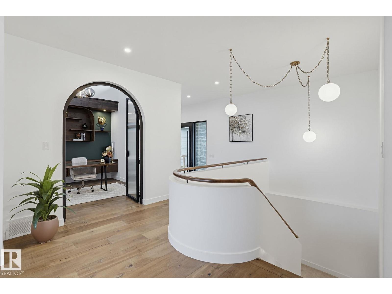
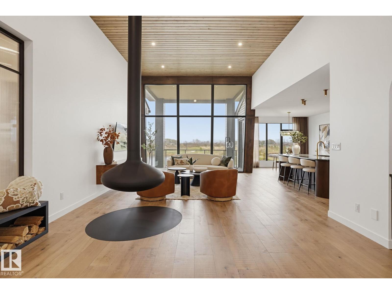
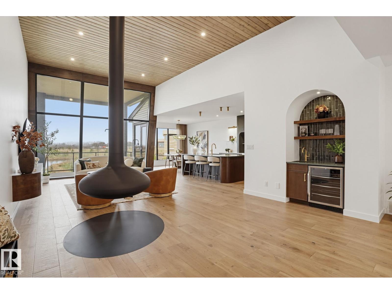
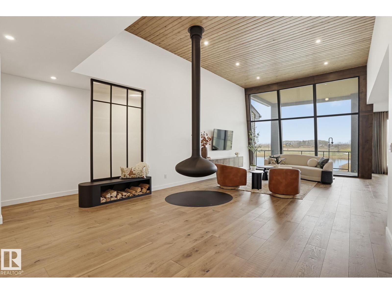
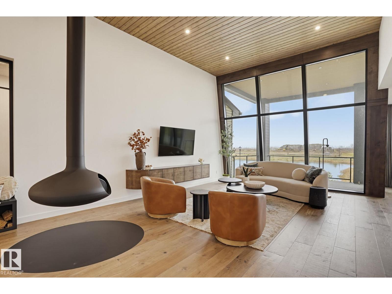
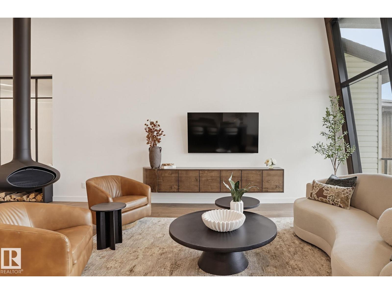
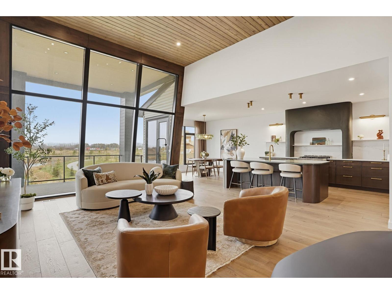
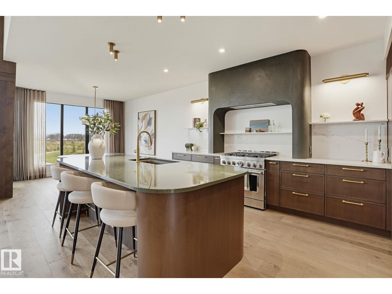
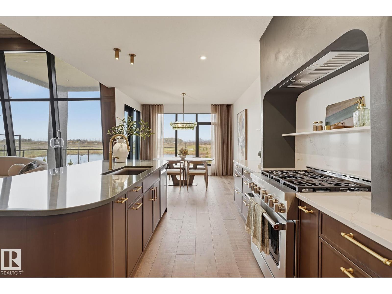
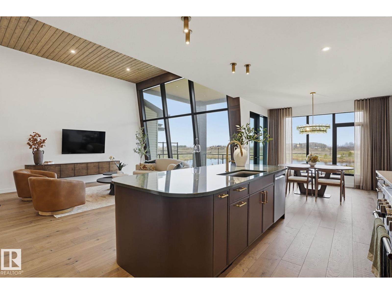
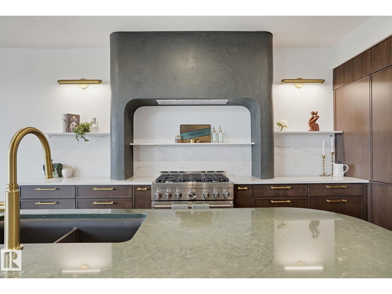
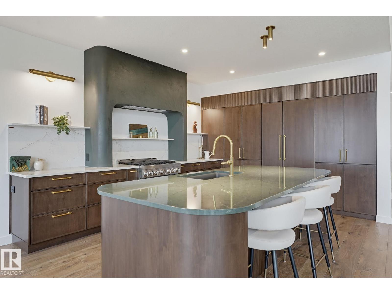
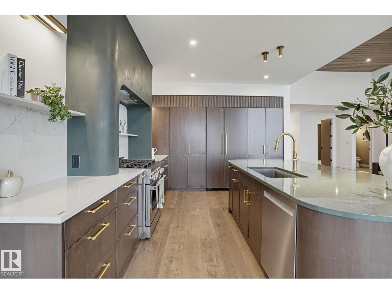
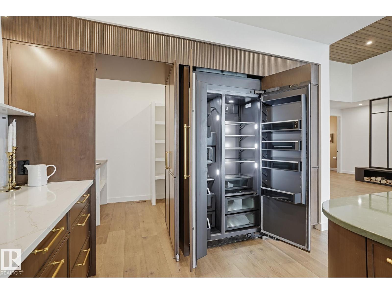
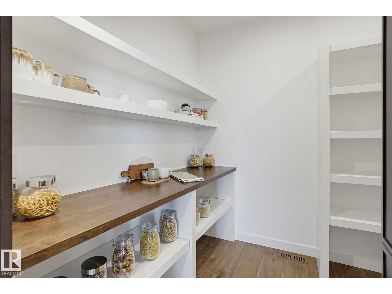
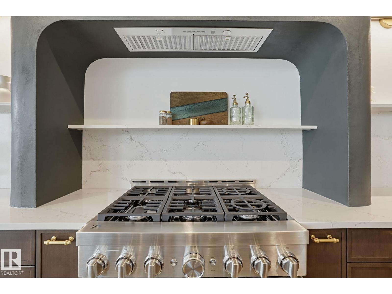
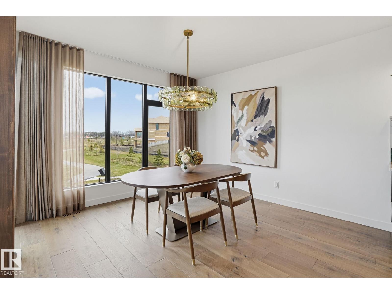
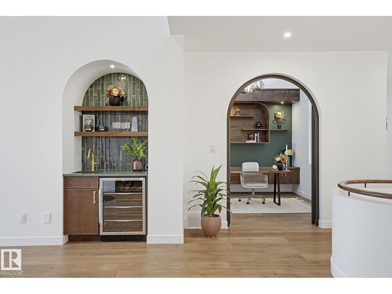
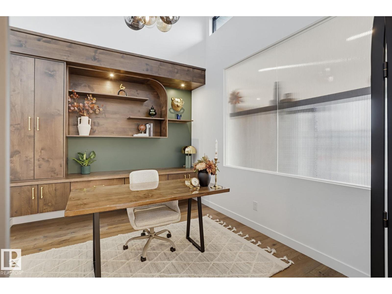
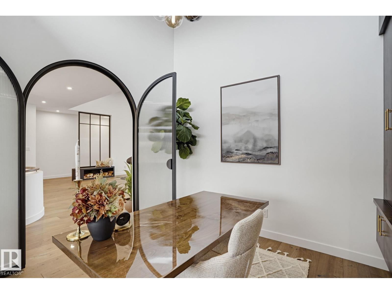
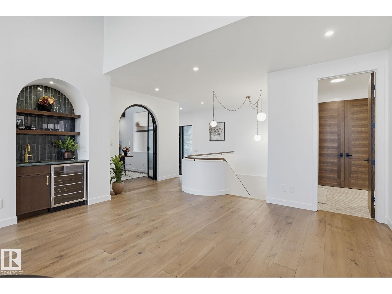
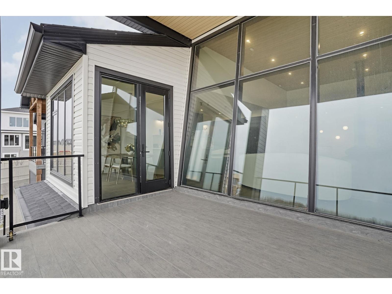
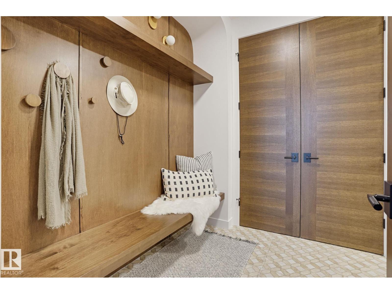
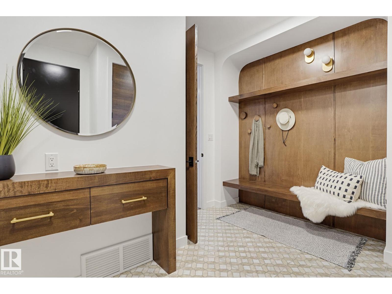
Built by award winning luxury builder, Homes by Sher-bilt. Custom bungalow showcases the unwavering structural integrity & meticulous mid century modern design discipline synonymous w/ this premier builder. The 13 ft cedar clad ceilings in the main living space set an immediate sense of scale, anchored by a floor-to-ceiling wall of windows, a suspended fireplace & engineered hardwood. Arched glass doorway leads to a dedicated private office, main flr laundry. Chef's kitchen features a six-burner gas stove, sleek seamless cabinetry, concealed pantry & highend finishes. Primary suite offers a spa-inspired ensuite w/heated floors, a deep soaker tub, custom tiled shower. Fully finished basement is an entertainer’s dream w/a private theatre room w/ sound system, wet bar in games area, family room & 2 large bedrooms. Hydronic heated floors, A/C, covered back deck, lower covered concrete patio, & heated triple attached garage are just some of the many elements featured. Located in a private quiet neighboorhood. (id:67053)
Property details
Property
- List price
- $1,580,000
- Style
- Bungalow
- Year built
- 2025
- Living area
- 2,107 square feet
- MLS® number
- E4514736
Interior
- Bedrooms
- 3
- Bathrooms
- 3
- Basement
- Finished, Full
- Appliances
- Washer, Refrigerator, Gas stove(s), Dishwasher, Wine Fridge, Dryer, Hood Fan, Window Coverings, Garage door opener, Garage door opener remote(s)
Systems
- Heating
- Forced air, In Floor Heating
Parking
- Parking
- Attached Garage, Oversize, Heated Garage
Condo fee
- Ownership
- Freehold
Lot & site
- Lot features
- Cul-de-sac, See remarks, No back lane, Wet bar, Closet Organizers, No Animal Home
- Site influences
- Cul-de-sac, See remarks, No back lane, Wet bar, Closet Organizers, No Animal Home
- Community
- Elan
Rooms
Main level
- Living room—
- Dining room—
- Kitchen—
- Den—
- Primary Bedroom—
Lower level
- Family room—
- Bedroom 2—
- Bedroom 3—
- Games room—
More homes in Beaumont
Every home for sale in Beaumont, newest first.
Listing courtesy of Royal LePage Noralta Real Estate. Listing data is provided under copyright by the REALTORS® Association of Edmonton via the CREA Data Distribution Facility (DDF®). Information is deemed reliable but is not guaranteed accurate by CREA, the board, or Real Living, and should be independently verified. Not intended to solicit properties currently listed for sale.