5601 69 Street
Elan · Beaumont, AB T4X 1V5
MLS® E4497360 · Listing courtesy of Bode
$499,900Reduced $20,100 (4.0%) on
3 bedrooms · 3 bathrooms · 1,759 sq ft · Built 2026 · Duplex
About this home
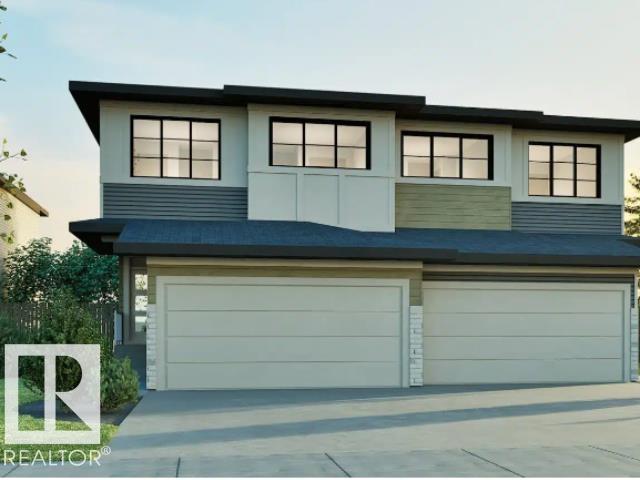
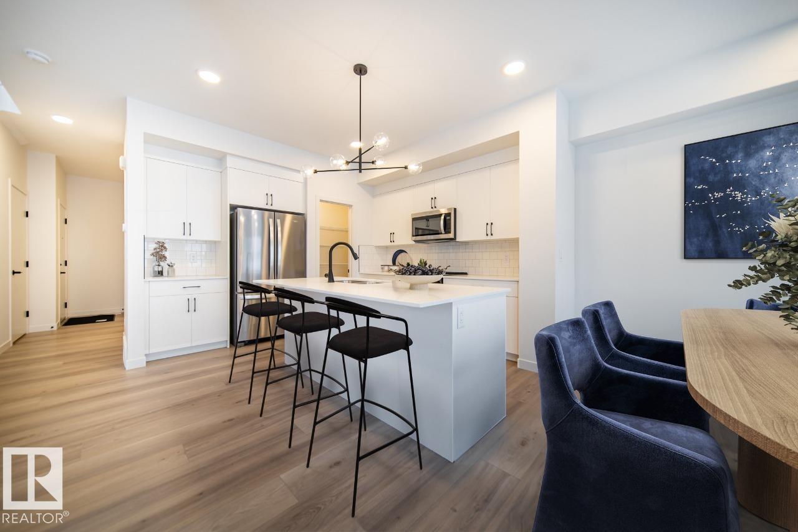
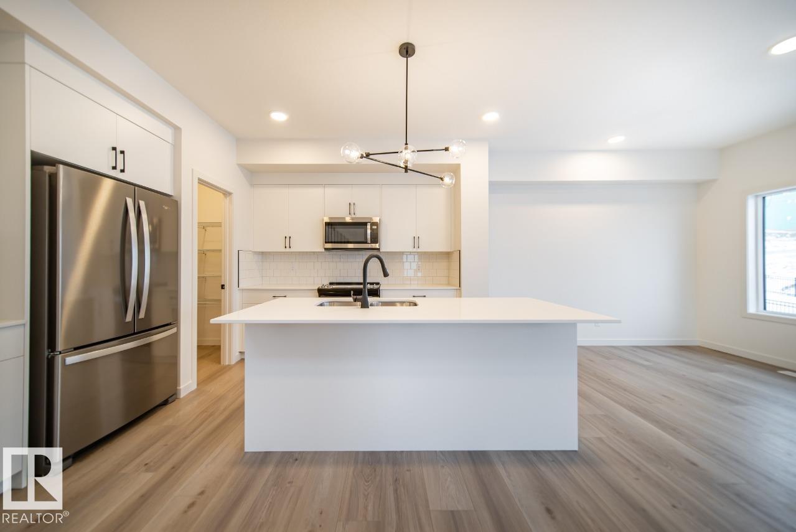
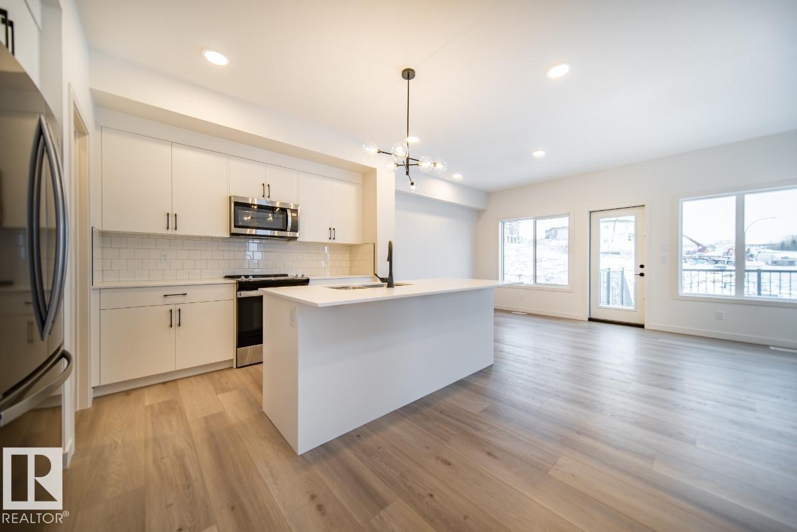
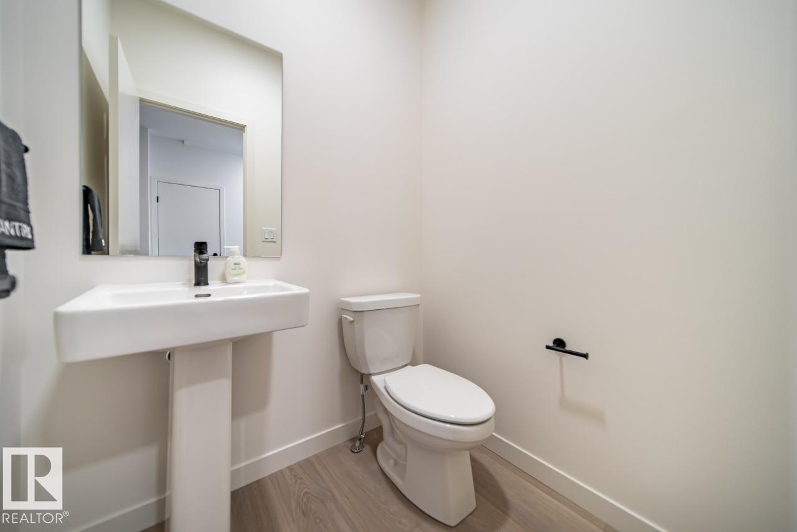
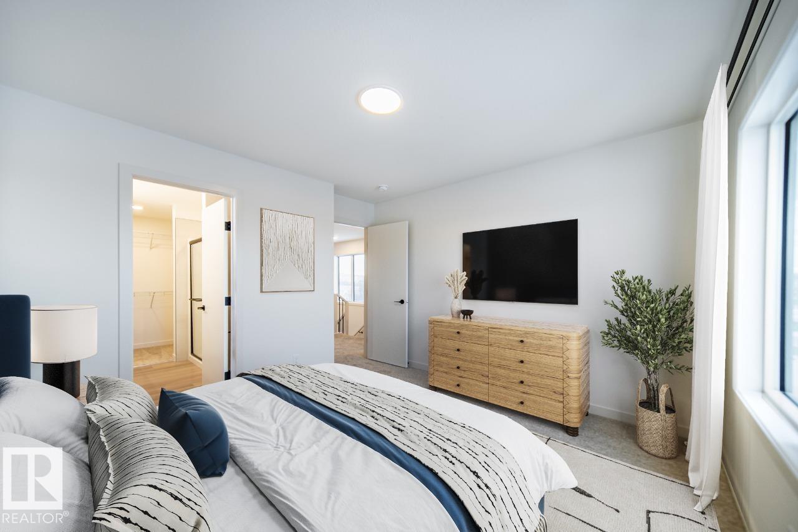
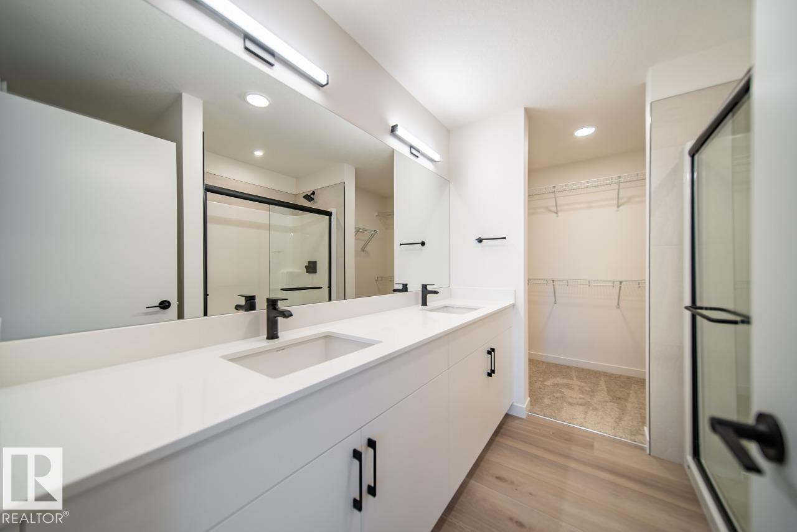
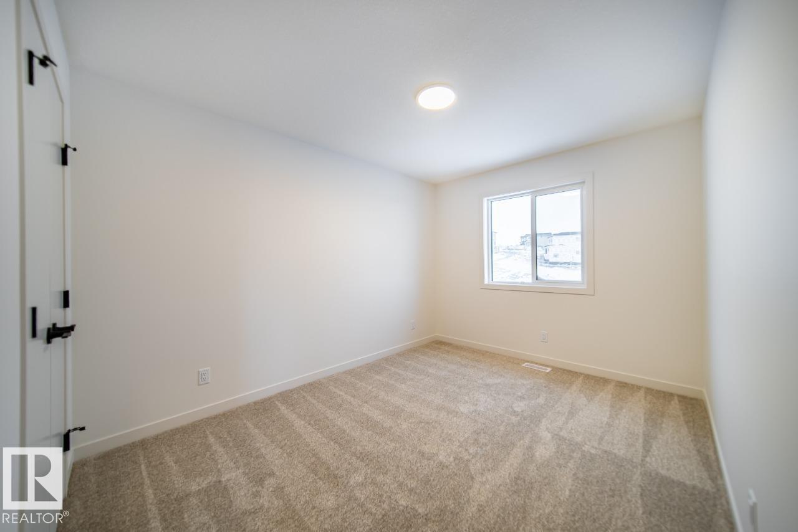
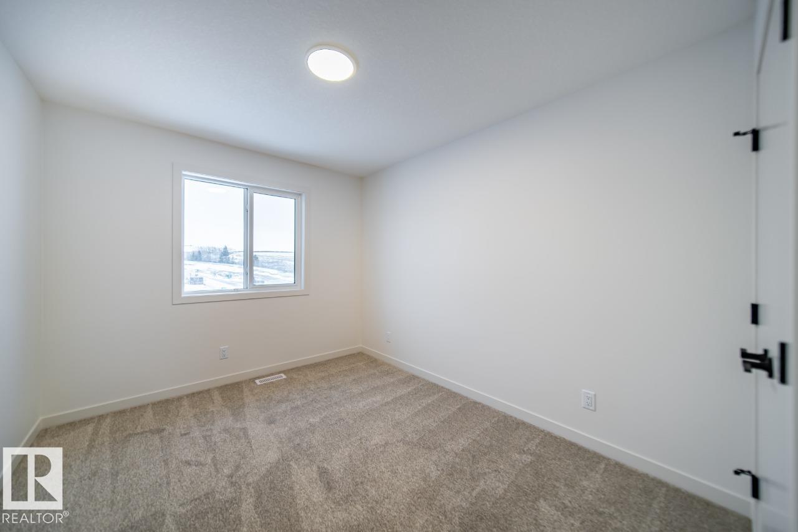
Welcome to the Achieve 22 by Cantiro Homes, a thoughtfully designed home that combines functionality, style, and future potential. Featuring a desirable side entry and rough-in drains for potential future basement development, this home offers incredible flexibility for growing families. Enjoy added privacy with no rear neighbours and a spacious basement with 9' ceilings. Inside, elegant iron spindle railings add a touch of sophistication, while the primary ensuite features dual sinks for everyday convenience. Designed to make the most of every square foot, the Achieve 22 delivers modern living with exceptional value and quality craftsmanship. *Photos are for representation purposes, colours and features may vary* (id:67053)
Property details
Property
- List price
- $479,800
- Previous price
- $499,900
- Price reduced
- Oct. 17, 2026 · $20,100 off
- Style
- Duplex
- Year built
- 2026
- Living area
- 1,759 square feet
- MLS® number
- E4497360
Interior
- Bedrooms
- 3
- Bathrooms
- 3
- Basement
- Unfinished, Full
- Appliances
- Washer, Refrigerator, Dishwasher, Stove, Dryer, Microwave Range Hood Combo, Garage door opener remote(s)
Systems
- Heating
- Forced air
Parking
- Parking
- Attached Garage
Condo fee
- Ownership
- Freehold
Lot & site
- Lot features
- Park/reserve, Closet Organizers, No Animal Home, No Smoking Home
- Site influences
- Park/reserve, Closet Organizers, No Animal Home, No Smoking Home
- Community
- Elan
Rooms
Main level
- Living room3.86 × 4.88 meters
- Dining room2.59 × 2.59 meters
- Kitchen2.59 × 3.51 meters
Upper Level
- Primary Bedroom3.4 × 4.27 meters
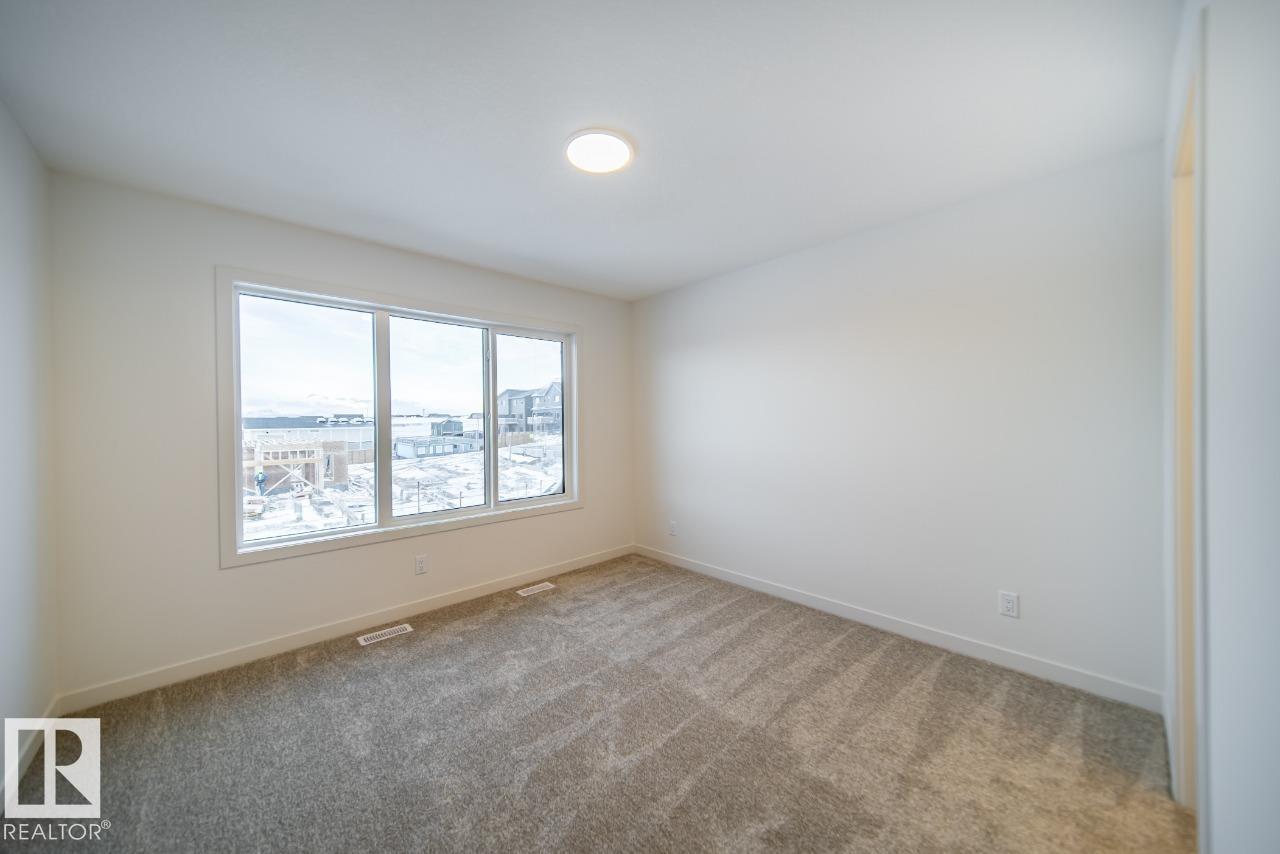
- Bedroom 23.07 × 3.25 meters
- Bedroom 33.38 × 3.1 meters
- Bonus Room2.95 × 4.88 meters
More homes in Beaumont
Every home for sale in Beaumont, newest first.
Listing courtesy of Bode. Listing data is provided under copyright by the REALTORS® Association of Edmonton via the CREA Data Distribution Facility (DDF®). Information is deemed reliable but is not guaranteed accurate by CREA, the board, or Real Living, and should be independently verified. Not intended to solicit properties currently listed for sale.