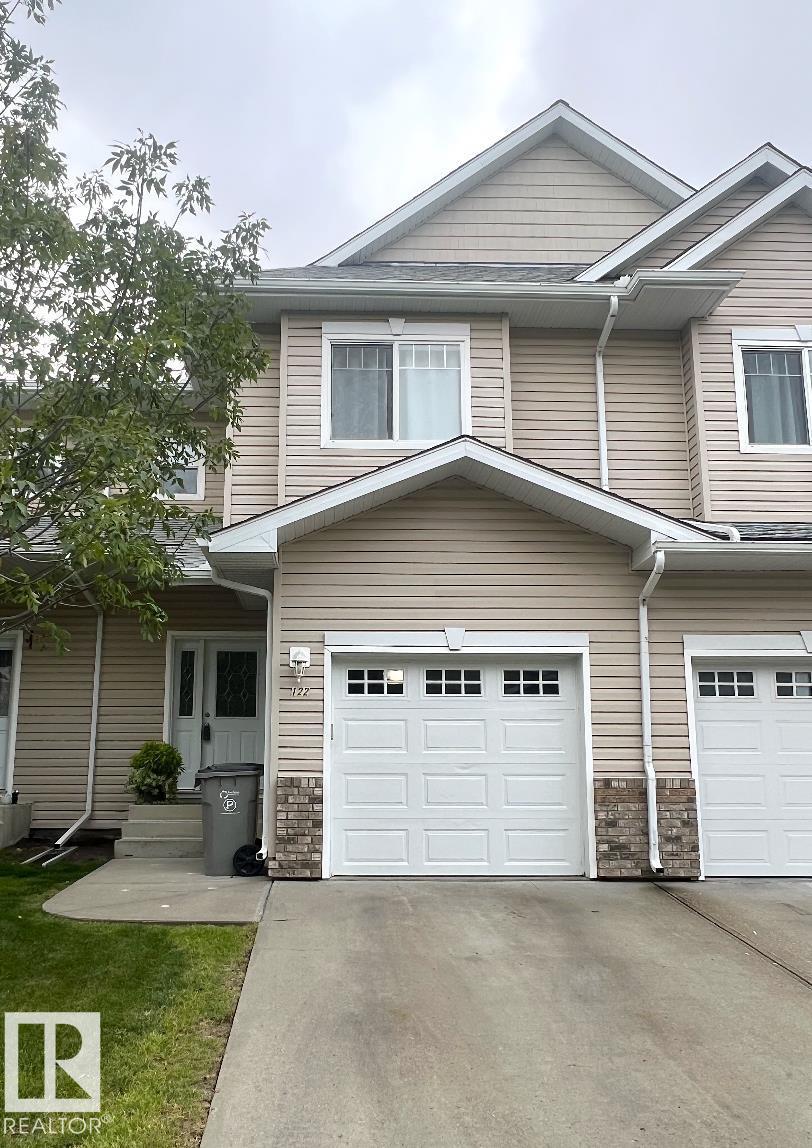
122 5001 62 Street
Eaglemont Heights · Beaumont, AB T4X 0C7
MLS® E4505941 · Listing courtesy of Real Broker
3 bedrooms · 3 bathrooms · 1,249 sq ft · Built 2007 · Townhouse
About this home
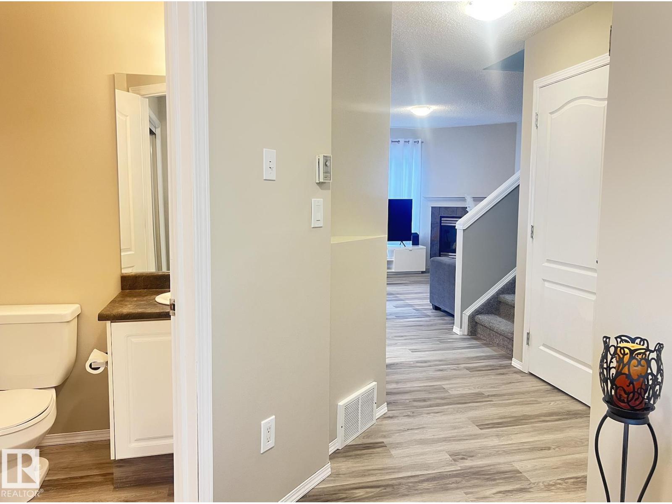
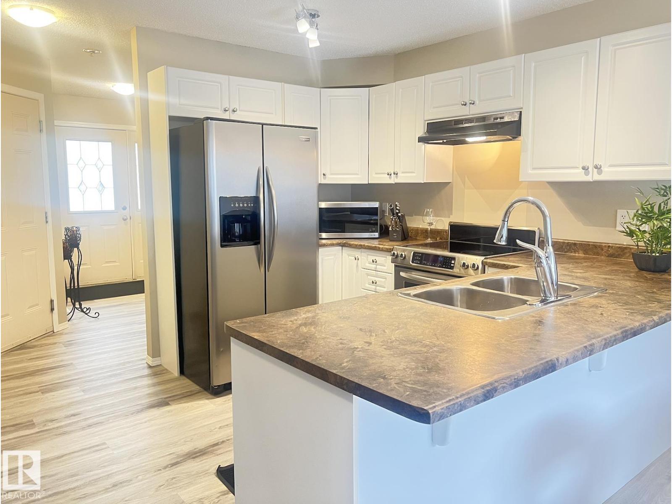
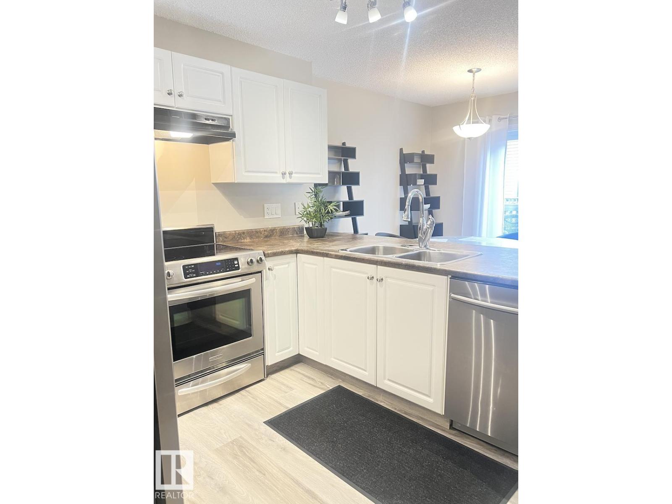
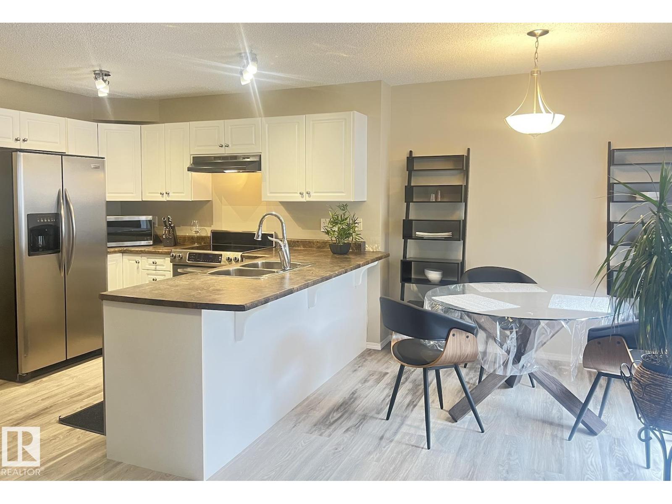
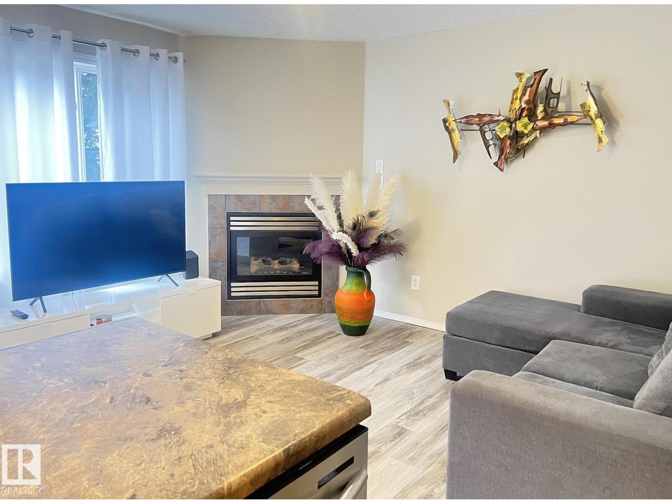
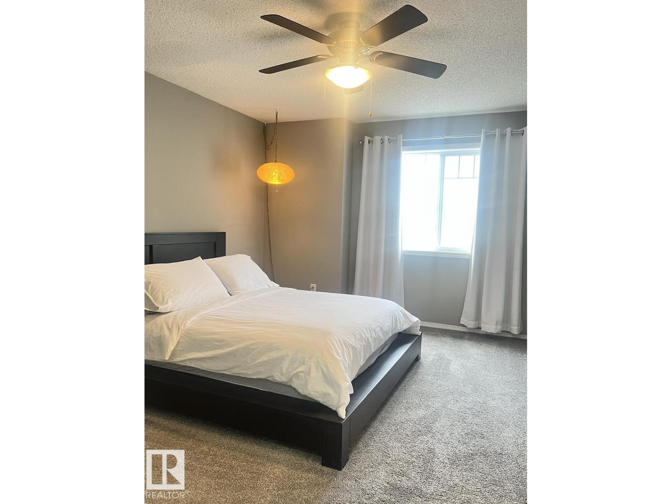
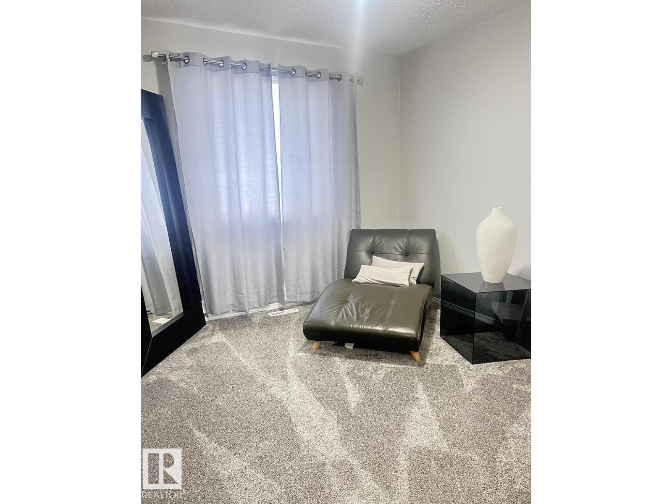
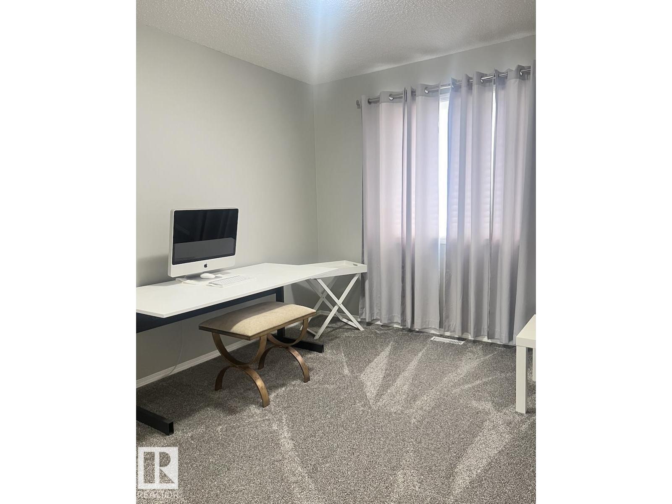
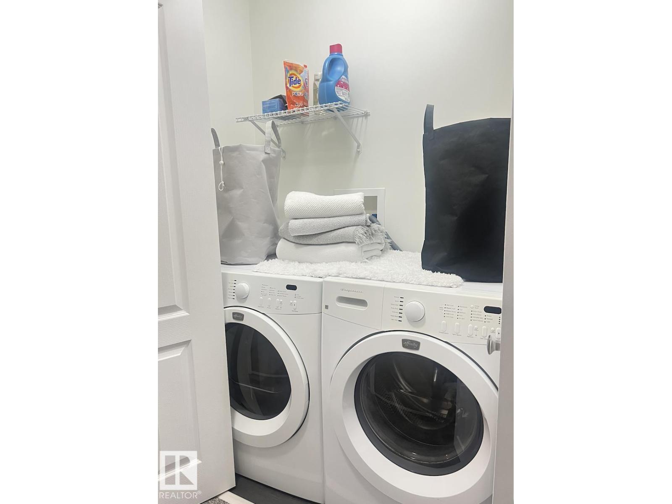
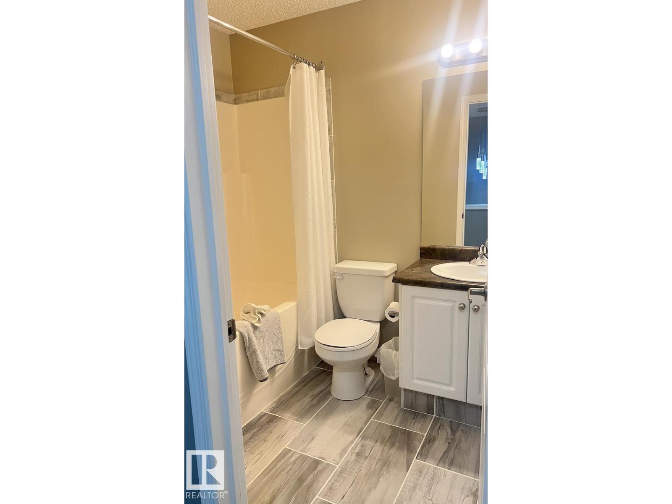
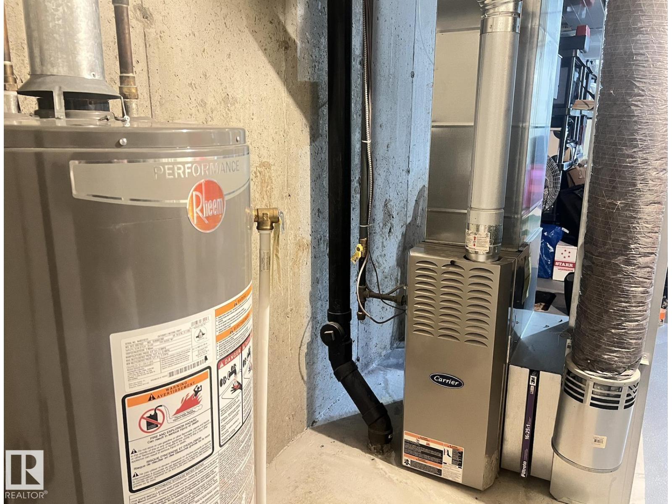
Welcome to Beaumont Villas! This beautifully updated unit features numerous upgrades, including modern flooring, updated lighting, stainless steel appliances, a new hot water tank installed in 2026, and fresh paint throughout. This home is an excellent opportunity for first-time home buyers or investors seeking a rental property, with the added advantage of low condo fees. (id:67053)
Property details
Property
- List price
- $295,000
- Style
- Row / Townhouse
- Year built
- 2007
- Living area
- 1,249 square feet
- MLS® number
- E4505941
Interior
- Bedrooms
- 3
- Bathrooms
- 3
- Basement
- Unfinished, Full
- Appliances
- Washer, Refrigerator, Dishwasher, Stove, Dryer, Hood Fan, Garage door opener, Fan
Systems
- Heating
- Forced air
Parking
- Parking
- Attached Garage
Condo fee
- Fee
- $336 monthly
- Includes
- Common Area Maintenance, Property Management, Insurance, Other, See Remarks
- Ownership
- Condo/Strata
Lot & site
- Lot features
- Flat site, No Smoking Home
- Site influences
- Flat site, No Smoking Home
- Community
- Eaglemont Heights
Rooms
Main level
- Living room162" x 122"
- Dining room108" x 105"
- Kitchen116" x 96"
Upper Level
- Primary Bedroom172" x 152"
- Bedroom 2131" x 114"
- Bedroom 3132" x 113"
More homes in Beaumont
Every home for sale in Beaumont, newest first.
Listing courtesy of Real Broker. Listing data is provided under copyright by the REALTORS® Association of Edmonton via the CREA Data Distribution Facility (DDF®). Information is deemed reliable but is not guaranteed accurate by CREA, the board, or Real Living, and should be independently verified. Not intended to solicit properties currently listed for sale.