5820 66 Street
Dansereau Meadows · Beaumont, AB T4X 2A5
MLS® E4512082 · Listing courtesy of Royal LePage Prestige Realty
3 bedrooms · 3 bathrooms · 1,561 sq ft · Built 2016 · Duplex
About this home
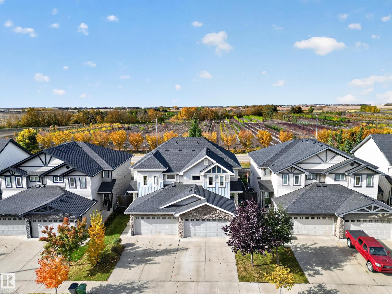
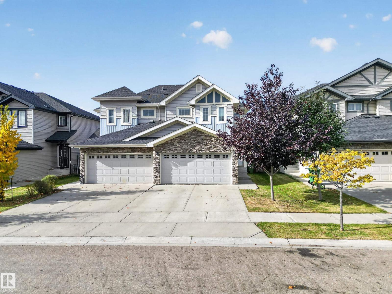
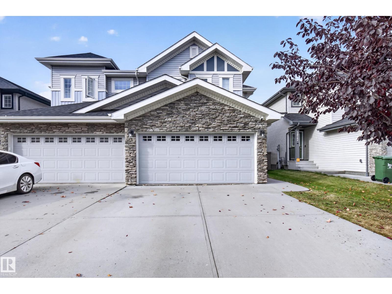
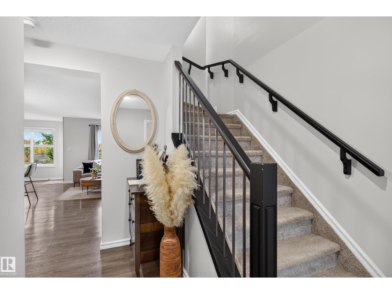
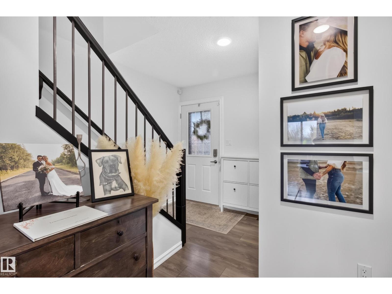
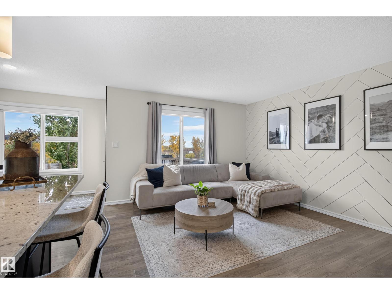
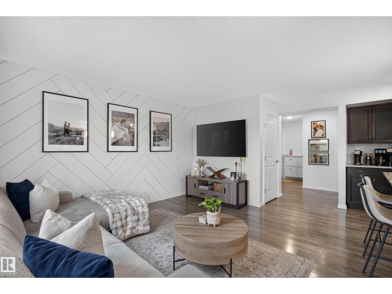
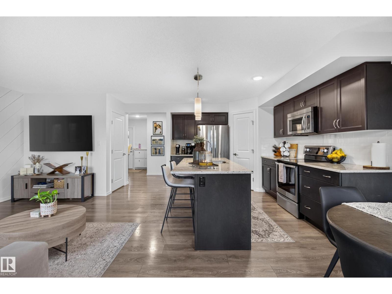
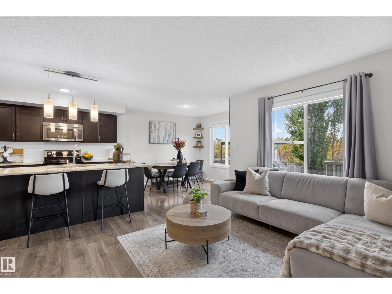
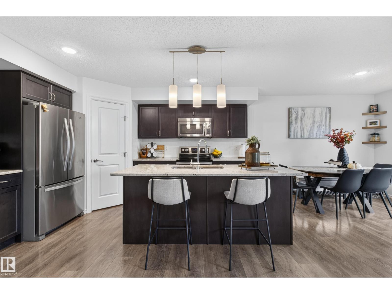
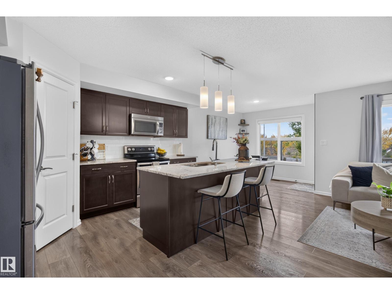
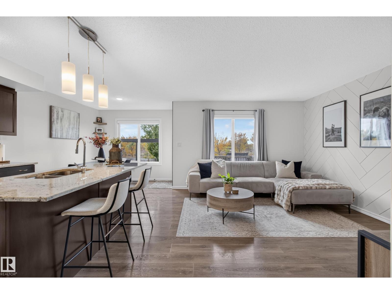
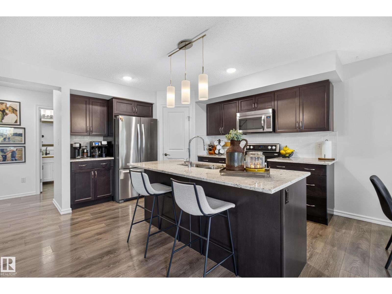
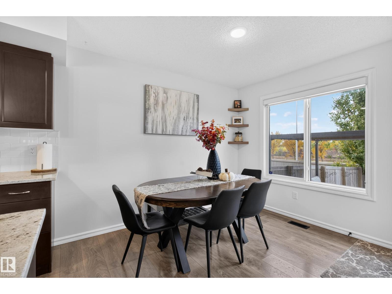
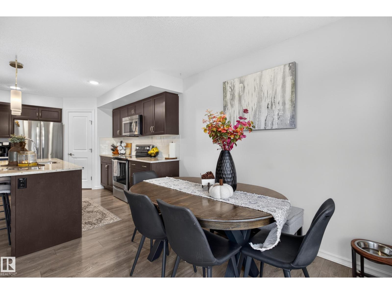
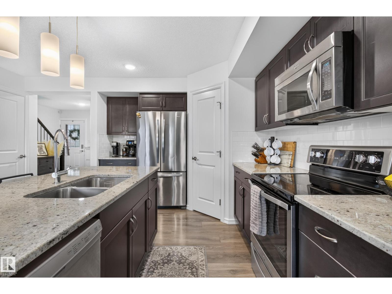
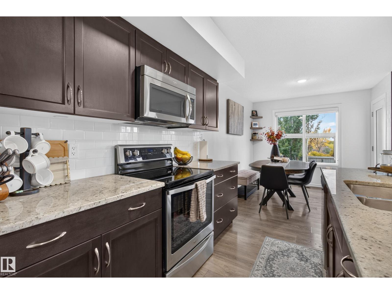
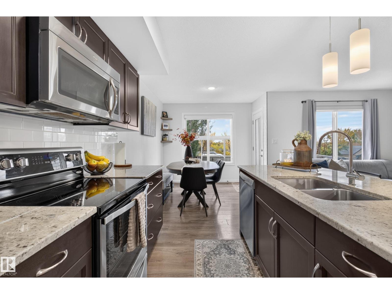
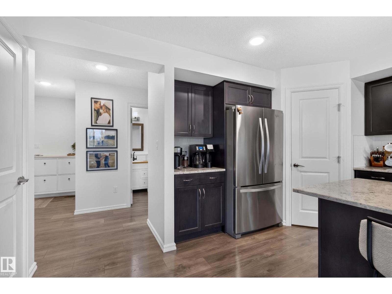
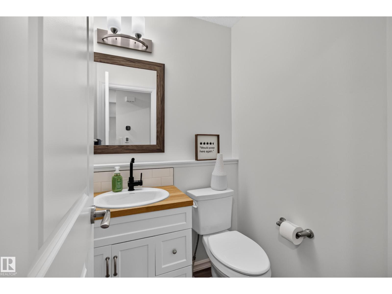
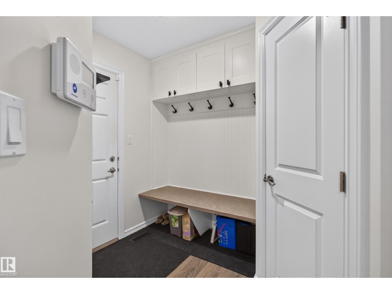
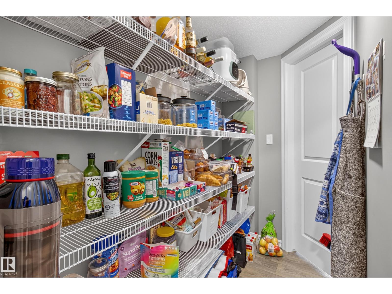
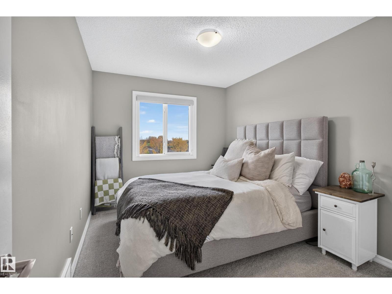
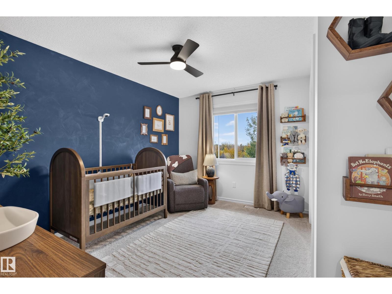
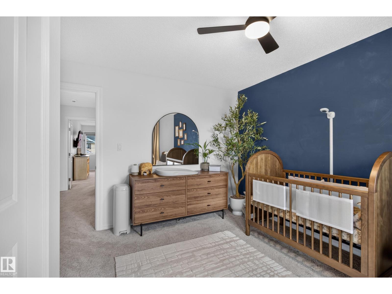
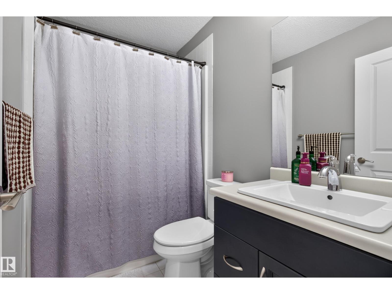
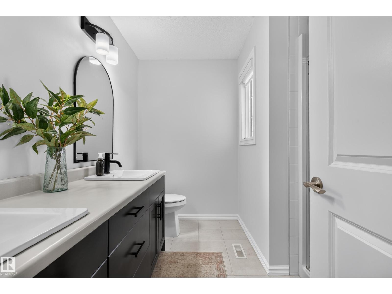
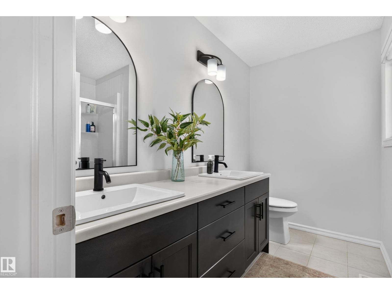
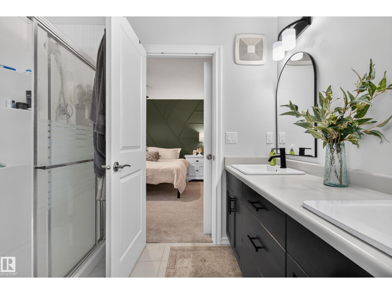
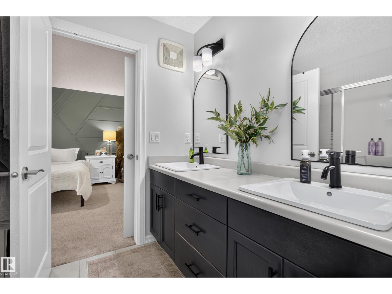
This turn-key half duplex has so much going for it! The main floor features vinyl plank flooring throughout the living room, dining room, and kitchen. The kitchen boasts dark espresso cabinetry and a walk-through pantry, while the dining room opens onto a west-facing, two-tiered deck backing onto a tree farm. A two-piece bathroom with a butcher block countertop completes the main level. Upstairs you'll find three bedrooms, a four-piece bathroom, and convenient upper-level laundry. The generous primary bedroom offers his-and-hers closets and a double vanity. In pristine, move-in-ready condition, this home also includes hot water on demand, A/C, a fenced and landscaped west-facing backyard and a double garage. Don't miss out on this incredible property! (id:67053)
Property details
Property
- List price
- $440,000
- Style
- Duplex
- Year built
- 2016
- Living area
- 1,561 square feet
- MLS® number
- E4512082
Interior
- Bedrooms
- 3
- Bathrooms
- 3
- Basement
- Unfinished, Full
- Appliances
- Washer, Dishwasher, Stove, Dryer, Microwave, Window Coverings
Systems
- Heating
- Forced air
Parking
- Parking
- Attached Garage
Condo fee
- Ownership
- Freehold
Lot & site
- Lot size
- 297 m² (3,200 sq ft)
- Lot features
- See remarks
- Site influences
- See remarks
- Community
- Dansereau Meadows
Rooms
Main level
- Living room3.63 × 4.19 meters
- Dining room2.76 × 3.19 meters
- Kitchen3.13 × 4.08 meters
Upper Level
- Primary Bedroom3.59 × 4.55 meters
- Bedroom 22.76 × 3.89 meters
- Bedroom 33.57 × 3.88 meters
- Laundry room—
More homes in Beaumont
Every home for sale in Beaumont, newest first.
Listing courtesy of Royal LePage Prestige Realty. Listing data is provided under copyright by the REALTORS® Association of Edmonton via the CREA Data Distribution Facility (DDF®). Information is deemed reliable but is not guaranteed accurate by CREA, the board, or Real Living, and should be independently verified. Not intended to solicit properties currently listed for sale.