6410 Dansereau Crescent
Dansereau Meadows · Beaumont, AB T4X 2Y6
MLS® E4510192 · Listing courtesy of REMAX River City
4 bedrooms · 3 bathrooms · 1,585 sq ft · Built 2020 · Bungalow
About this home
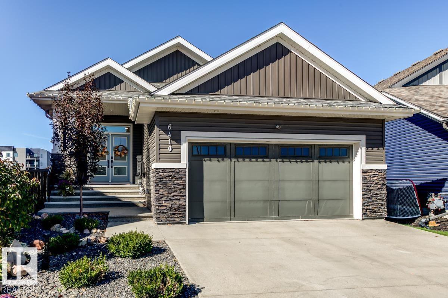
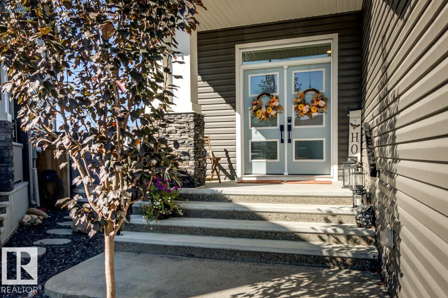
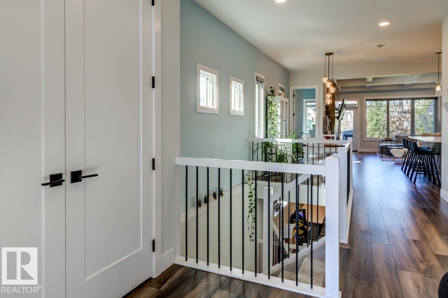
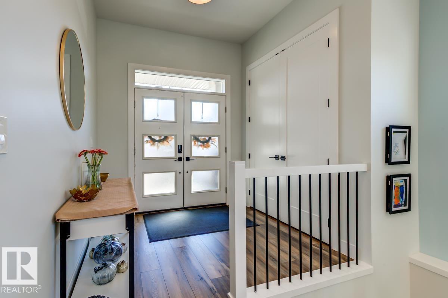
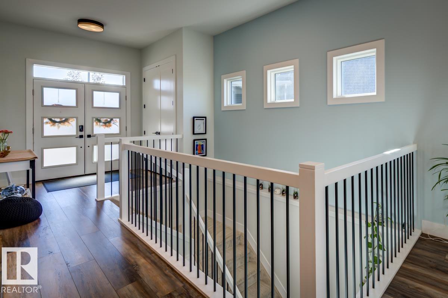
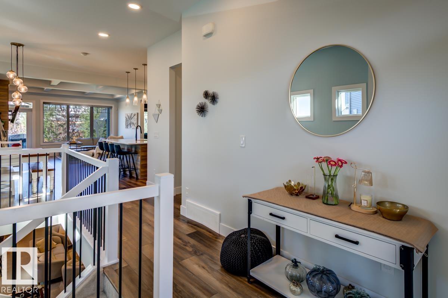
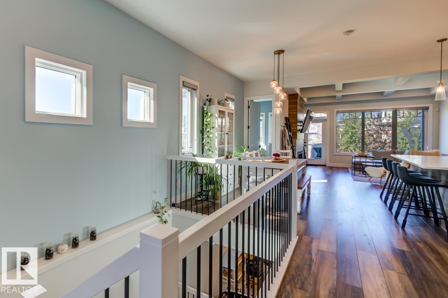
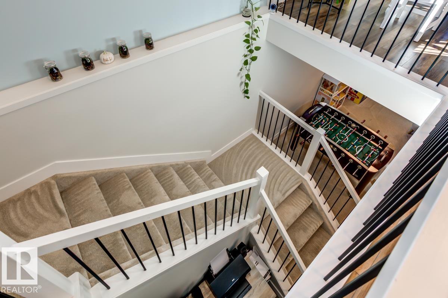
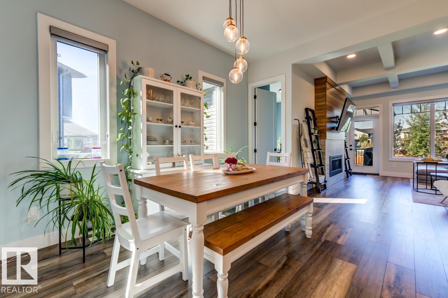
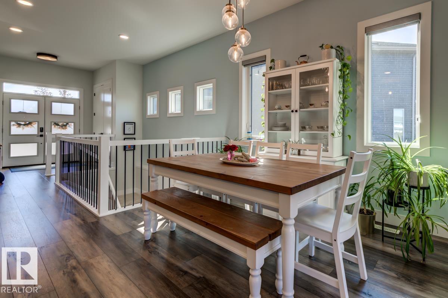
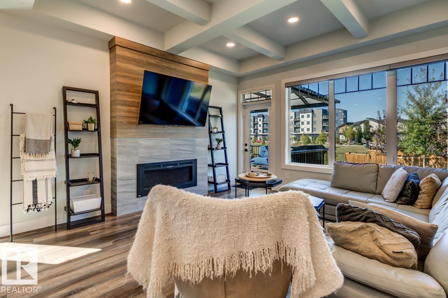
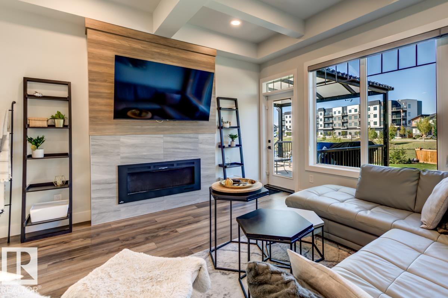
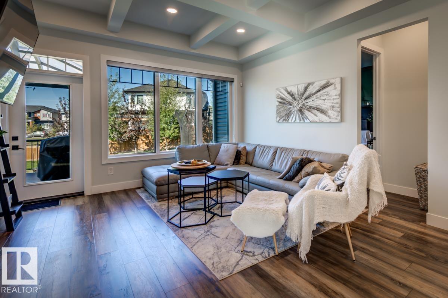
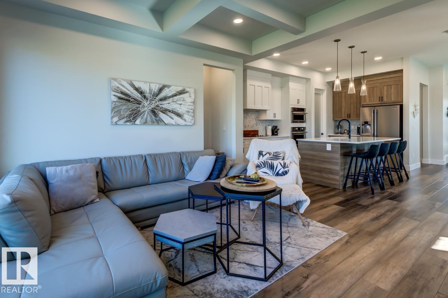
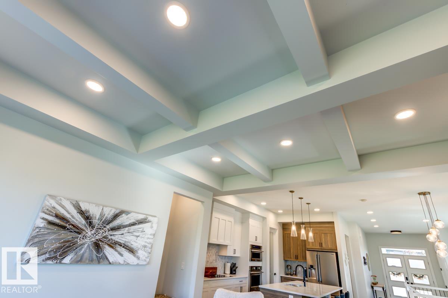
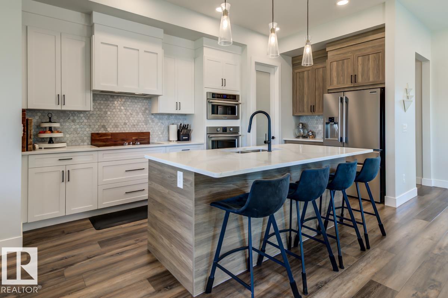
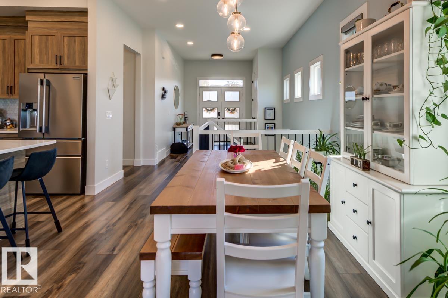
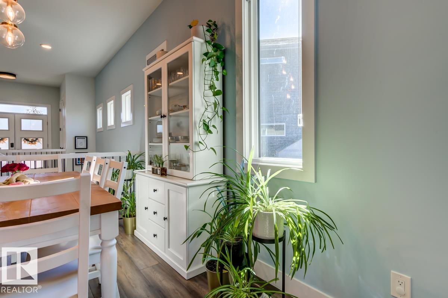
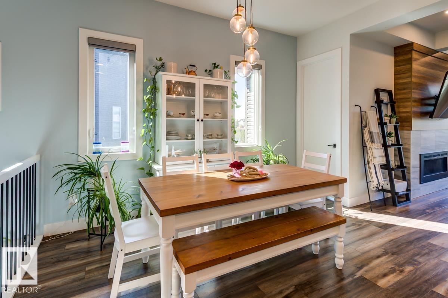
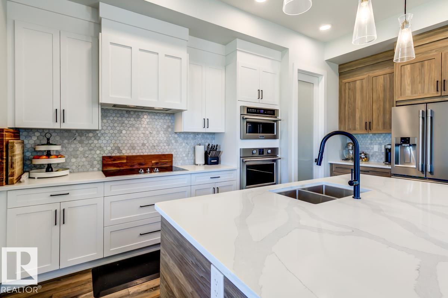
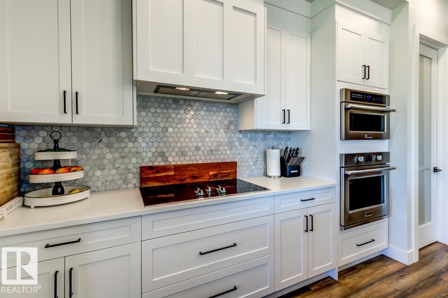
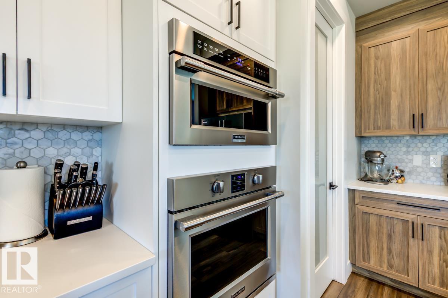
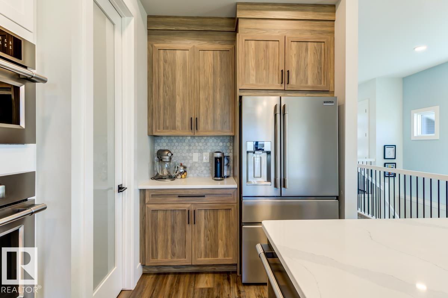
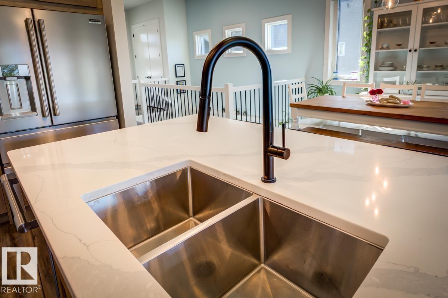
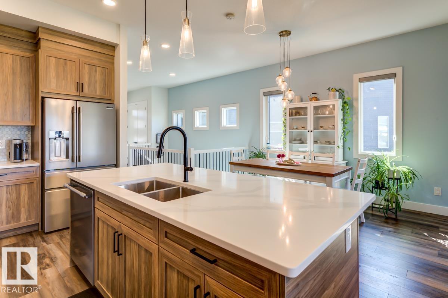
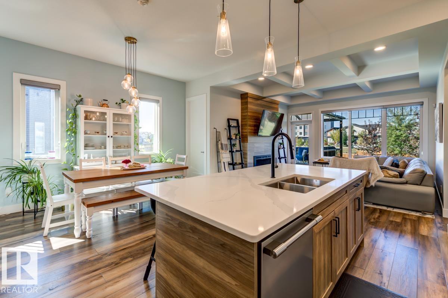
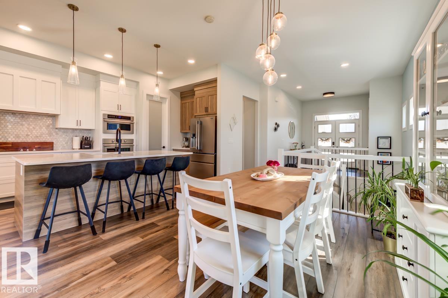
Where luxury meets tranquility! Prepare to fall in love with this spectacular custom built bungalow backing onto a large pond, where breathtaking sunsets can be enjoyed from your deck. Set on a massive, park like pie-shaped lot with a firepit area, this exceptional home offers approx. 3,000 sq. ft. of beautifully designed living space in an exclusive cul-de-sac. The main floor impresses with 10-ft ceilings, 8-ft doors, elegant coffered ceilings, fireplace and a dream chef’s kitchen with walk-through pantry. The luxurious primary retreat features a spa-inspired ensuite with dual vanities, freestanding tub, oversized walk-in shower and walk through closet. one additional bedroom, full bath and convenient laundry complete the main level. Downstairs offers an incredible family room with built-ins, second kitchen, gym/den, two spacious bedrooms, full bath and abundant storage. Enjoy A/C, quartz throughout, luxury vinyl plank, plush carpet and a heated double garage with floor drain & hot & cold taps. Amazing! (id:67053)
Property details
Property
- List price
- $829,900
- Style
- Bungalow
- Year built
- 2020
- Living area
- 1,585 square feet
- MLS® number
- E4510192
Interior
- Bedrooms
- 4
- Bathrooms
- 3
- Basement
- Finished, Full
- Appliances
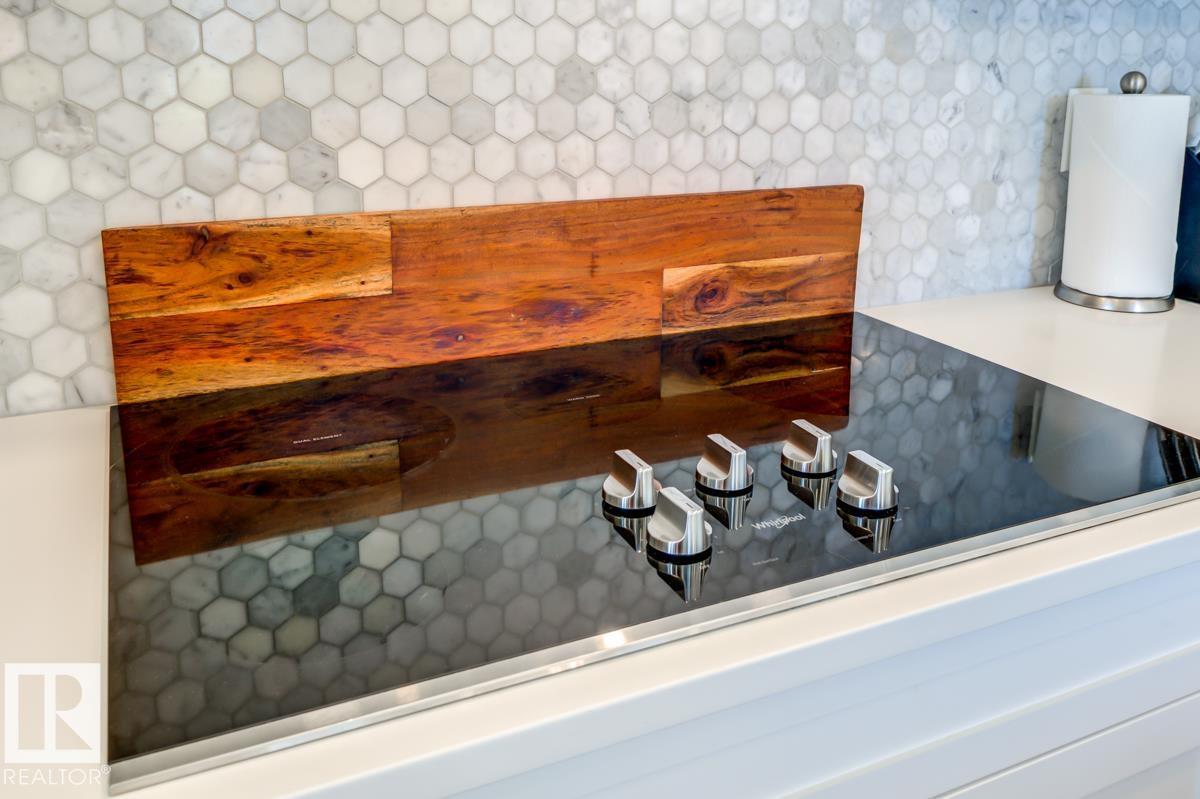
- Washer, Dishwasher, Stove, Dryer, Microwave, Garburator, Hood Fan, Storage Shed, Garage door opener, Garage door opener remote(s), Two Refrigerators
Systems
- Heating
- Forced air
Parking
- Parking
- Attached Garage, Heated Garage
Condo fee
- Ownership
- Freehold
Lot & site
- Lot size
- 839 m² (9,030 sq ft)
- Lot features
- Cul-de-sac, See remarks, Park/reserve, Closet Organizers
- Site influences
- Cul-de-sac, See remarks, Park/reserve, Closet Organizers, Lake Privileges
- Community
- Dansereau Meadows
Rooms
Main level
- Living room4.45 × 4.26 meters
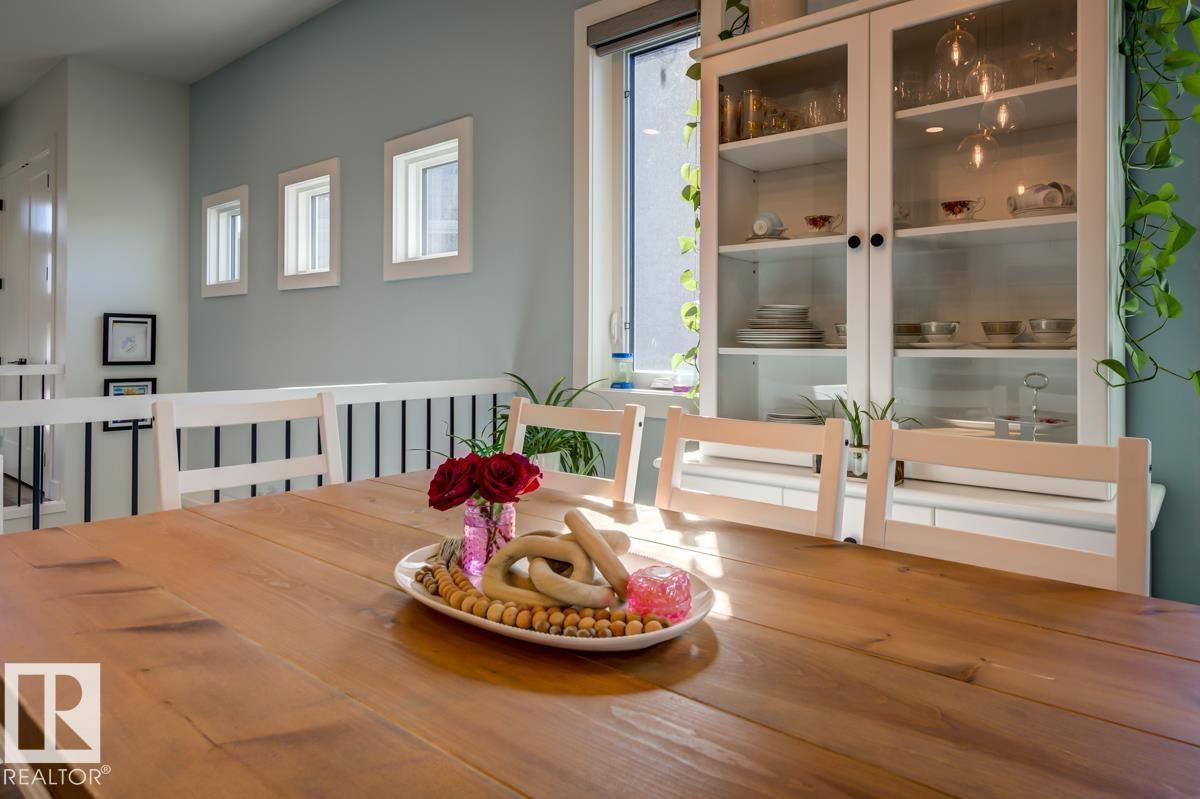
- Dining room4.06 × 2.11 meters
- Kitchen5.09 × 2.98 meters
- Primary Bedroom4.12 × 3.95 meters
- Bedroom 23.54 × 2.82 meters
Basement
- Family room5.19 × 4.53 meters
- Den3.82 × 3.77 meters
- Bedroom 33.65 × 3.05 meters
- Bedroom 43.54 × 2.82 meters
More homes in Beaumont
Every home for sale in Beaumont, newest first.
Listing courtesy of REMAX River City. Listing data is provided under copyright by the REALTORS® Association of Edmonton via the CREA Data Distribution Facility (DDF®). Information is deemed reliable but is not guaranteed accurate by CREA, the board, or Real Living, and should be independently verified. Not intended to solicit properties currently listed for sale.