100 Rideau Place
Coloniale Estates (Beaumont) · Beaumont, AB T4X 1Z6
MLS® E4509071 · Listing courtesy of REMAX River City
3 bedrooms · 4 bathrooms · 2,002 sq ft · Built 2015 · House
About this home
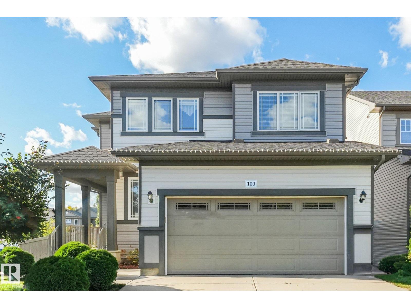
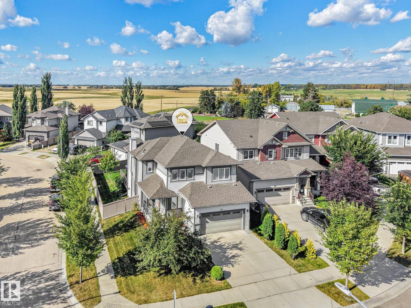
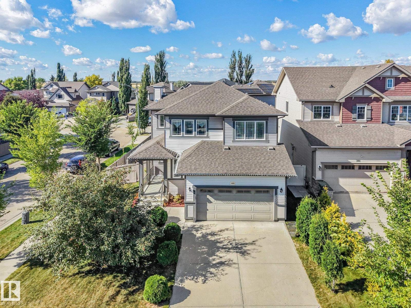
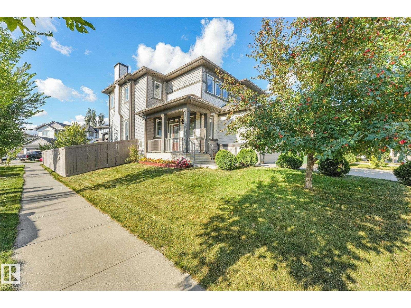
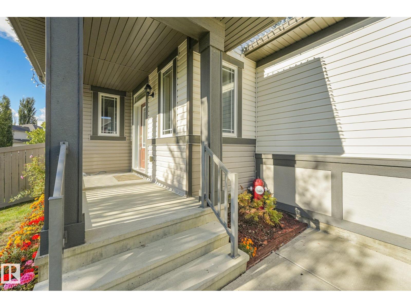
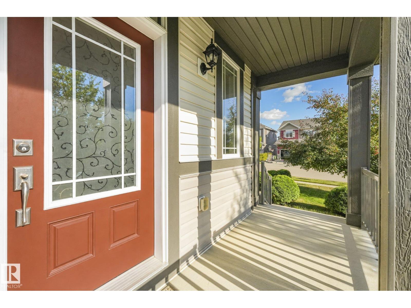
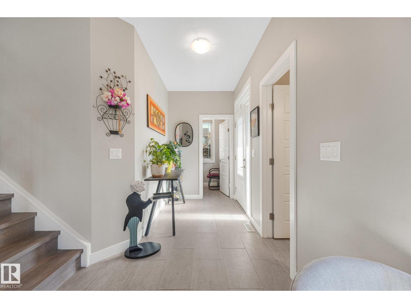
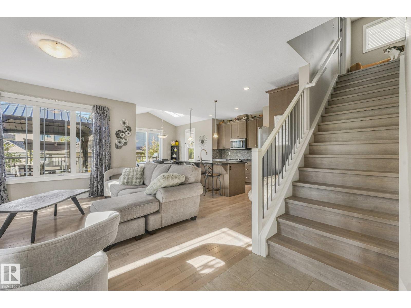
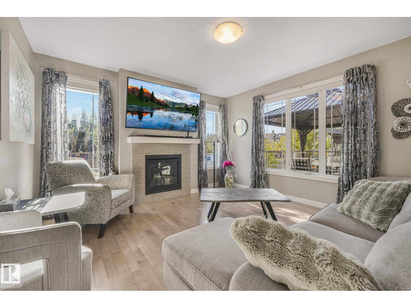
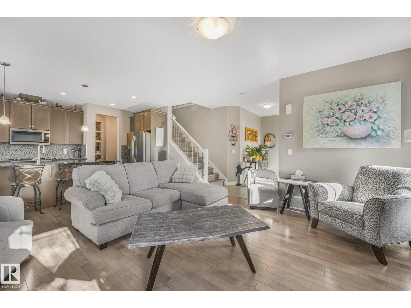
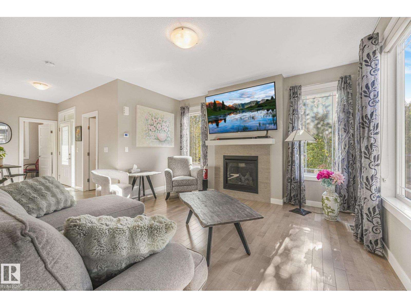
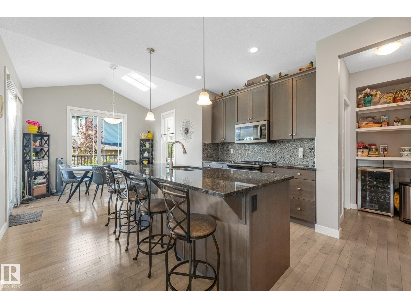
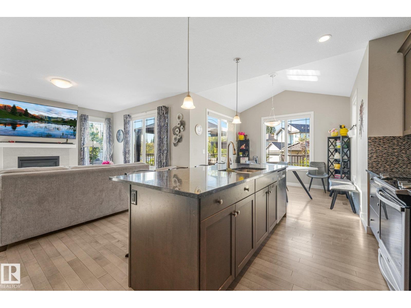
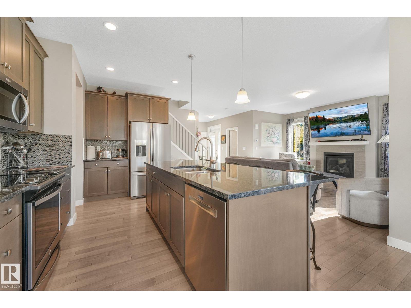
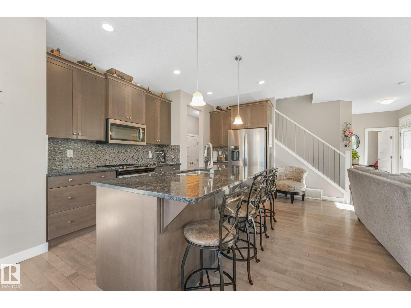
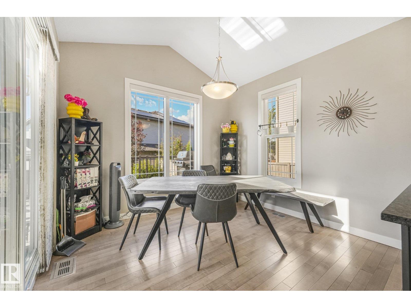
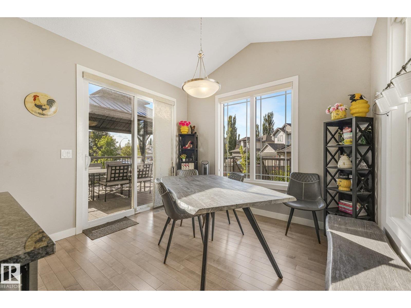
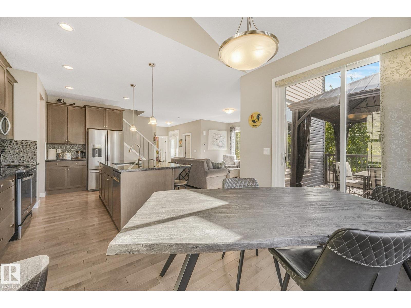
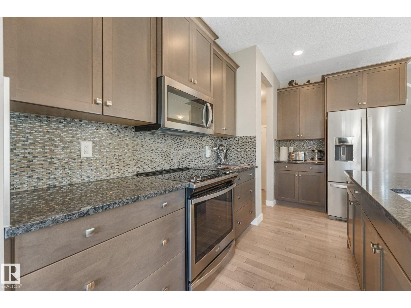
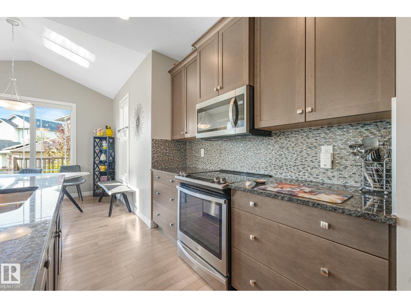
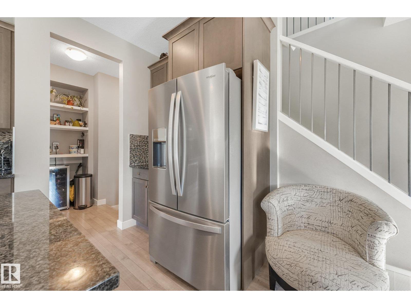
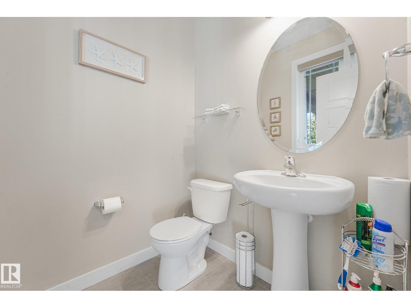
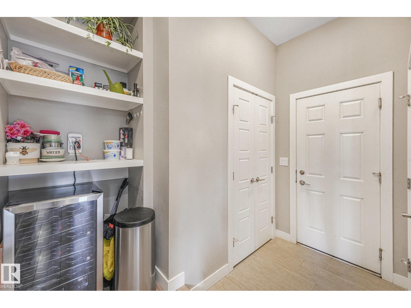
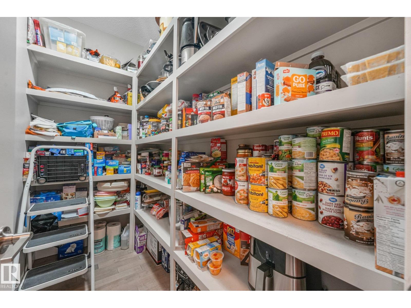
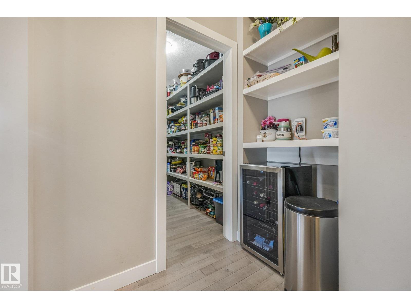
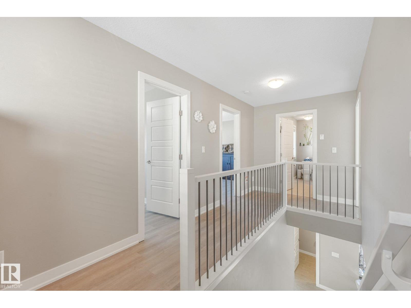
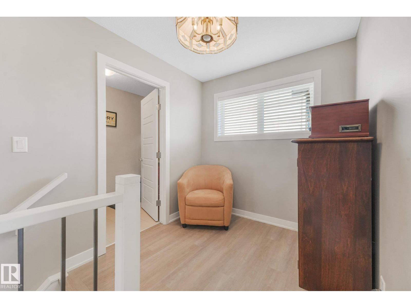
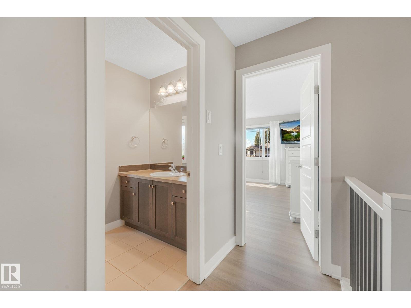
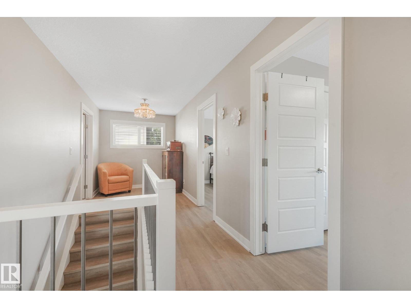
A beautiful family home in one of Beaumont’s most loved communities! Set on a landscaped corner lot in Coloniale Estates, this lovingly maintained 2-storey offers over 2,000 sq. ft. plus a fully finished basement, giving your family plenty of room to live, gather and grow. Just steps from the Coloniale Estates Golf Course and close to schools and parks, the location is hard to beat. Hardwood flooring flows throughout, while an abundance of windows fills the home with natural light. The main floor features a bright kitchen with walk-in pantry, dining area and welcoming family room with gas fireplace. Patio doors lead to a large deck with gas hookup. Upstairs, the spacious primary suite offers his & hers closets and a 5-piece ensuite, plus 2 additional bedrooms, a 4-piece bath and laundry room. The finished basement adds a large rec room, 2-piece bath and extra storage. A/C, central vac and beautiful landscaping complete this wonderful family home. (id:67053)
Property details
Property
- List price
- $629,000
- Style
- House
- Year built
- 2015
- Living area
- 2,002 square feet
- MLS® number
- E4509071
Interior
- Bedrooms
- 3
- Bathrooms
- 4
- Basement
- Finished, Full
- Appliances
- Washer, Refrigerator, Central Vacuum, Dishwasher, Stove, Dryer, Microwave Range Hood Combo, See remarks, Window Coverings, Garage door opener, Garage door opener remote(s)
Systems
- Heating
- Forced air
Parking
- Parking
- Attached Garage
Condo fee
- Ownership
- Freehold
Lot & site
- Lot size
- 538 m² (5,790 sq ft)
- Lot features
- Cul-de-sac, Corner Site, No Smoking Home
- Site influences
- Cul-de-sac, Corner Site, No Smoking Home, Public Swimming Pool
- Community
- Coloniale Estates (Beaumont)
Rooms
Main level
- Living room4.29 × 4.11 meters
- Dining room3.08 × 3.36 meters
- Kitchen4.29 × 4.16 meters
Basement
- Family room3.85 × 4.09 meters
- Recreation room3.07 × 3.04 meters
- Storage3.69 × 1.32 meters
Upper Level
- Primary Bedroom4.42 × 4.57 meters
- Bedroom 23.84 × 3.25 meters
- Bedroom 33.13 × 3.48 meters
More homes in Beaumont
Every home for sale in Beaumont, newest first.
Listing courtesy of REMAX River City. Listing data is provided under copyright by the REALTORS® Association of Edmonton via the CREA Data Distribution Facility (DDF®). Information is deemed reliable but is not guaranteed accurate by CREA, the board, or Real Living, and should be independently verified. Not intended to solicit properties currently listed for sale.