3603 40 Avenue
Azur · Beaumont, AB T4X 2Y3
MLS® E4500768 · Listing courtesy of CIR Realty
$399,900Reduced $5,400 (1.4%) on
3 bedrooms · 3 bathrooms · 1,333 sq ft · Built 2026 · Townhouse
About this home
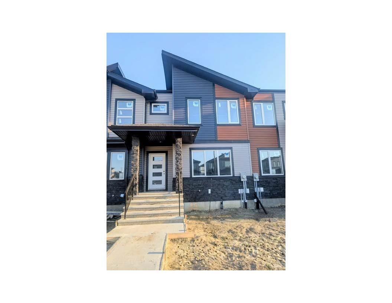
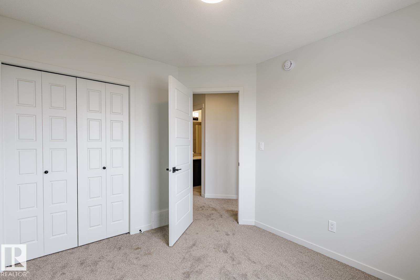
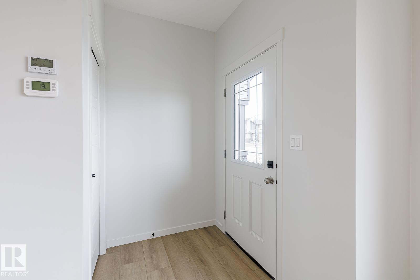
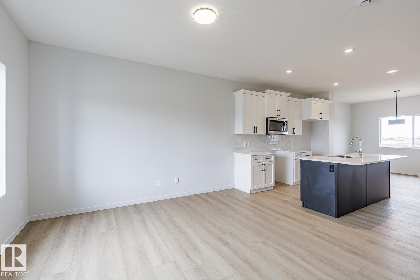
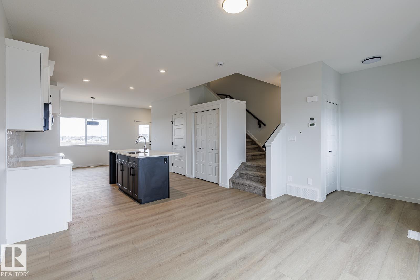
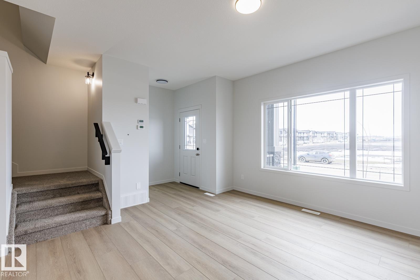
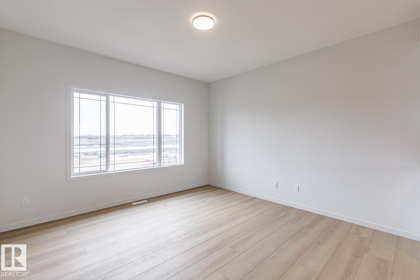
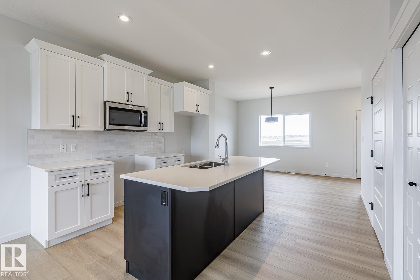
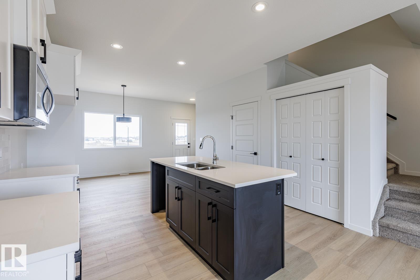
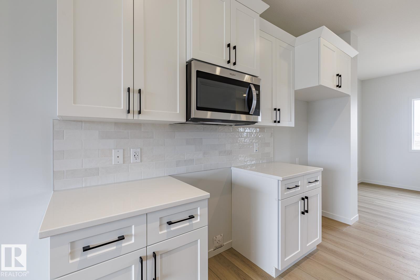
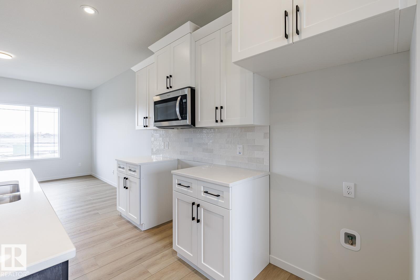
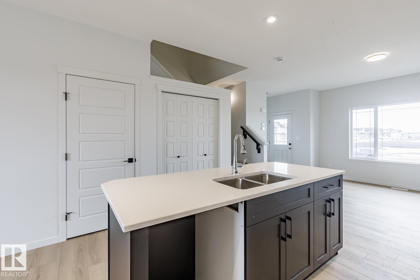
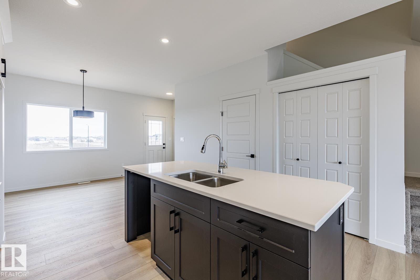
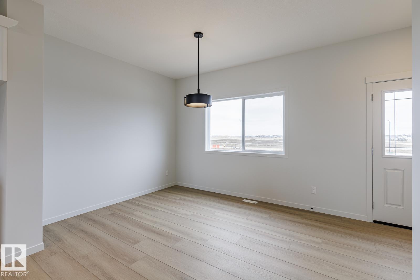
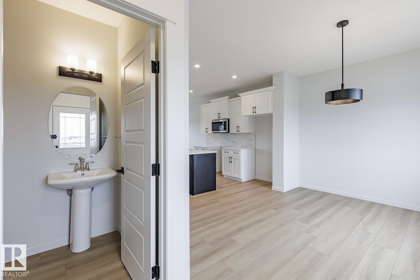
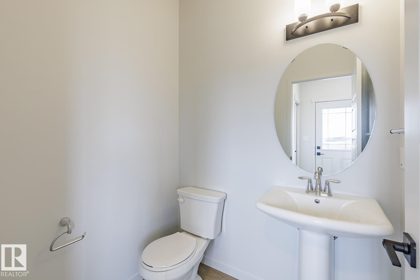
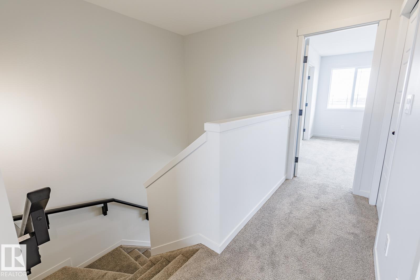
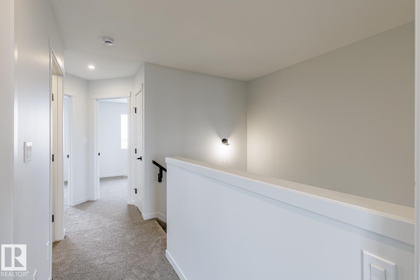
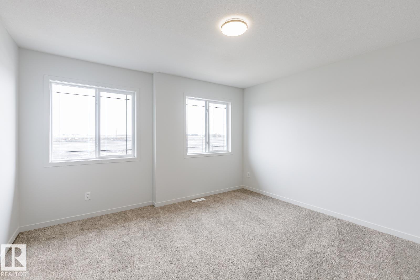
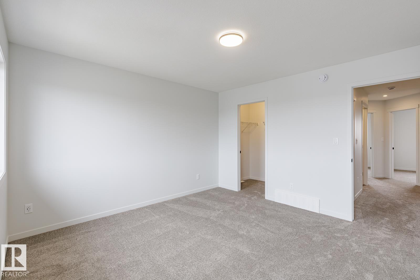
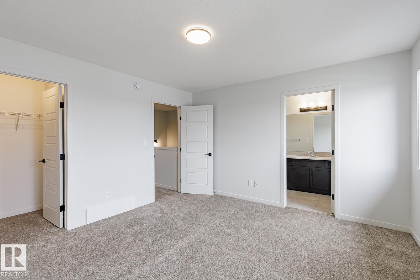
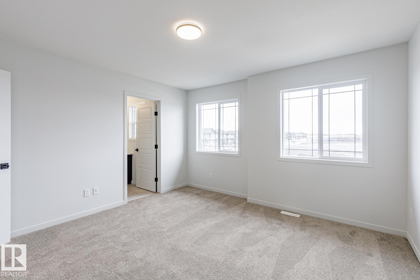
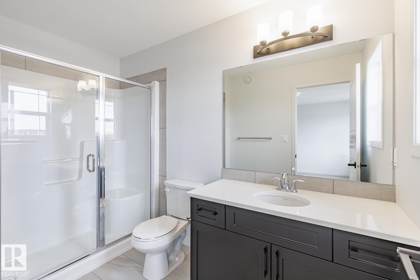
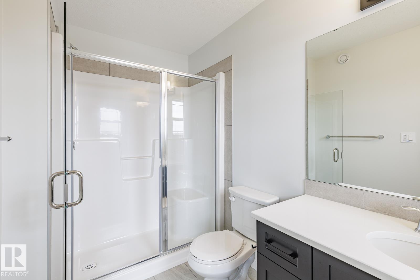
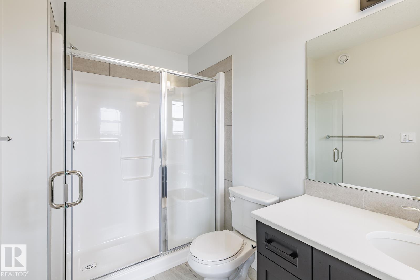
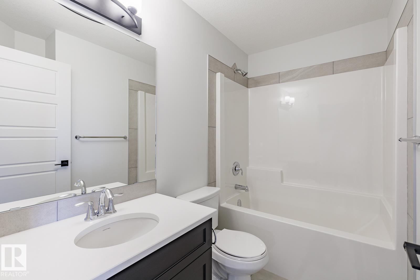
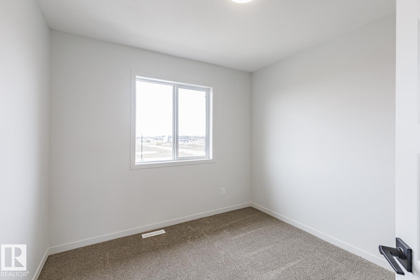
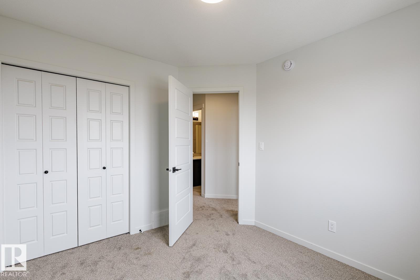
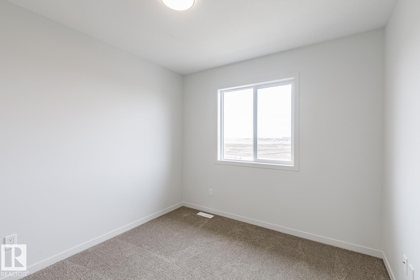
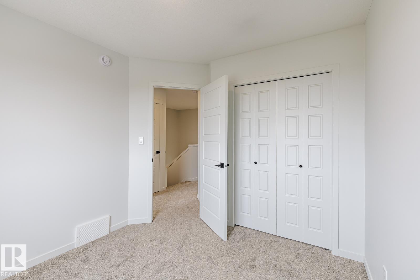
FREE HOLD Town Home by Award winning Montorio Homes. NEVER PAY CONDO FEES! Front and Rear Landscaped, 3 Bdrm, 2.5 baths, 9' ceiling & LVP flooring on the main level. Double Detached Garage. Beautifully finished with Quartz countertops throughout, high-quality cabinetry w/soft close drawers & cabinets, tile backsplash, generous sized pantry & appliance allowance included. Upstairs features the laundry, a spacious primary suite with a walk-in closet and ensuite. Located in the highly desirable city of Beaumont, offering convenient and family friendly lifestyle with a small-town feel. Only minutes to Edmonton, the Airport, freeways & shopping Centers. Beaumont is one of the safest cities in Canada and offers trendy restaurants & cafes. Rec Centre with indoor pools. Enjoy vast walking/biking trails, green spaces, playgrounds, splash park, swimming skating and a designated school within walking distance. Alberta New Home Warranty Provided. Pictures are of the same model as home is under construction. (id:67053)
Property details
Property
- List price
- $394,500
- Previous price
- $399,900
- Price reduced
- Oct. 16, 2026 · $5,400 off
- Style
- Row / Townhouse
- Year built
- 2026
- Living area
- 1,333 square feet
- MLS® number
- E4500768
Interior
- Bedrooms
- 3
- Bathrooms
- 3
- Basement
- Unfinished, Full
- Appliances
- Microwave Range Hood Combo, Garage door opener, Garage door opener remote(s)
Systems
- Heating
- Forced air
Parking
- Parking
- Detached Garage
Condo fee
- Ownership
- Freehold
Lot & site
- Lot features
- Flat site, Paved lane, Exterior Walls- 2x6", Level
- Site influences
- Flat site, Paved lane, Exterior Walls- 2x6", Level, Public Swimming Pool
- Community
- Azur
Rooms
Main level
- Living room—
- Dining room—
- Kitchen—
Upper Level
- Primary Bedroom—
- Bedroom 2—
- Bedroom 3—
More homes in Beaumont
Every home for sale in Beaumont, newest first.
Listing courtesy of CIR Realty. Listing data is provided under copyright by the REALTORS® Association of Edmonton via the CREA Data Distribution Facility (DDF®). Information is deemed reliable but is not guaranteed accurate by CREA, the board, or Real Living, and should be independently verified. Not intended to solicit properties currently listed for sale.