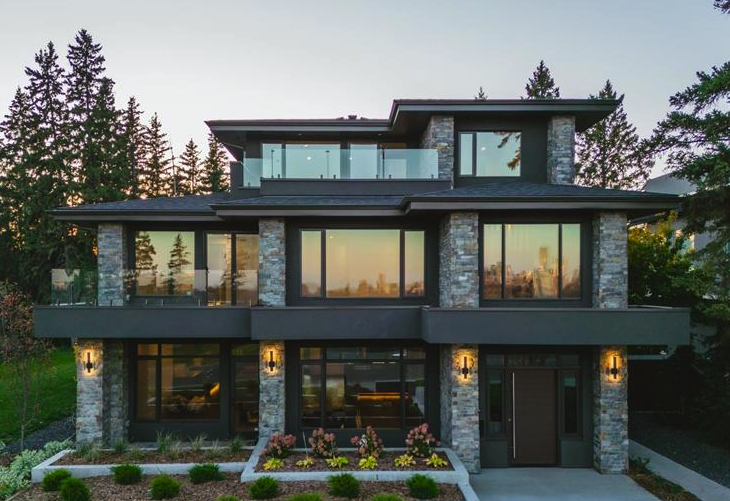
Crestwood Homes for Sale in Edmonton

Crestwood stands as one of Edmonton’s most affluent and geographically blessed residential enclaves, situated in the city’s desirable west-central sector. Bound by the breathtaking expanse of the North Saskatchewan River Valley to the east and the lush MacKinnon Ravine to the north, this community offers a prestigious blend of mid-century elegance and high-modern luxury. 

The neighbourhood is bisected by the critical 142 Street corridor, providing seamless connectivity to both the Downtown core and the professional nodes of the West End. While predominantly comprised of detached single-family dwellings, Crestwood’s inventory is currently evolving with sophisticated modern infills and exclusive low-rise condominiums. 

Bordering the upscale community of Parkview to the south, Crestwood serves as a primary destination for families and executives seeking a mature, tree-lined environment near the Whitemud Drive arterial. 

For buyers, the community represents a secure lifestyle investment; for sellers, the area’s enduring prestige and architectural scarcity ensure high-liquidity status. Strategically anchored by the historic Candy Cane Lane, Crestwood remains a resilient pillar of the Edmonton real estate landscape, attracting those who demand both natural serenity and urban accessibility.

At a Glance: Crestwood Market Snapshot

  • Primary Property Types: Mid-century bungalows, modern executive infills, and boutique low-rise condominiums.
  • Typical Home Owner Profile: Established professionals, executive families, and legacy-focused homeowners.
  • Market Positioning Tier: Luxury/Premium with a high-demand sub-market for custom redevelopment.
  • Transit Access Profile: High-frequency ETS routes along 142 Street and 95 Avenue; rapid access to Whitemud Drive.
  • Investment Profile: Exceptional capital stability with high land-value appreciation via luxury intensification.

Market Insight From Ryan McCann

Crestwood real estate is defined by its "irreplaceability." In my strategic analysis of the 2026 market, I view Crestwood as the primary hedge against suburban sprawl. While new communities offer modern homes, they cannot offer the geological permanence of the River Valley or the social capital of a mature neighbourhood. 

For my clients, I treat Crestwood as a "wealth preservation" asset. Whether you are buying a 1950s bungalow to build your dream home or selling a luxury infill, you are participating in a micro-market that represents the pinnacle of Edmonton’s urban form. 

My role is to provide the data-driven framework to ensure your equity is positioned as strategically as possible within these tree-lined streets. 

Connect with me at ryan@rllv.ca for access to Crestwood's latest market report, complete with sales and demographic trends.

Schools in Crestwood

The educational framework in Crestwood is one of its most potent real estate anchors, drawing families from across the city.

Catchment commentary: Buyers should always verify with the Edmonton Public School Board as "closed catchments" are common in these high-demand areas, often limiting enrolment to residents only.

lifestyle and Amenities

Shopping & Retail

  • Crestwood Centre: An artisanal commercial hub featuring local favourites like Blackbird Pastries and Crestwood Meats. Crestwood Centre Info

  • 149 Street Corridor: Providing essential services, grocery options, and professional medical offices.

Parks & Recreation

  • MacKinnon Ravine Park: Offering paved trails that connect directly to the river valley system. City of Edmonton Park Site

  • Crestwood Community League: One of the most active in the city, featuring skating rinks and tennis courts. Community League Site

  • Buena Vista Park: Access to off-leash areas and the Edmonton Valley Zoo.

Arts & Cultural Attractions

  • Candy Cane Lane: A multi-decade tradition that transforms the neighbourhood into a winter wonderland.

  • Royal Alberta Museum: Located a short drive away in the Downtown core.

Market Overview & Pricing Structure

The real estate market in Crestwood operates within a "blue-chip" framework, characterized by lower turnover and higher price resilience compared to Edmonton’s suburban rings. In the current cycle, Crestwood has maintained its status as a top-tier performer, largely insulated from broader market volatility by its unique geographic boundaries.

Pricing Segmentation and Asset Dynamics

Crestwood’s pricing structure is primarily dictated by lot width and proximity to the River Valley. The detached segment features a significant gap between original 1950s bungalows—often valued as land-acquisition opportunities—and modern architectural masterpieces that frequently exceed the multi-million dollar mark. The condominium sector in Crestwood is boutique by design, focusing on the "right-sizing" demographic that demands high-end finishes and underground parking rather than high-unit density.

Absorption and Seasonal Nuance

Edmonton’s seasonal cycles are particularly pronounced here. Inventory typically peaks in the spring when the mature elm canopy begins to bud, significantly enhancing the curb appeal of the neighbourhood's sprawling lots. However, qualitative analysis suggests that "Days on Market" for luxury builds in Crestwood remains relatively stable throughout the year, as executive buyers often operate on relocation schedules rather than seasonal whims. Absorption is historically fast for lots exceeding 50 feet in width, as developers view these as premium canvases for the city's most ambitious infill projects.

Micro-Market Breakdown Within Crestwood

To understand Crestwood is to recognize the distinct value pockets within its borders:

  • The Valley Edge (Crestwood Crescent): The neighbourhood’s "Gold Coast." Properties here offer unobstructed views of the river valley and are among the most expensive assets in Western Canada.

  • The Ravine Fringe: North of 98 Avenue, where homes benefit from the immediate proximity to MacKinnon Ravine trails and a quieter, more secluded atmosphere.

  • The Central Core: Tree-lined streets featuring a mix of meticulously maintained original bungalows and new "skinny" homes. This area is highly sought after by young professional families.

  • The Commercial Node: Properties near 142 Street and 96 Avenue that offer the highest walkability to local artisanal shops and cafés.

What Drives Property Values in Crestwood?

  • Geographic Scarcity: Proximity to both a ravine and the river valley creates a finite supply of "nature-adjacent" land.

  • Lot Widths: Crestwood features some of the widest residential lots in the central-west, making them ideal for modern architectural designs.

  • School Catchment Prestige: The reputation of Crestwood School is a primary driver for family-driven demand.

  • Mature Infrastructure: Wide boulevards and established greenery provide an aesthetic "moat" that newer suburbs cannot replicate.

  • Zoning Versatility: The shift to RS (Small Scale Residential) zoning allows for sophisticated infill without compromising community character.

  • Transit Connectivity: Direct access to Downtown via Stony Plain Road and south Edmonton via Whitemud Drive.

  • Cultural Landmarks: High-profile community events like Candy Cane Lane maintain year-round community pride and visibility.

Types of Homes & Development Patterns

Crestwood is an architectural timeline of Edmonton’s mid-to-late 20th-century growth and its 21st-century rejuvenation.

Detached Executive Homes

The original 1950s and 60s bungalows were built with a level of craftsmanship and lot size that made them instant classics. Today, these are often the subjects of extensive renovations or serve as the foundation for modern executive builds.

Modern Infill & "Skinny" Homes

Following Edmonton’s intensification strategy, Crestwood has become a primary target for luxury infill. We see two distinct types: the "Skinny Home" (on subdivided 25-foot lots) and the "Custom Estate" (utilizing a full 50-75 foot lot for a single, expansive residence).

Boutique Low-Rise Condominiums

The multi-family development in Crestwood is deliberate and high-end. These buildings are typically limited to four storeys, offering "house-sized" floor plates that cater to the downsizer who refuses to compromise on quality or location.

Buyer Strategy in Crestwood

Strategic buying in Crestwood requires an analytical eye toward land value and building envelope integrity. Connect with me at ryan@rllv.ca for access to Crestwood's latest market report, complete with sales and demographic trends.

  • Renovation vs. Turnkey: Buyers must evaluate whether the "bones" of an original bungalow justify a $300,000 renovation or if the purchase price is essentially for the land alone.

  • Infill Trade-offs: Modern infills offer superior energy efficiency but often come with smaller private yards. Buyers should prioritize properties with west-facing backyards to maximize natural light.

  • Micro-location Insight: Avoid properties with direct traffic exposure to 142 Street unless the purchase is a speculative redevelopment play.

  • Market Timing: The late autumn market can sometimes provide a "quiet window" for buyers to negotiate with legacy owners before the spring rush.

Who Crestwood May Not Suit

Crestwood is a specific lifestyle choice that may not align with every buyer's needs:

  • Density Sensitivity: Ongoing infill construction means the streetscape is in a state of flux; those seeking a static, "finished" neighbourhood may find the construction noise disruptive.

  • Yard Maintenance: Large, mature lots require significant stewardship and professional landscaping budgets.

  • Commute Barriers: While central, the neighbourhood relies on 142 Street and 95 Avenue, which can see congestion during peak school drop-off and pick-up hours.

  • Entry-Level Constraints: Crestwood is not an entry-level market; buyers seeking "starter home" pricing will find more options in adjacent neighbourhoods like Jasper Park.

Seller Strategy in Crestwood

Selling in Crestwood is an exercise in "Legacy Positioning." Please click here for an in-home evaluation on your Crestwood home.

  • Pricing Psychology: In this neighbourhood, land value sets the floor. Sellers must be aware of the "subdivision threshold"—the price at which a developer can profitably split a lot.

  • Presentation Strategy: High-end staging is mandatory. For luxury builds, the marketing must emphasize the architectural "story" and the quality of the materials (e.g., Triple-pane windows, sub-zero appliances).

  • Timing Windows: The "Candy Cane Lane" period in December offers unique visibility, but the spring cycle remains the peak for capturing the highest possible return on equity.

  • Targeting the Executive: Marketing should be focused on professional networks, emphasizing the neighbourhood’s proximity to the University of Alberta and Downtown.

Search All Crestwood Properties

Forgot password Extend Verify Contact
1-12/16
  • 14608 97 Avenue NW in Edmonton: Zone 10 House for sale : MLS®# E4487655

    14608 97 Avenue NW Zone 10 Edmonton T5N 0E6
    Main Photo: 14608 97 Avenue NW in Edmonton: Zone 10 House for sale : MLS®# E4487655
    $745,000
    Single Family
    Status:
    Active
    MLS® Num:
    E4487655
    Bedrooms:
    3
    Bathrooms:
    3
    Floor Area:
    1,272 sq. ft.
    Welcome to prestigious Crestwood, where thoughtful design & quality craftsmanship shine throughout in this extensively renovated bungalow on a beautifully treed 654 m2 corner lot. Designed for everyday living & effortless entertaining, this home offers over 2,300 sq ft of finished living space w/ an open-concept layout, rich hardwood flooring & elegant contemporary finishes throughout. The stunning kitchen features sleek cabinetry, granite countertops, stainless steel appliances & a spacious dining area flowing seamlessly into the bright living room w/ a striking stone gas fireplace. The main floor also includes a versatile den, convenient 2-pc bath & an incredible primary retreat complete w/ a spa-inspired 5-pc ensuite. Downstairs offers 2 additional bdrms, large rec room, full bath & oversized laundry/storage area. Outside, enjoy your backyard oasis with mature trees & expansive deck space w/ a pergola, perfect for summer evenings. The newer double detached garage completes this exceptional property More details
    Courtesy of Colin A Tessier of RE/MAX Elite
    RYAN MCCANN
  • 28 RIVERSIDE Crescent NW in Edmonton: Zone 10 House for sale : MLS®# E4487774

    28 RIVERSIDE Crescent NW Zone 10 Edmonton T5N 3M5
    Main Photo: 28 RIVERSIDE Crescent NW in Edmonton: Zone 10 House for sale : MLS®# E4487774
    $4,450,000
    Single Family
    Status:
    Active
    MLS® Num:
    E4487774
    Bedrooms:
    6
    Bathrooms:
    7
    Floor Area:
    5,873 sq. ft.
    This iconic Crestwood home boasts a stunning panoramic view of our river valley & downtown. Architecturally designed, built in 2001 with an extensive million dollar remodeling completed in 2011 for a contemporary masterpiece. Featuring 5 bedrooms, 7 baths, 2 fireplaces, 10’ ceilings, theatre room, nanny suite & walk out basement. The location is incredible, perched right on the river valley in a quiet, prestigious crescent. Beautifully landscaped by architect Doug Carlyle including a waterfall feature greeting visitors. Flooded with natural light, the home feels welcoming. Every room is perfectly sized and enjoys lovely sight lines to take advantage of the view and the privacy. Entertaining sized dining room & dream kitchen by Heart Kitchens. Unbelievable dressing room off the primary must be seen! Excellent schools, great restaurants, coffee shops, grocery all within an easy walk. Lot is approx 75" X 193". Truly one of Edmonton's finest residences. Some photos are virtually staged. More details
    Courtesy of Clare Packer of RE/MAX Excellence
    RYAN MCCANN
  • 14232 95 Avenue NW in Edmonton: Zone 10 House for sale : MLS®# E4486637

    14232 95 Avenue NW Zone 10 Edmonton T5N 0A5
    Main Photo: 14232 95 Avenue NW in Edmonton: Zone 10 House for sale : MLS®# E4486637
    $599,900
    Single Family
    Status:
    Active
    MLS® Num:
    E4486637
    Bedrooms:
    5
    Bathrooms:
    2
    Floor Area:
    1,336 sq. ft.
    Big and bright! This well kept 1,335 sq ft, 5 bed, 2 bath bungalow is located in the sought-after community of Crestwood. Upon entering the spacious foyer, you’ll appreciate the abundance of light that pours into the living room through the oversized windows. Beautifully refinished hardwood floors span throughout the main. The dining room has ample space for all the family to gather. The updated kitchen features white cabinets, SS & black appliances, mosaic backsplash & more than enough counterspace. Three generous sized bedrooms, a remodeled 4pc bath & main floor laundry rounds out the main. A separate side entrance leads to the basement, featuring a second kitchen & laundry room. The standout feature of this home is all of the oversized windows that bring a ton of natural light into the basement. Separate furnace for each floor. Loads of parking incl a double detached garage. Walking distance to schools, playgrounds, restaurants, transit & more. This is the one! More details
    Courtesy of Jamie M Savage of RE/MAX Excellence
    RYAN MCCANN
  • 9605 142 Street NW in Edmonton: Zone 10 House for sale : MLS®# E4485091

    9605 142 Street NW Zone 10 Edmonton T5N 2M8
    Main Photo: 9605 142 Street NW in Edmonton: Zone 10 House for sale : MLS®# E4485091
    $1,199,900
    Single Family
    Status:
    Active
    MLS® Num:
    E4485091
    Bedrooms:
    6
    Bathrooms:
    4
    Floor Area:
    2,273 sq. ft.
    Live in luxury in prestigious Crestwood! This brand-new custom two-storey blends timeless design with modern finishes. The main floor features 10-ft ceilings, engineered hardwood, a bright living room, chef-inspired kitchen with quartz waterfall island, walk-in pantry, wet bar with wine fridge, full bath, and guest bedroom/office. Upstairs offers a stunning primary suite with a spa-like 5-piece ensuite featuring heated floors and a Jacuzzi tub, plus a walk-in closet. Two additional bedrooms, a spacious bonus room, and convenient upper laundry complete the level. Built with quality in mind, this home includes triple-pane windows, acrylic stucco, custom closets, glass railings, Riobel fixtures, and designer lighting. The fully legal 2-bedroom basement suite provides excellent income potential or extended family living. An oversized garage and premium finishes throughout complete this exceptional home in one of Edmonton’s most sought-after communities. More details
    Courtesy of Amandeep Chohan of MaxWell Polaris
    RYAN MCCANN
  • 14812 98 Avenue NW in Edmonton: Zone 10 Townhouse for sale : MLS®# E4485253

    14812 98 Avenue NW Zone 10 Edmonton T5N 0H1
    Main Photo: 14812 98 Avenue NW in Edmonton: Zone 10 Townhouse for sale : MLS®# E4485253
    $480,000
    Condo
    Status:
    Active
    MLS® Num:
    E4485253
    Bedrooms:
    3
    Bathrooms:
    4
    Floor Area:
    1,146 sq. ft.
    Welcome to this stunning two-storey condo nestled in one of Edmonton's most prestigious communities. Thoughtfully built to exceptional standards, every inch of this home reflects quality craftsmanship & refined attention to detail. With 3 bedrooms, a den & 3.5 bathrooms, there's generous space for every lifestyle. The dramatic floor-to-ceiling windows bathe the open living areas in natural light, creating a bright, airy atmosphere you'll fall in love with the moment you walk in. Cozy up by the fireplace on crisp Edmonton evenings, or stay cool all summer long with central A/C. The kitchen impresses with granite counters & stainless steel appliances, while elegant dining room built-ins add both style & function. Main floor laundry adds everyday convenience you'll truly appreciate. Step outside to your private, professionally landscaped backyard—a serene retreat perfect for summer evenings—with a single detached garage just steps away. Located close to downtown & amenities; makes this the property for YOU! More details
    Courtesy of David C St. Jean of Exp Realty
    RYAN MCCANN
  • 14504 MACKENZIE Drive NW in Edmonton: Zone 10 House for sale : MLS®# E4484776

    14504 MACKENZIE Drive NW Zone 10 Edmonton T5R 5V9
    Main Photo: 14504 MACKENZIE Drive NW in Edmonton: Zone 10 House for sale : MLS®# E4484776
    $1,649,900
    Single Family
    Status:
    Active
    MLS® Num:
    E4484776
    Bedrooms:
    6
    Bathrooms:
    4
    Floor Area:
    2,402 sq. ft.
    The “Mackenzie” by Effect Homes is a rare blend of timeless character and modern efficiency, offering over 3,600 sq ft of beautifully finished living space with 6 bedrooms for growing families or flexible work-from-home needs. This former showhome pairs the warmth and charm of a 1920s Craftsman with exceptional energy-conscious construction. Built with ultra-quiet ICF (insulated concrete form) construction, this home delivers outstanding durability, comfort, and efficiency. Thoughtful green features include solar hot water heating, triple-pane low-E argon-filled windows, fiberglass doors, air-lock entries, and enhanced insulation well beyond conventional wood-frame standards. Classic architectural details shine through the covered wraparound veranda, charming dormers, and inviting curb appeal. Set in an exceptional ravine location with river valley trails just steps away, this is a distinctive family home where timeless design meets modern performance More details
    Courtesy of Janice L Kosak of MaxWell Challenge Realty
    RYAN MCCANN
  • 14132 97 Avenue NW in Edmonton: Zone 10 House for sale : MLS®# E4483191

    14132 97 Avenue NW Zone 10 Edmonton T5N 0C9
    Main Photo: 14132 97 Avenue NW in Edmonton: Zone 10 House for sale : MLS®# E4483191
    $1,999,000
    Single Family
    Status:
    Active
    MLS® Num:
    E4483191
    Bedrooms:
    5
    Bathrooms:
    5
    Floor Area:
    3,436 sq. ft.
    Experience refined living in SOUGHT-AFTER CRESTWOOD where tree-lined streets meet the convenience of being minutes from downtown & steps to the river valley's scenic trails. This PREMIER NEIGHBOURHOOD offers a rare blend of nature, prestige, & city access, making it one of the most desirable places to call home! This STUNNING HOME delivers MODERN LUXURY with thoughtful design across every level. The DESIGNER KITCHEN stands out with high-end appliances & an abundance of space to entertain. The main floor is both functional & flexible with a spacious bedroom, ensuite & walk-in closet - ideal as a primary suite, guest retreat or elevated home office. A separate den offers more versatility. Upstairs the primary retreat is truly impressive offering a LUXURIOUS 5pce ensuite & massive walk-in closet. Two additional bedrooms, 4pce bath & bonus room provide ample space. The basement expands your options with spacious rec room & includes bedroom & excercise room! A RARE OPPORTUNITY and an UNBEATABLE LOCATION! More details
    Courtesy of Adrian Michelutti of Exp Realty
    RYAN MCCANN
  • 9536 148 Street NW in Edmonton: Zone 10 House for sale : MLS®# E4481853

    9536 148 Street NW Zone 10 Edmonton T5N 3E4
    Main Photo: 9536 148 Street NW in Edmonton: Zone 10 House for sale : MLS®# E4481853
    $1,189,000
    Single Family
    Status:
    Active
    MLS® Num:
    E4481853
    Bedrooms:
    5
    Bathrooms:
    5
    Floor Area:
    1,830 sq. ft.
    Welcome to this brand new infill located in one of Edmonton’s most sought-after community Crestwood! Minutes from top-rated schools, shopping, restaurants, cafes, & river valley access, this location is truly unbeatable! Offering over 2,500+ sqft of total living space, this UPGRADED property features 3 FULLY SELF CONTAINED UNITS Perfect opportunity homeowners looking to offset their mortgage w/strong rental income! Main residence showcases a open-concept design w/luxury vinyl plank flooring throughout, stunning chef’s kitchen w/ UPGRADED CABINETS, large island, coffee bar, pantry, spacious family rm w/fireplace, office, 2 pc powder & mudrm w/ built-in cabinetry. Upstairs you’ll find 3 generously sized bedrms & 2 full bathrms, including a luxurious primary retreat w/ VAULTED CEILINGS, WIC & spa-inspired ensuite featuring a soaker tub, tiled shower, & dual sinks. Legal BSMT suite offers 2 bedrms, a full kitchen w/ eating bar, 4pc bath & laundry. Garage suite offers another 1 bedrm & 1 bath + HEATED GARAGE! More details
    Courtesy of Jennifer L Kitzan Mohammed of MaxWell Polaris
    RYAN MCCANN
  • 9715 141 Street NW in Edmonton: Zone 10 House for sale : MLS®# E4480268

    9715 141 Street NW Zone 10 Edmonton T5N 2M5
    Main Photo: 9715 141 Street NW in Edmonton: Zone 10 House for sale : MLS®# E4480268
    $1,725,000
    Single Family
    Status:
    Active
    MLS® Num:
    E4480268
    Bedrooms:
    4
    Bathrooms:
    4
    Floor Area:
    2,324 sq. ft.
    Extraordinary architectural masterpiece in prestigious East Crestwood. This custom-designed bungalow sits on a massive 92’ x 145’ lot, offering a rare level of privacy and estate-scale living. Boasting over 2,300 sqft above grade with 4 bedrooms and 3.1 bathrooms, the home was originally built in 1956, with an addition and extensive renovations completed in 2008. The interior features world-class walnut finishes and a custom Heart kitchen with professional high-end appliances and double ovens. Main floor laundry and 6-zone built-in audio throughout. The lower level features substantially increased ceiling height—perfect for additional bedrooms, a gym, or dual executive offices. Peace of mind is guaranteed: HardieBoard siding, 2018 roof with premium laminate shingles, and a full weeping tile system. The private oasis includes professional landscaping, an underground irrigation system, perennial and vegetable gardens, and a stunning patio stone area surrounding the 16’ fire pit. A true legacy property. More details
    Courtesy of Aidan Woodfine of Exp Realty
    RYAN MCCANN
  • 14631 SUMMIT Drive NW in Edmonton: Zone 10 House for sale : MLS®# E4479621

    14631 SUMMIT Drive NW Zone 10 Edmonton T5N 3T4
    Main Photo: 14631 SUMMIT Drive NW in Edmonton: Zone 10 House for sale : MLS®# E4479621
    $3,375,000
    Single Family
    Status:
    Active
    MLS® Num:
    E4479621
    Bedrooms:
    5
    Bathrooms:
    5
    Floor Area:
    3,395 sq. ft.
    Experience elevated living in Crestwood with this extraordinary custom residence by award-winning Rimrock Elevations, in collaboration with Design Two Group, perfectly positioned on prestigious Summit Drive overlooking Mackinnon Ravine. This architecturally striking home showcases a bold, ultra-modern design with expansive floor-to-ceiling windows that capture serene ravine views & flood the interior with natural light. Crafted with uncompromising attention to detail, the home features bespoke woodwork, custom cabinetry, and fully integrated built-in appliances, complemented by premium finishes throughout. Enjoy the comfort of in-floor heating and seamless control with state-of-the-art home automation. Designed for both lifestyle and entertainment, the fully developed basement features a golf simulator room & wet bar. Offering 5 bedrooms + 4.5 baths, this residence also features an elevator for effortless access, a stunning upper balcony facing the ravine, and a rare 3-car garage connected by a breezeway. More details
    Courtesy of Robby Halabi of Rimrock Real Estate
    RYAN MCCANN
  • 9728 141 Street NW in Edmonton: Zone 10 House for sale : MLS®# E4477910

    9728 141 Street NW Zone 10 Edmonton T5N 2R2
    Main Photo: 9728 141 Street NW in Edmonton: Zone 10 House for sale : MLS®# E4477910
    $1,350,000
    Single Family
    Status:
    Active
    MLS® Num:
    E4477910
    Bedrooms:
    5
    Bathrooms:
    3
    Floor Area:
    2,291 sq. ft.
    Over 3700 sq. Ft. of modern upgrades & EXCEPTIONAL ENERGY EFFICIENCY in this FULLY RENOVATED 5 bedroom, 3 bath bungalow located in highly desirable EAST CRESTWOOD 1 block from the river valley. Full kitchen reno including: custom cabinetry; a huge 5’ x 12’ island; top-of- the line appliances; 2 built in ovens; a 5 burner gas stove & a plumbed coffee bar! Primary has a 6 pce. ensuite w/ double sinks, seamless glass steam shower, stand alone tub & bidet. There are also 2 fully renovated 5 pce. baths with granite. You’ll love the 2 living spaces on the main …. providing lots of room for the family. The sound insulated basement includes: a Theatre room; Family room; 2 bedrooms; a 5 pce. bath & laundry room. All the bones are done as well with no expense spared! Triple pane windows; premium 50 yr. architectural shingles; R40 insulation with 6” foam in walls; R50 in attic; Hardie board; New sewer; new furnace; hot water tank; A/C; electrical & plumbing upgrades; premium security & beautifully relandscaped. More details
    Courtesy of Greg G McDannold of RE/MAX Excellence
    RYAN MCCANN
  • 9804 143 Street NW in Edmonton: Zone 10 House for sale : MLS®# E4476670

    9804 143 Street NW Zone 10 Edmonton T5N 2R5
    Main Photo: 9804 143 Street NW in Edmonton: Zone 10 House for sale : MLS®# E4476670
    $4,500,000
    Single Family
    Status:
    Active
    MLS® Num:
    E4476670
    Bedrooms:
    4
    Bathrooms:
    5
    Floor Area:
    5,701 sq. ft.
    Presenting an extraordinary new luxury residence in Crestwood by Rimrock Elevations in collaboration with the renowned AB Design. This architectural showpiece blends modern sophistication with exceptional craftsmanship & state-of-the-art technology. Defined by clean contemporary lines, expansive walls of glass & refined natural materials, this custom estate is designed for elevated daily living & grand-scale entertaining. The main level offers a private office/bedroom, a stunning chef’s kitchen & fully equipped butler’s kitchen for seamless hosting. Upstairs, the luxurious primary suite features a spa-inspired ensuite, while two secondary bedrooms each offer private ensuite baths. An elevator provides effortless access to all levels. The fully developed lower level includes an underground golf simulator room, private gym & extensive lifestyle space. A rare drive-under 7-car garage is the ultimate showcase for any car enthusiast completes this one-of-a-kind modern masterpiece. Luxury living at it's finest! More details
    Courtesy of Robby Halabi of Rimrock Real Estate
    RYAN MCCANN
1-12/16
Data was last updated May 19, 2026 at 01:30 PM (UTC)

Investment & Long-Term Positioning

Crestwood is a "Store of Value" investment.

  • Rental Demand Profile: High demand for executive rentals among visiting professors, medical specialists, and corporate relocations.

  • Liquidity Tier: Detached homes on 50-foot lots in Crestwood are among the most liquid assets in Edmonton, often selling regardless of broader economic headwinds.

  • Condo Risk Exposure: Extremely low due to the scarcity of multi-family land in the area.

  • Redevelopment Angle: As the city moves toward "Missing Middle" housing, the potential for high-end duplexes on corner lots in Crestwood is an emerging play for 2026.

Future Development & Planning Considerations

The City of Edmonton's District Policy identifies the corridors surrounding Crestwood for corridor intensification. While the interior of the neighbourhood will remain predominantly low-density, we expect to see "gentle density" increases—such as garden suites and high-end semi-detached homes—along 142 Street. 

The Valley Line West LRT expansion (currently under construction) will place stations within a 15-minute walk of the neighbourhood's northern border, further enhancing connectivity and likely driving a secondary wave of appreciation for northern Crestwood properties.

FAQ SECTION

Is Crestwood a good neighbourhood to buy a home in Edmonton?

Crestwood is widely considered one of Edmonton's premier residential communities, offering high capital stability and an exceptional quality of life. Situated on the edge of the North Saskatchewan River Valley, it provides unparalleled access to nature while remaining a 10-minute commute to the Downtown core. For families, the neighbourhood is a top-tier choice due to its safe, quiet streets and the presence of the highly-regarded Crestwood School. From a real estate perspective, the community is a "blue-chip" investment; property values in Crestwood tend to hold their value better than newer suburban areas during market shifts. Whether you are looking for a detached heritage bungalow or a modern luxury infill, Crestwood represents a secure, long-term lifestyle asset in the Edmonton market.

What types of properties are available in Crestwood real estate?

The real estate inventory in Crestwood is a sophisticated blend of mid-century and modern styles. You will find original 1950s bungalows on spacious 50-foot and 75-foot lots, which are increasingly targeted for luxury infill development. The neighbourhood also features architecturally significant custom estates overlooking the MacKinnon Ravine and the river valley. In recent years, high-end "skinny homes" and luxury duplexes have been introduced, providing more modern options for those seeking a "lock-and-leave" lifestyle. Additionally, there are a few boutique low-rise condominiums that cater to downsizers. This variety of housing stock, framed by a mature canopy of American Elms, ensures that Crestwood remains a versatile market for executive buyers and growing families.

How competitive is the Crestwood housing market right now?

The Crestwood market is highly competitive, characterized by low inventory and high demand for its irreplaceable location. Detached homes on wide lots often receive multiple offers, particularly if they are priced as land-value opportunities for redevelopment. In the current 2026 cycle, market insight suggests that turnkey luxury homes move quickly as buyers look to avoid the rising costs of construction. As a strategist, I’ve noted that properties near the River Valley or the Crestwood Centre command the most attention. Sellers in Crestwood hold significant leverage, as the neighbourhood’s reputation for prestige ensures a steady stream of motivated, high-net-worth buyers who are often looking specifically for this community.

Are there good schools and family amenities in Crestwood?

Crestwood is an educational and recreational hub for Edmonton families. The community is home to Crestwood School (K-9), known for its academic excellence and active parent council. Families also benefit from the proximity to St. Paul Catholic Elementary and flagship secondary schools like Ross Sheppard High School. Recreational amenities are a cornerstone of the Crestwood lifestyle; residents enjoy immediate access to the MacKinnon Ravine trail system and Buena Vista Park. The Crestwood Community League is exceptionally active, hosting the famous Candy Cane Lane and maintaining excellent tennis and skating facilities. This combination of top-tier schooling and outdoor activity makes it a premier destination for those prioritizing a balanced family life.

Is Crestwood a good long-term investment compared to nearby neighbourhoods?

Crestwood offers some of the best long-term capital preservation in Western Canada. While adjacent neighbourhoods like Parkview or Glenora also offer high value, Crestwood’s specific mix of lot dimensions and ravine access provides a unique valuation floor. Market insight for 2026 indicates that as Edmonton continues to densify, the land value of central, mature lots in Crestwood will significantly outpace suburban growth. For investors, the potential for lot subdivision or the addition of garden suites under the new RS zoning provides multiple exit strategies. Compared to newer developments, Crestwood’s established reputation and finite geographic space make it a high-conviction investment for those seeking both lifestyle benefits and wealth preservation.

What is the best way to commute from Crestwood to Downtown Edmonton?

The commute from Crestwood to Downtown Edmonton is remarkably efficient, typically taking between 10 to 12 minutes by car via Stony Plain Road or 102 Avenue. For those utilizing ETS (Edmonton Transit Service), several high-frequency bus routes run along the 142 Street corridor, providing direct access to the downtown transit mall. Additionally, the neighbourhood is a favourite for cyclists, with paved trails through MacKinnon Ravine offering a scenic, car-free route all the way to the city centre. This multi-modal accessibility, combined with the neighbourhood’s central location, makes it an ideal choice for urban professionals who work in the core but wish to reside in a quiet, high-prestige residential enclave.

What are the main landmarks and parks in Crestwood?

Crestwood is defined by its proximity to some of Edmonton's most iconic natural landmarks. To the east lies the North Saskatchewan River Valley, while to the north is the spectacular MacKinnon Ravine Park, a primary node for hiking and cycling. The neighbourhood is also home to Candy Cane Lane, a cultural institution that draws visitors from across Alberta every December. For shopping and social life, the Crestwood Centre is the local landmark for artisanal dining and retail. These geographic and cultural entities aren't just amenities; they are the fundamental drivers of property value and community identity, making Crestwood a central anchor for Edmonton’s west-central lifestyle district.

How does the zoning renewal affect Crestwood real estate?

The City of Edmonton’s Zoning Bylaw Renewal has introduced "gentle density" opportunities to Crestwood. Most residential lots are now zoned as RS (Small Scale Residential), which allows for a wider variety of housing types including semi-detached homes, row housing, and garden suites. For homeowners, this has unlocked significant underlying land value, as lots can now be subdivided or intensified more easily. For the community, this means a gradual introduction of more modern, diverse housing options that attract a younger demographic while maintaining the neighbourhood's premium character. As a strategic advisor, I help my clients navigate these shifts to ensure they are either maximizing their property's redevelopment potential or protecting their investment from adjacent intensification.

Data last updated on May 19, 2026 at 01:30 PM (UTC).
Copyright 2026 by the REALTORS® Association of Edmonton. All Rights Reserved.
Data is deemed reliable but is not guaranteed accurate by the REALTORS® Association of Edmonton.
The trademarks REALTOR®, REALTORS® and the REALTOR® logo are controlled by The Canadian Real Estate Association (CREA) and identify real estate professionals who are members of CREA. The trademarks MLS®, Multiple Listing Service® and the associated logos are owned by CREA and identify the quality of services provided by real estate professionals who are members of CREA.