6 bedrooms · 5 bathrooms · 3,300 sq ft · Built 2021 · House
About this home
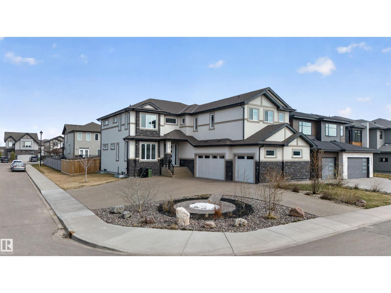
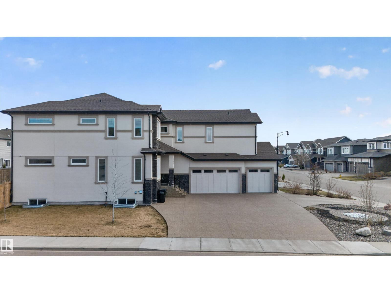
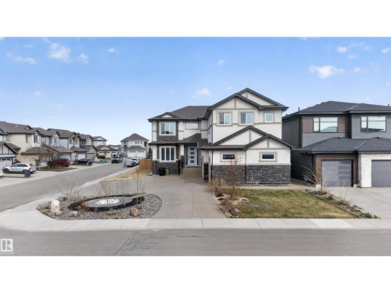
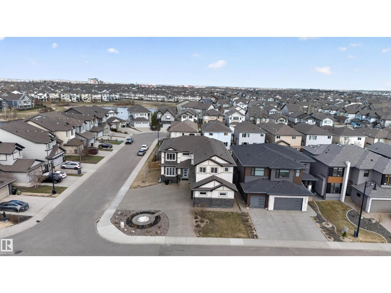
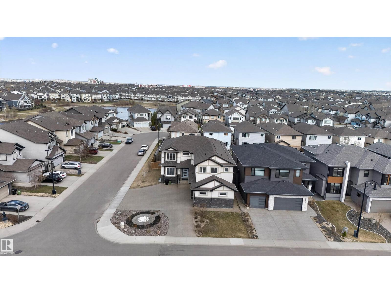
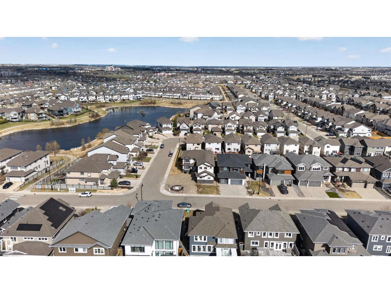
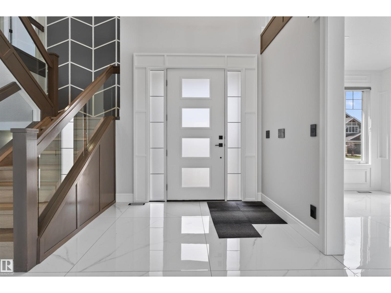
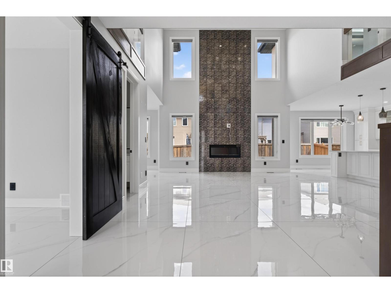
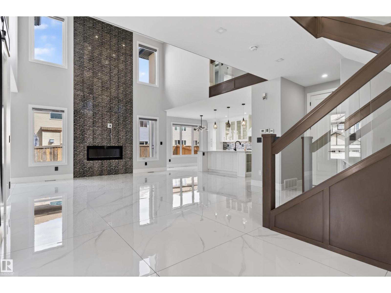
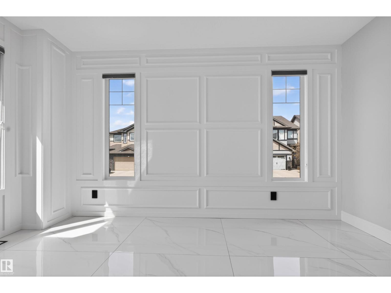
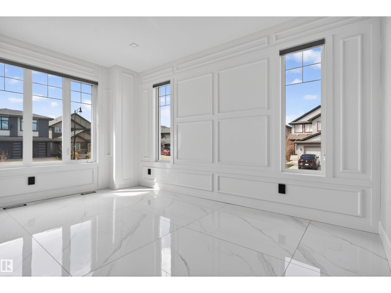
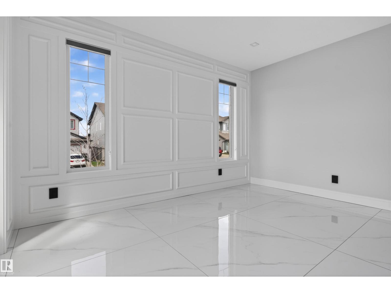
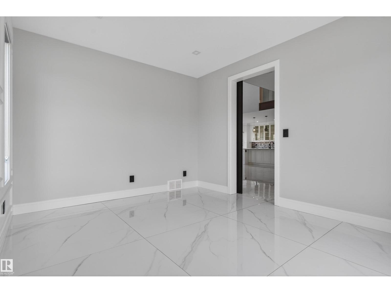
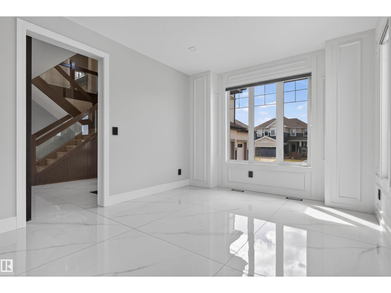
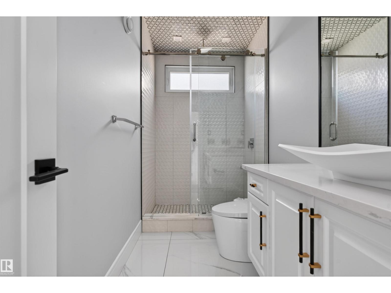
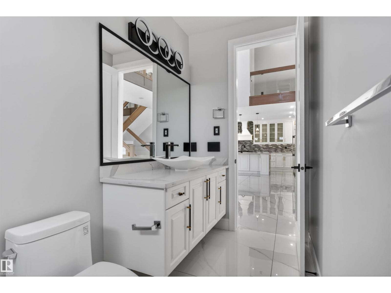
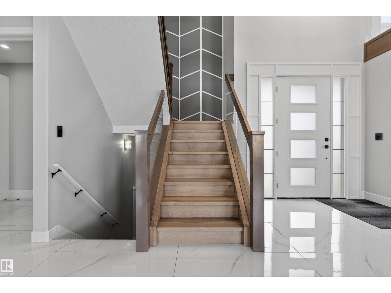
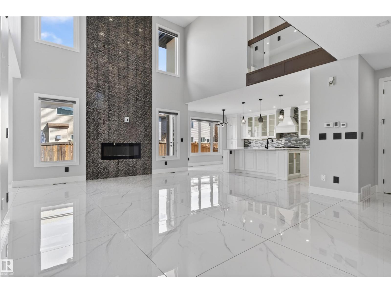
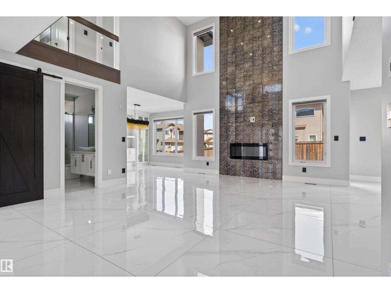
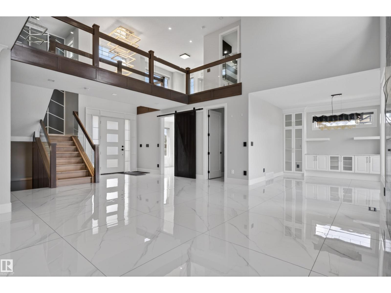
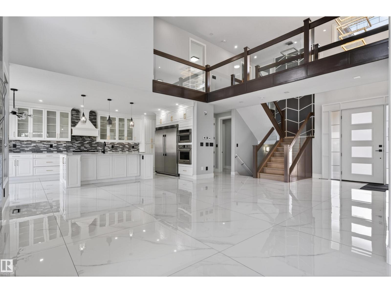
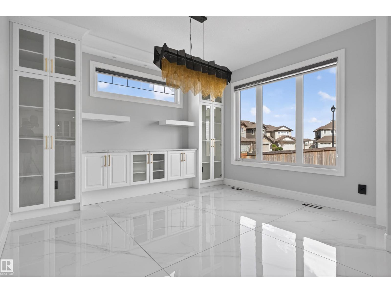
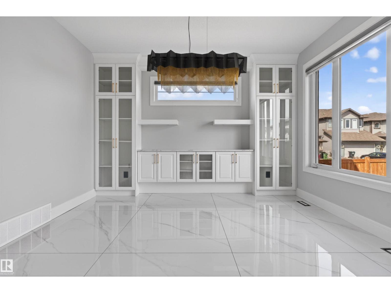
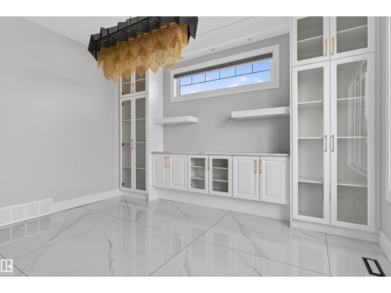
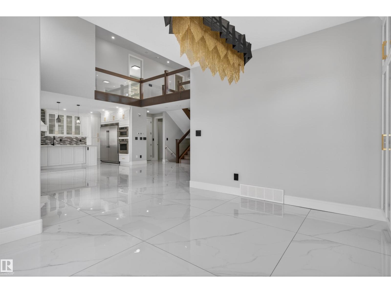
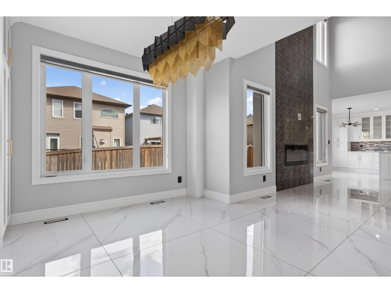
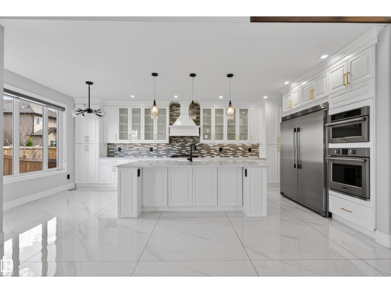
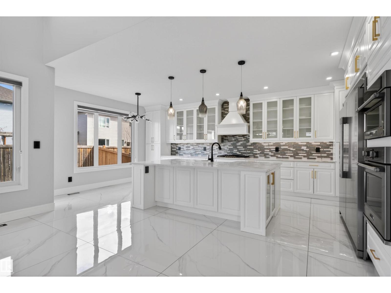
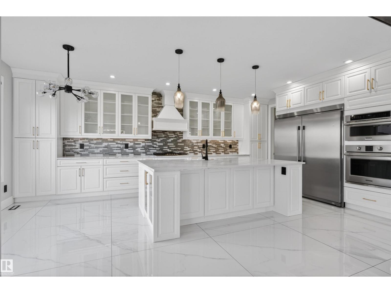
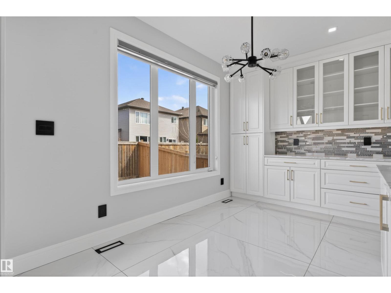
Custom-built 2-storey house with driveway access from two sides. 2-bedroom legal basement suite. Huge side-exposed driveway. Full landscaping on a corner lot. Fully fenced. Triple-car heated garage is fully painted and has epoxy flooring. Second kitchen in the garage with sink. Open-to-above high ceiling in the living room. Exterior comes with acrylic stucco and stone. Main floor offers 48 x 48-inch tiles with in-floor heat. Second floor and stairs feature hardwood flooring, with carpet in the bedrooms. Main floor comes with a huge family room with high ceiling. Custom kitchen cabinets with walk-through pantry. Huge island with pendant lights. Second floor has 4 bedrooms and a bonus room with computer desk and cupboards. Custom-built end tables in all the bedrooms. Huge primary bedroom with custom shower and custom jacuzzi. In-floor heat in the primary bedroom. All bathrooms have custom showers. 8-foot-high doors. Separate entrance to the basement with sidewalk. Master ensuite with custom cabinets. (id:67053)
Property details
Property
- List price
- $1,119,000
- Style
- House
- Year built
- 2021
- Living area
- 3,300 square feet
- MLS® number
- E4508872
Interior
- Bedrooms
- 6
- Bathrooms
- 5
- Basement
- Finished, Full, Suite
- Appliances
- Washer, Refrigerator, Gas stove(s), Dishwasher, Dryer, Microwave, Garage door opener
Systems
- Heating
- Forced air
Parking
- Parking
- Attached Garage
Condo fee
- Ownership
- Freehold
Lot & site
- Lot features
- Corner Site, Flat site, Park/reserve
- Site influences
- Corner Site, Flat site, Park/reserve
- Community
- Windermere
Rooms
Main level
- Living room—
- Dining room—
- Kitchen—
- Family room—
- Den—
Upper Level
- Primary Bedroom—
- Bedroom 2—
- Bedroom 3—
- Bedroom 4—
- Bonus Room—
- Laundry room—
Basement
- Second Kitchen—
More homes in Windermere
All 118 homes for sale in Windermere, newest first, with schools, parks and what the neighbourhood sells for.
Listing courtesy of Exp Realty. Listing data is provided under copyright by the REALTORS® Association of Edmonton via the CREA Data Distribution Facility (DDF®). Information is deemed reliable but is not guaranteed accurate by CREA, the board, or Real Living, and should be independently verified. Not intended to solicit properties currently listed for sale.