10509 77 Street NW
Forest Heights (Edmonton) · Edmonton, AB T6A 3C8
MLS® E4508252 · Listing courtesy of REMAX River City
5 bedrooms · 2 bathrooms · 1,094 sq ft · Built 1957 · Raised bungalow












About this home
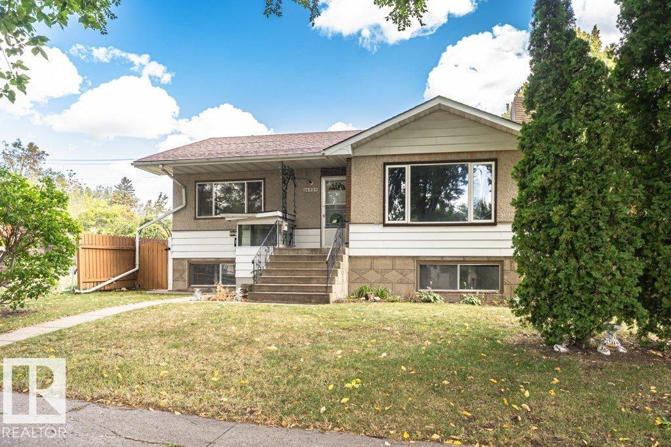
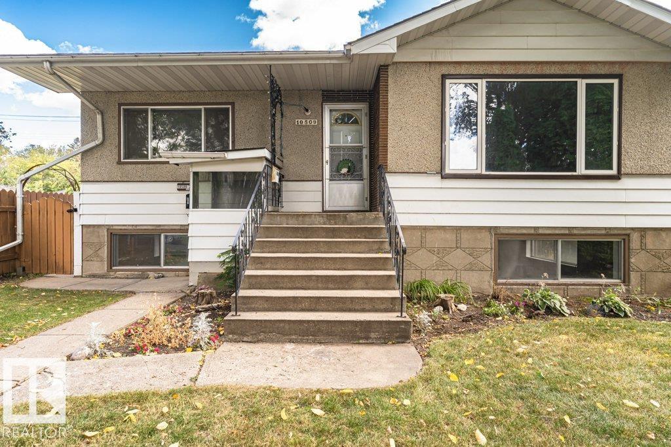
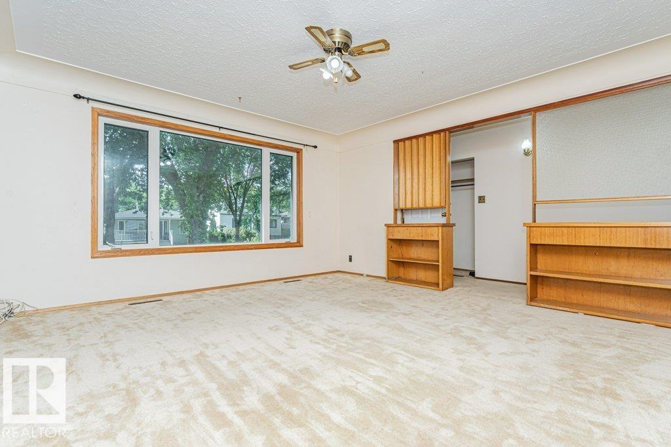
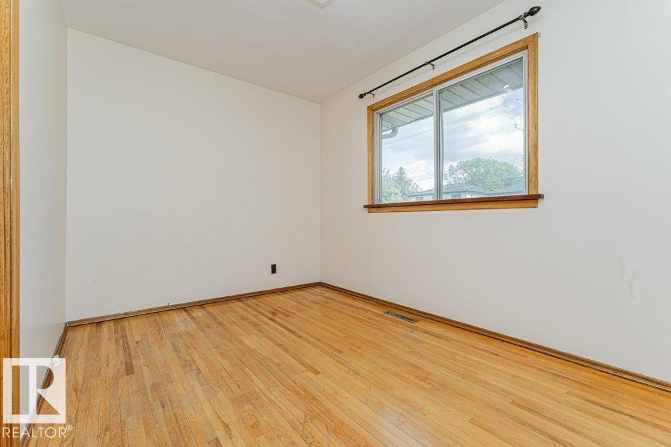
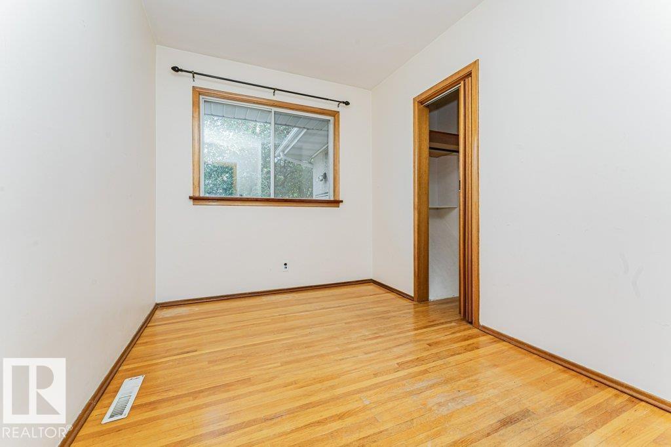
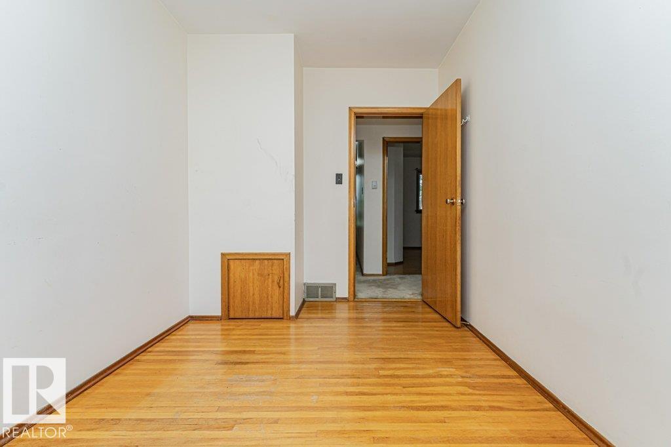
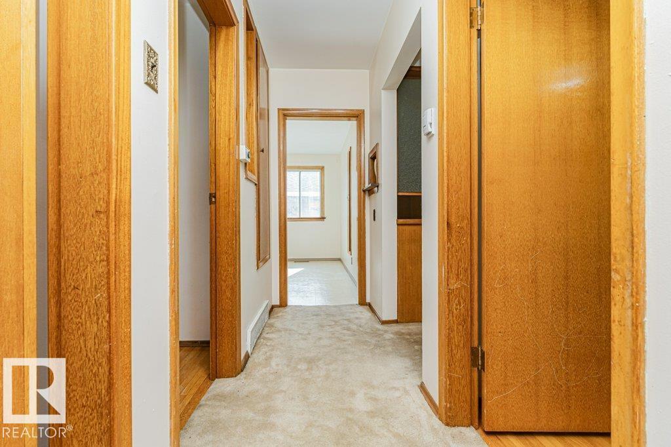
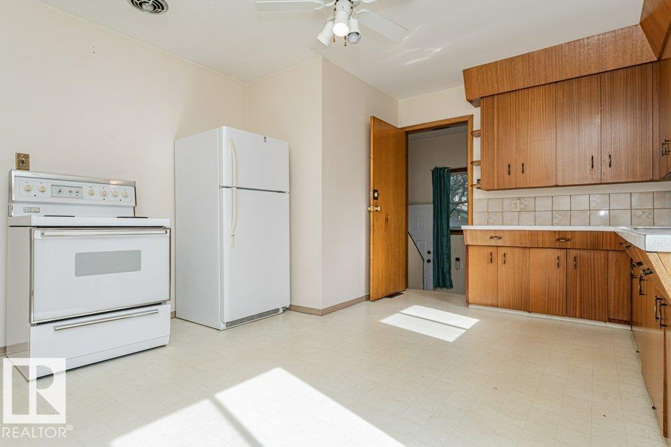
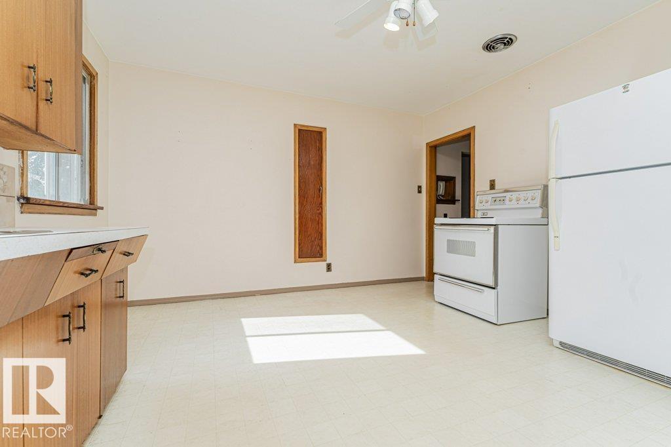
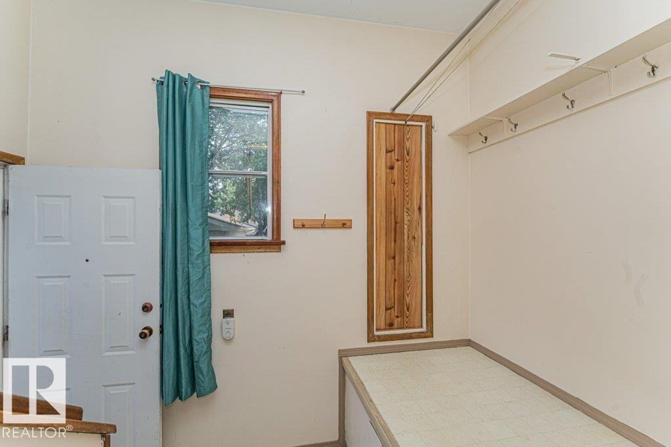
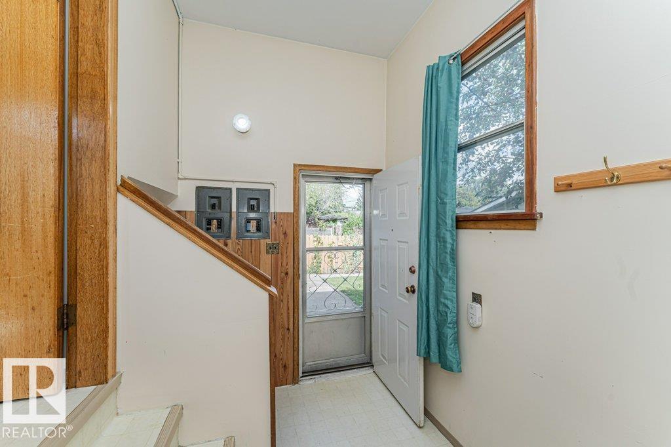
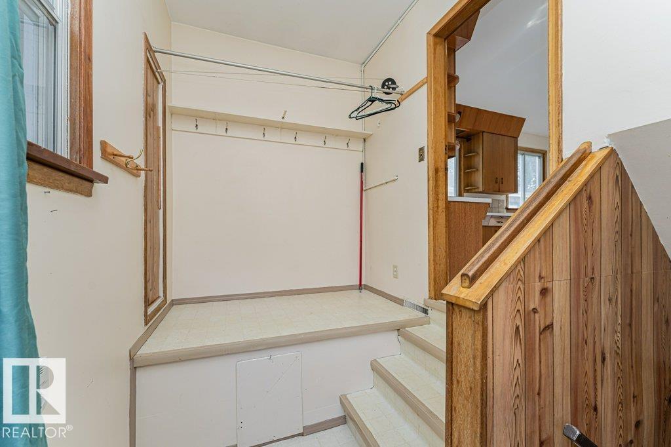
SECOND KITCHEN! SEPARATE ENTRANCE! DOUBLE GARAGE! Fantastic opportunity in highly desirable Forest Heights on a 5,511 sq. ft. (512 SqM) 43’x128’ lot. This well-maintained 1,094 SqFt raised bungalow offers 3+2 bedrooms, 2 full bathrooms, & features large windows throughout bringing in plenty of natural light on both levels. The main floor has a spacious living room & large bright kitchen with abundant cabinetry and nostalgic details including the original ironing board cupboard and clothesline. Original hardwood floors, doors and trim preserve this homes character. Downstairs you will find another large kitchen with ample cabinetry, 2 bedrooms, and 4-piece bath, separate entrance and storage. The fully fenced and landscaped yard includes an apple tree, garden space and oversized detached double garage. Located near the River Valley, schools, amenities, and with a generous lot offering future redevelopment potential. The options are endless! (id:67053)
Property details
Property
- List price
- $439,000
- Style
- Raised bungalow
- Year built
- 1957
- Living area
- 1,094 square feet
- MLS® number
- E4508252
Interior
- Bedrooms
- 5
- Bathrooms
- 2
- Basement
- Finished, Full
- Appliances
- See remarks
Systems
- Heating
- Forced air
Parking
- Parking
- Detached Garage
Condo fee
- Ownership
- Freehold
City assessment
- Assessed value
- $423,500 (2025)
- Assessment class
- Residential
Lot & site
- Lot size
- 513 m² (5,519 sq ft)
- Lot features
- See remarks, Lane
- Site influences
- See remarks, Lane
- Community
- Forest Heights (Edmonton)
Rooms
Main level
- Living room4.49 × 4.72 meters
- Dining room3.9 × 1.63 meters
- Kitchen3.9 × 3.04 meters
- Primary Bedroom4.37 × 3.47 meters
- Bedroom 23.65 × 3.56 meters
- Bedroom 32.34 × 3.56 meters
Basement
- Bedroom 42.64 × 3.9 meters
- Second Kitchen5.68 × 3.28 meters
- Bedroom 53.1 × 2.93 meters
More homes in Forest Heights (Edmonton)
All 22 homes for sale in Forest Heights (Edmonton), newest first, with schools, parks and what the neighbourhood sells for.
Listing courtesy of REMAX River City. Listing data is provided under copyright by the REALTORS® Association of Edmonton via the CREA Data Distribution Facility (DDF®). Information is deemed reliable but is not guaranteed accurate by CREA, the board, or Real Living, and should be independently verified. Not intended to solicit properties currently listed for sale.