11121 51 Street NW
Highlands (Edmonton) · Edmonton, AB T5W 3E5
MLS® E4507809 · Listing courtesy of Real Broker
5 bedrooms · 5 bathrooms · 2,308 sq ft · Built 2025 · House
About this home
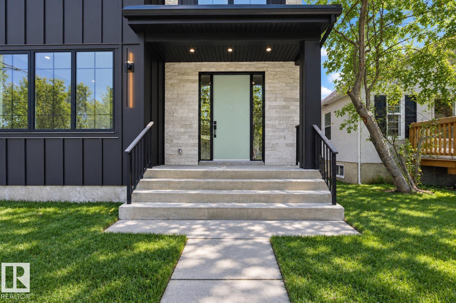
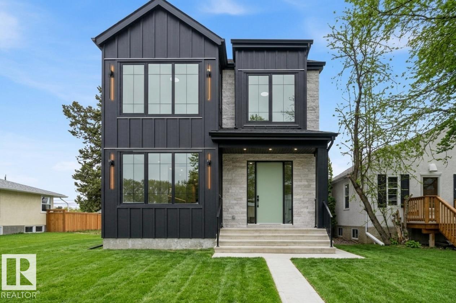
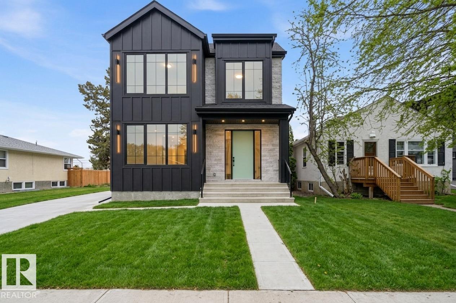
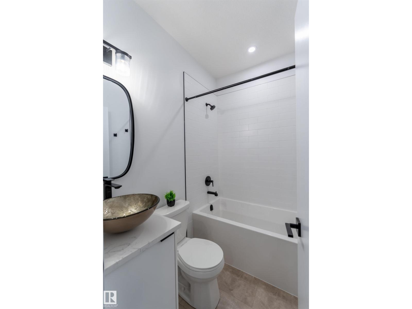
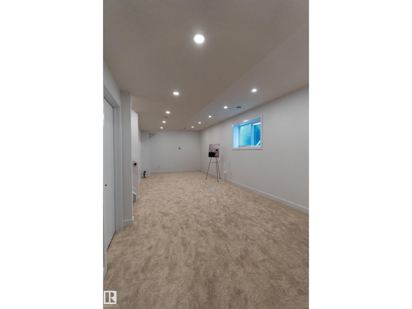
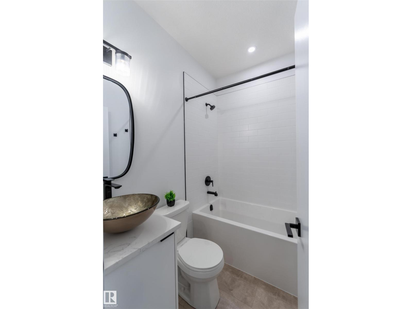
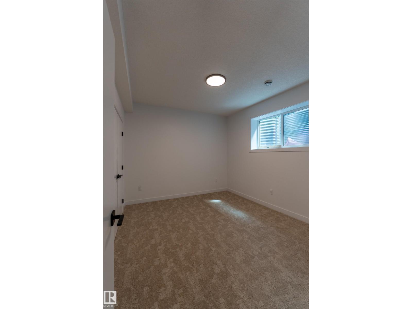
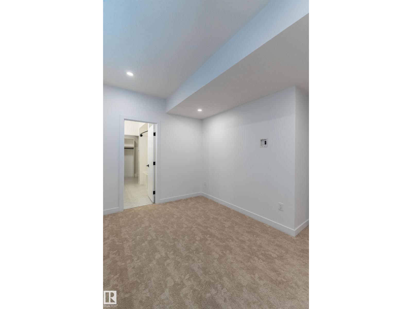
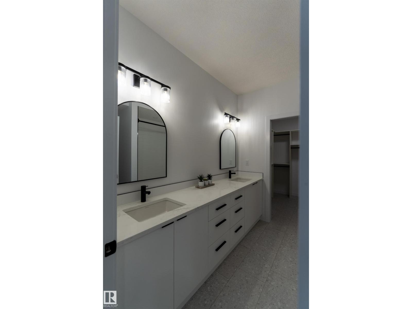
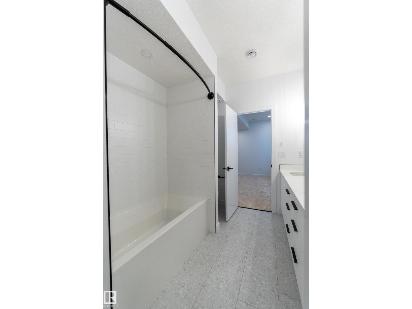
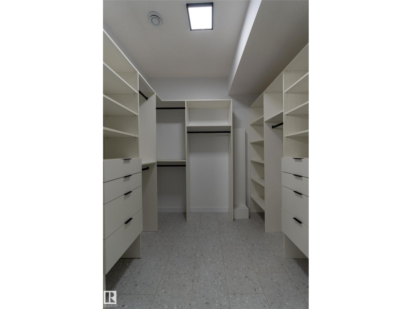
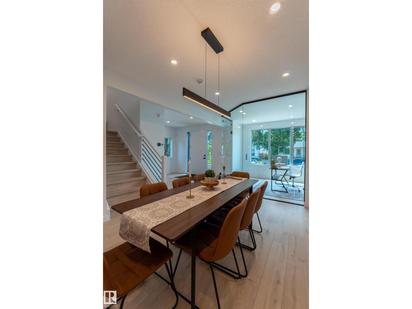
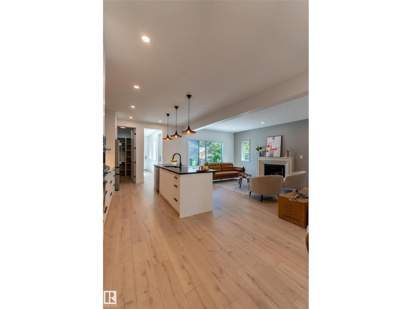
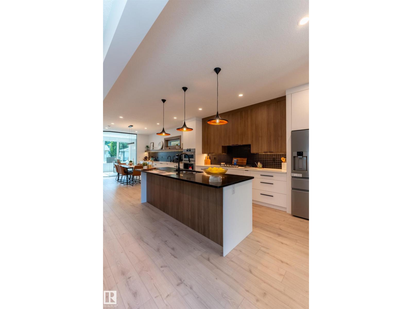
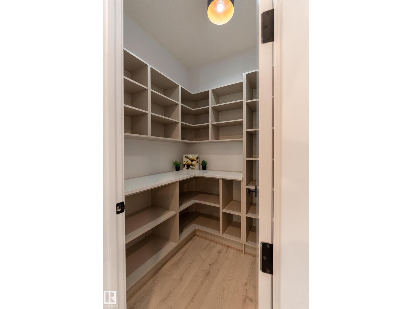
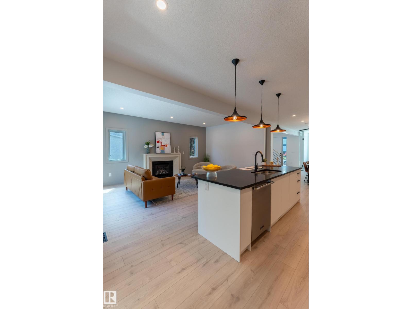
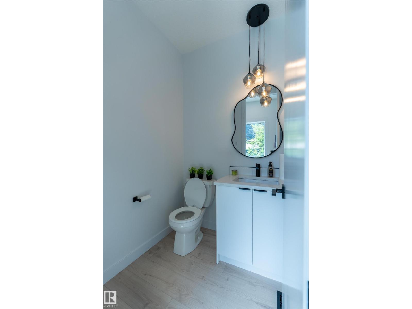
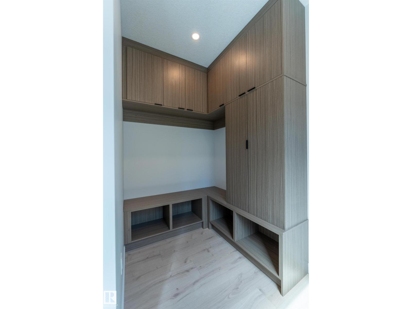
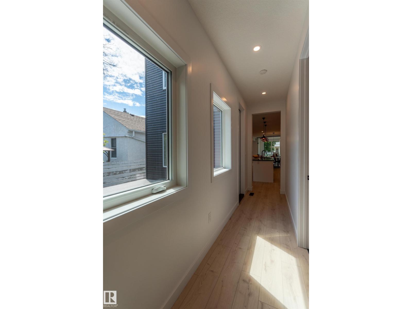
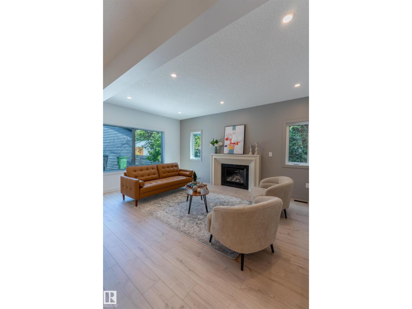
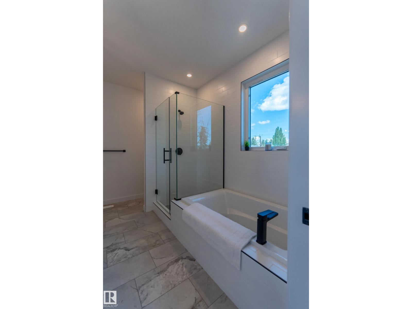
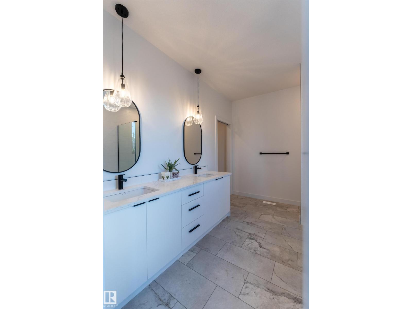
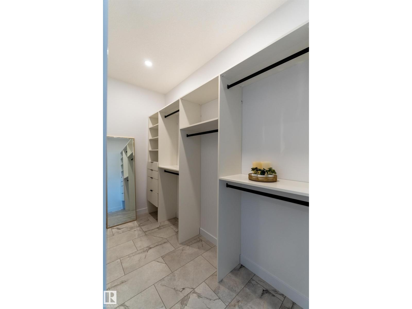
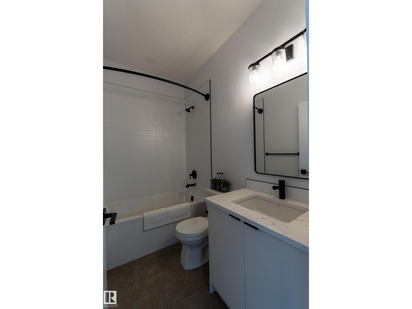
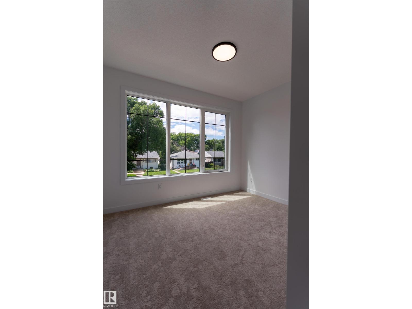
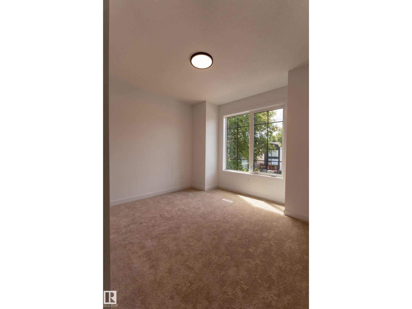
This exceptional Santini Developments residence offers over 3,400 sq ft of total living space, including approximately 2,300 sq ft above grade. The 25-foot-wide home features 5 bedrooms and 4.5 baths, including two primary suites - one upstairs and one in the fully finished basement. The open-concept main floor features high-end finishes, a chef’s kitchen with wall oven and gas cooktop, and a bright living area. The heated double garage connects through a breezeway and mudroom. Additional features include central A/C, Hardie board, stone and vinyl siding, and a fully finished basement. Located near parks, schools, and the river valley. (id:67053)
Property details
Property
- List price
- $1,099,999
- Style
- House
- Year built
- 2025
- Living area
- 2,308 square feet
- MLS® number
- E4507809
Interior
- Bedrooms
- 5
- Bathrooms
- 5
- Basement
- Finished, Full
- Appliances
- Washer, Refrigerator, Dishwasher, Stove, Dryer, Microwave, Hood Fan, See remarks
Systems
- Heating
- Forced air
Parking
- Parking
- Attached Garage, Oversize, Heated Garage
Condo fee
- Ownership
- Freehold
City assessment
- Assessed value
- $587,000 (2025)
- Assessment class
- Residential
Lot & site
- Lot features
- Flat site, Wet bar
- Site influences
- Flat site, Wet bar
- Community
- Highlands (Edmonton)
Rooms
Main level
- Living room5.67 × 3.6 meters
- Dining room5.06 × 3.11 meters
- Kitchen5.06 × 2.83 meters
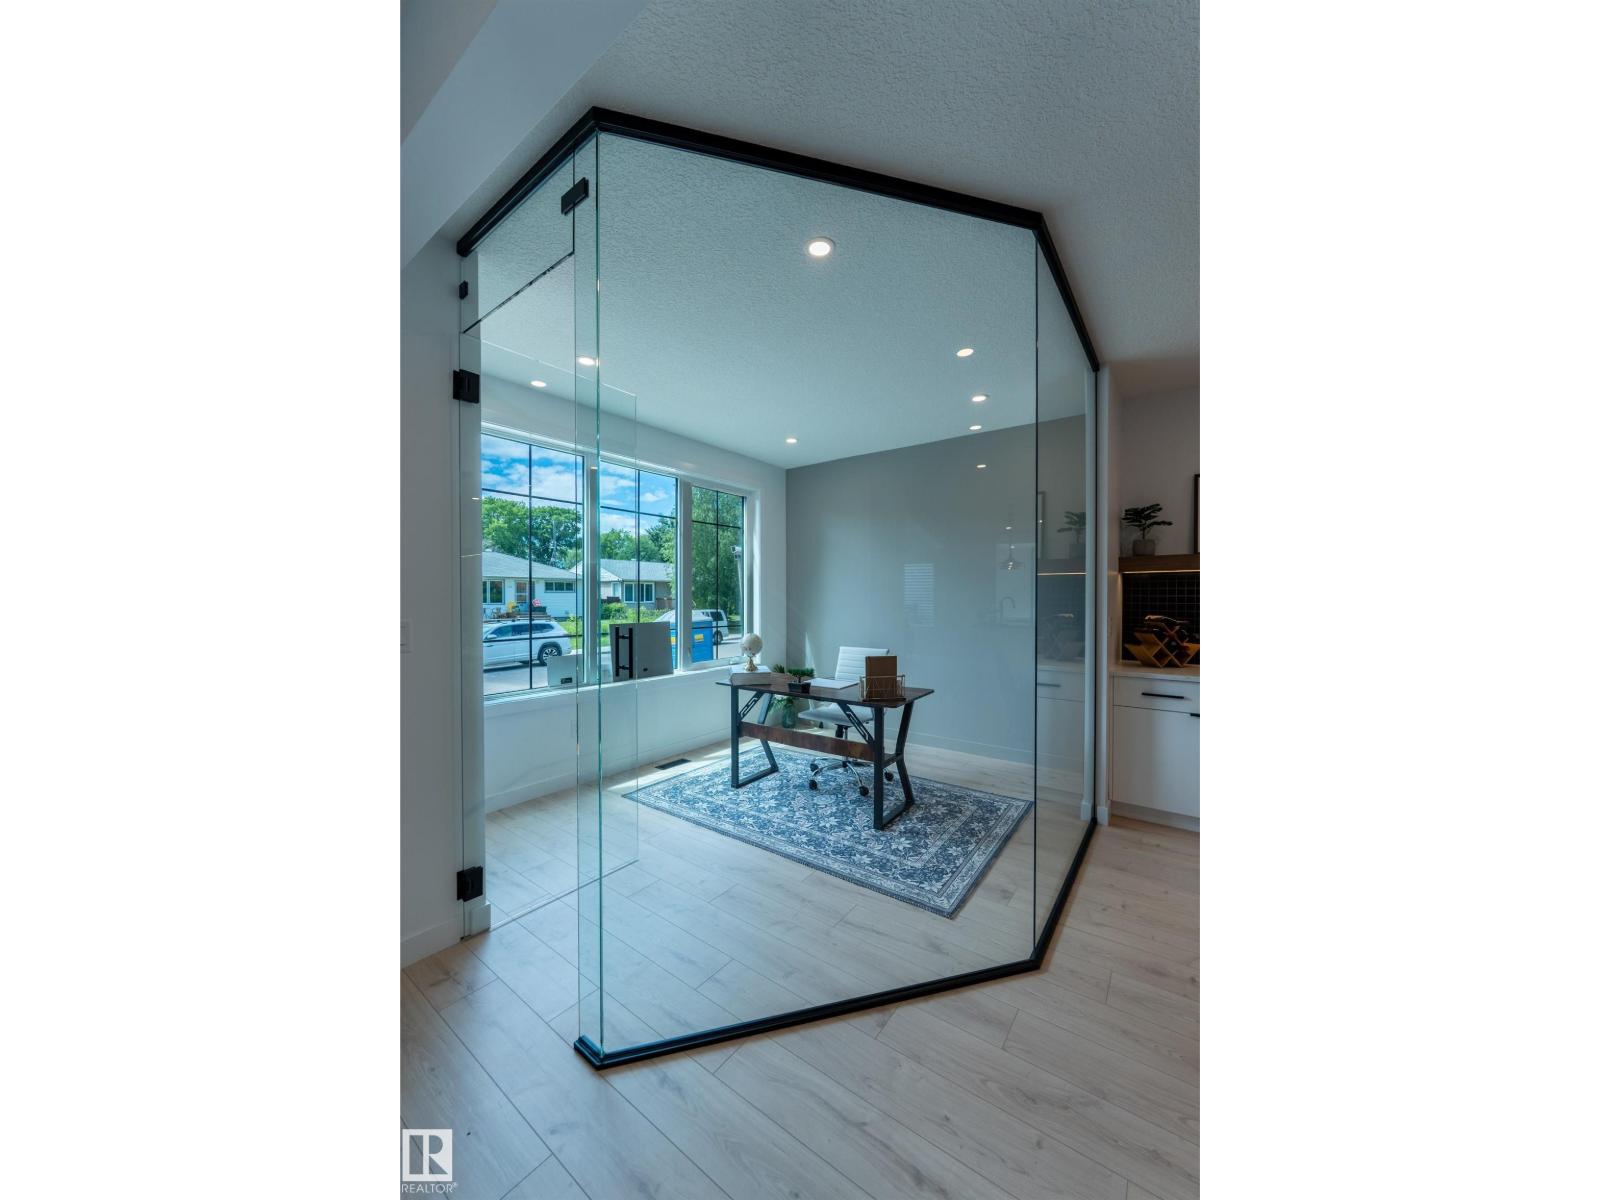
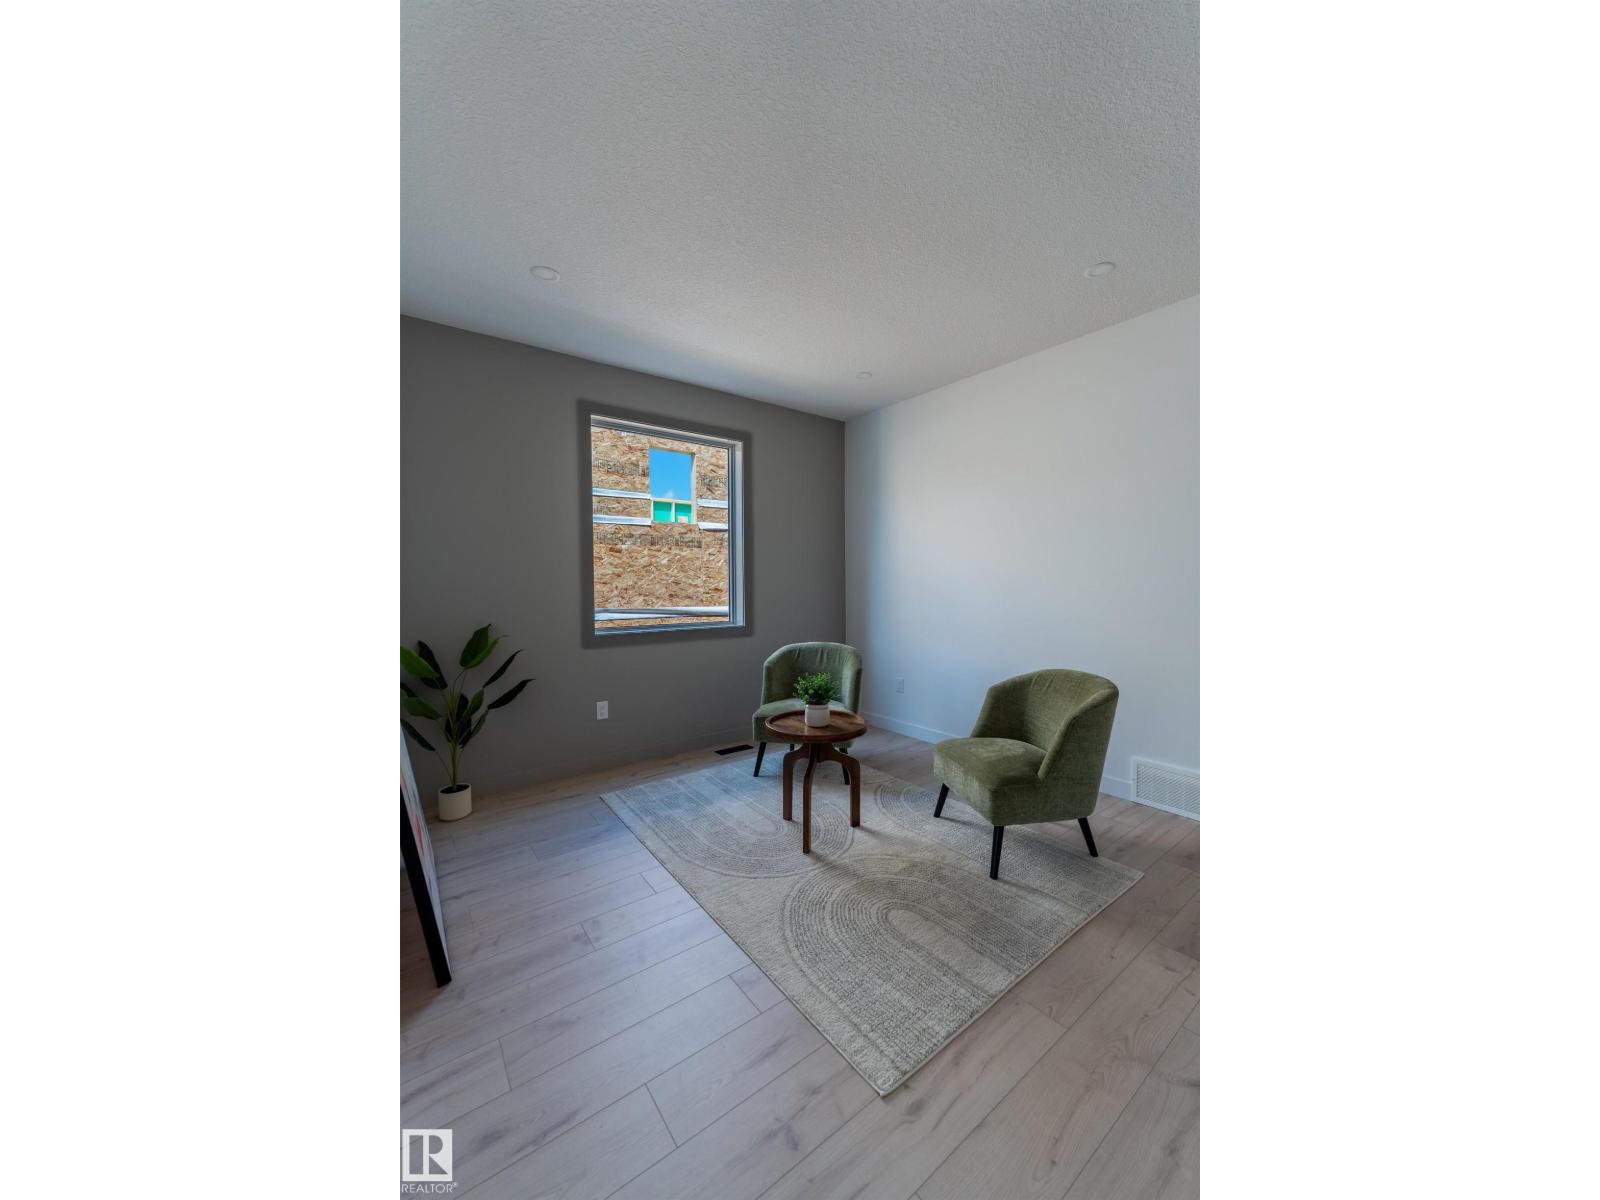
- Den3.57 × 3.05 meters
Upper Level
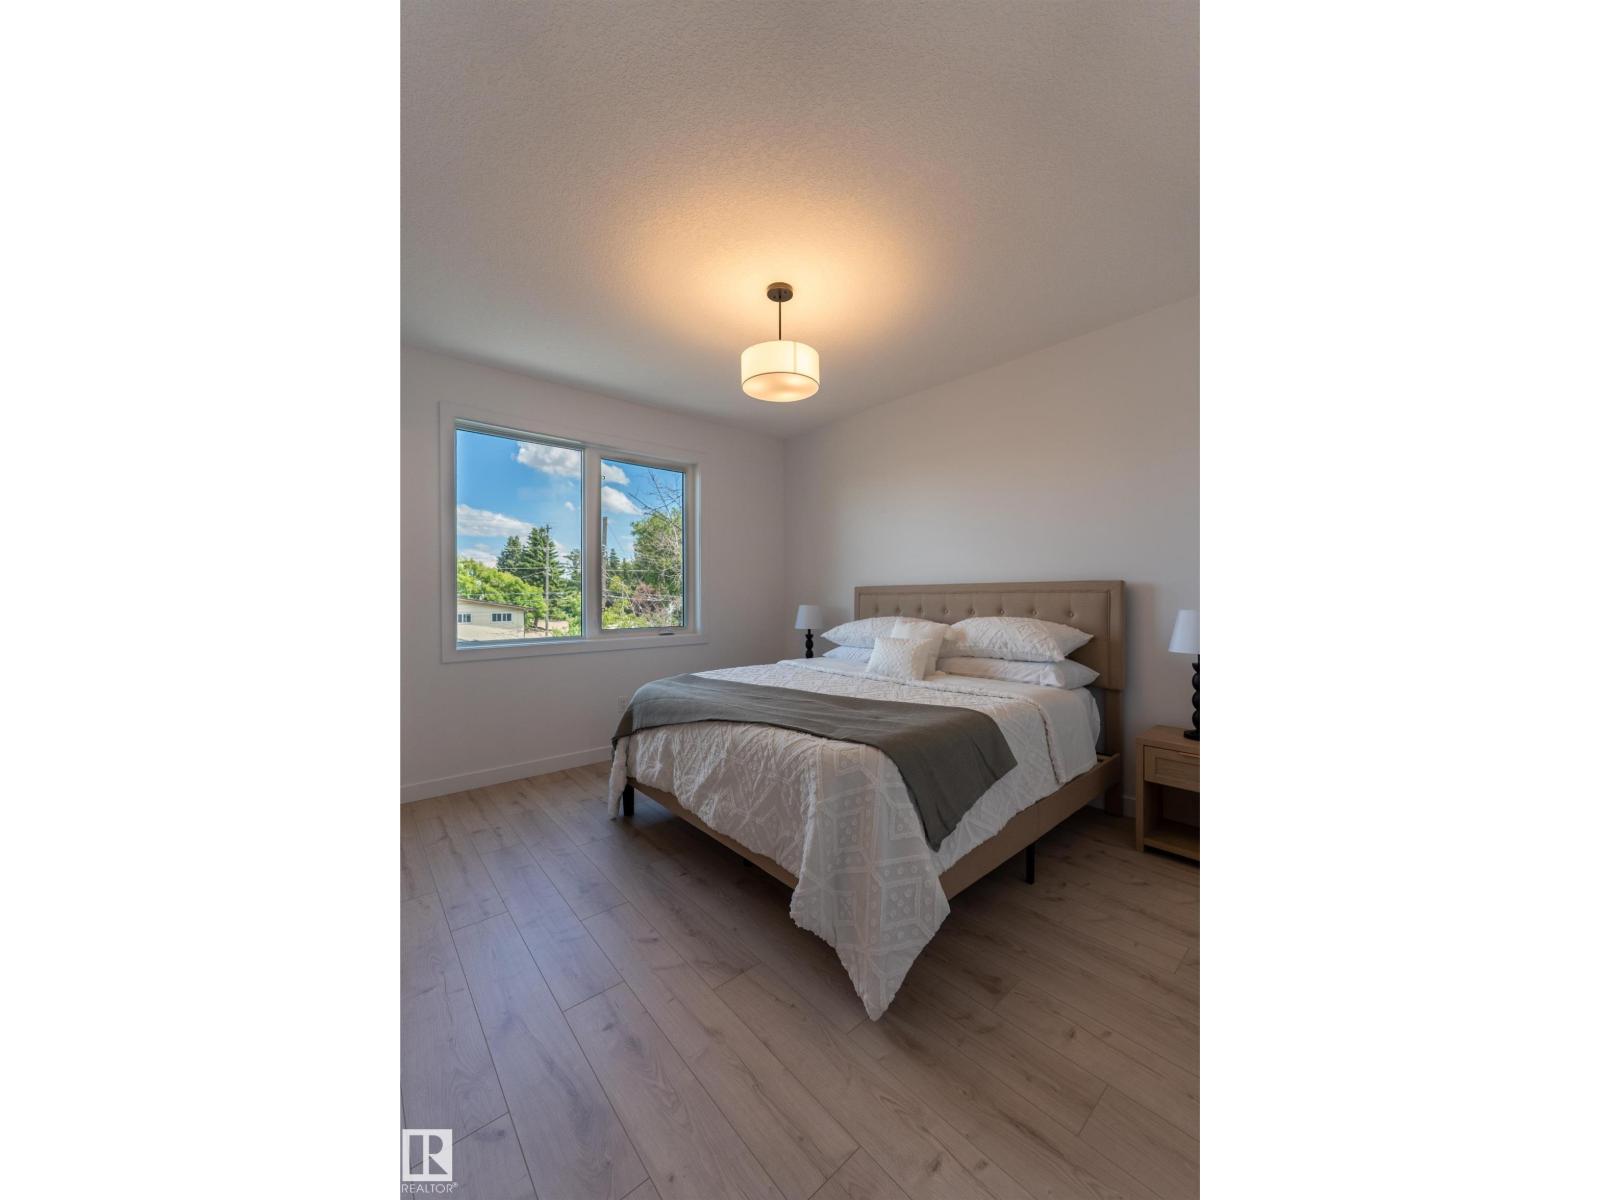
- Primary Bedroom3.87 × 3.66 meters
- Bedroom 23.63 × 2.77 meters
- Bedroom 33.57 × 2.83 meters
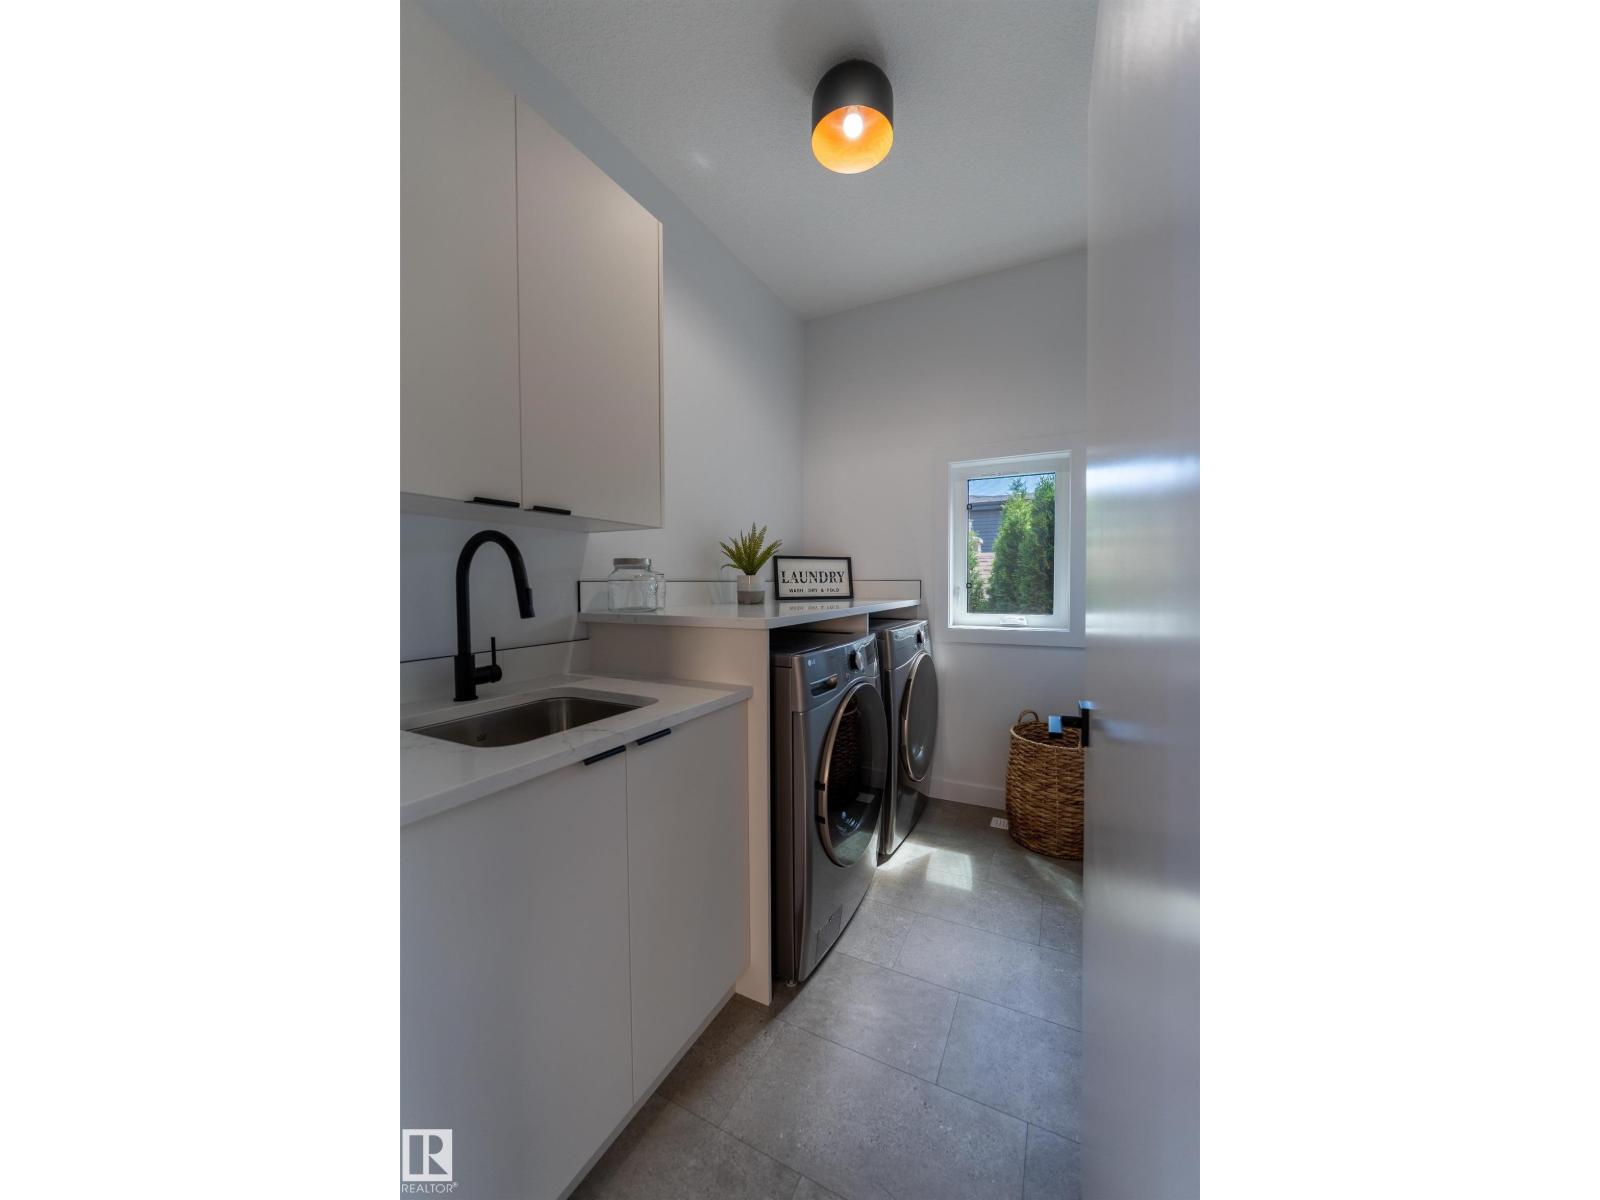
- Laundry room2.56 × 1.62 meters
Basement
- Bedroom 4—
- Bonus Room2.44 × 1.49 meters
- Bedroom 5—
More homes in Highlands (Edmonton)
All 16 homes for sale in Highlands (Edmonton), newest first, with schools, parks and what the neighbourhood sells for.
Listing courtesy of Real Broker. Listing data is provided under copyright by the REALTORS® Association of Edmonton via the CREA Data Distribution Facility (DDF®). Information is deemed reliable but is not guaranteed accurate by CREA, the board, or Real Living, and should be independently verified. Not intended to solicit properties currently listed for sale.