1238 Ainslie Way NW
Ambleside · Edmonton, AB T6W 0H9
MLS® E4507650 · Listing courtesy of Royal LePage Noralta Real Estate
3 bedrooms · 4 bathrooms · 2,153 sq ft · Built 2010 · House
About this home
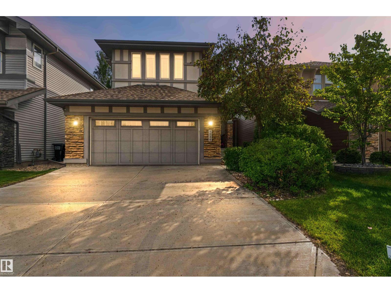
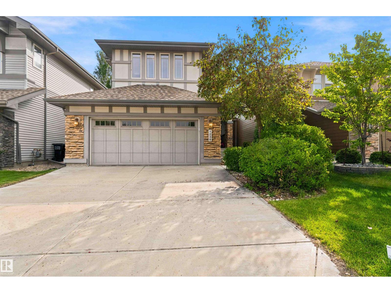
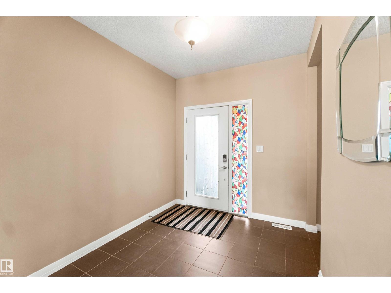
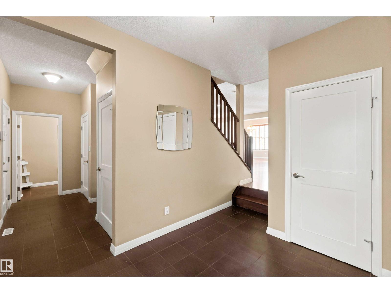
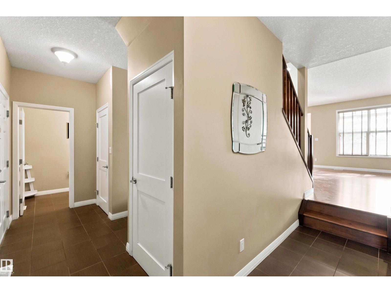
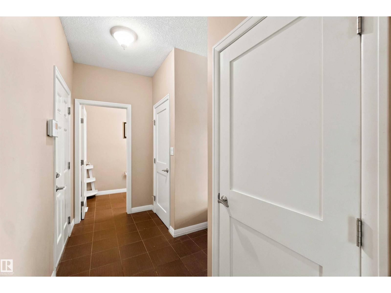
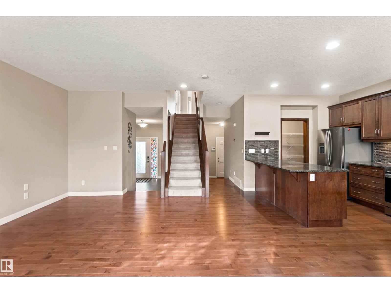
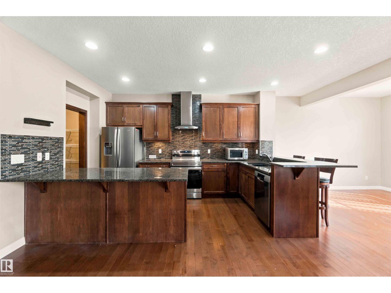
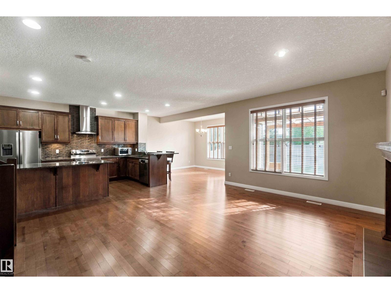
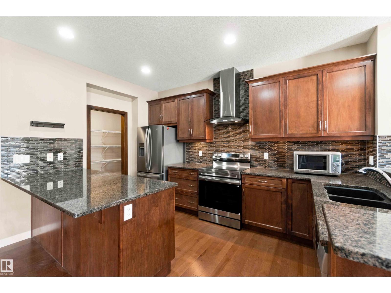
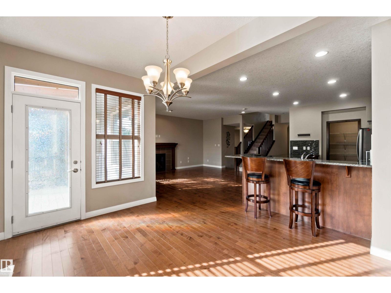
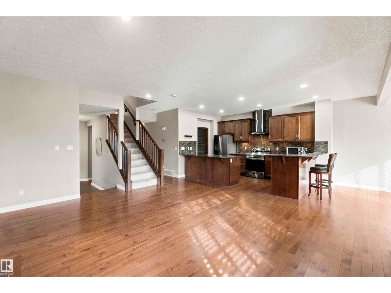
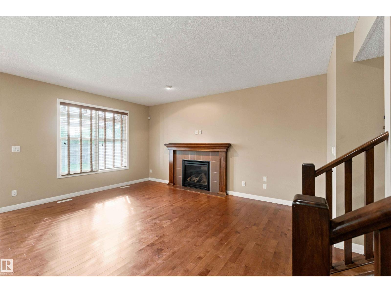
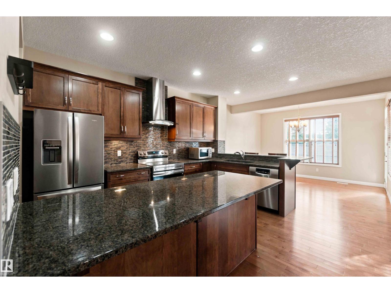
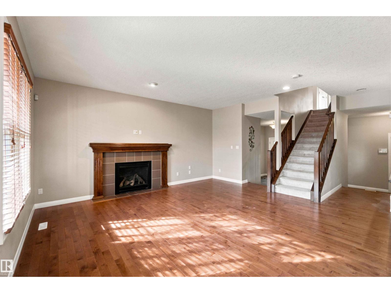
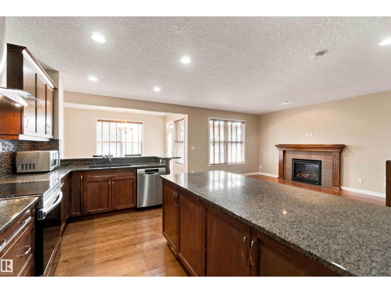
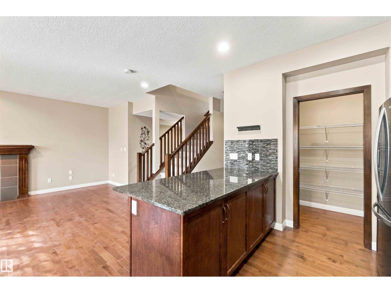
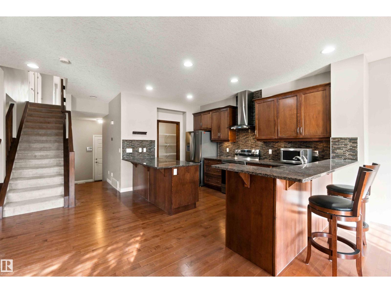
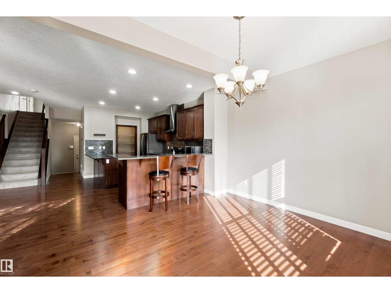
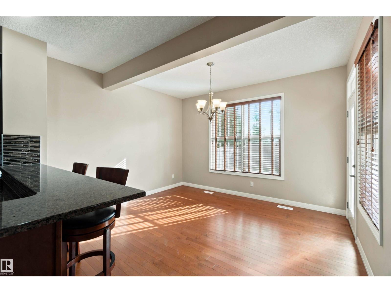
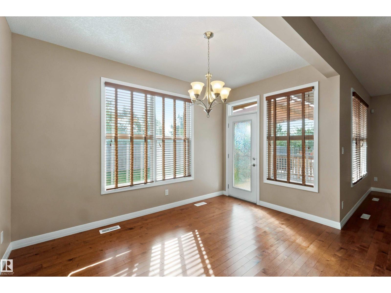
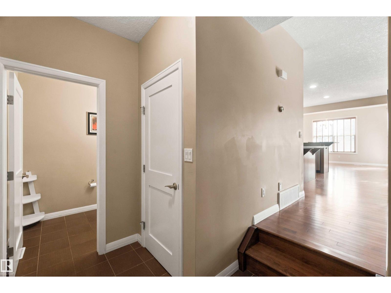
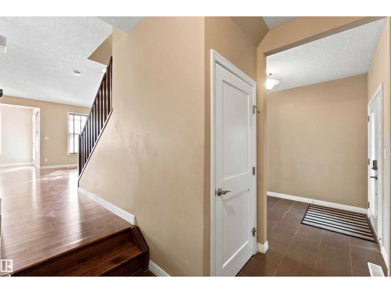
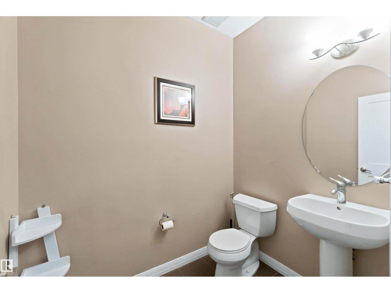
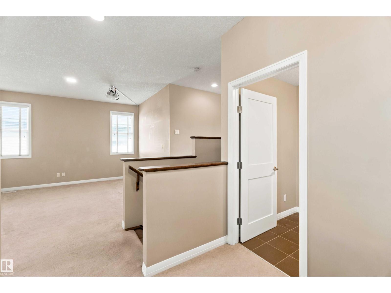
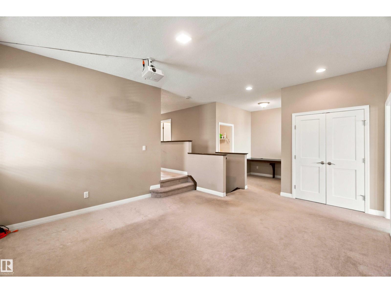
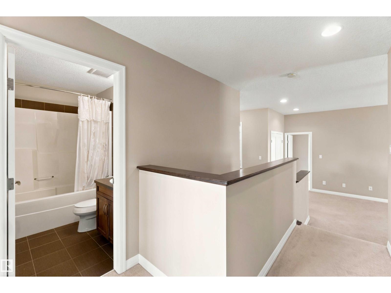
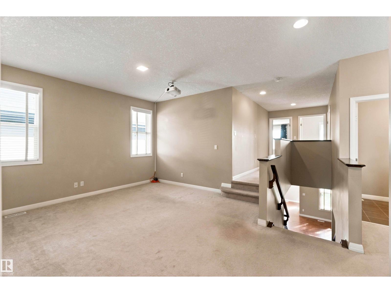
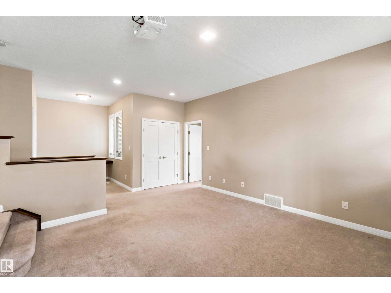
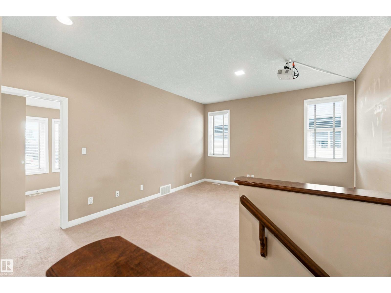
Welcome to 1238 Ainslie Way. Gorgeous 2,152 sq ft, 3 bed, 3 and ½ bathroom home with fully finished basement. The bright main level features an open foyer, large living and dining area with hardwood floors throughout. The unique kitchen is designed for large gatherings, granite counters, new stove, island and 2nd eating bar, with access to the yard and covered deck. Upstairs reveals a massive bonus room with a 120-inch projector screen, second-floor laundry, separate desk area, 2 large bedrooms and a primary suite with 5 pce ensuite. The finished basement has been professionally done with a second fireplace, den/flex room and full bath. Modern infrastructure includes direct fiber-to-the-home internet and ethernet cabling in key rooms, perfect for the whole family. The landscaped yard includes a nice deck with a covered pergola. Situated steps from Dr. Margaret-Ann Armour School, daycares, parks, transit, & the Currents of Windermere shopping centre, with swift access to Anthony Henday Drive. A must see! (id:67053)
Property details
Property
- List price
- $665,000
- Style
- House
- Year built
- 2010
- Living area
- 2,153 square feet
- MLS® number
- E4507650
Interior
- Bedrooms
- 3
- Bathrooms
- 4
- Basement
- Finished, Full
- Appliances
- Washer, Refrigerator, Dishwasher, Stove, Dryer, Microwave, Window Coverings, Garage door opener, Garage door opener remote(s)
Systems
- Heating
- Forced air
Parking
- Parking
- Attached Garage
Condo fee
- Ownership
- Freehold
City assessment
- Assessed value
- $633,500 (2025)
- Assessment class
- Residential
Lot & site
- Lot size
- 394 m² (4,237 sq ft)
- Lot features
- No Animal Home, No Smoking Home, Level
- Site influences
- No Animal Home, No Smoking Home, Level
- Community
- Ambleside
Rooms
Main level
- Living room5.15 × 4.85 meters
- Dining room3.38 × 3.94 meters
- Kitchen3.97 × 2.82 meters
- Pantry1.25 × 2.9 meters
Lower level
- Family room3.85 × 7.23 meters
- Den3.85 × 7.23 meters
Upper Level
- Primary Bedroom4.4 × 3.99 meters
- Bedroom 22.95 × 2.75 meters
- Bedroom 32.95 × 2.75 meters
- Bonus Room3.99 × 5.21 meters
More homes in Ambleside
All 70 homes for sale in Ambleside, newest first, with schools, parks and what the neighbourhood sells for.
Listing courtesy of Royal LePage Noralta Real Estate. Listing data is provided under copyright by the REALTORS® Association of Edmonton via the CREA Data Distribution Facility (DDF®). Information is deemed reliable but is not guaranteed accurate by CREA, the board, or Real Living, and should be independently verified. Not intended to solicit properties currently listed for sale.