9919 79 Street NW
Forest Heights (Edmonton) · Edmonton, AB T6A 3G2
MLS® E4506997 · Listing courtesy of Royal Lepage Arteam Realty
3 bedrooms · 3 bathrooms · 1,837 sq ft · Built 2015 · Duplex
About this home
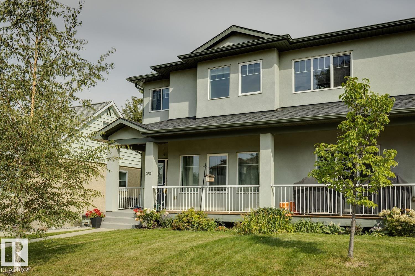
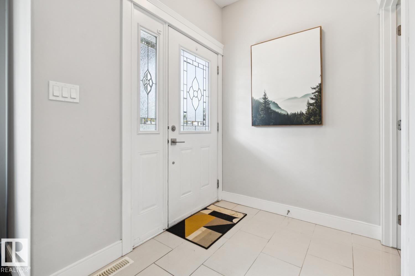
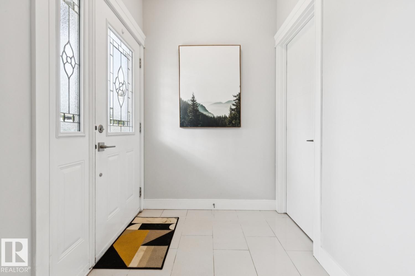
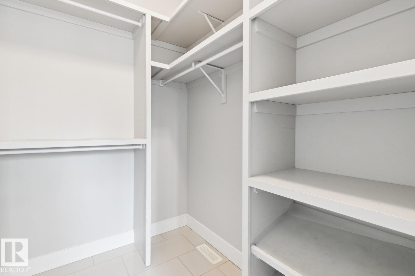
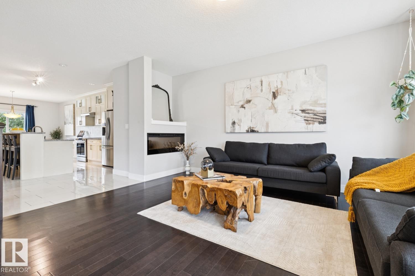
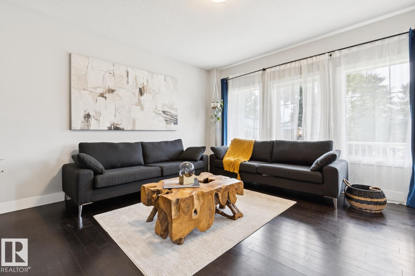
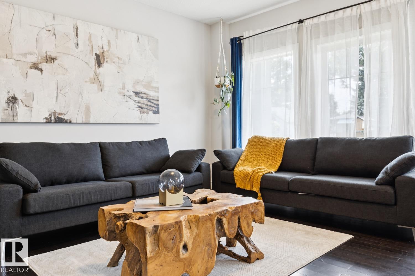
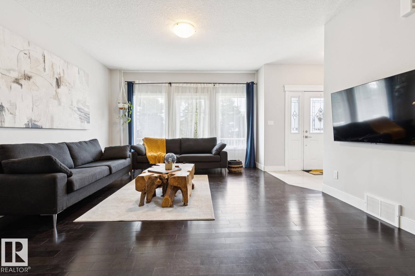
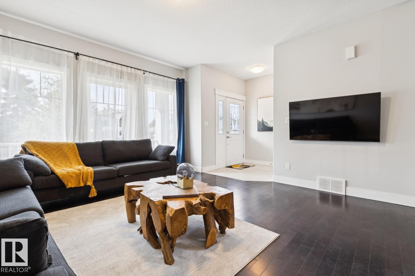
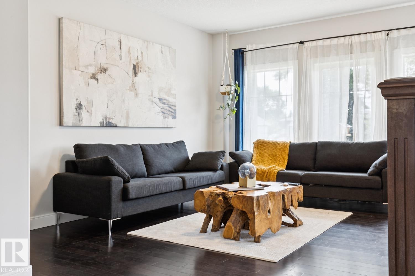
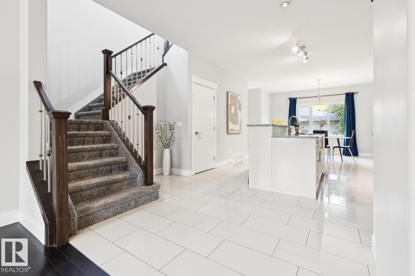
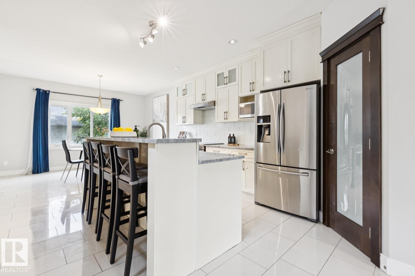
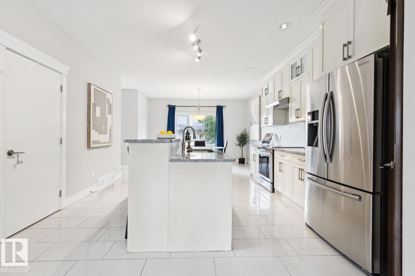
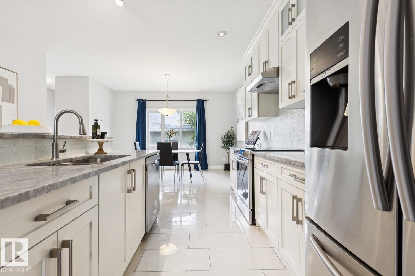
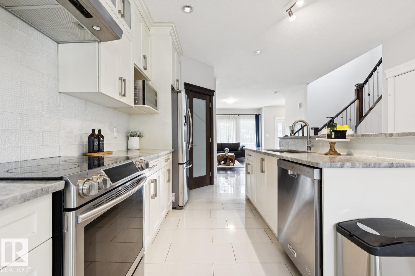
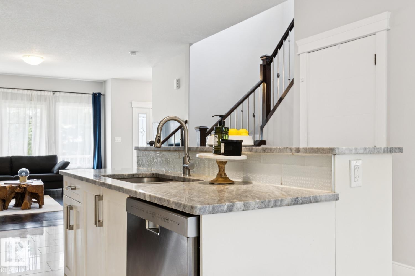
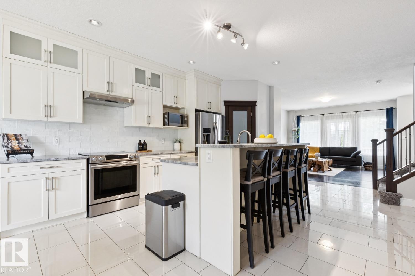
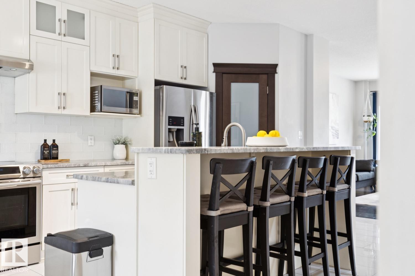
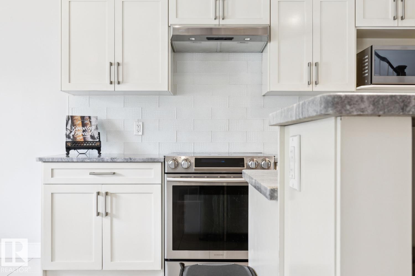
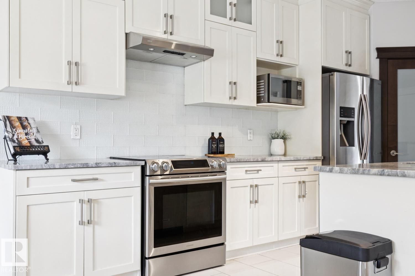
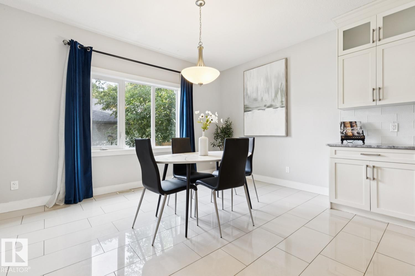
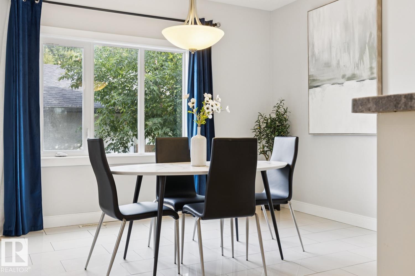
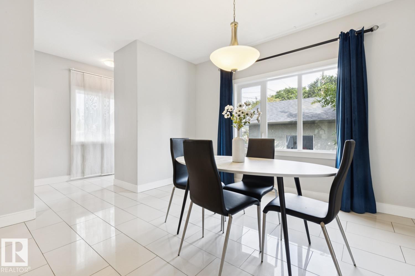
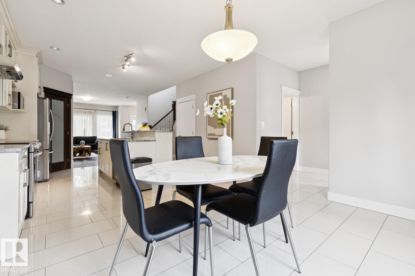
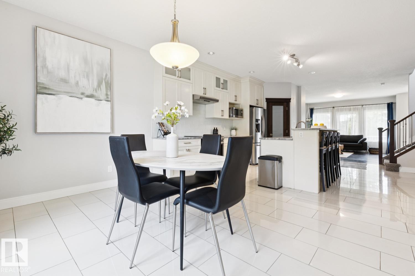
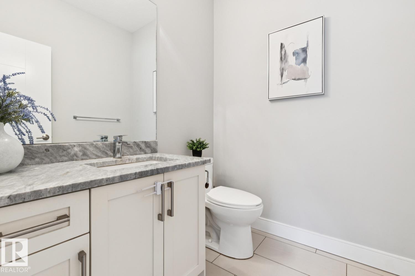
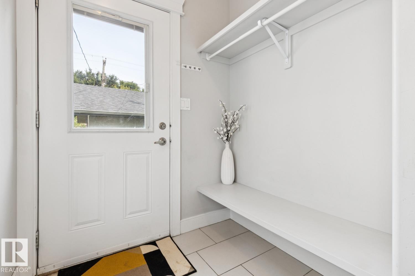
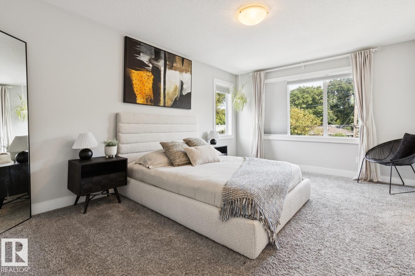
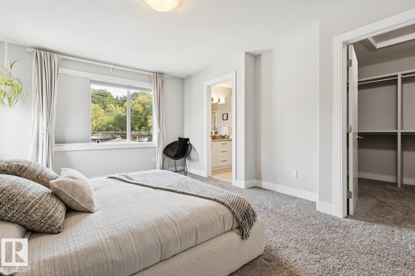
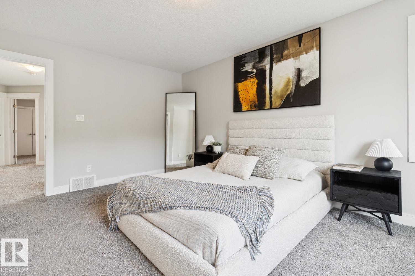
Exceptional spacious half duplex in the highly desirable Forest Heights! Ideally located just minutes from downtown, with easy access to the river valley, parks, and schools, this charming two-storey home offers 1,837 sq. ft. of beautifully finished living space. Complete with a double detached garage and fully fenced backyard, this home combines style, comfort, and convenience. High-end finishes throughout include tile and hardwood flooring, plus a spacious front foyer with a walk-in closet. The bright, family-sized living room flows seamlessly into the thoughtfully designed kitchen, featuring stunning white cabinetry, quartz countertops, a large island, full-height backsplash, corner pantry, and generous dining area. A convenient half bath is located near the back entrance. Upstairs, you’ll find three spacious bedrooms, including a luxurious primary suite with a walk-in closet and spa-inspired five-piece ensuite. This level also features a full laundry room and an additional full 4 piece bathroom. (id:67053)
Property details
Property
- List price
- $499,900
- Style
- Duplex
- Year built
- 2015
- Living area
- 1,837 square feet
- MLS® number
- E4506997
Interior
- Bedrooms
- 3
- Bathrooms
- 3
- Basement
- Unfinished, Full
- Appliances
- Washer, Refrigerator, Dishwasher, Stove, Dryer, Hood Fan, Window Coverings
Systems
- Heating
- Forced air
Parking
- Parking
- Detached Garage
Condo fee
- Ownership
- Freehold
City assessment
- Assessed value
- $535,000 (2025)
- Assessment class
- Residential
Lot & site
- Lot features
- See remarks, Lane, Exterior Walls- 2x6", No Smoking Home, Level
- Site influences
- See remarks, Lane, Exterior Walls- 2x6", No Smoking Home, Level
- Community
- Forest Heights (Edmonton)
Rooms
Main level
- Living room5.03 × 4.42 meters
- Dining room4.17 × 2.91 meters
- Kitchen5.73 × 4.84 meters
Upper Level
- Primary Bedroom4.94 × 3.79 meters
- Bedroom 23.77 × 3.27 meters
- Bedroom 34.9 × 2.8 meters
- Laundry room2.48 × 1.68 meters
More homes in Forest Heights (Edmonton)
All 22 homes for sale in Forest Heights (Edmonton), newest first, with schools, parks and what the neighbourhood sells for.
Listing courtesy of Royal Lepage Arteam Realty. Listing data is provided under copyright by the REALTORS® Association of Edmonton via the CREA Data Distribution Facility (DDF®). Information is deemed reliable but is not guaranteed accurate by CREA, the board, or Real Living, and should be independently verified. Not intended to solicit properties currently listed for sale.