2665 Watcher Way SW
Windermere · Edmonton, AB T6W 0X6
MLS® E4506631 · Listing courtesy of RE/MAX Elite
4 bedrooms · 4 bathrooms · 2,617 sq ft · Built 2013 · House
About this home
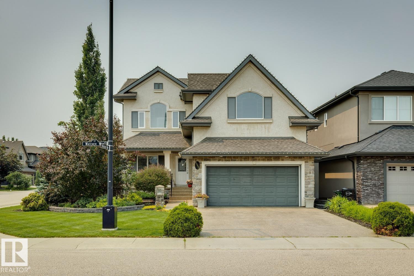
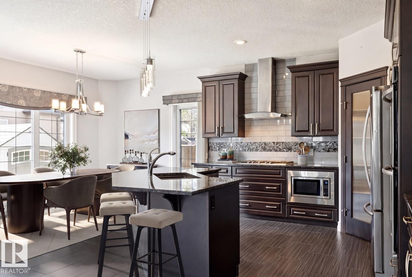
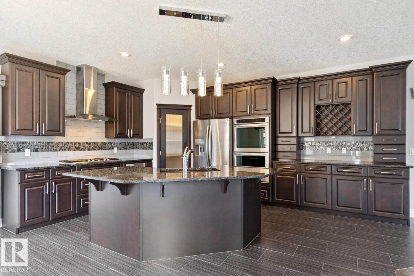
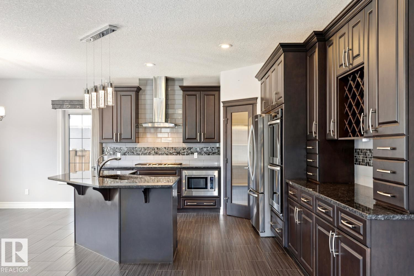
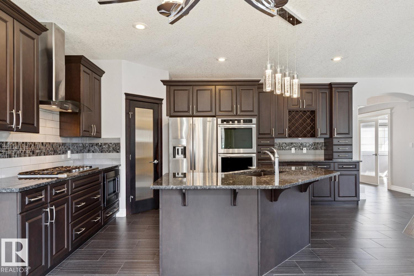
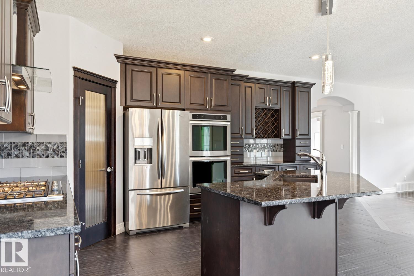
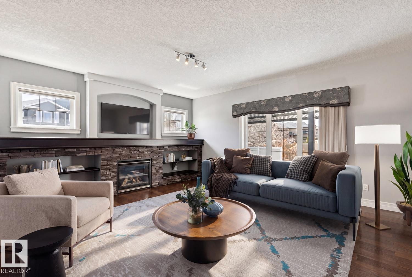
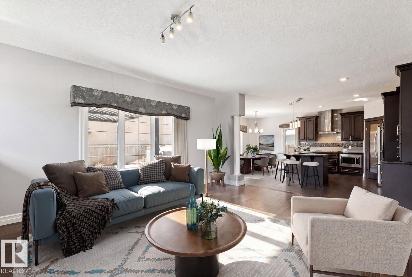
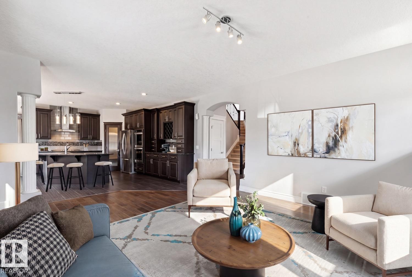
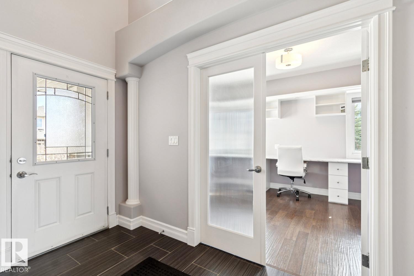
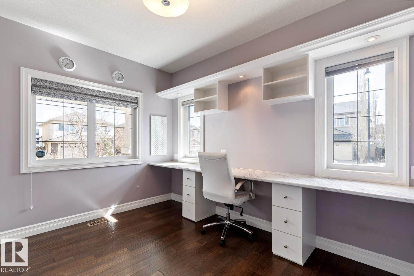
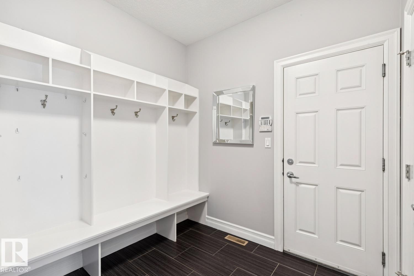
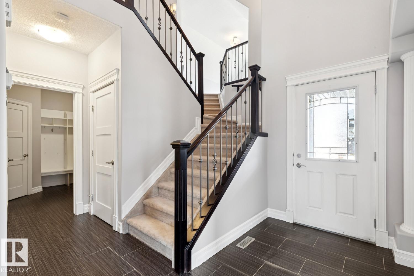
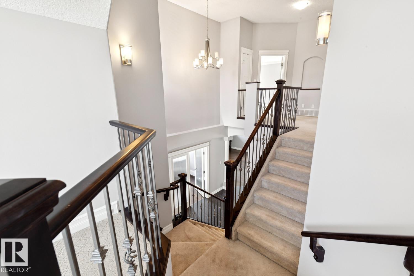
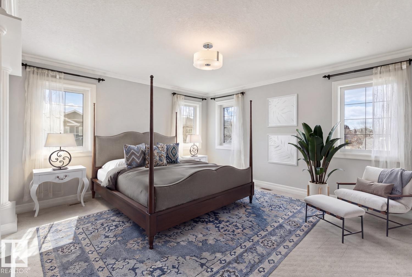
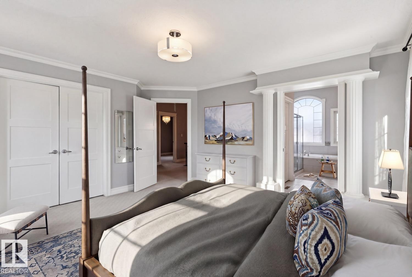
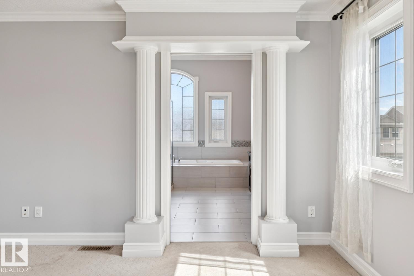
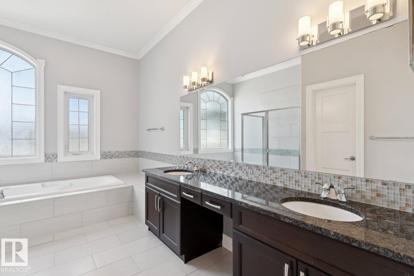
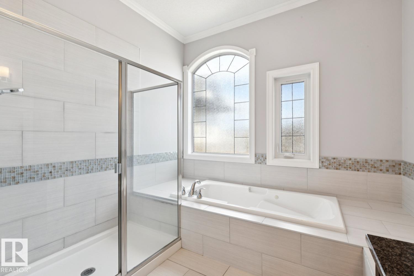
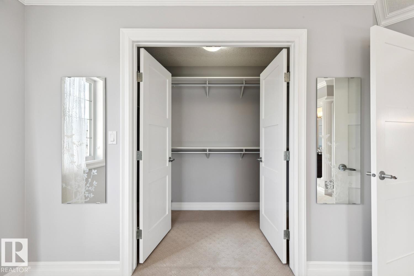
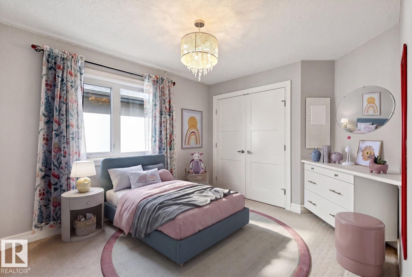
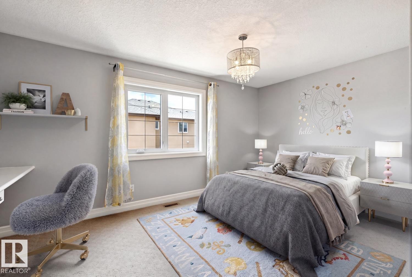
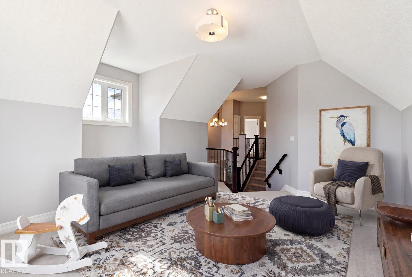
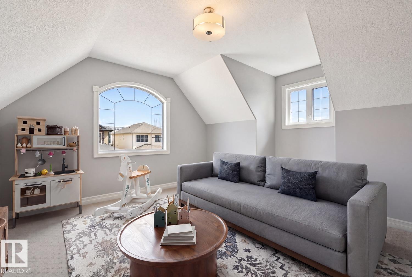
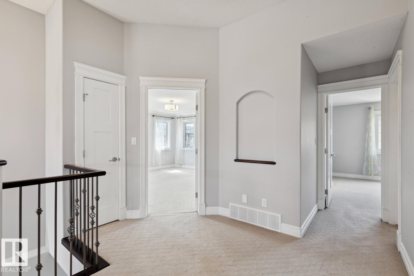
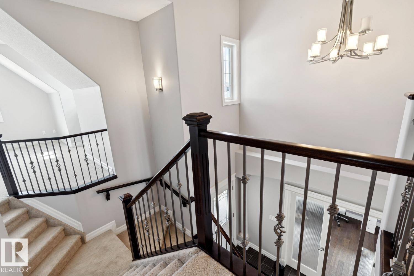
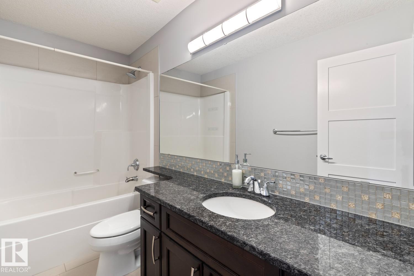
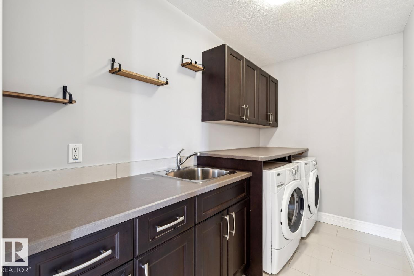
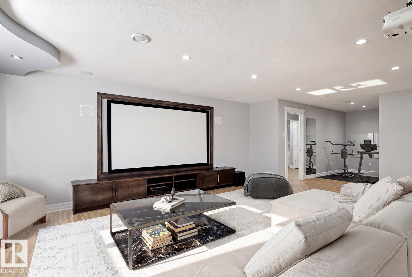
Welcome to the prestigious neighborhood of Upper Windermere! BETTER THAN NEW...this 2617 sqft masterpiece is loaded w/upgrades and will surely impress. The main floor welcomes you w/an open floor plan, hardwood/tile throughout, lavish kitchen w/premium cabinetry, granite counters, state of the art appliances, and large island. Open living area w/gorgeous stone fireplace, dining area, den off the front entrance. Upstairs you will find the primary suite w/spacious walk-in closet and luxurious 5-pc ensuite, 2 additional bedrooms, 4-pc bath, huge bonus area, and laundry room. The FULLY FINISHED lower level offers a large rec/theatre area (projector/screen included) w/wet bar and 2nd fireplace, 4th bedroom, gym area, and plenty of storage space. Outside you will enjoy the composite deck w/pergola, glass-panelled railings, stone patio, paving stones, spectacular landscaped yard w/irrigation. Access to the Community Rec Centre and steps away from other amenities, make this an opportunity to live the good life! (id:67053)
Property details
Property
- List price
- $849,900
- Style
- House
- Year built
- 2013
- Living area
- 2,617 square feet
- MLS® number
- E4506631
Interior
- Bedrooms
- 4
- Bathrooms
- 4
- Basement
- Finished, Full
- Appliances
- Washer, Refrigerator, Dishwasher, Stove, Dryer, Microwave, Hood Fan, Storage Shed, Window Coverings, Garage door opener, Garage door opener remote(s)
Systems
- Heating
- Forced air
Parking
- Parking
- Attached Garage
Condo fee
- Ownership
- Freehold
City assessment
- Assessed value
- $859,500 (2025)
- Assessment class
- Residential
Lot & site
- Lot size
- 573 m² (6,172 sq ft)
- Lot features
- Corner Site, Flat site, No Animal Home, No Smoking Home
- Site influences
- Corner Site, Flat site, No Animal Home, No Smoking Home
- Community
- Windermere
Rooms
Main level
- Living room5.77 × 4.69 meters
- Dining room4.86 × 2.69 meters
- Kitchen5.27 × 3.82 meters
- Den3.02 × 3.85 meters
Lower level
- Family room7.53 × 8.41 meters
- Bedroom 43.84 × 2.75 meters
Upper Level
- Primary Bedroom4.54 × 4.35 meters
- Bedroom 23.09 × 3.53 meters
- Bedroom 34.86 × 3.1 meters
- Bonus Room4.08 × 4.91 meters
- Laundry room3.1 × 1.72 meters
More homes in Windermere
All 118 homes for sale in Windermere, newest first, with schools, parks and what the neighbourhood sells for.
Listing courtesy of RE/MAX Elite. Listing data is provided under copyright by the REALTORS® Association of Edmonton via the CREA Data Distribution Facility (DDF®). Information is deemed reliable but is not guaranteed accurate by CREA, the board, or Real Living, and should be independently verified. Not intended to solicit properties currently listed for sale.