4 bedrooms · 4 bathrooms · 1,959 sq ft · Built 2012 · House
About this home
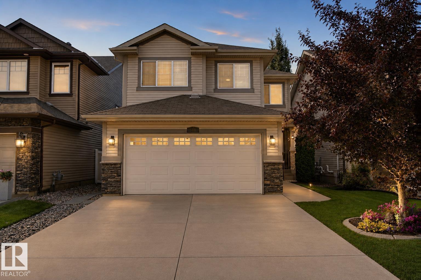
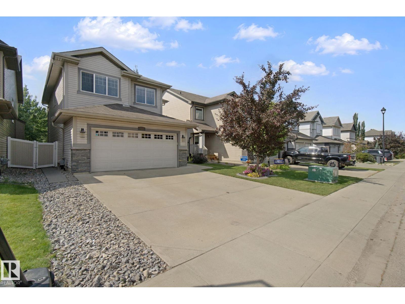
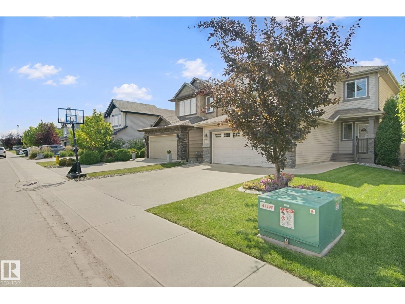
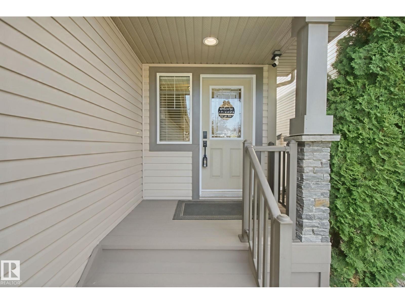
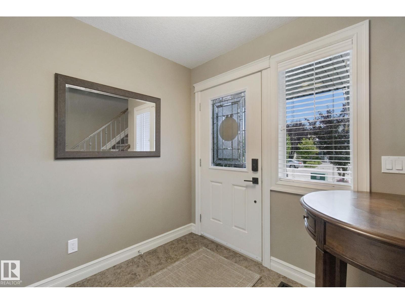
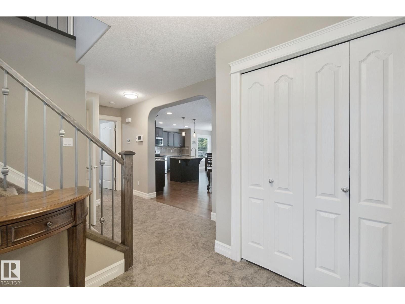
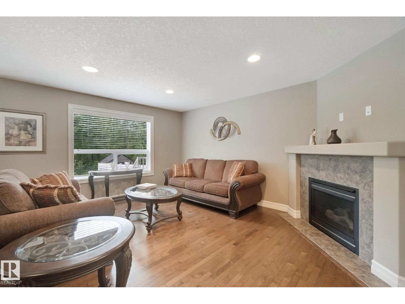
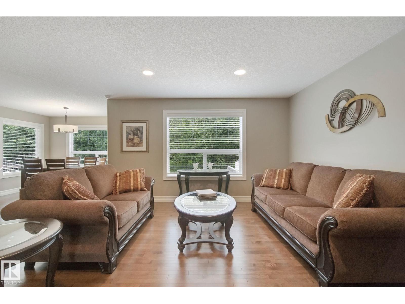
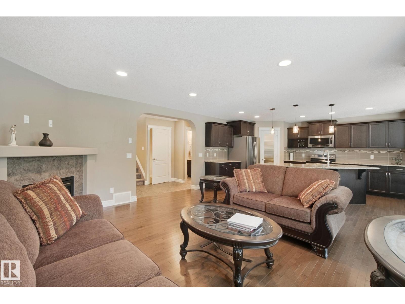
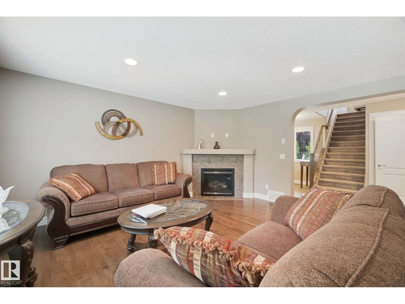
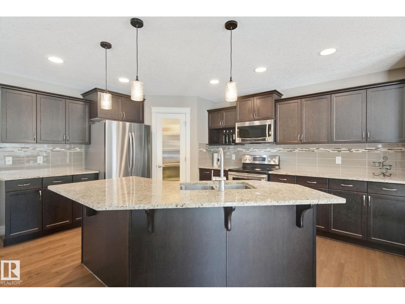
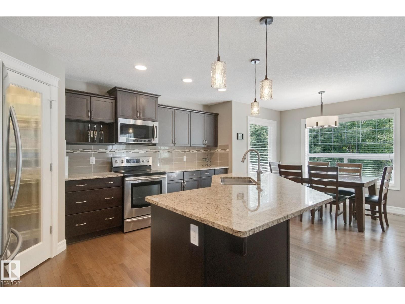
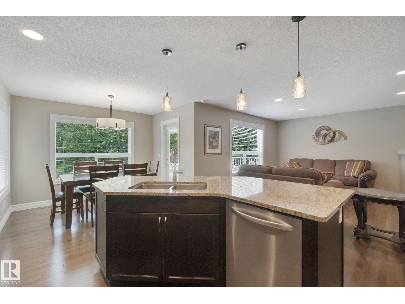
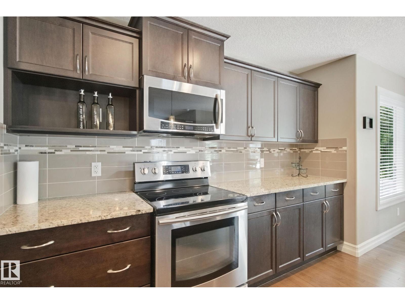
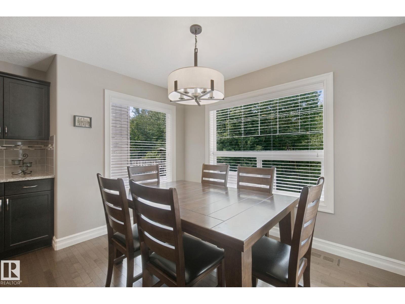
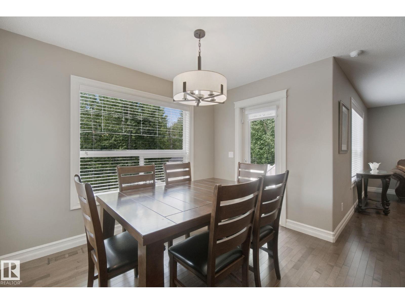
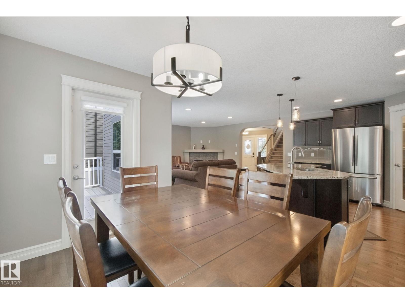
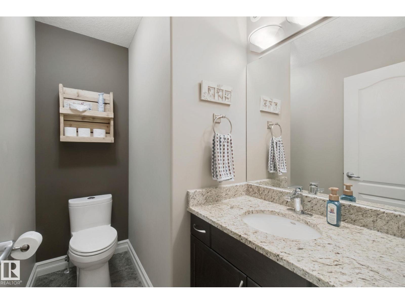
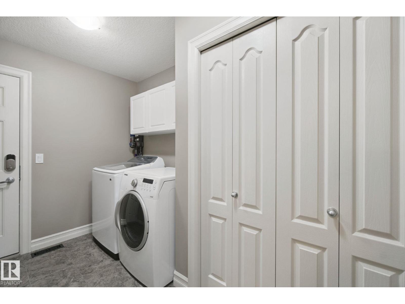
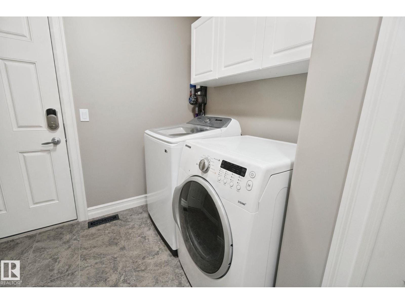
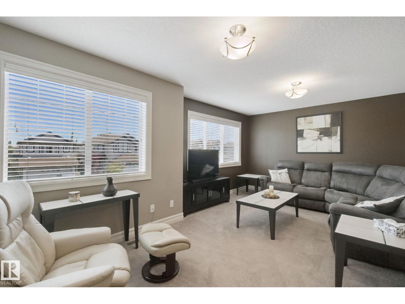
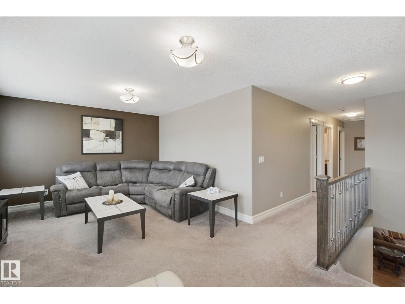
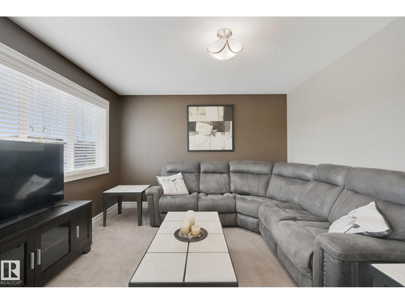
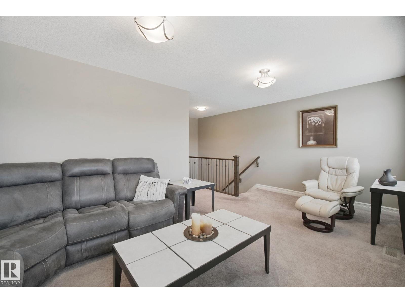
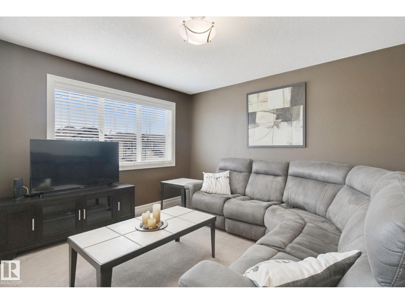
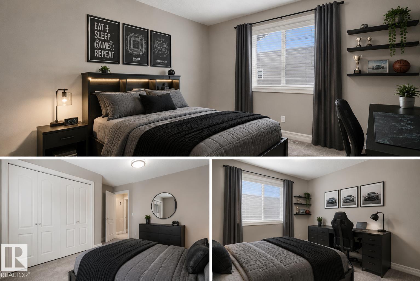
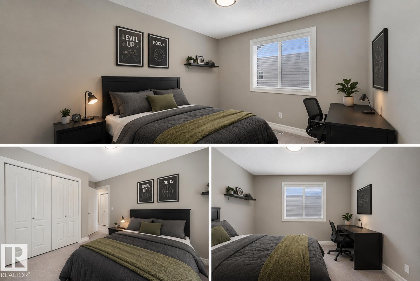
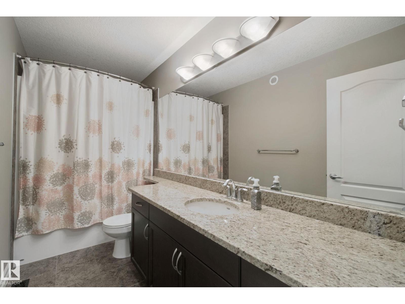
BACKING ONTO A PRIVATE RAVINE SETTING IN UPSCALE WINDERMERE! This immaculate 4-bed, 4-bath 2-storey offers the perfect blend of elegance, space & privacy in one of Edmonton’s most desirable communities. The main floor features a bright open-concept design w/ hardwood floors, a spacious living room with gas fireplace, gorgeous espresso cabinetry, granite countertops, high-end stainless steel appliances, large island w/ eating bar & generous dining nook. A half bath and main-floor laundry add convenience. Upstairs, an elegant spindle staircase leads to a huge bonus room, spacious primary retreat w/ ensuite & walk-in closet, plus 2 additional bedrooms & a full bath. The enormous basement offers large windows, a family room, 4th bedroom & full bathroom. Enjoy your morning coffee or evening sunsets from the low-maintenance vinyl deck overlooking a peaceful private green space. Hunter Douglas window coverings, alarm system and double attached garage complete the package. Close to top schools, shopping & Henday. (id:67053)
Property details
Property
- List price
- $650,000
- Style
- House
- Year built
- 2012
- Living area
- 1,959 square feet
- MLS® number
- E4505569
Interior
- Bedrooms
- 4
- Bathrooms
- 4
- Basement
- Finished, Full
- Appliances
- Washer, Refrigerator, Dishwasher, Stove, Dryer, Hood Fan, See remarks, Window Coverings
Systems
- Heating
- Forced air
Parking
- Parking
- Attached Garage
Condo fee
- Ownership
- Freehold
City assessment
- Assessed value
- $615,000 (2025)
- Assessment class
- Residential
Lot & site
- Lot size
- 386 m² (4,159 sq ft)
- Lot features
- Treed, Ravine, Park/reserve, No Animal Home, No Smoking Home
- Site influences
- Treed, Ravine, Park/reserve, No Animal Home, No Smoking Home, Public Swimming Pool
- Community
- Windermere
Rooms
Main level
- Living room4.36 × 4.76 meters
- Dining room3.23 × 2.14 meters
- Kitchen4.03 × 4.76 meters
- Laundry room2.6 × 3.34 meters
Upper Level
- Family room6.0 × 3.64 meters
- Primary Bedroom3.42 × 4.51 meters
- Bedroom 23.49 × 3.73 meters
- Bedroom 33.49 × 3.71 meters
Basement
- Bedroom 43.52 × 4.57 meters
- Utility room1.82 × 2.74 meters
- Recreation room4.25 × 6.72 meters
- Storage3.46 × 1.59 meters
More homes in Windermere
All 118 homes for sale in Windermere, newest first, with schools, parks and what the neighbourhood sells for.
Listing courtesy of Exp Realty. Listing data is provided under copyright by the REALTORS® Association of Edmonton via the CREA Data Distribution Facility (DDF®). Information is deemed reliable but is not guaranteed accurate by CREA, the board, or Real Living, and should be independently verified. Not intended to solicit properties currently listed for sale.