9008 190 Street NW
Belmead · Edmonton, AB T5T 5W1
MLS® E4505549 · Listing courtesy of MaxWell Progressive
5 bedrooms · 3 bathrooms · 1,947 sq ft · Built 1992 · House
About this home
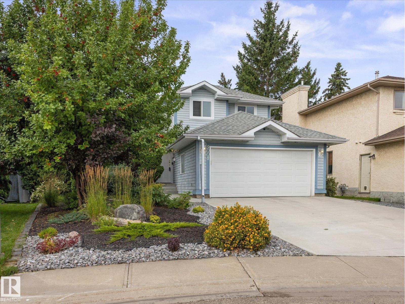
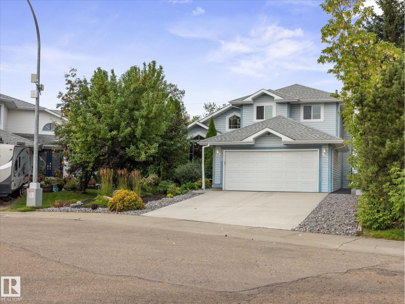
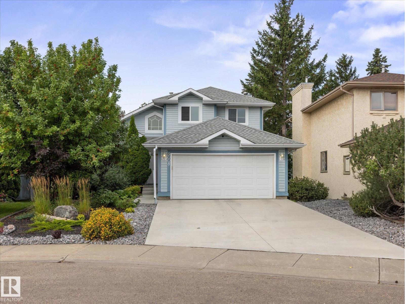
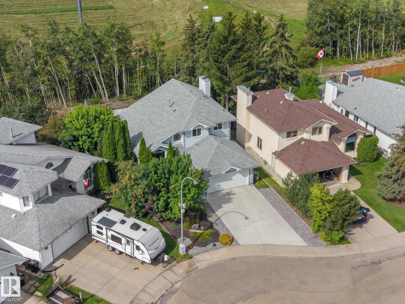
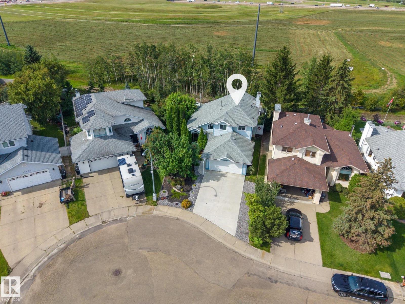
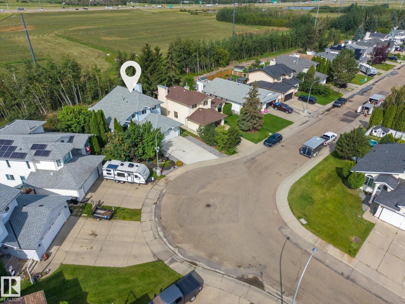
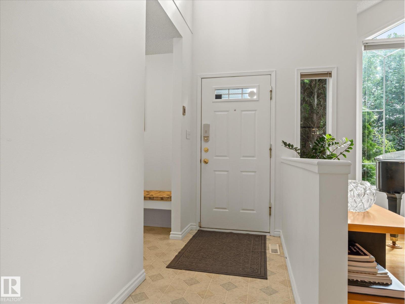
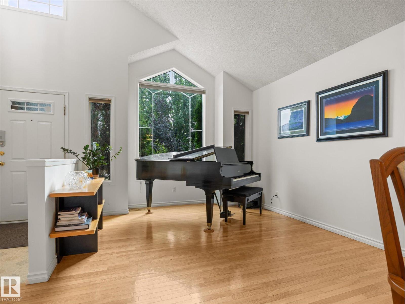
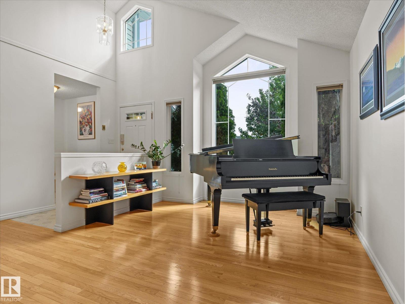
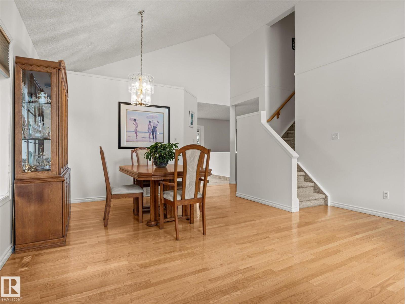
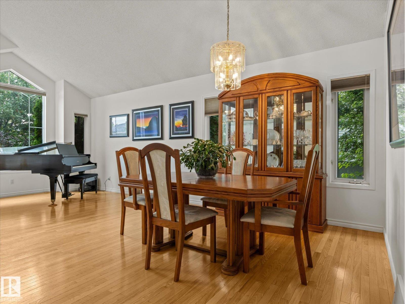
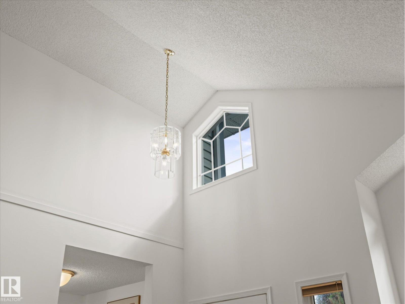
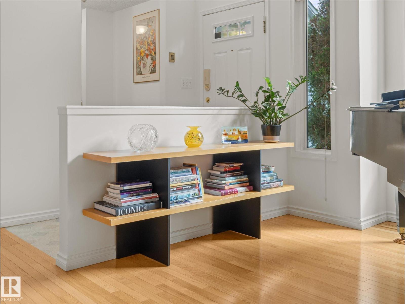
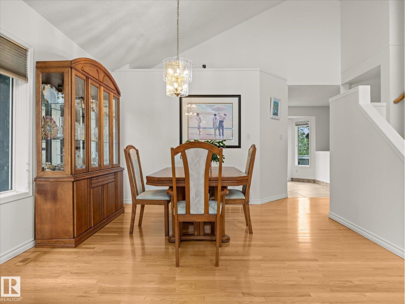
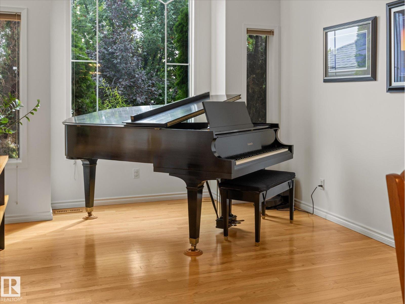
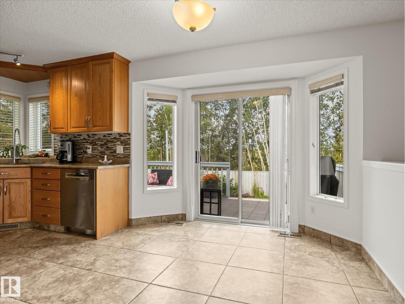
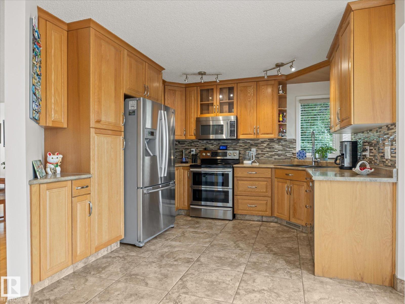
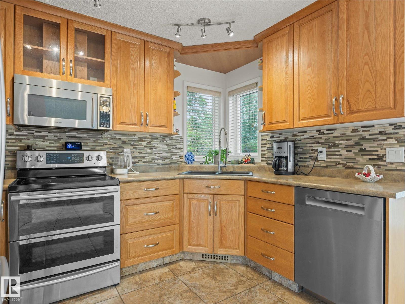
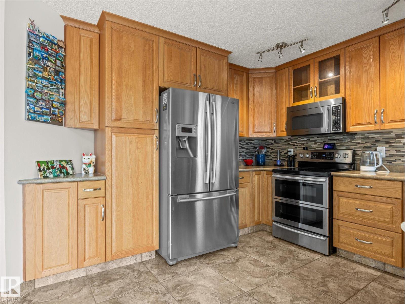
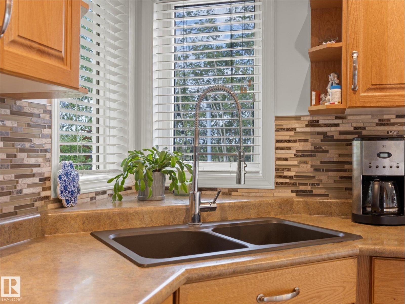
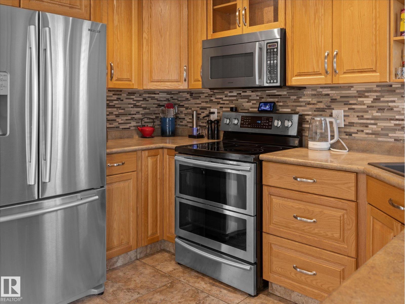
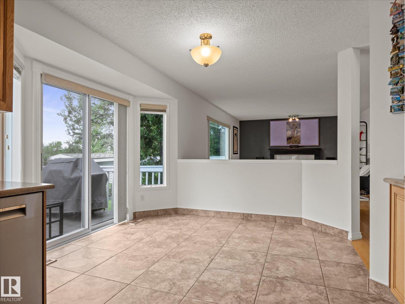
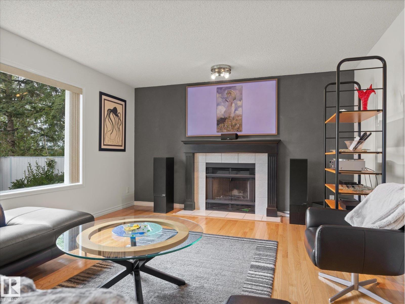
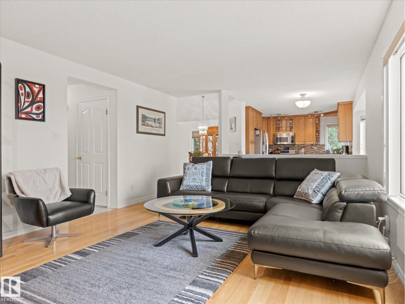
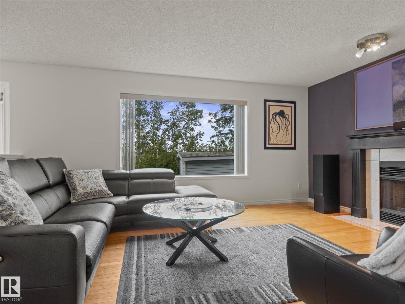
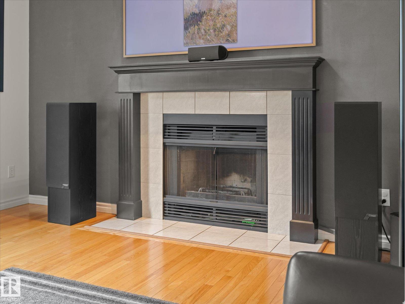
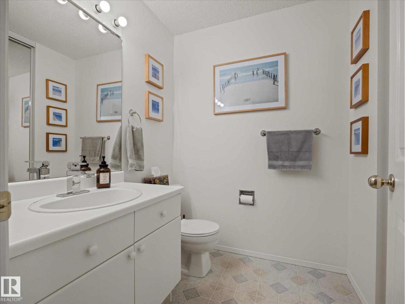
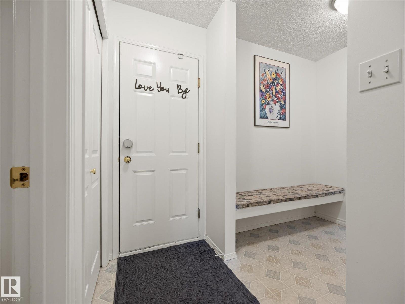
Welcome to this beautifully maintained 4+1 bedroom, 3-bathroom home in Belmead, where classic character meets everyday comfort. Offering nearly 2000 sq ft of living space with warm wood finishes throughout; create an inviting, timeless feel, complemented by high vaulted ceilings and a cozy wood burning fireplace that add warmth and charm to the living spaces. The kitchen features stainless appliances, adding everyday convenience. The spacious basement recreation room provides plenty of room for movie nights, entertaining, a home gym, or family hangouts. Step outside to a beautifully maintained backyard with a fantastic deck, perfect for summer entertaining, morning coffee, or relaxing outdoors. Located in desirable west Edmonton, Belmead offers easy access to Anthony Henday and Whitemud Drive, and is just minutes from West Edmonton Mall, schools, parks, shopping, restaurants, and everyday amenities. Classic, comfortable, and exceptionally well located, this is a home you'll be proud to call your own. (id:67053)
Property details
Property
- List price
- $524,900
- Style
- House
- Year built
- 1992
- Living area
- 1,947 square feet
- MLS® number
- E4505549
Interior
- Bedrooms
- 5
- Bathrooms
- 3
- Basement
- Finished, Full
- Appliances
- Washer, Refrigerator, Dishwasher, Stove, Dryer, Microwave Range Hood Combo, Oven - Built-In, Two Refrigerators
Systems
- Heating
- Forced air
Parking
- Parking
- Attached Garage
Condo fee
- Ownership
- Freehold
City assessment
- Assessed value
- $492,000 (2025)
- Assessment class
- Residential
Lot & site
- Lot size
- 551 m² (5,930 sq ft)
- Lot features
- Cul-de-sac, See remarks
- Site influences
- Cul-de-sac, See remarks
- Community
- Belmead
Rooms
Main level
- Living room4.63 × 4.7 meters
- Dining room2.86 × 3.66 meters
- Kitchen3.84 × 5.25 meters
- Family room4.04 × 5.73 meters
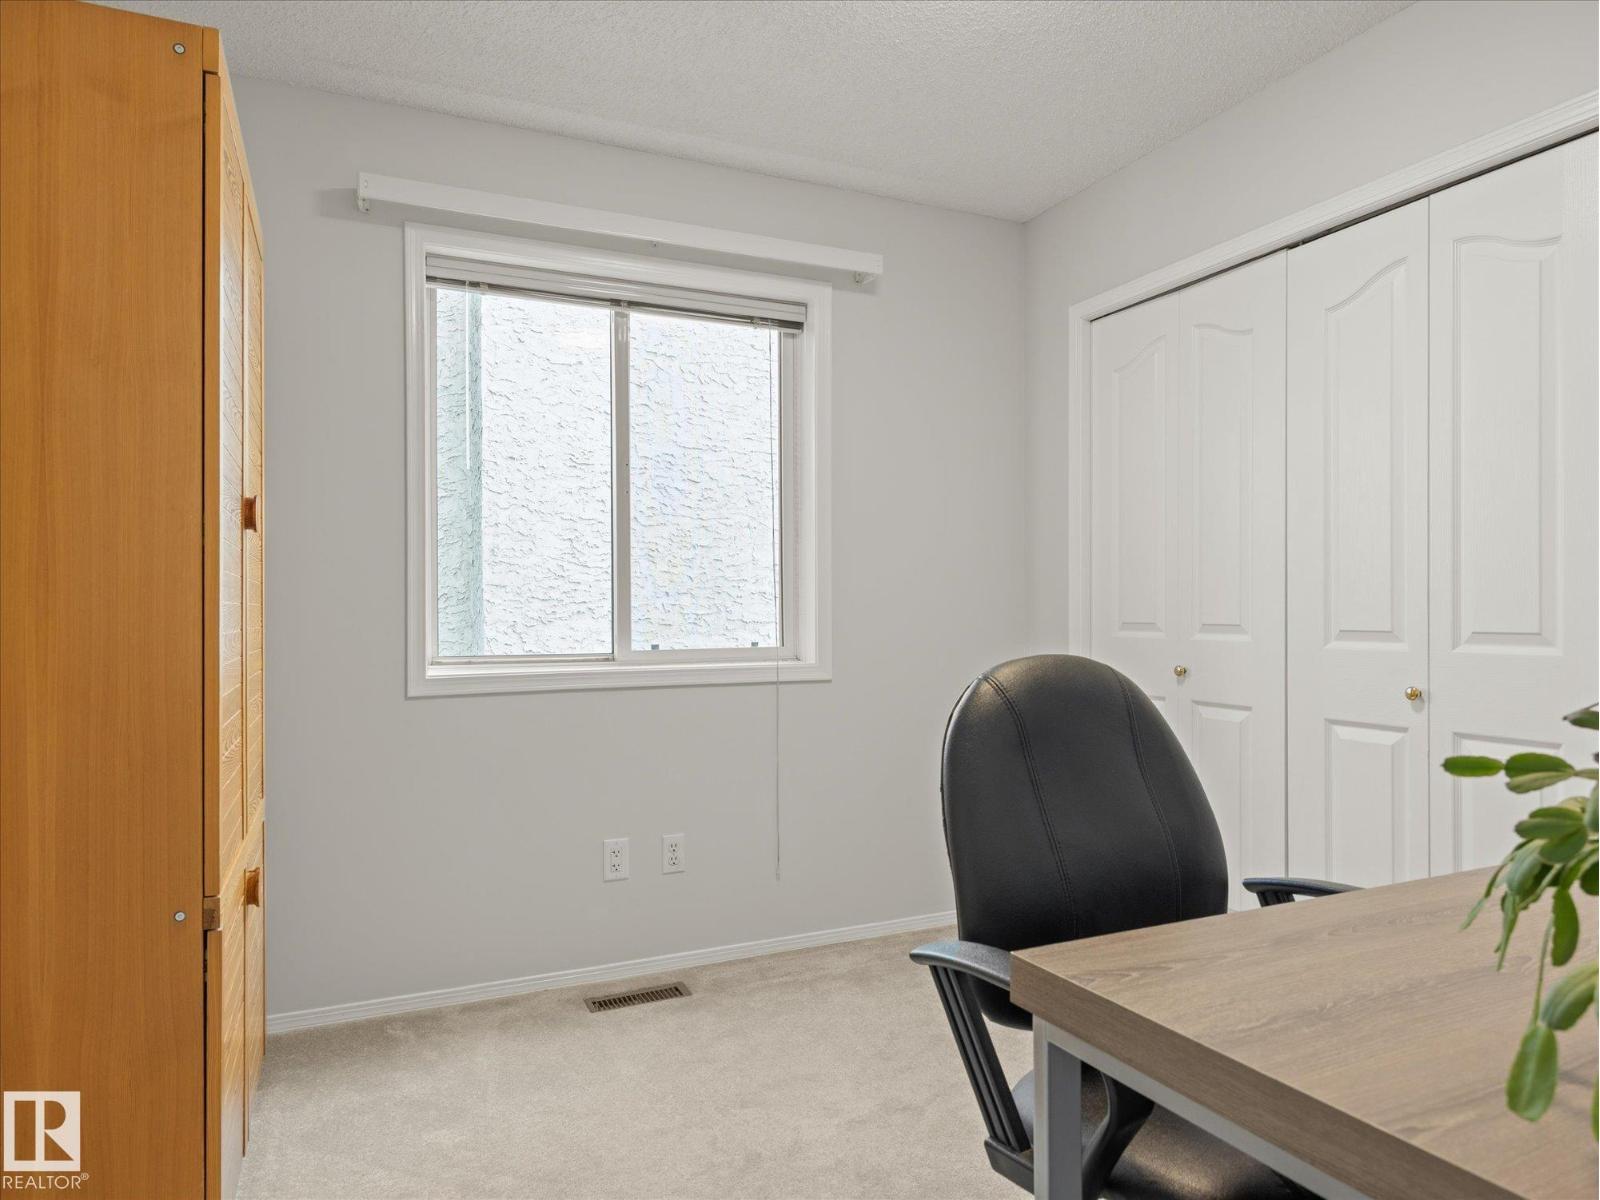
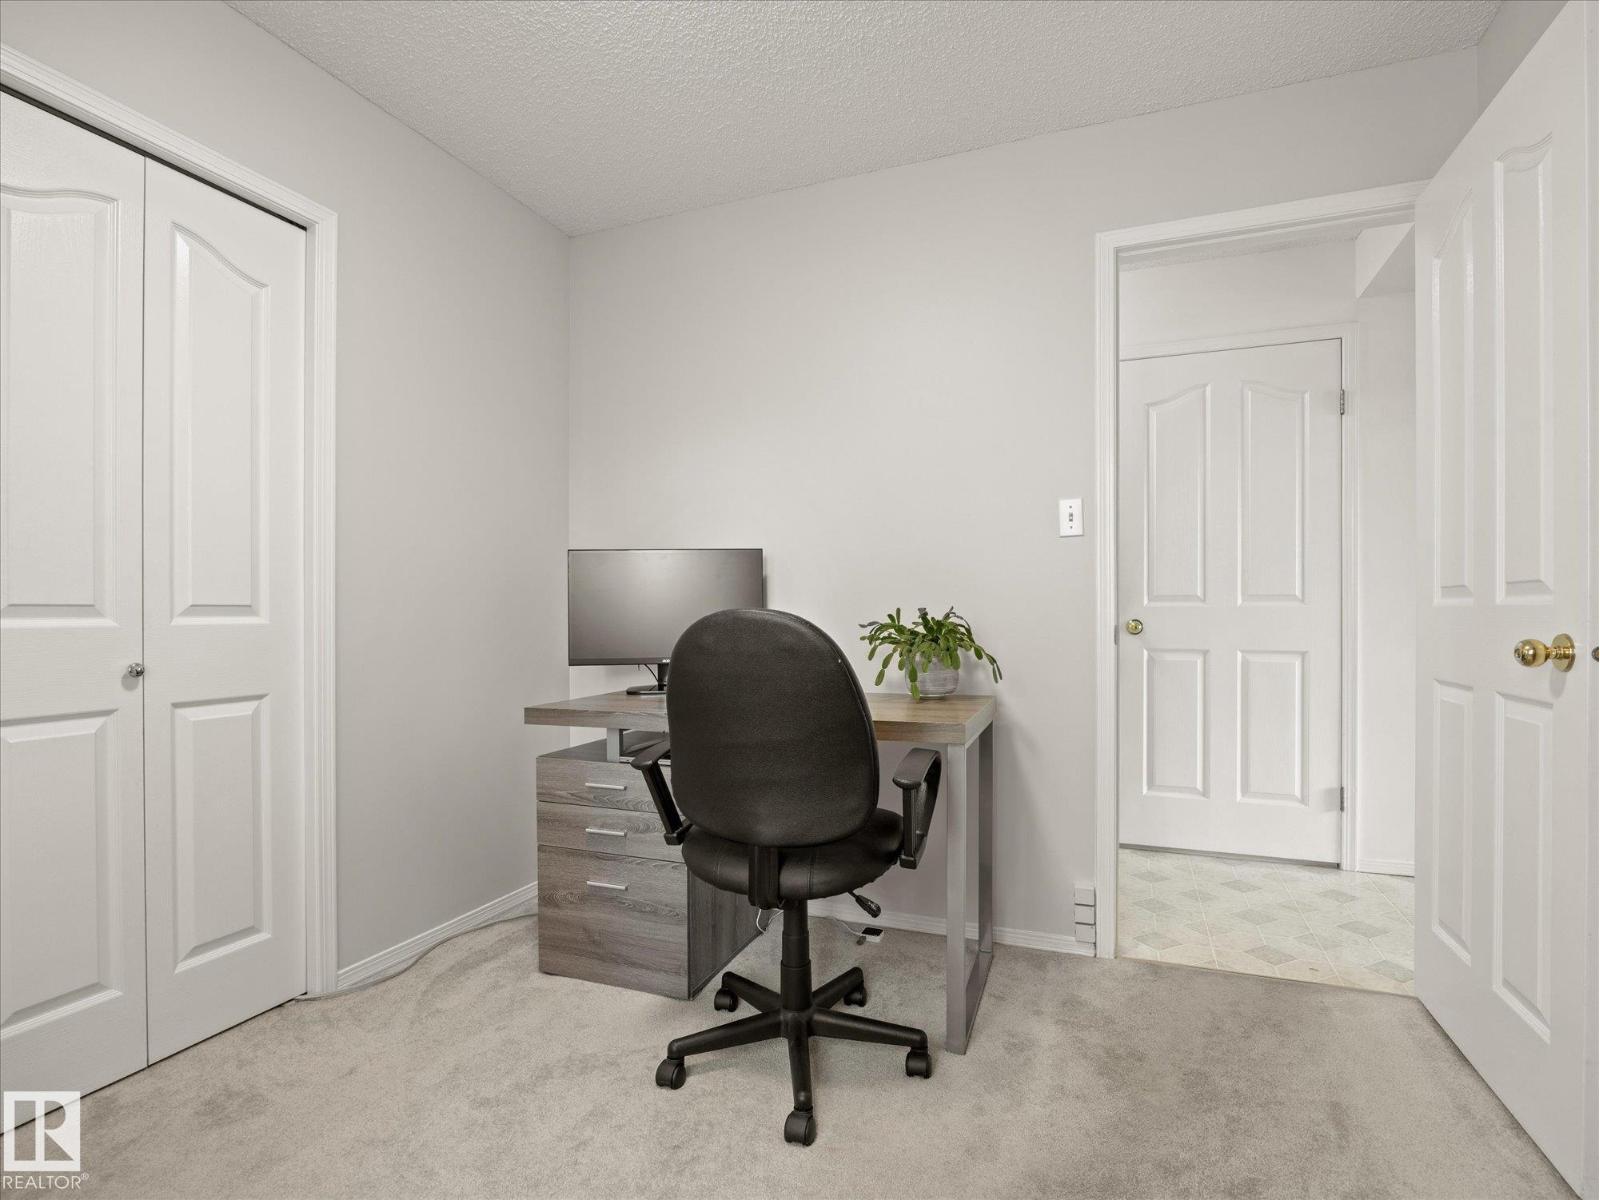
- Bedroom 42.79 × 2.82 meters
Upper Level
- Primary Bedroom4.13 × 4.17 meters
- Bedroom 24.11 × 3.01 meters
- Bedroom 34.71 × 2.81 meters
Lower level
- Bedroom 52.83 × 4.59 meters
- Recreation room10.88 × 3.87 meters
- Storage2.59 × 3.45 meters
More homes in Belmead
All 16 homes for sale in Belmead, newest first, with schools, parks and what the neighbourhood sells for.
Listing courtesy of MaxWell Progressive. Listing data is provided under copyright by the REALTORS® Association of Edmonton via the CREA Data Distribution Facility (DDF®). Information is deemed reliable but is not guaranteed accurate by CREA, the board, or Real Living, and should be independently verified. Not intended to solicit properties currently listed for sale.