568 Buchanan Road NW
Bulyea Heights · Edmonton, AB T6R 2B7
MLS® E4501608 · Listing courtesy of RE/MAX Elite
3 bedrooms · 4 bathrooms · 2,596 sq ft · Built 1990 · House
About this home
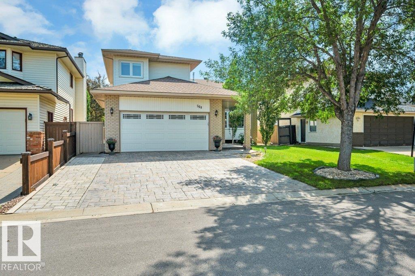
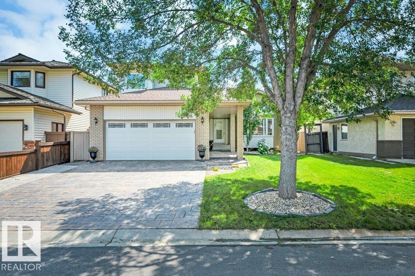
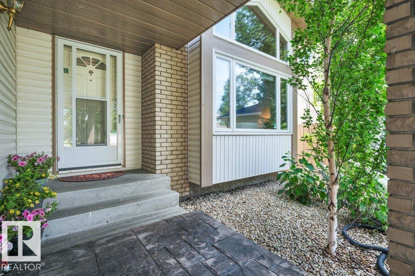
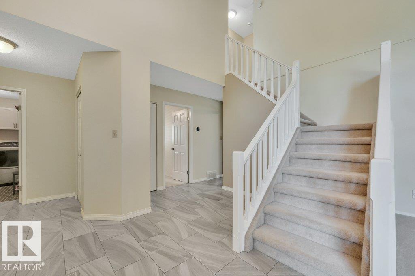
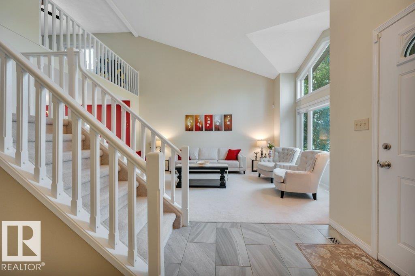
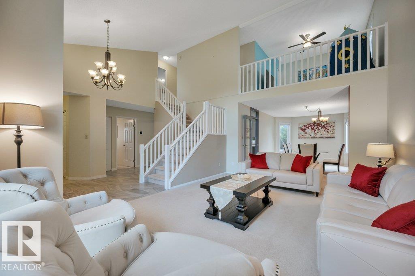
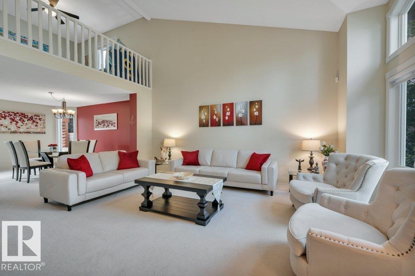
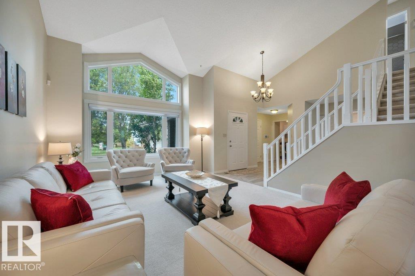
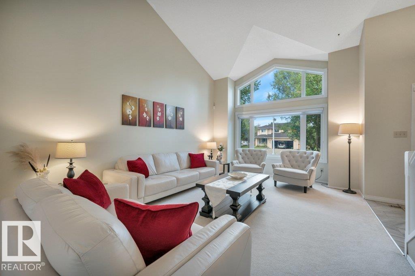
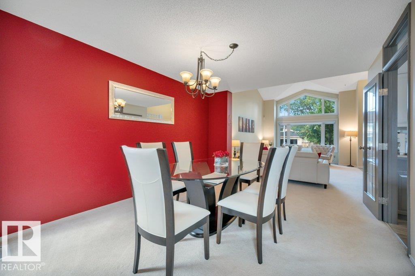
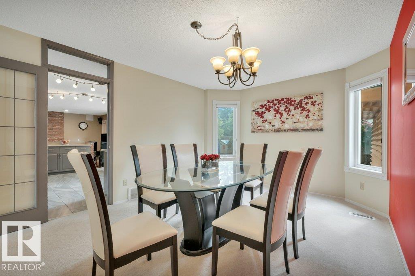
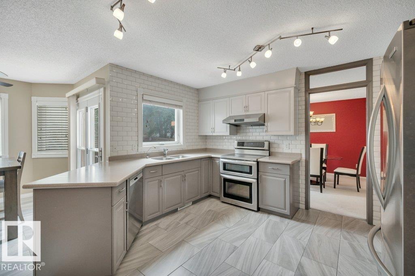
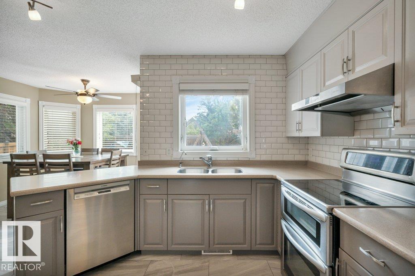
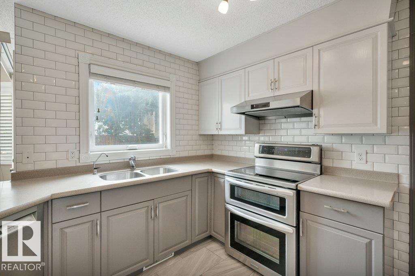
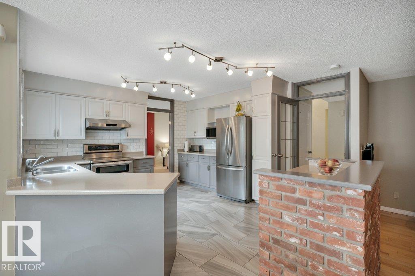
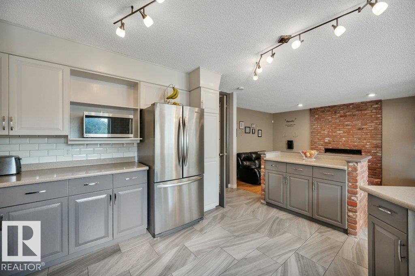
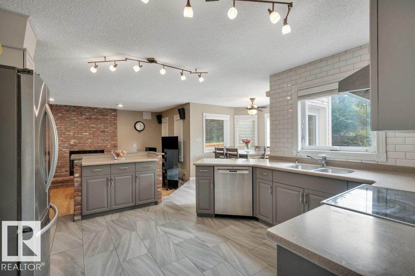
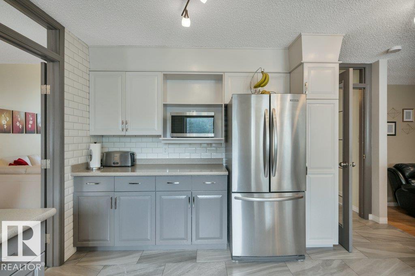
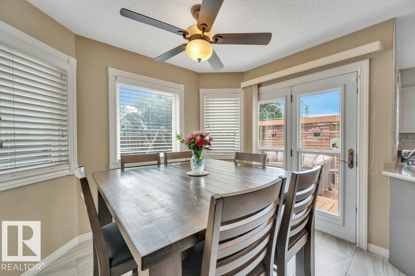
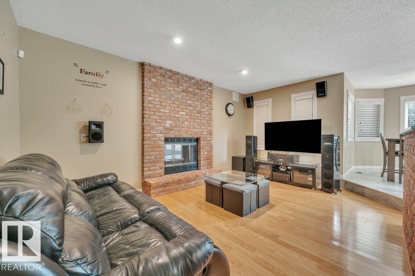
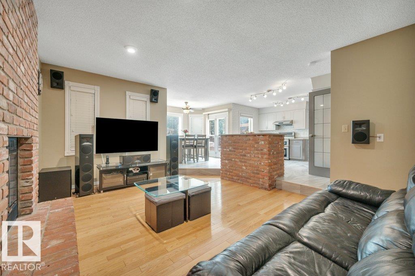
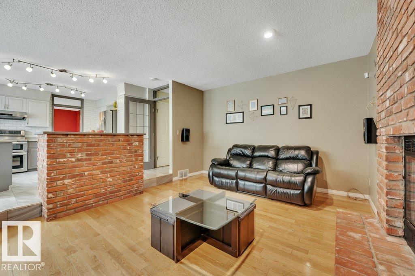
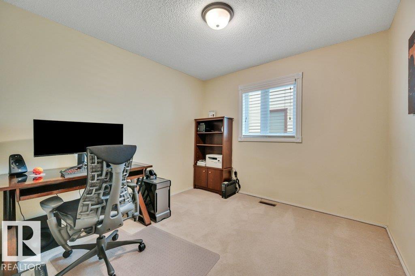
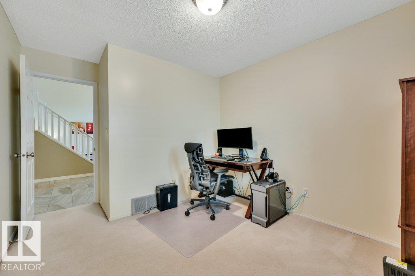
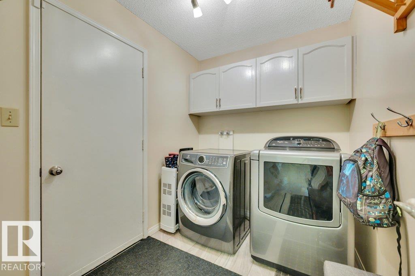
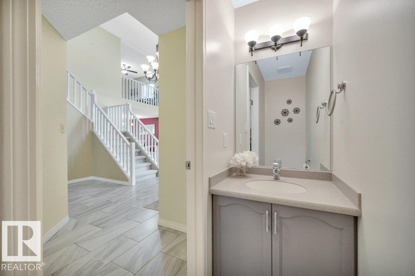
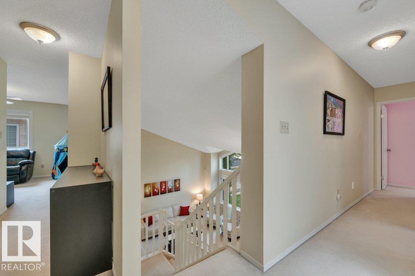
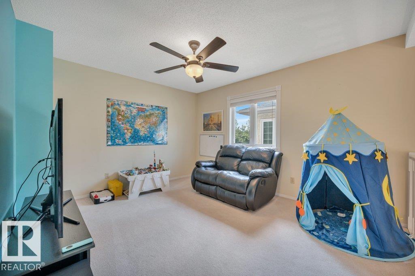
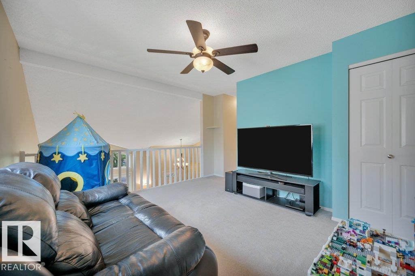
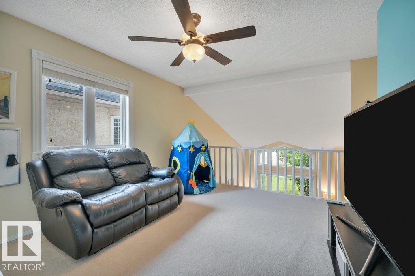
Great location tucked away in a QUIET STREET directly across from a walking path leading straight to George Luck Elementary School, playground, sports fields & just a short distance to Whitemud Creek ravine. Your children could walk to school! Bulyea Heights is a wonderful neighbourhood to raise a family. This spacious 2,500 sq ft home with developed basement has an abundace of natural light. Vaulted ceiling in the living room, formal dining room, main floor den/bedroom, guest bath, well planned kitchen with quartz counters, cozy family room, with brick wood burning fireplace & wired for surround sound. Main floor laundry with access to the garage. 3 big bedrooms upstairs plus a loft area which could be converted to a fourth bedroom. The 2 bathrooms have been beautifully renovated. Upgrades in recent years include A/C, high eff furnace & hot water tank, shingles, water softener, kitchen water filter, high air flow hood fan & insulated garage door. You'll love the large deck & SOUTH FACING BACKYARD! (id:67053)
Property details
Property
- List price
- $735,000
- Style
- House
- Year built
- 1990
- Living area
- 2,596 square feet
- MLS® number
- E4501608
Interior
- Bedrooms
- 3
- Bathrooms
- 4
- Basement
- Finished, Full
- Appliances
- Washer, Refrigerator, Water softener, Central Vacuum, Dishwasher, Dryer, Hood Fan, Water Distiller, Window Coverings, Garage door opener, Garage door opener remote(s)
Systems
- Heating
- Forced air
Parking
- Parking
- Attached Garage
Condo fee
- Ownership
- Freehold
City assessment
- Assessed value
- $800,000 (2025)
- Assessment class
- Residential
Lot & site
- Lot size
- 551 m² (5,927 sq ft)
- Lot features
- Closet Organizers, No Animal Home, No Smoking Home
- Site influences
- Closet Organizers, No Animal Home, No Smoking Home
- Community
- Bulyea Heights
Rooms
Main level
- Living room5.56 × 3.91 meters
- Dining room4.76 × 3.49 meters
- Kitchen4.02 × 4.36 meters
- Family room3.9 × 3.05 meters
- Den2.98 × 3.87 meters
- Laundry room—
Upper Level
- Primary Bedroom4.64 × 3.67 meters
- Bedroom 23.0 × 3.57 meters
- Bedroom 33.8 × 4.78 meters
- Loft1.97 × 2.98 meters
Basement
- Recreation room11.3 × 11.24 meters
More homes in Bulyea Heights
All 14 homes for sale in Bulyea Heights, newest first, with schools, parks and what the neighbourhood sells for.
Listing courtesy of RE/MAX Elite. Listing data is provided under copyright by the REALTORS® Association of Edmonton via the CREA Data Distribution Facility (DDF®). Information is deemed reliable but is not guaranteed accurate by CREA, the board, or Real Living, and should be independently verified. Not intended to solicit properties currently listed for sale.