10282 87 Street NW
Riverdale · Edmonton, AB T5H 1N6
MLS® E4499699 · Listing courtesy of NOW Real Estate Group
5 bedrooms · 3 bathrooms · 1,054 sq ft · Built 1977 · Bungalow
About this home
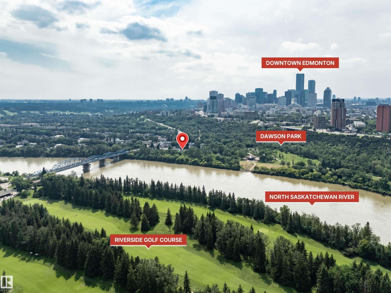
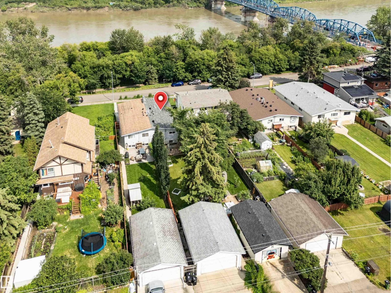
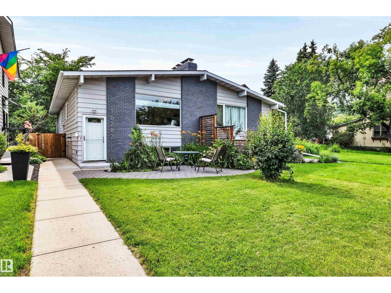
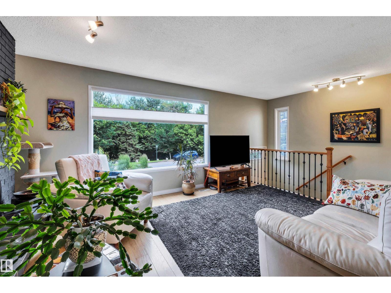
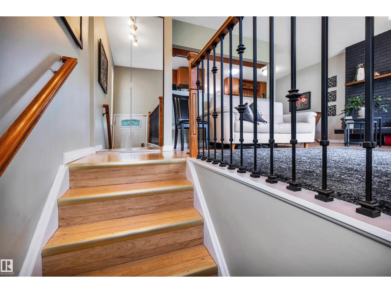
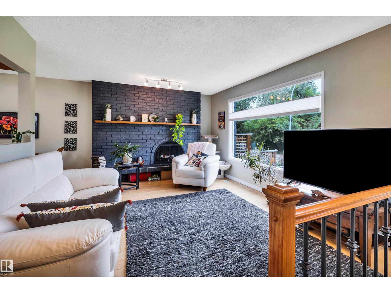
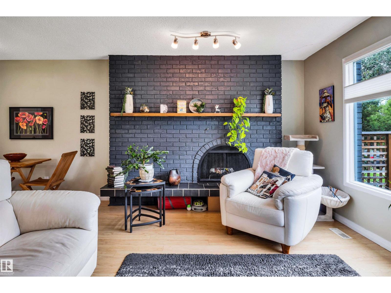
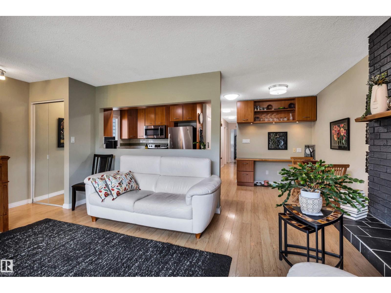
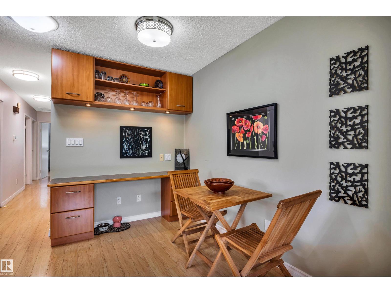
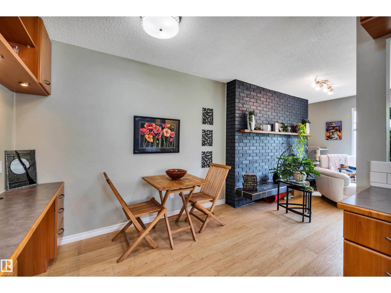
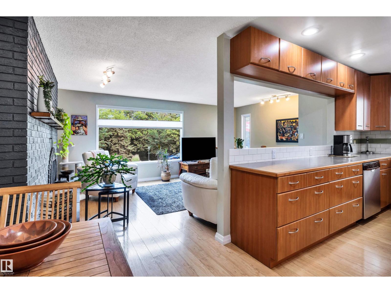
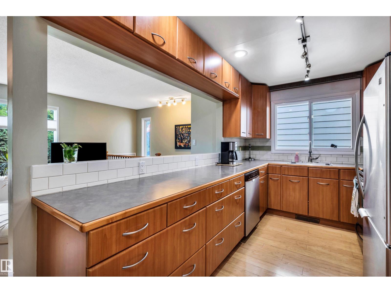
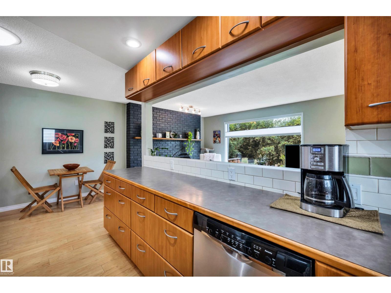
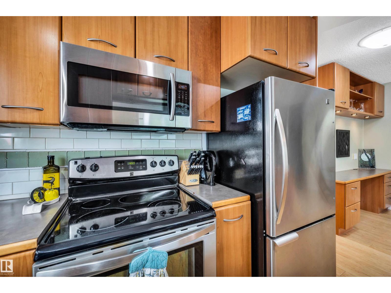
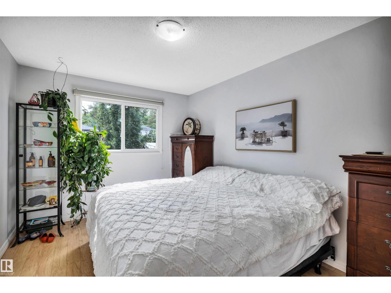
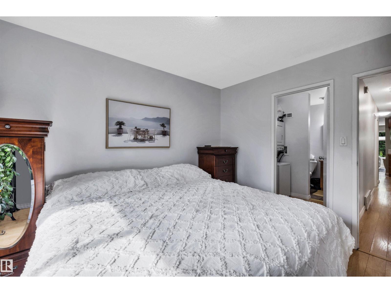
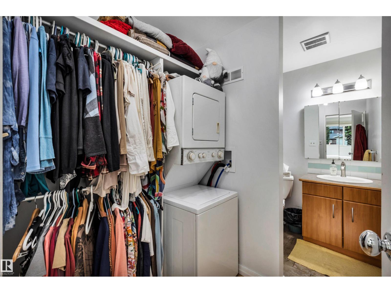
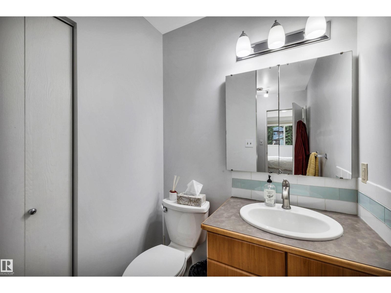
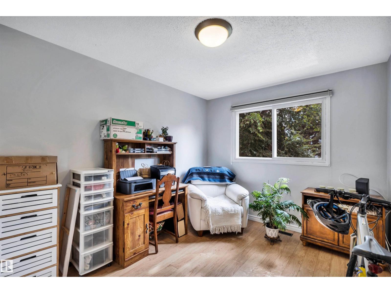
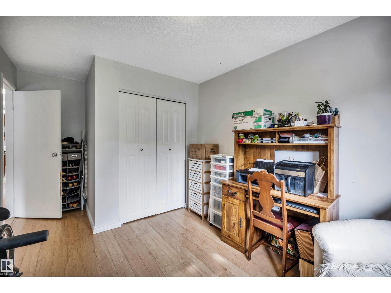
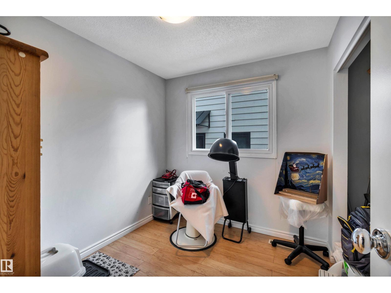
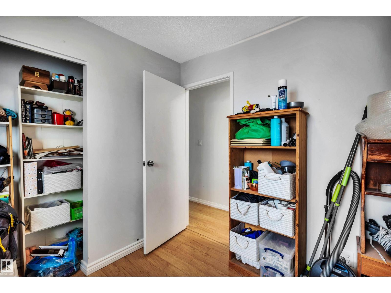
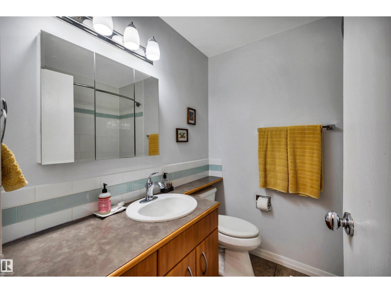
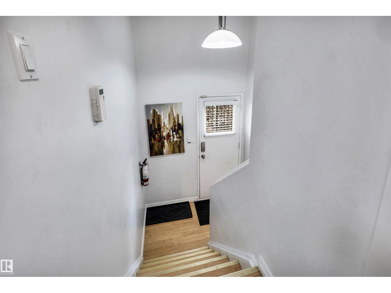
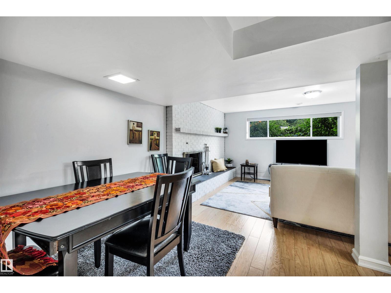
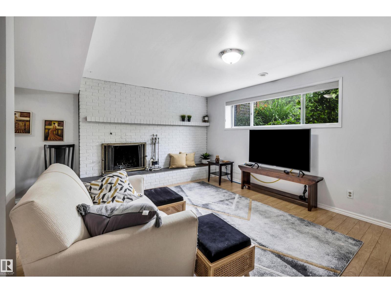
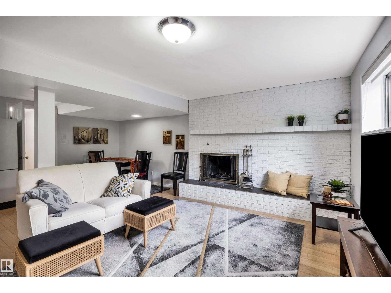
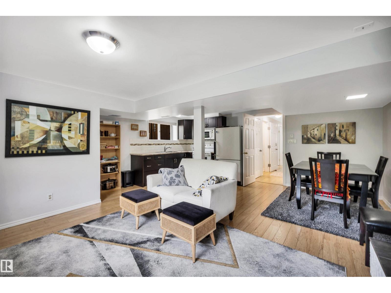
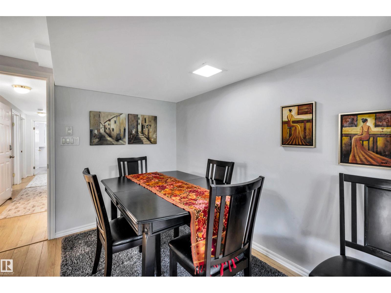
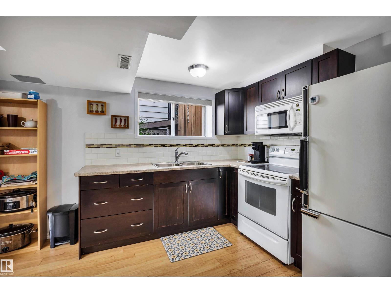
Rare Riverdale riverfront property with wooden boardwalk this half duplex offering country living in the heart of the city! This 1054 sq.ft. home features a LEGAL basement suite—ideal as a mortgage helper, investment or Airbnb—just minutes to downtown. The main floor offers a bright living room with a wood-burning fireplace, large picture window with river views, dining area, updated kitchen, 3 bedrooms, 4-pc bath, 2-pc ensuite, and main-floor laundry. The separate entrance leads to a bright legal suite with newer flooring, updated kitchen, spacious living area, 2 bedrooms, 4-pc bath, and its own laundry. Large windows make the suite feel open and inviting. The huge backyard includes a double garage (18.10 x 27.8). Updates include newer main-floor appliances, windows, furnace, upgraded insulation (2012), shingles (2024), exterior paint (2014/2023), interior paint, Hot water tank/humidifier 2022. Walk or bike the river trails right from your backyard or Kayak on the river from just outside your front door. (id:67053)
Property details
Property
- List price
- $515,000
- Style
- Bungalow
- Year built
- 1977
- Living area
- 1,054 square feet
- MLS® number
- E4499699
Interior
- Bedrooms
- 5
- Bathrooms
- 3
- Basement
- Finished, Full, Suite
- Appliances
- Dishwasher, Dryer, Two stoves, Window Coverings, Two Washers, Garage door opener, Garage door opener remote(s), Two Refrigerators
Systems
- Heating
- Forced air
Parking
- Parking
- Detached Garage
Condo fee
- Ownership
- Freehold
City assessment
- Assessed value
- $518,500 (2025)
- Assessment class
- Residential
Lot & site
- Lot size
- 513 m² (5,521 sq ft)
- Lot features
- Private setting, See remarks, Ravine, Flat site, Paved lane, Park/reserve
- Site influences
- Private setting, See remarks, Ravine, Flat site, Paved lane, Park/reserve
- Community
- Riverdale
Rooms
Main level
- Living room5.86 × 3.78 meters
- Dining room2.03 × 2.57 meters
- Kitchen3.83 × 2.57 meters
- Primary Bedroom2.98 × 3.79 meters
- Bedroom 22.79 × 4.81 meters
- Bedroom 32.83 × 2.43 meters
Basement
- Bedroom 42.82 × 3.27 meters
- Bedroom 52.57 × 4.67 meters
- Second Kitchen2.65 × 2.59 meters
- Laundry room2.56 × 2.94 meters
- Utility room1.68 × 2.67 meters
More homes in Riverdale
All 18 homes for sale in Riverdale, newest first, with schools, parks and what the neighbourhood sells for.
Listing courtesy of NOW Real Estate Group. Listing data is provided under copyright by the REALTORS® Association of Edmonton via the CREA Data Distribution Facility (DDF®). Information is deemed reliable but is not guaranteed accurate by CREA, the board, or Real Living, and should be independently verified. Not intended to solicit properties currently listed for sale.