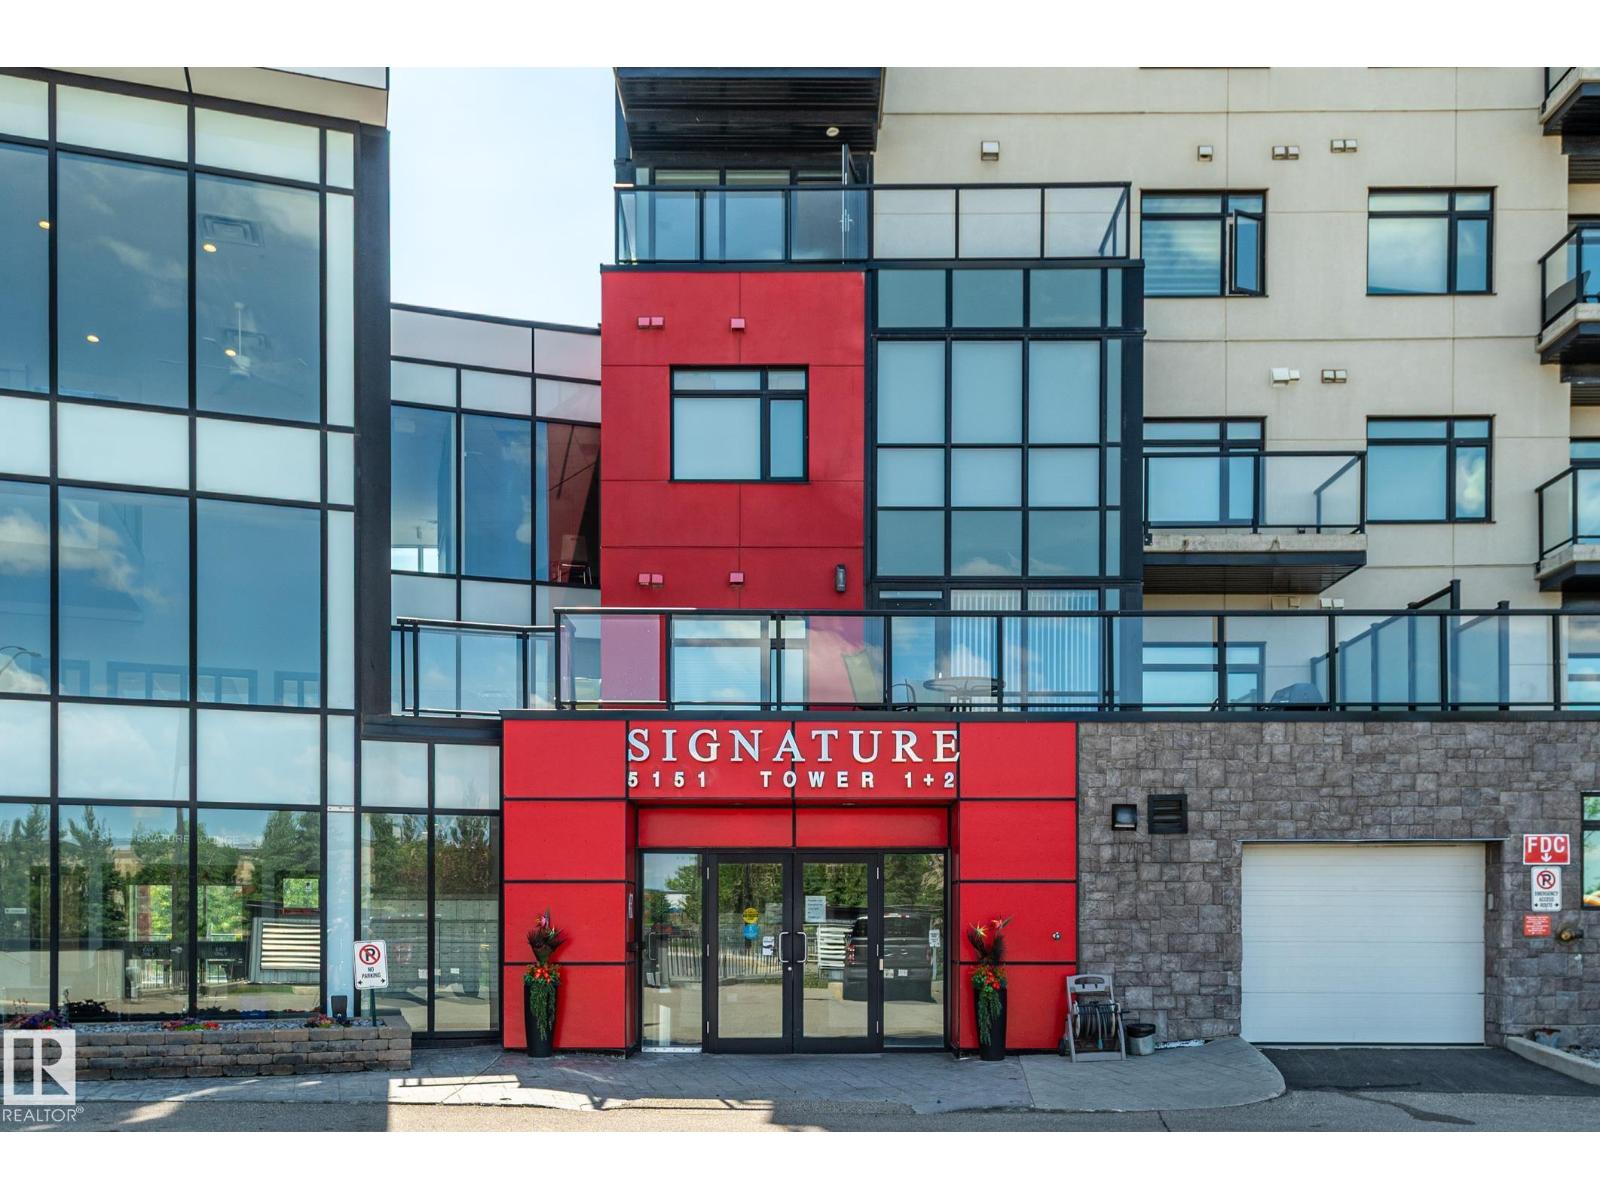
#305 – 5151 Windermere Boulevard NW
Ambleside · Edmonton, AB T6W 2K4
MLS® E4497960 · Listing courtesy of Bermont Realty (1983) Ltd
2 bedrooms · 2 bathrooms · 749 sq ft · Built 2015 · Condo
About this home
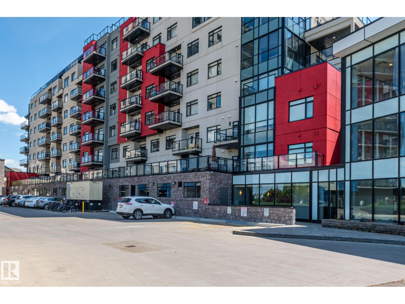
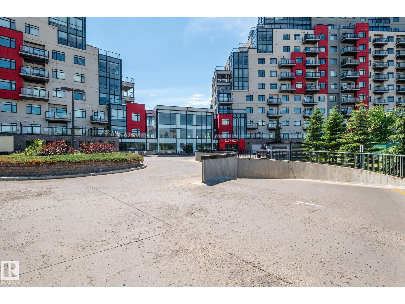
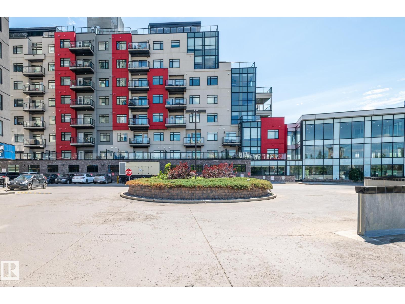
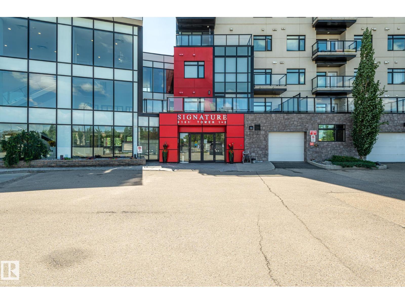
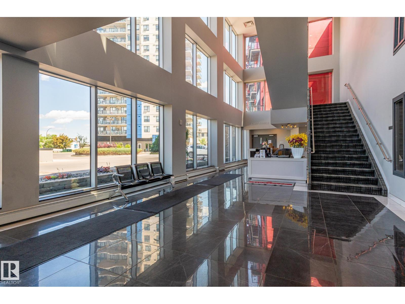
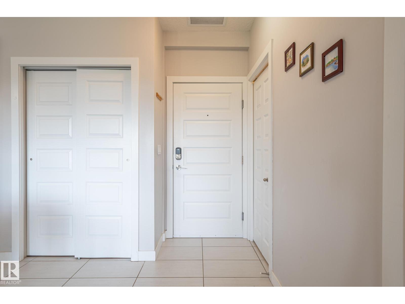
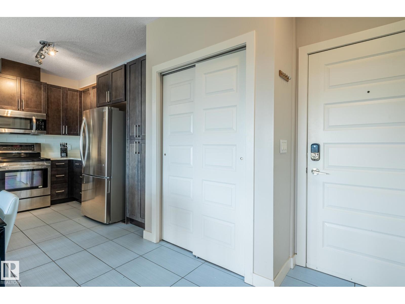
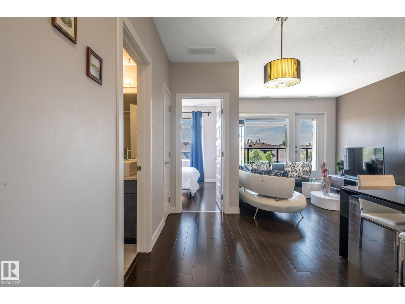
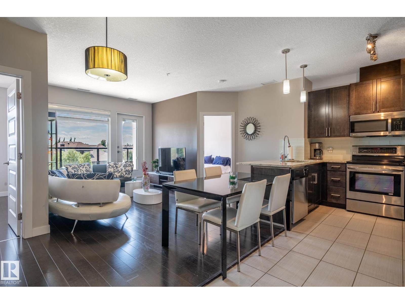
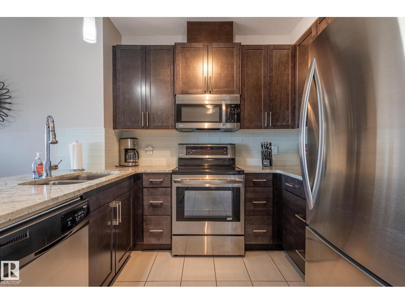
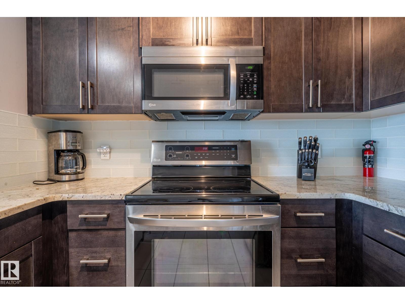
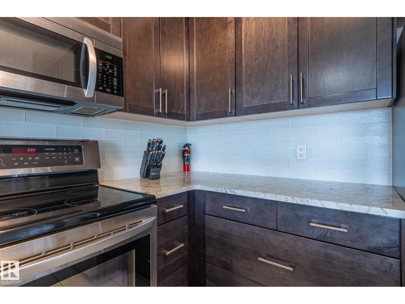
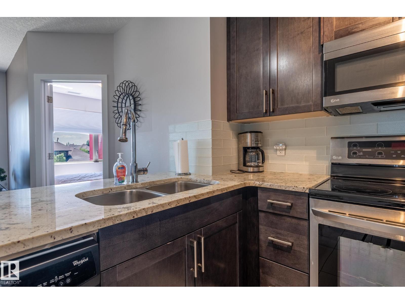
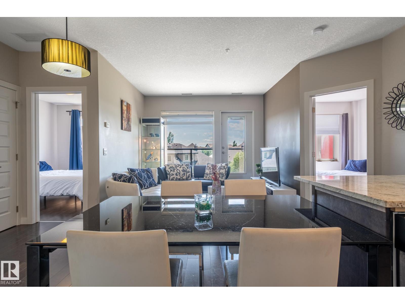
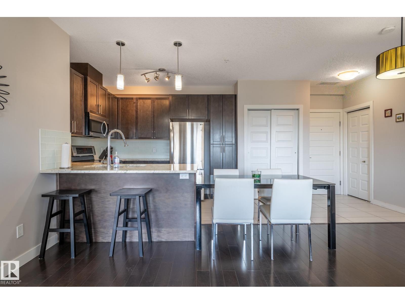
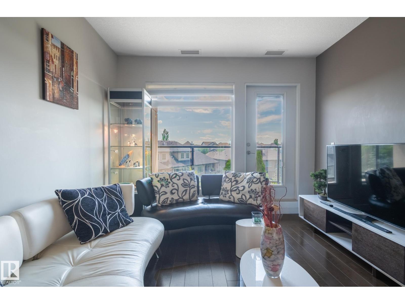
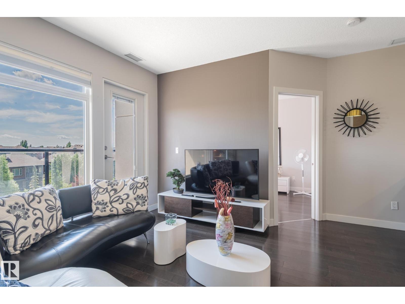
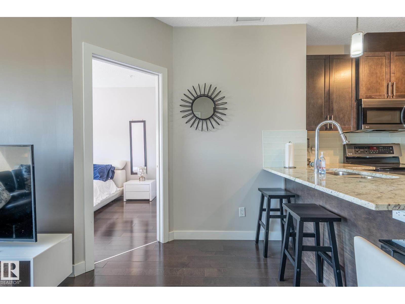
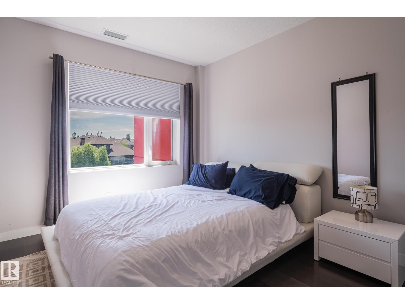
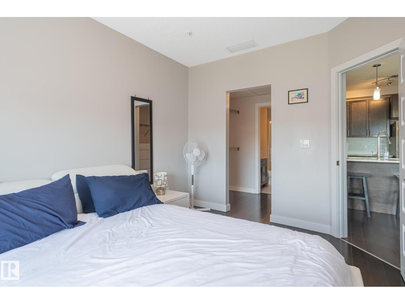
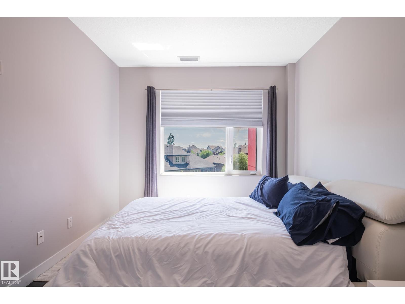
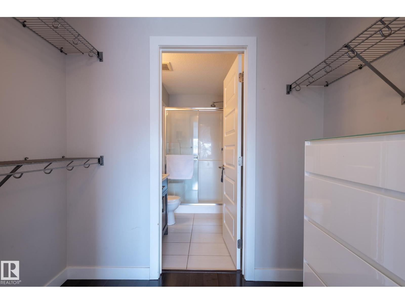
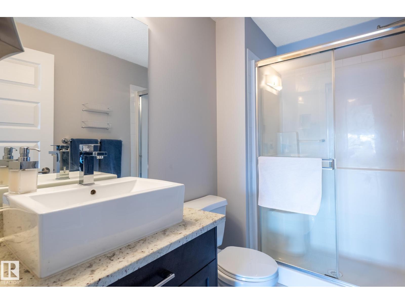
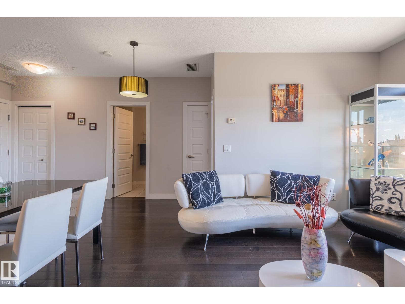
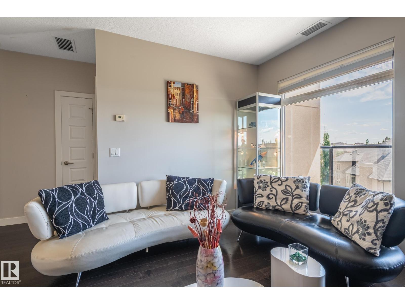
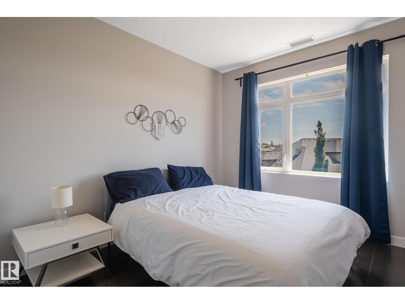
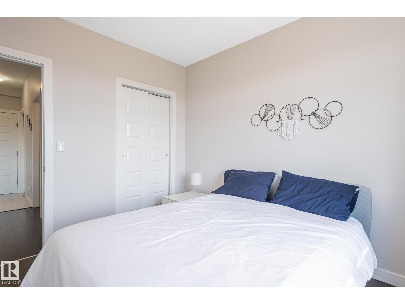
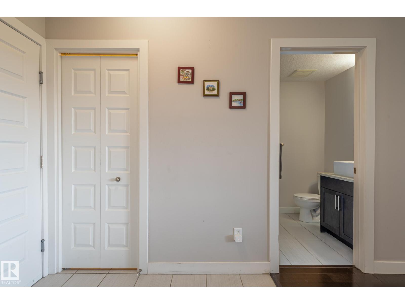
This lovely 2-bedroom condo is move-in ready. It offers a bright, open-concept living space with desirable southwest exposure. Patio doors open to a spacious balcony overlooking a beautiful green space with walking trails. The kitchen features modern cabinetry and granite countertops, while the thoughtfully designed layout places the bedrooms on opposite sides of the living room for added privacy. The primary bedroom includes a walk-through closet leading to a 3-piece ensuite, and the second bedroom is conveniently located next to the main bathroom. A large laundry room provides additional storage and the titled underground parking stall has a secure storage cage. Building amenities, include a concierge, fitness centre, resident lounge with a pool table, and an outdoor patio area. Great location! Close to amenities – shopping, restaurants, public transportation. New heat pump installed June 2026. Furniture and kitchen accessories are included making this a turn-key opportunity. (id:67053)
Property details
Property
- List price
- $285,000
- Style
- Apartment
- Year built
- 2015
- Living area
- 749 square feet
- MLS® number
- E4497960
Interior
- Bedrooms
- 2
- Bathrooms
- 2
- Basement
- None
- Appliances
- Washer, Refrigerator, Intercom, Dishwasher, Stove, Dryer, Microwave Range Hood Combo, Furniture, Window Coverings
Systems
- Heating
- Heat Pump
Parking
- Parking
- Underground, Heated Garage
Condo fee
- Fee
- $522 monthly
- Includes
- Exterior Maintenance, Landscaping, Property Management, Heat, Water, Insurance, Other, See Remarks
- Ownership
- Condo/Strata
City assessment
- Assessed value
- $233,500 (2025)
- Assessment class
- Residential
Lot & site
- Lot features
- Flat site
- Site influences
- Flat site
- Community
- Ambleside
Rooms
Main level
- Living room13'6 x 16'3
- Dining room9' x 10'6
- Kitchen15'9 x 8'3
- Primary Bedroom9'11 x 12'
- Bedroom 29'7 x 11'2
- Laundry room—
The building
Signature At Ambleside: sold prices, condo fees and every unit for sale in the building.
More homes in Ambleside
All 70 homes for sale in Ambleside, newest first, with schools, parks and what the neighbourhood sells for.
Listing courtesy of Bermont Realty (1983) Ltd. Listing data is provided under copyright by the REALTORS® Association of Edmonton via the CREA Data Distribution Facility (DDF®). Information is deemed reliable but is not guaranteed accurate by CREA, the board, or Real Living, and should be independently verified. Not intended to solicit properties currently listed for sale.