11903 37 Street NW
Beacon Heights · Edmonton, AB T5W 4Y8
MLS® E4482366 · Listing courtesy of RE/MAX Elite
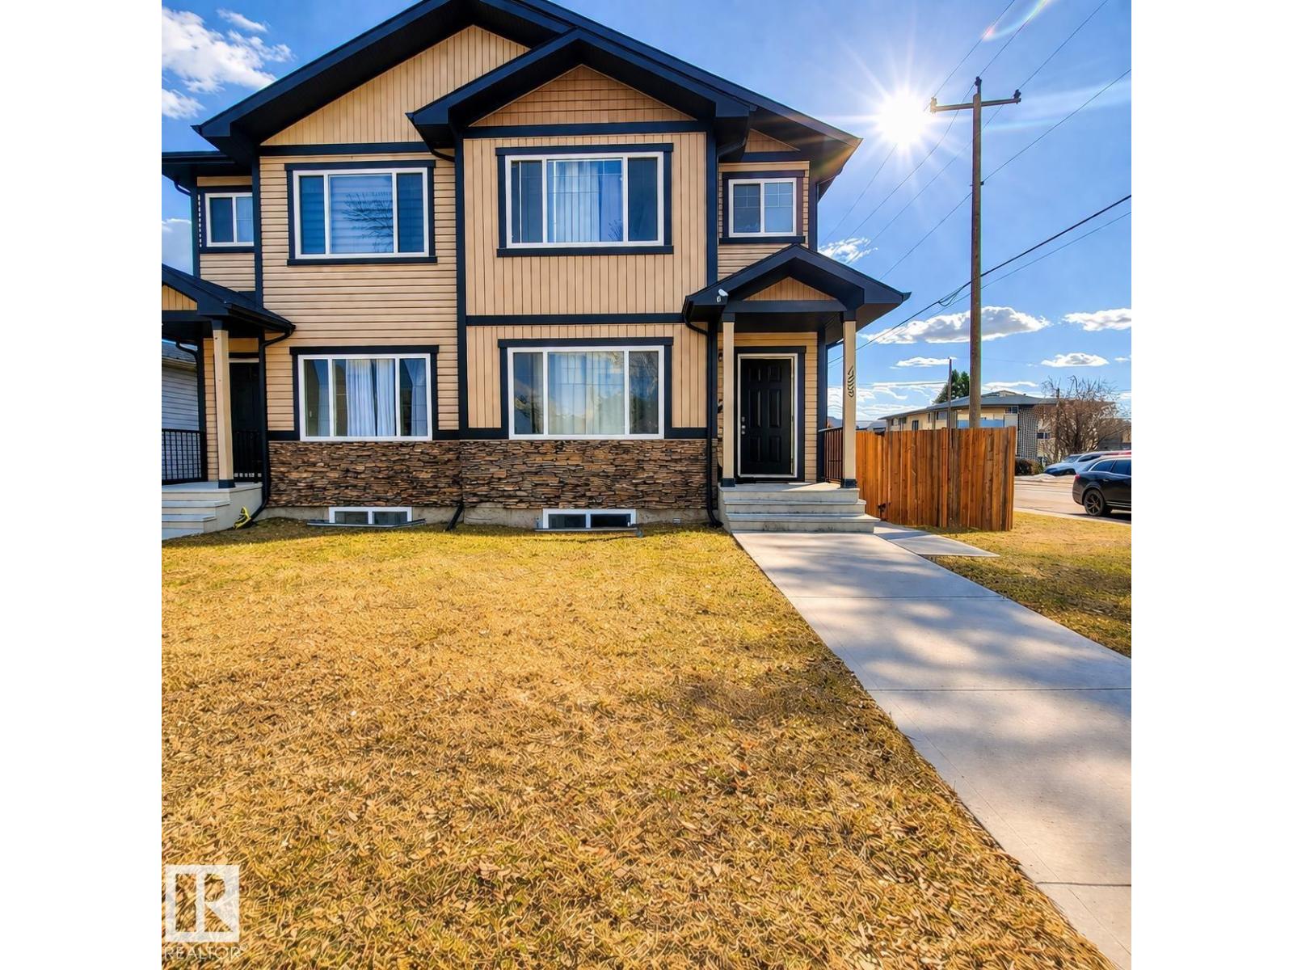
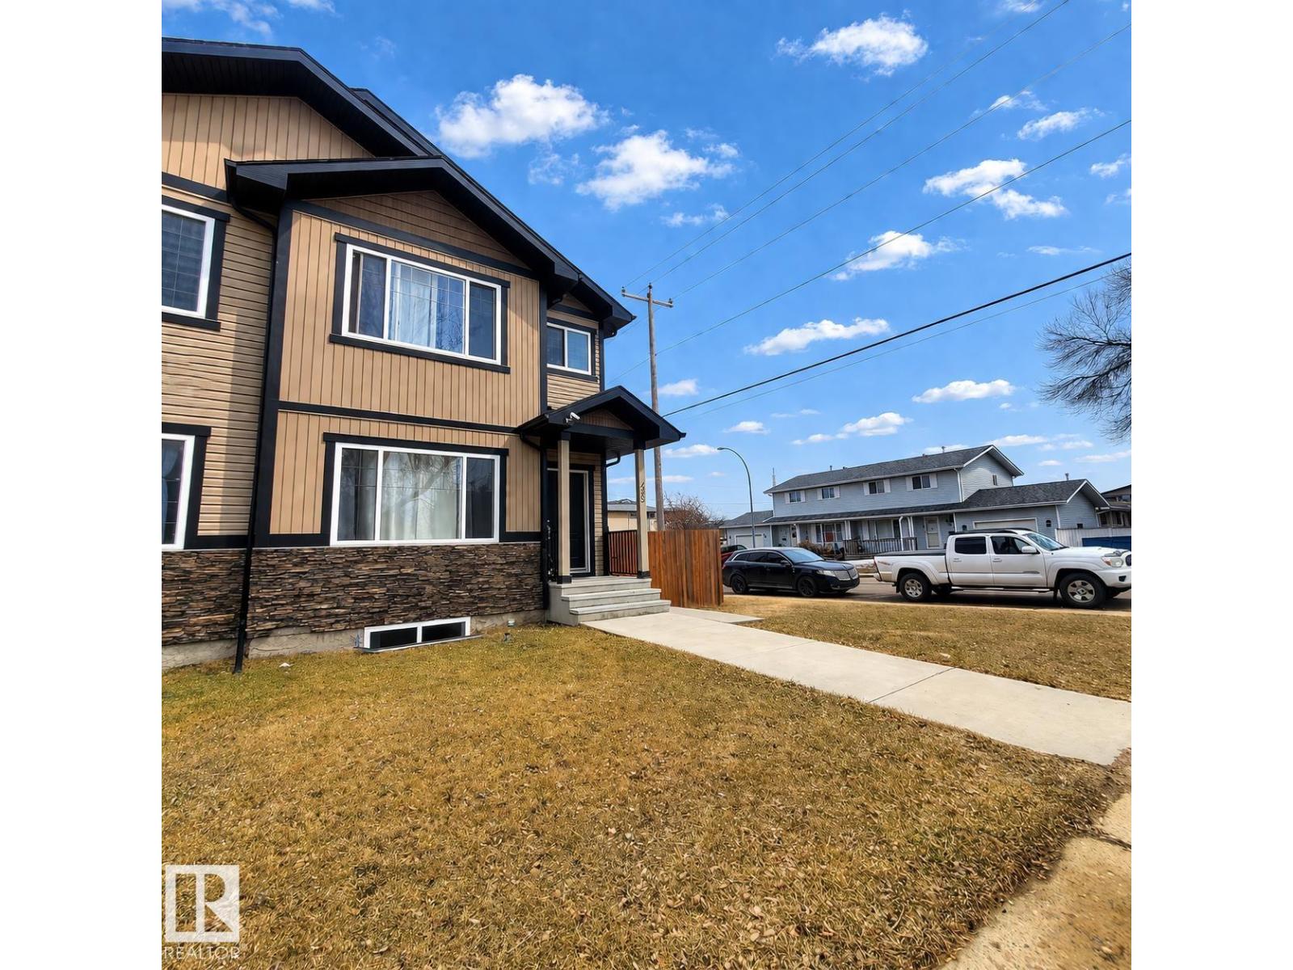
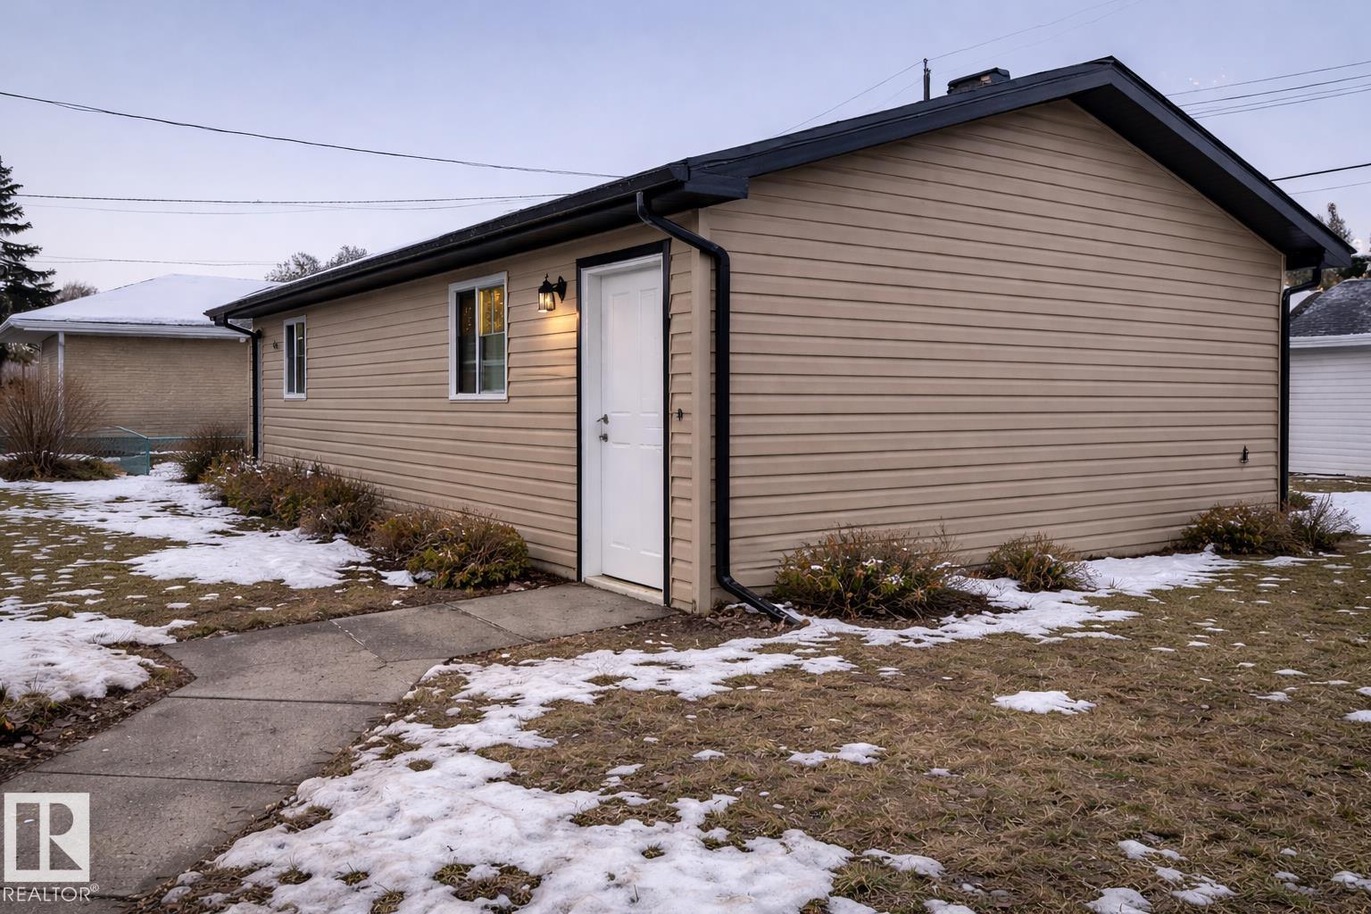
4 bedrooms · 4 bathrooms · 1,472 sq ft · Built 2015 · Duplex
About this home
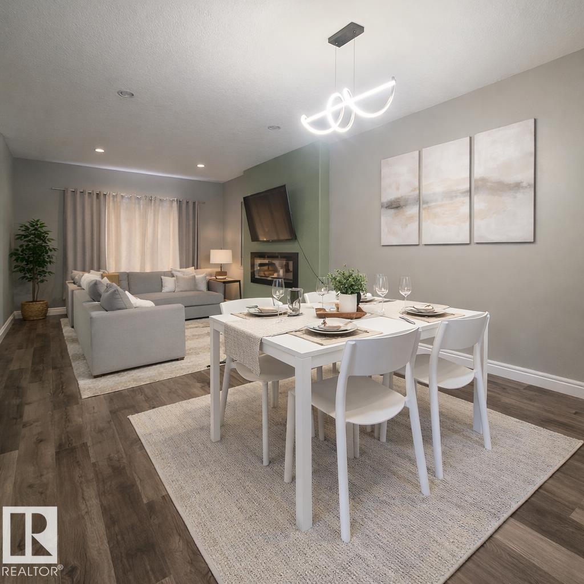
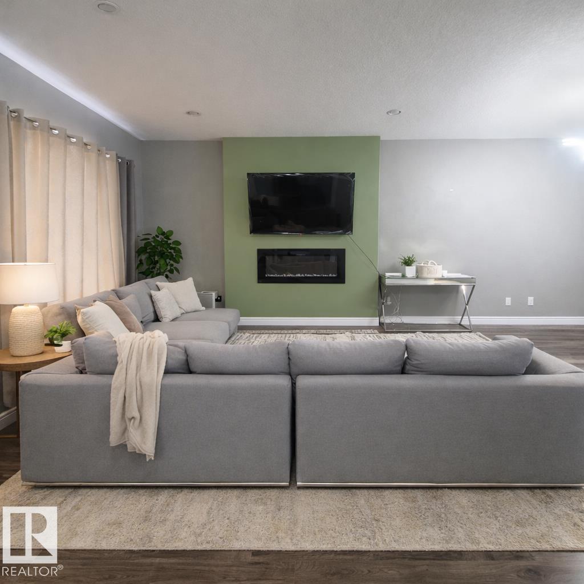
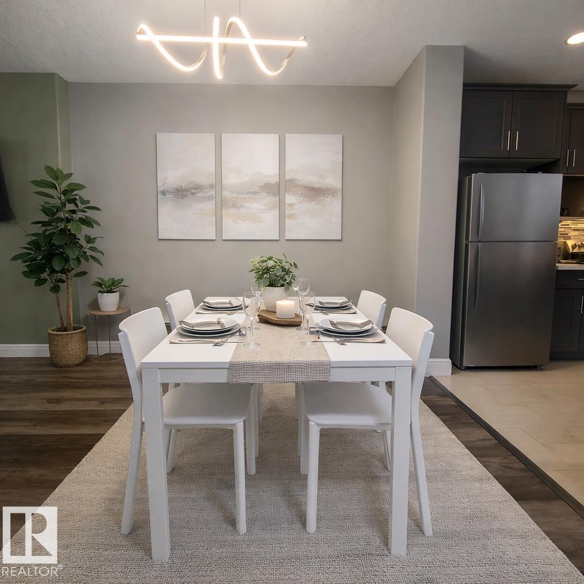
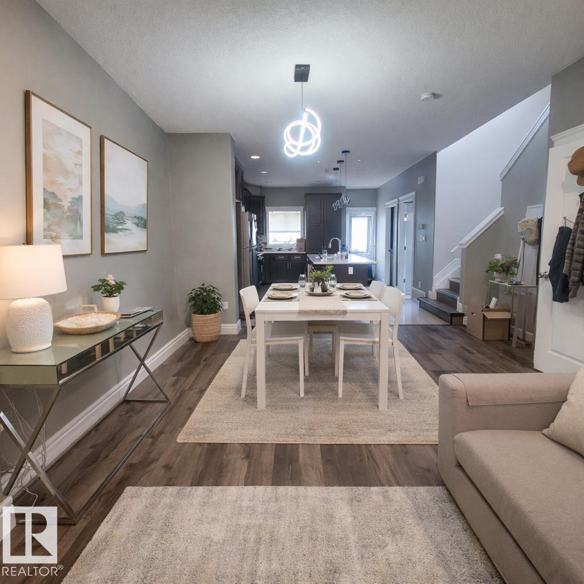
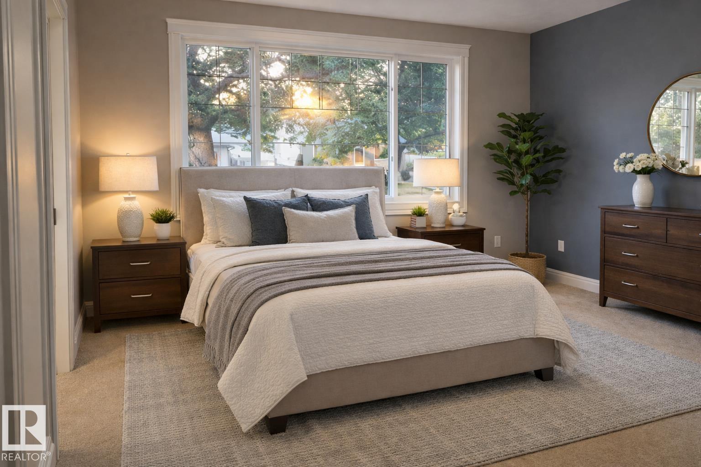
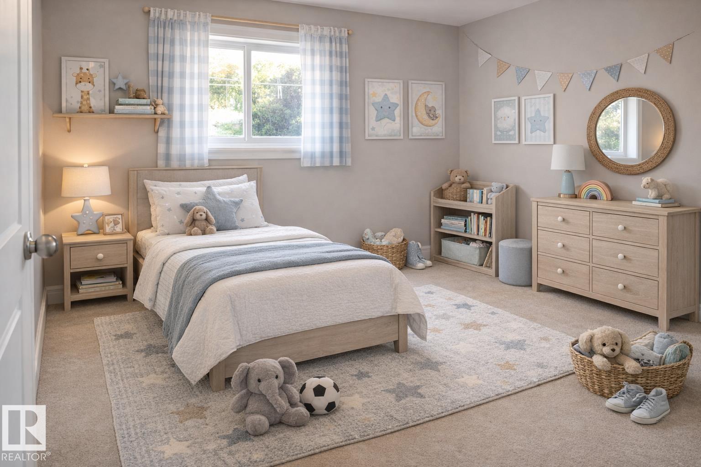
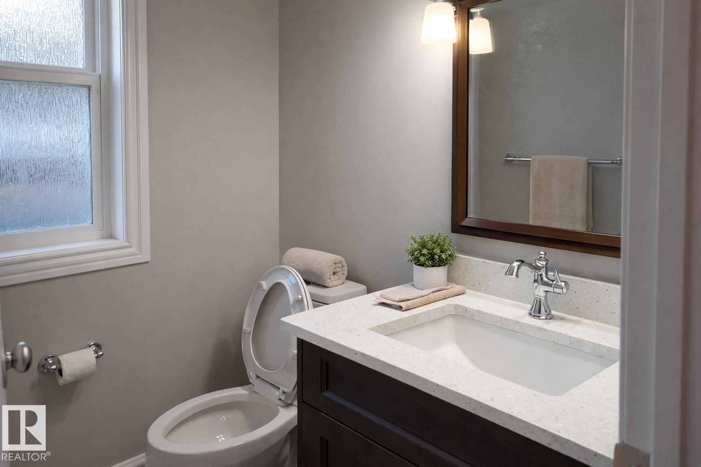
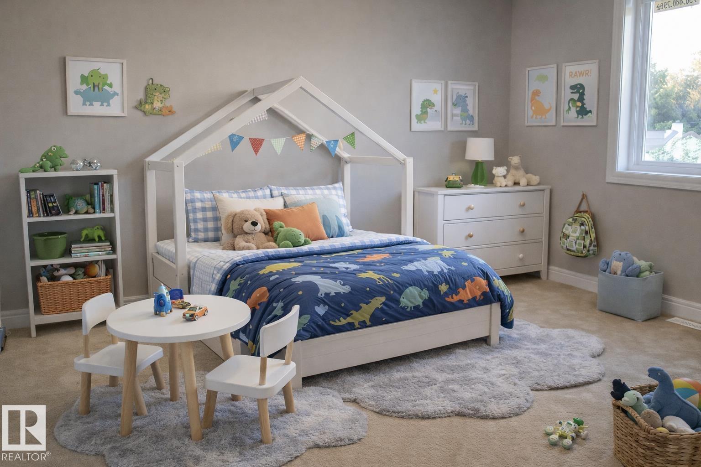
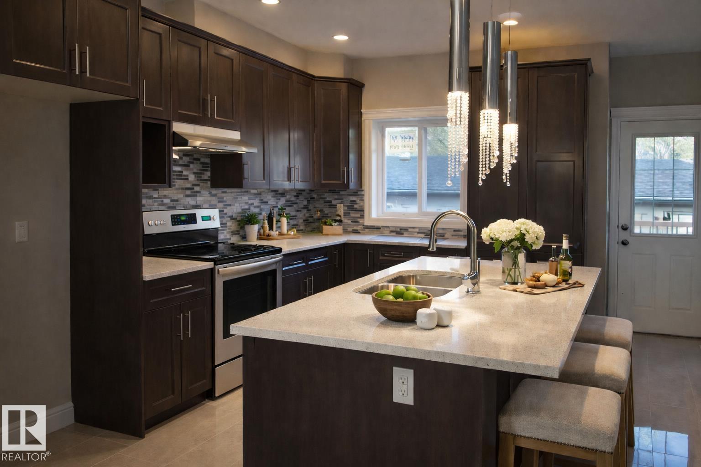
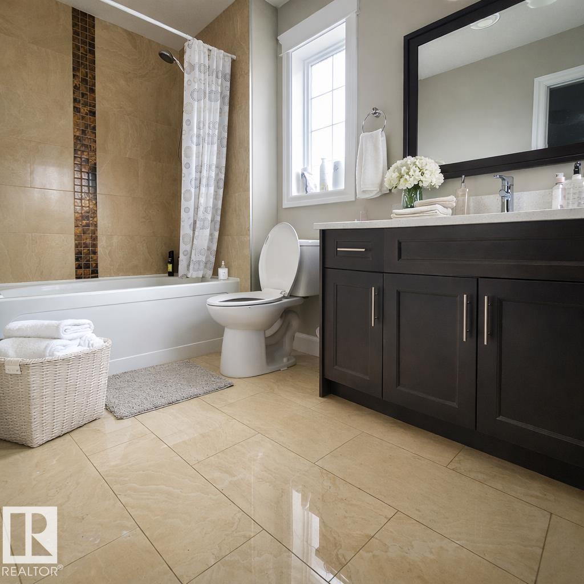
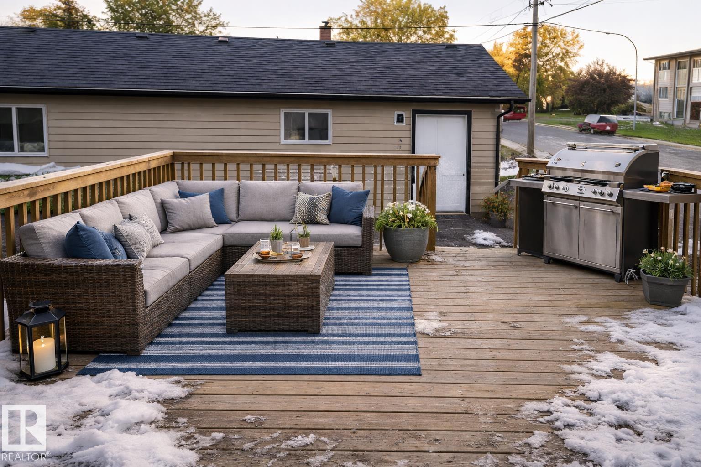
Welcome to this fantastic opportunity in a CONVENIENT LOCATION, perfect for FIRST TIME HOME BUYERS or SAVVY INVESTORS looking to BUILD EQUITY and GENERATE INCOME. This well laid out home offers a SPACIOUS and FUNCTIONAL FLOOR PLAN with plenty of NATURAL LIGHT throughout. The main living area flows seamlessly into the kitchen and dining space, creating a WARM and INVITING atmosphere ideal for everyday living or entertaining guests. GENEROUS SIZED BEDROOMS provide comfort and flexibility for families, roommates, or tenants. The layout also allows for POTENTIAL SUITE DEVELOPMENT or RENTAL OPPORTUNITIES, making it an excellent investment choice. Situated close to SCHOOLS, SHOPPING, PUBLIC TRANSIT, PARKS, and MAJOR ROADWAYS, this property offers both CONVENIENCE and LONG TERM VALUE. Whether you are ENTERING THE MARKET or EXPANDING YOUR PORTFOLIO, this home presents a GREAT OPPORTUNITY with STRONG UPSIDE POTENTIAL in a GROWING AREA. Customize, improve, and maximize value!!! MOVE IN READY! GREAT LOCATION!! NOW!! (id:67053)
Property details
Property
- List price
- $408,900
- Style
- Duplex
- Year built
- 2015
- Living area
- 1,472 square feet
- MLS® number
- E4482366
Interior
- Bedrooms
- 4
- Bathrooms
- 4
- Basement
- Finished, Full
- Appliances
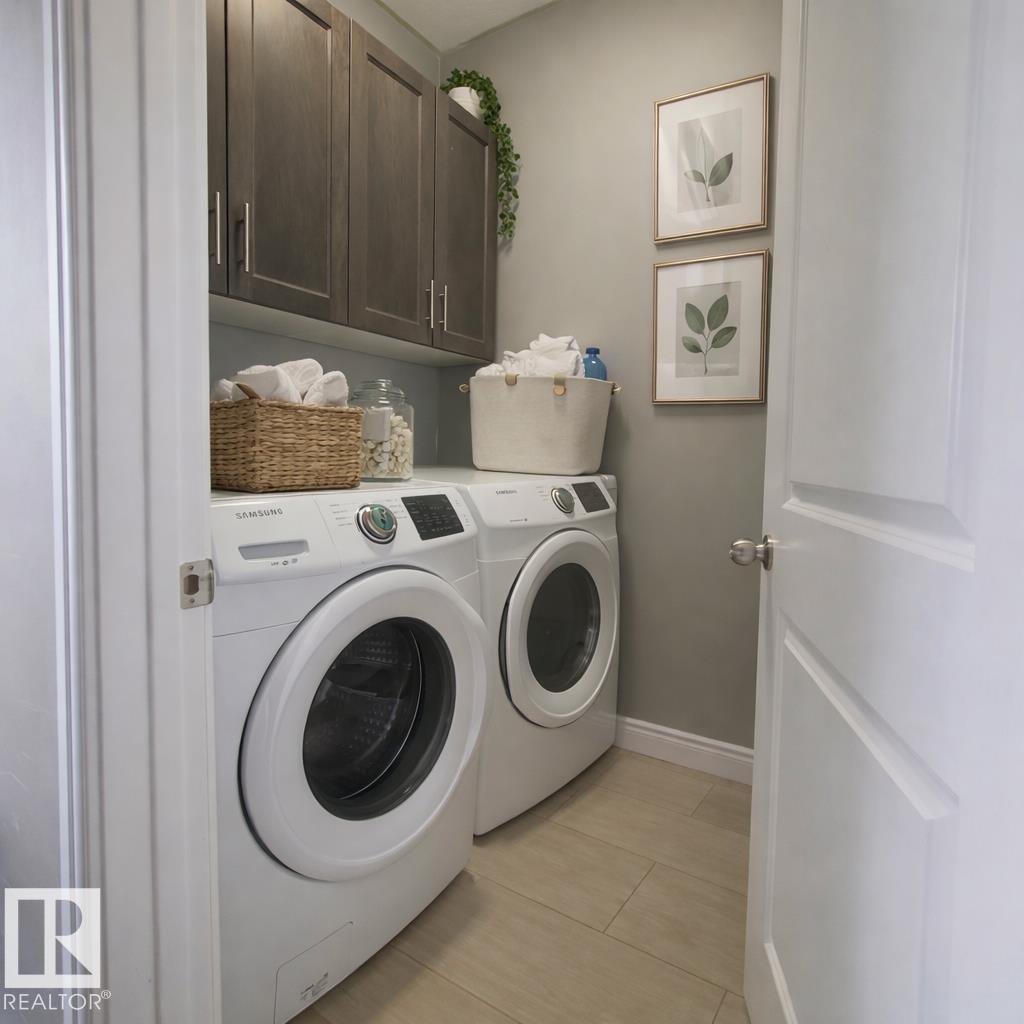
- Dishwasher, Dryer, Hood Fan, Two stoves, Two Washers, Garage door opener, Garage door opener remote(s), Two Refrigerators
Systems
- Heating
- Forced air
Parking
- Parking
- Detached Garage
Condo fee
- Ownership
- Condo/Strata
City assessment
- Assessed value
- $371,000 (2025)
- Assessment class
- Residential
Lot & site
- Lot size
- 329 m² (3,545 sq ft)
- Lot features
- See remarks, Flat site, Paved lane, Lane, Closet Organizers
- Site influences
- See remarks, Flat site, Paved lane, Lane, Closet Organizers, Public Swimming Pool
- Community
- Beacon Heights
Rooms
Main level
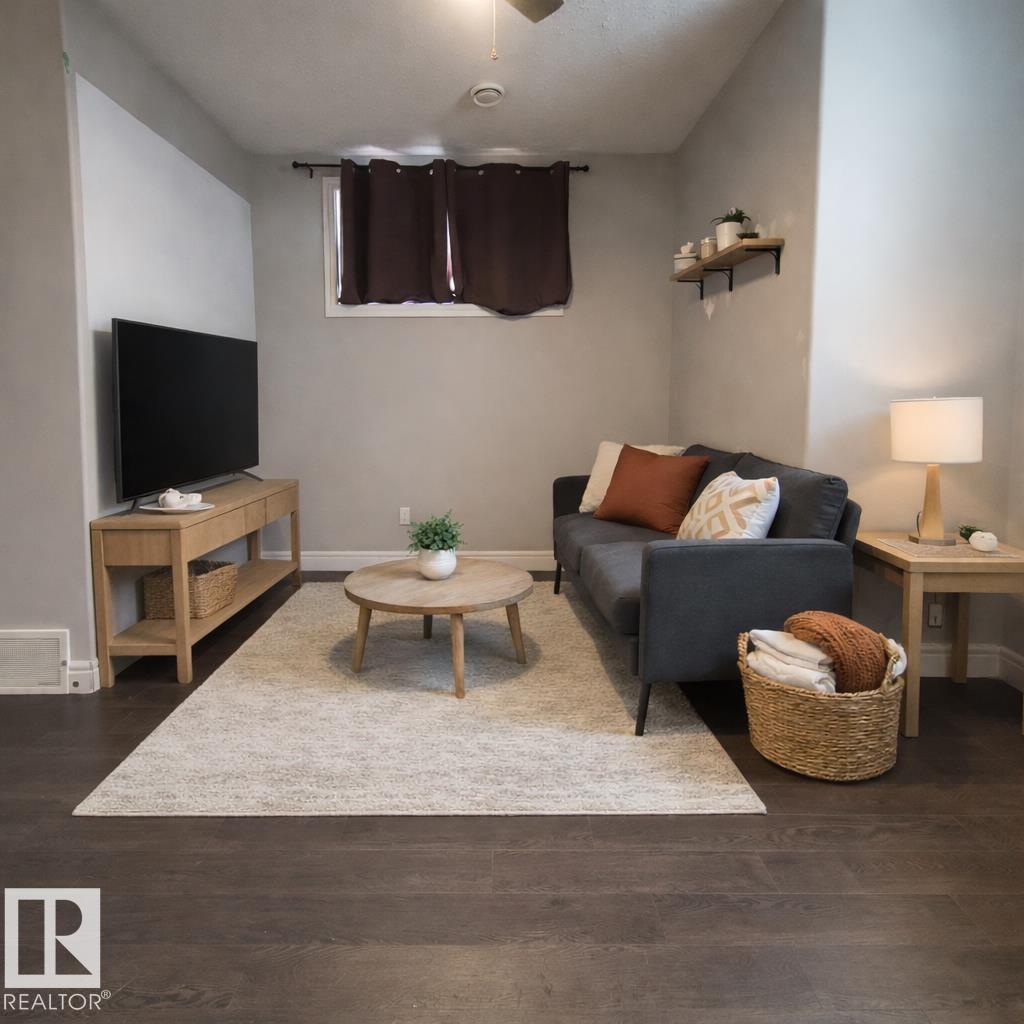
- Living room3.73 × 4.39
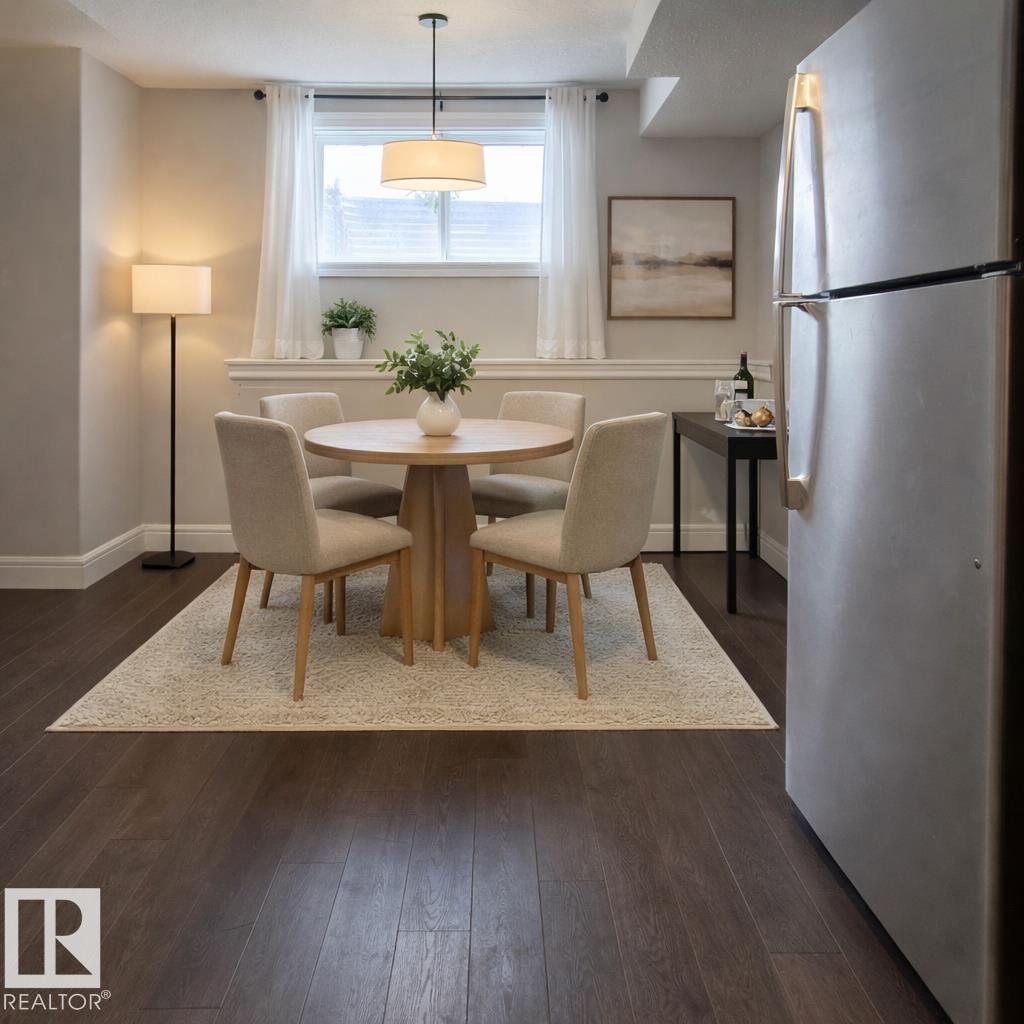
- Dining room2.96 × 2.57
- Kitchen4.30 × 3.54
- Laundry room1.61 × 2.06
- Other2.39 × 1.82
Upper Level
- Primary Bedroom3.73 × 3.63
- Bedroom 22.72 × 3.78
- Bedroom 33.18 × 2.74
- Laundry room1.19 × 0.95
Basement
- Bedroom 43.00 × 3.02
- Second Kitchen2.33 × 2.37
- Utility room2.06 × 2.39
More homes in Beacon Heights
All 16 homes for sale in Beacon Heights, newest first, with schools, parks and what the neighbourhood sells for.
Listing courtesy of RE/MAX Elite. Listing data is provided under copyright by the REALTORS® Association of Edmonton via the CREA Data Distribution Facility (DDF®). Information is deemed reliable but is not guaranteed accurate by CREA, the board, or Real Living, and should be independently verified. Not intended to solicit properties currently listed for sale.