4111 Whispering River Drive SW
Windermere · Edmonton, AB T6W 2E1
MLS® E4443138 · Listing courtesy of NOW Real Estate Group
4 bedrooms · 8 bathrooms · 4,953 sq ft · Built 2025 · House
About this home
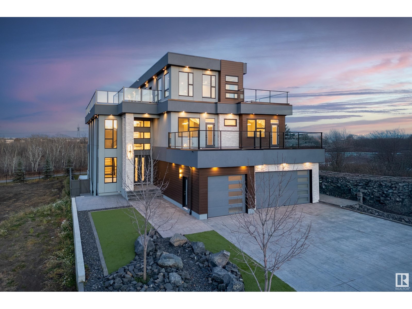
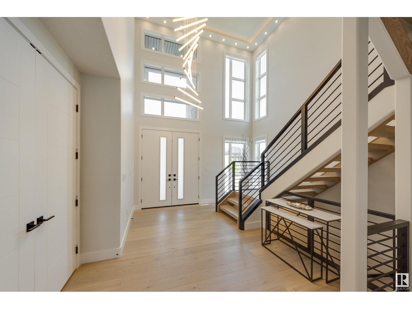

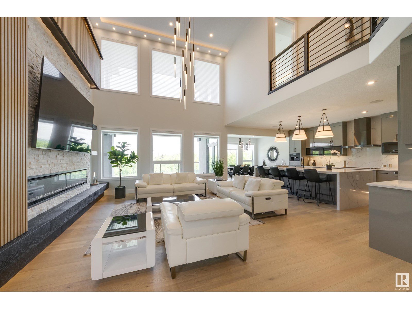
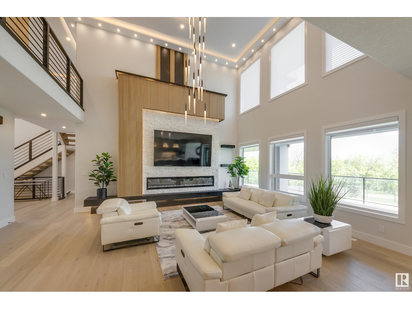
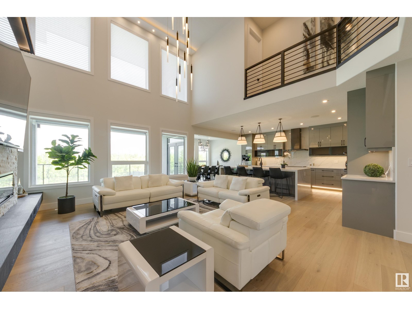
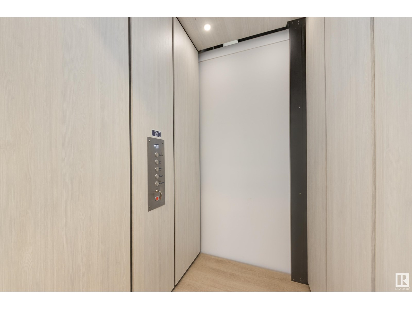

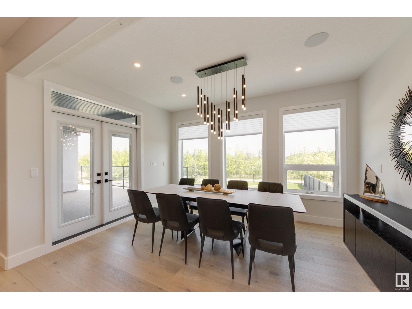
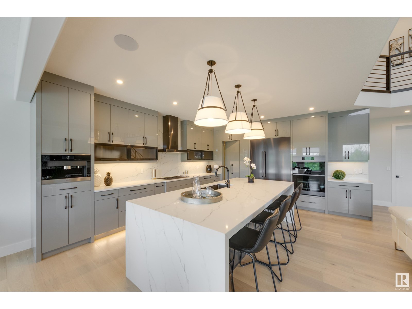

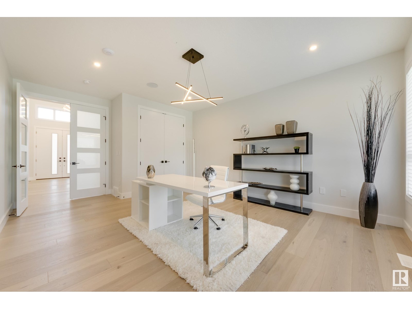
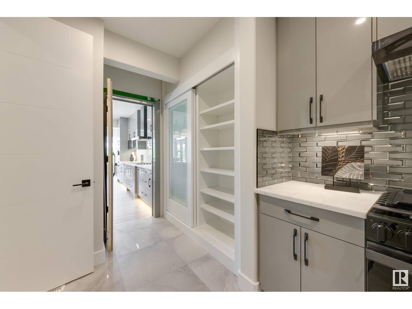
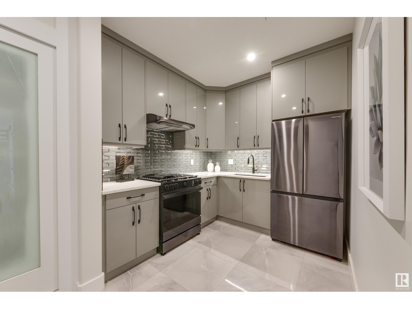
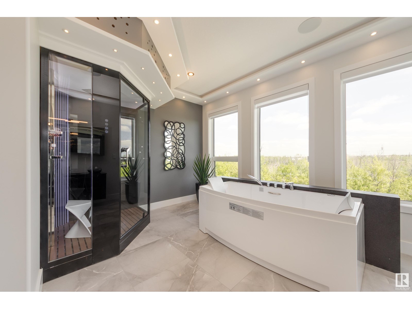
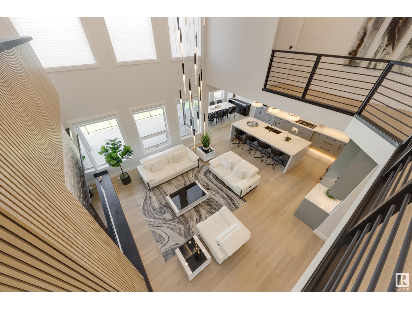
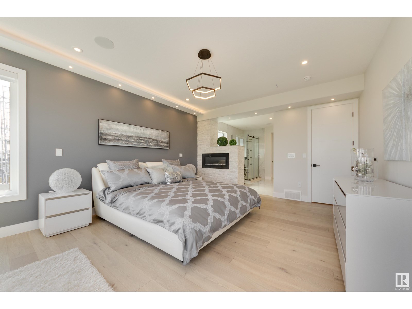

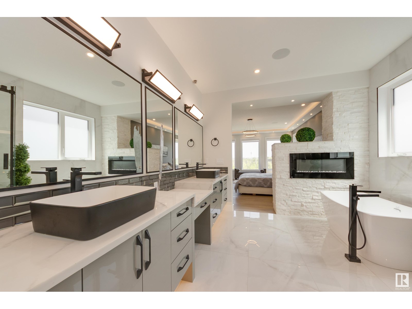
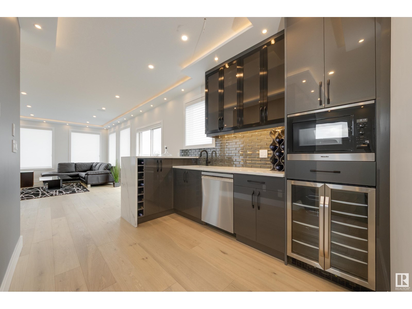
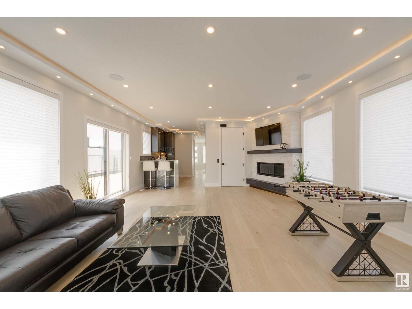
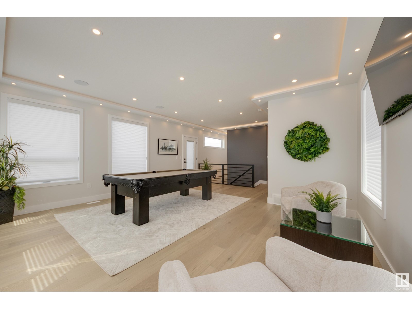
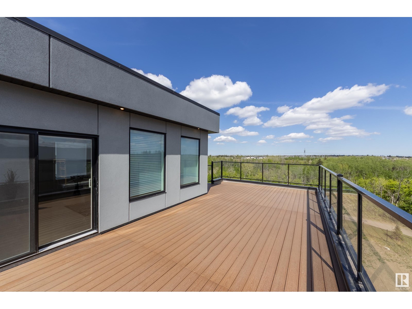
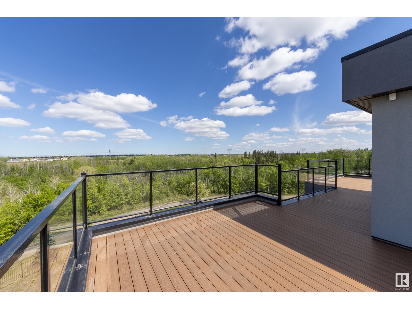
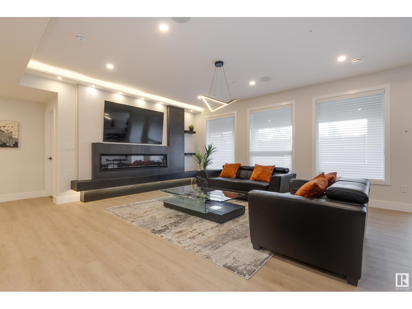
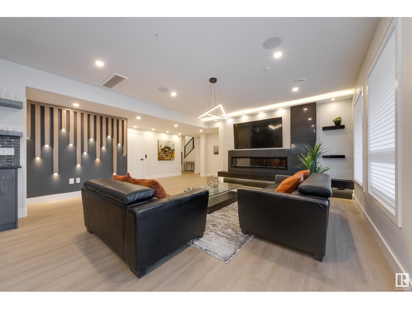
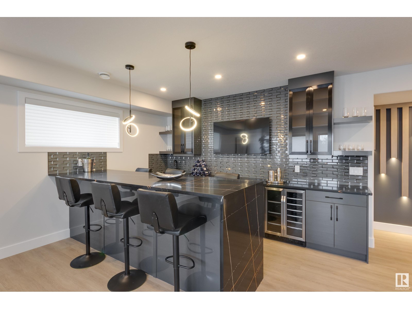
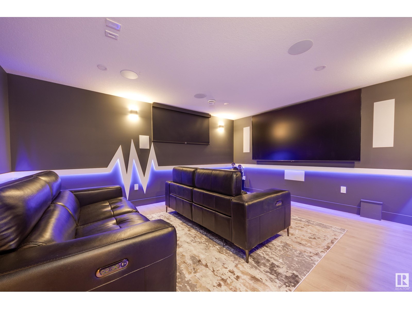
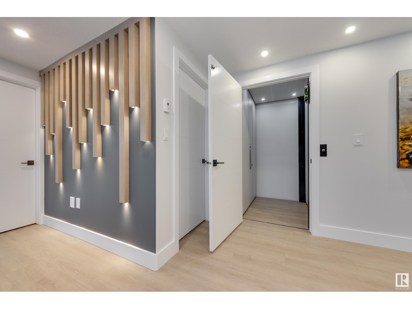
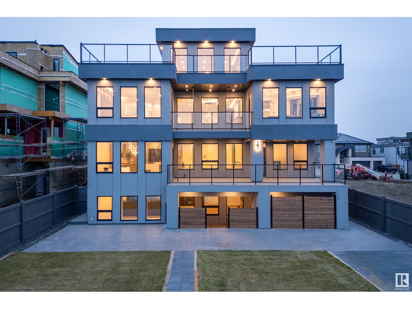
Absolutely Beautiful 3Storey home with 6650sq.ft living space. Rooftop patio overlooking the ravine & neighbourhood. 2900sq.ft of patios finished w/vinyl cover/composite planks. 5 stop elevator perfect for multigeneration users Beautiful kitchen&spice kitchen w/high end appliances. 8 washrooms, one a spa room w/jacuzzi, steam shower. Top floor great for entertaining w/pool table. 4 fireplaces. All rooms have patio access & bedrooms have ensuite bathrooms. Upgraded audio,speakers,camera system & window coverings. Many mini,rope & pot lights. Beautiful wood shelving & pillars w/mini lights, basement wall decoration. Theatre room w/amazing lighting elements. Wet bar w/black quartz, countertops, horizontal road railings. In floor heating on main floor,basement & in the 6 vehicle garage. Landscaping and large concrete pad in the backyard for any sport activity. Upgrade epoxy finish on garage floor. Concrete stairs to backyard. Many upgrades in this lovely home. Listing realtor is the seller's family member (id:67053)
Property details
Property
- List price
- $3,999,000
- Style
- House
- Year built
- 2025
- Living area
- 4,953 square feet
- MLS® number
- E4443138
Interior
- Bedrooms
- 4
- Bathrooms
- 8
- Basement
- Finished, Walk out, See Remarks
- Appliances
- Washer, Refrigerator, Gas stove(s), Wine Fridge, Stove, Dryer, Microwave, Alarm System, Oven - Built-In, Hood Fan, Window Coverings, Garage door opener, Garage door opener remote(s), Two Refrigerators
Systems
- Heating
- Forced air, In Floor Heating
Parking
- Parking
- Detached Garage, Underground, Heated Garage
Condo fee
- Ownership
- Freehold
City assessment
- Assessed value
- $2,504,000 (2025)
- Assessment class
- Residential
Lot & site
- Lot size
- 1,109 m² (11,936 sq ft)
- Lot features
- See remarks, Ravine, Park/reserve, No Animal Home
- Site influences
- See remarks, Ravine, Park/reserve, No Animal Home
- Community
- Windermere
Rooms
Main level
- Living room7.0 × 5.06 meters
- Dining room4.57 × 4.27 meters
- Kitchen4.57 × 4.88 meters
- Den4.88 × 4.27 meters
- Second Kitchen4.72 × 2.75 meters
Basement
- Family room9.76 × 5.49 meters
- Bedroom 44.27 × 3.5 meters
- Media5.12 × 3.84 meters
Upper Level
- Primary Bedroom5.79 × 4.27 meters
- Bedroom 24.57 × 3.81 meters
- Bedroom 34.57 × 3.81 meters
- Recreation room7.01 × 5.49 meters
More homes in Windermere
All 119 homes for sale in Windermere, newest first, with schools, parks and what the neighbourhood sells for.
Listing courtesy of NOW Real Estate Group. Listing data is provided under copyright by the REALTORS® Association of Edmonton via the CREA Data Distribution Facility (DDF®). Information is deemed reliable but is not guaranteed accurate by CREA, the board, or Real Living, and should be independently verified. Not intended to solicit properties currently listed for sale.