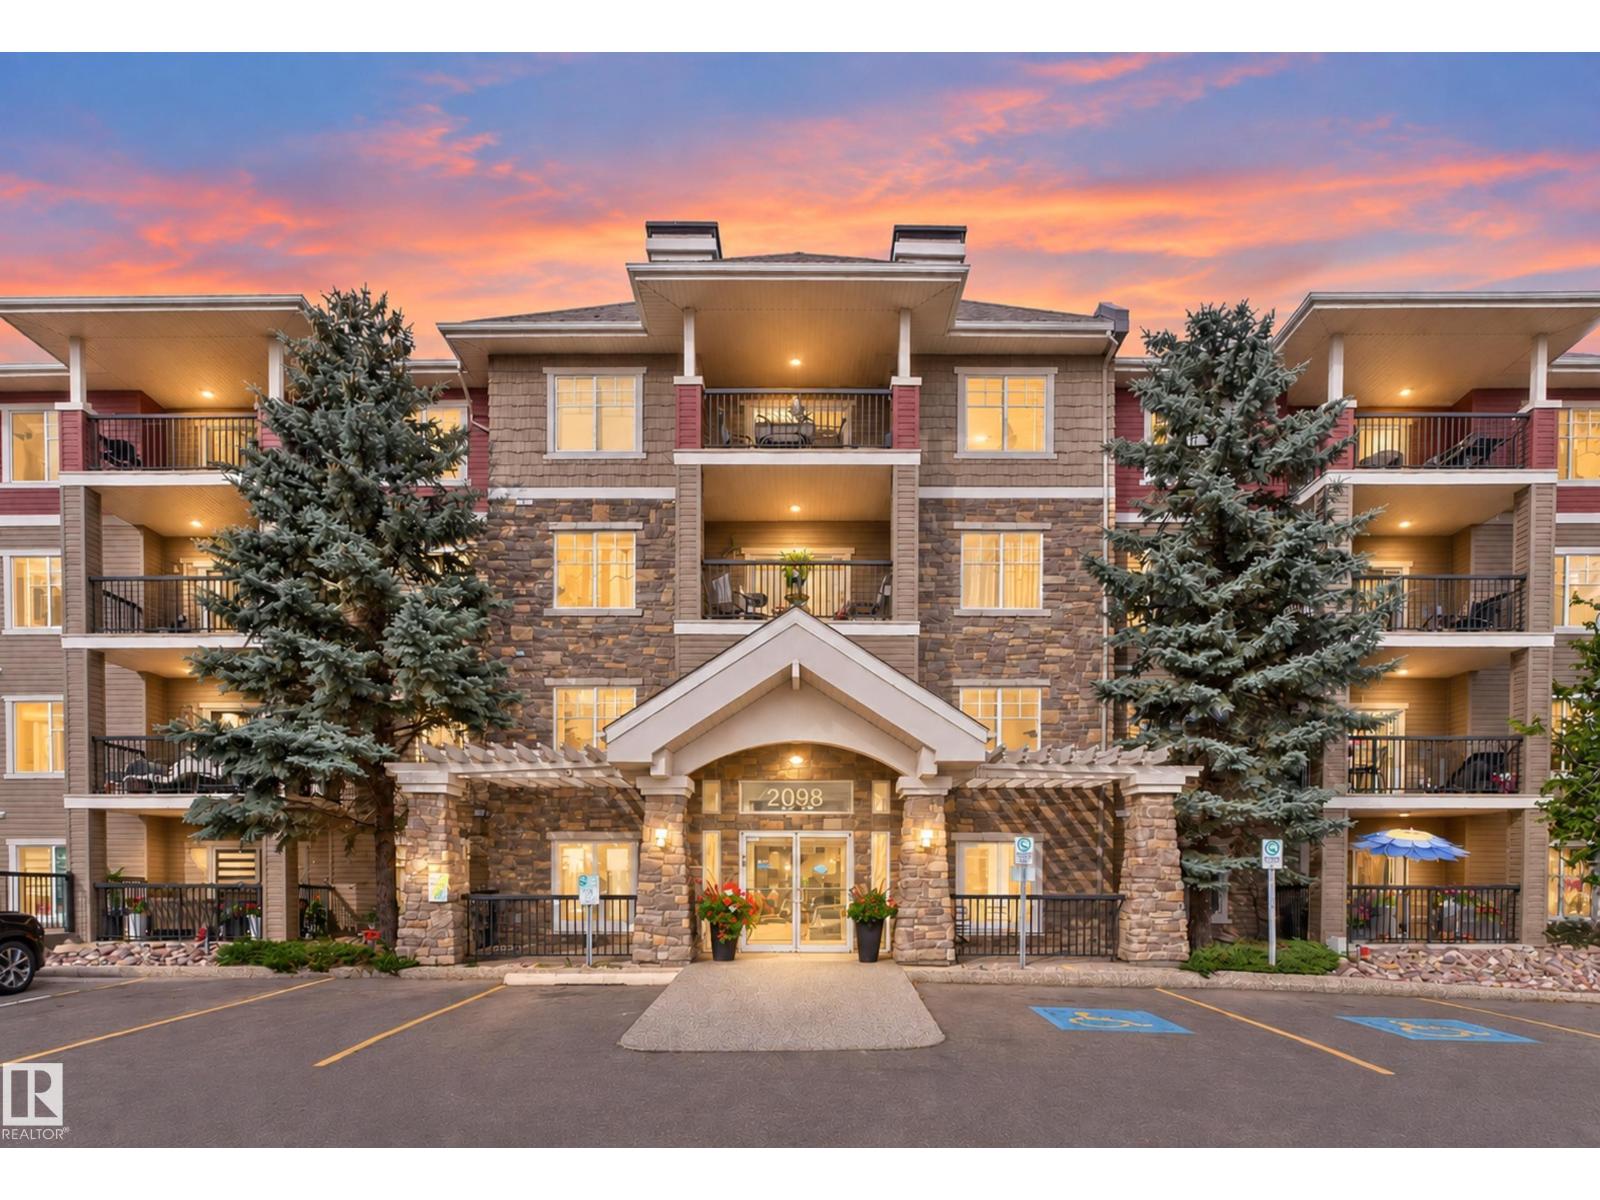
#118 – 2098 Blackmud Creek Drive SW
Blackmud Creek · Edmonton, AB T6W 1T7
MLS® E4509737 · Listing courtesy of Century 21 Masters
1 bedrooms · 2 bathrooms · 1,056 sq ft · Built 2004 · Condo
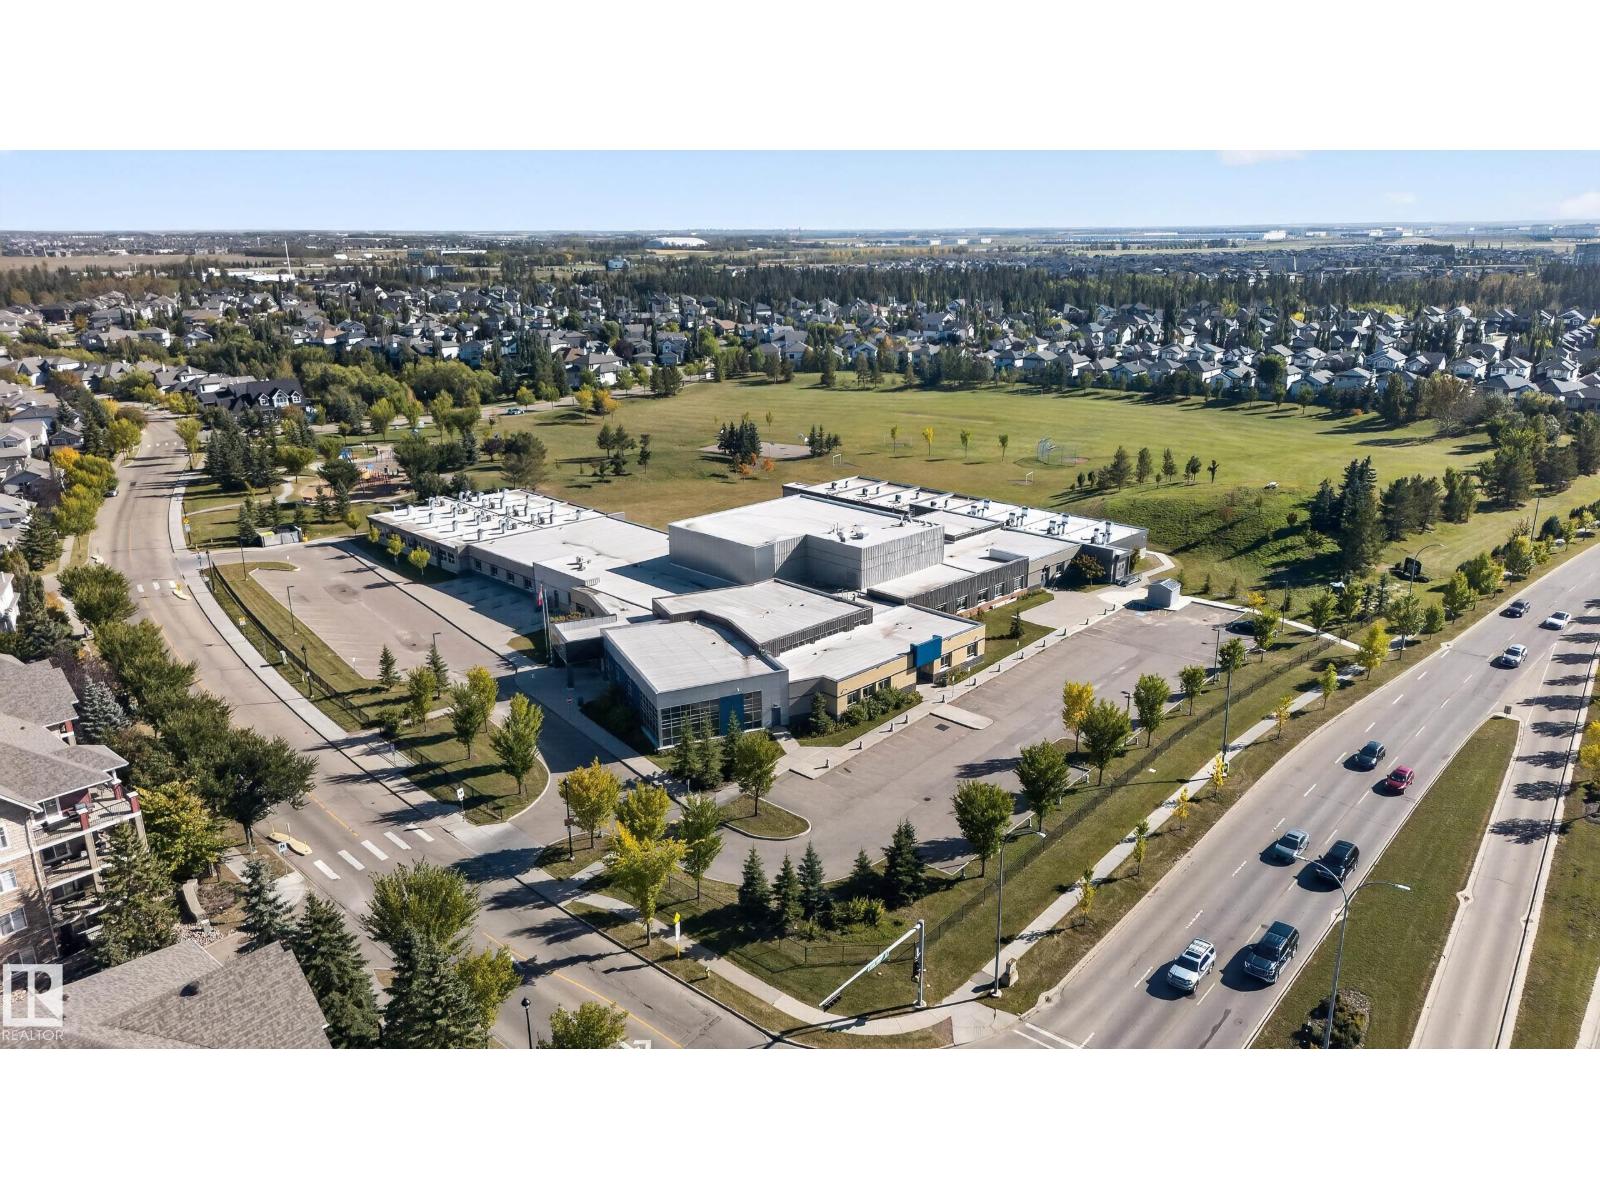
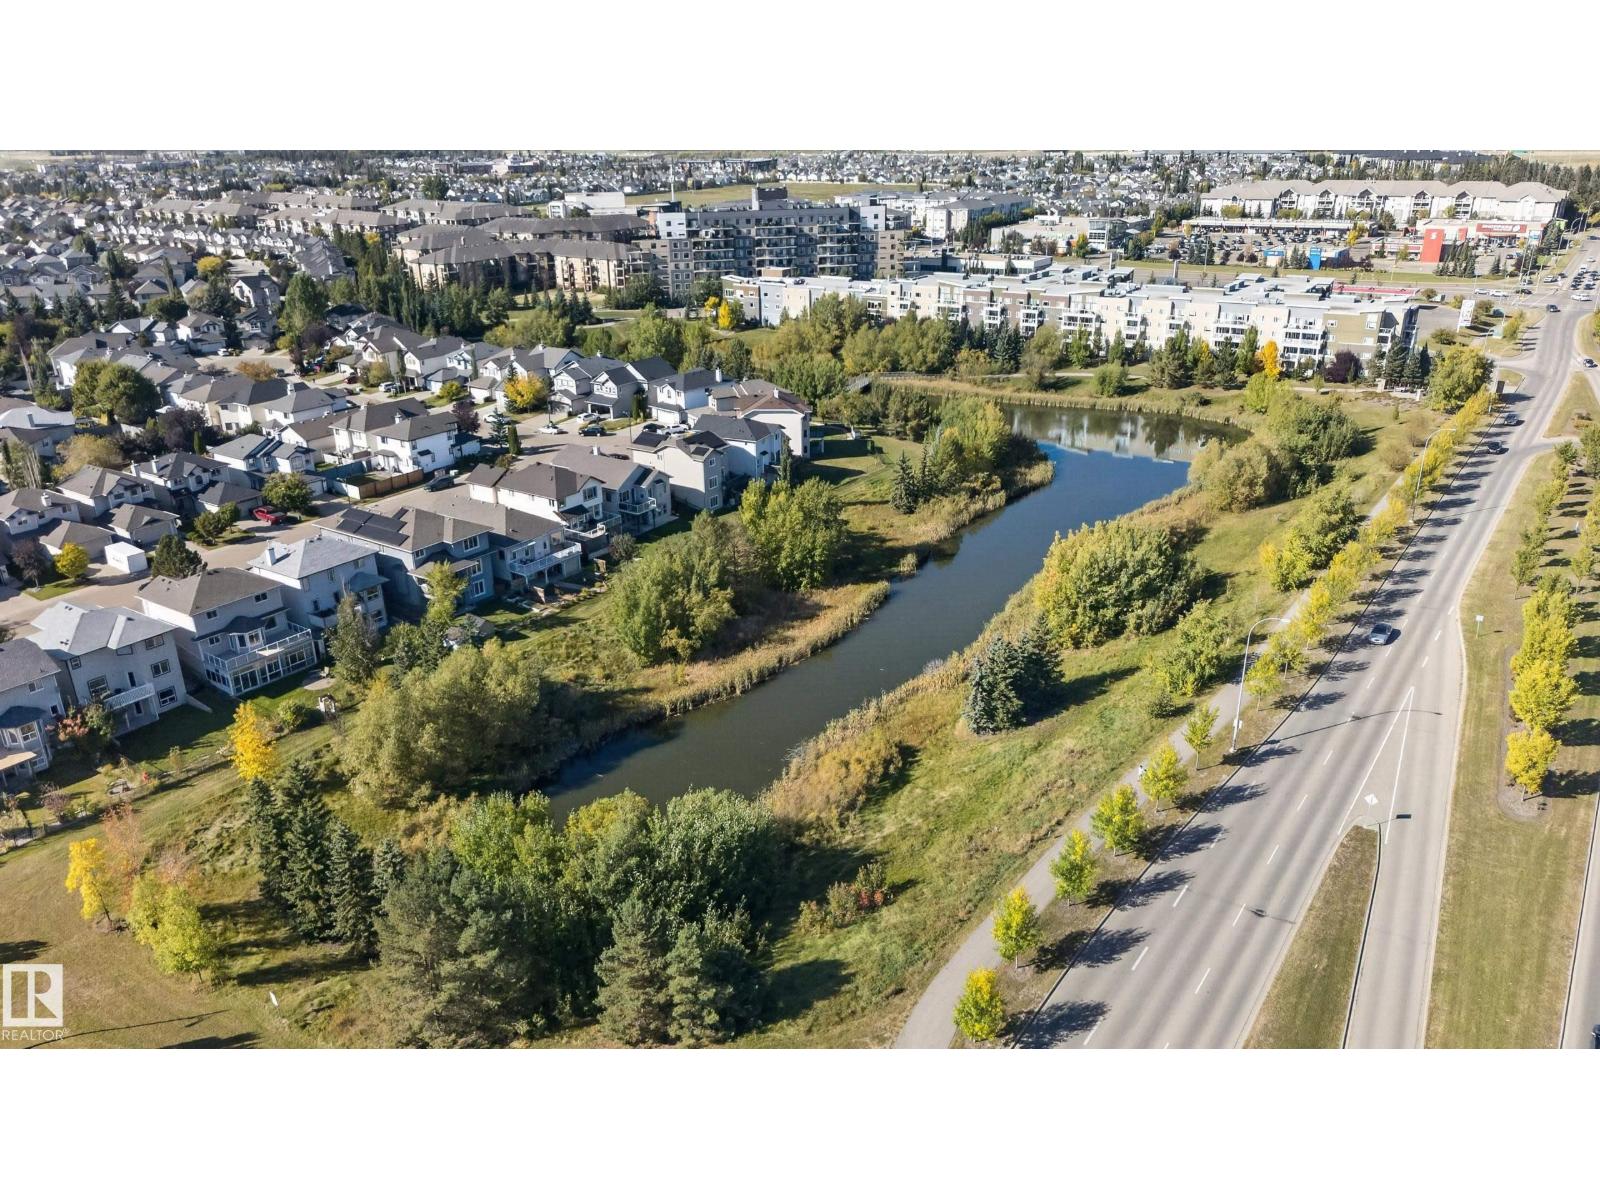
About this home
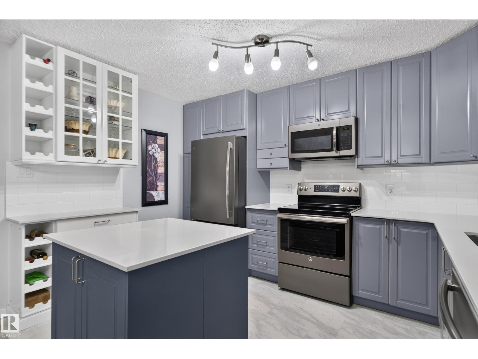
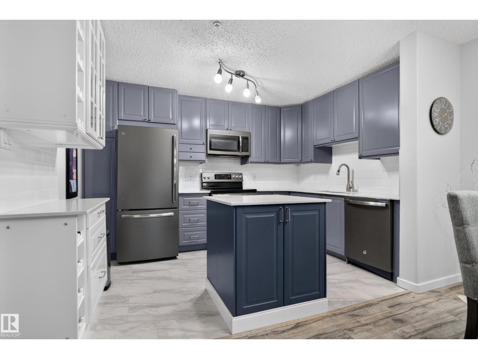
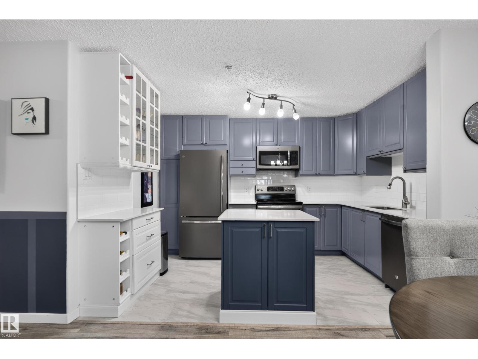
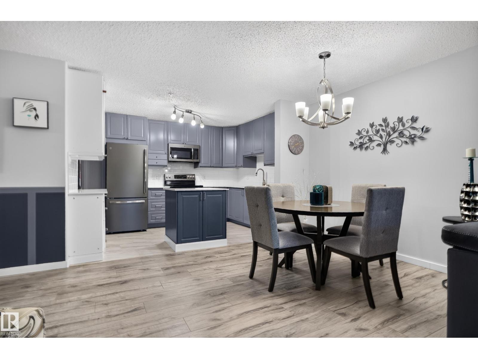
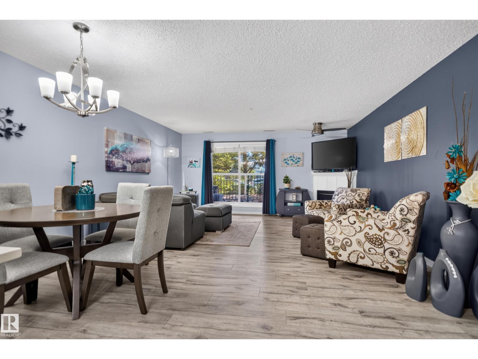
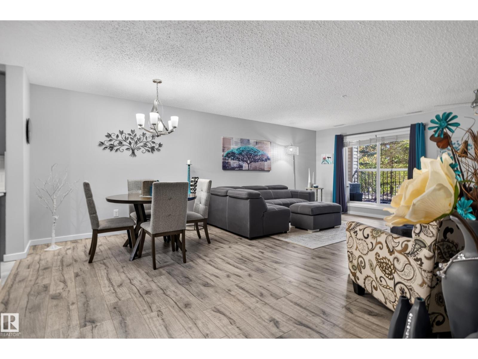
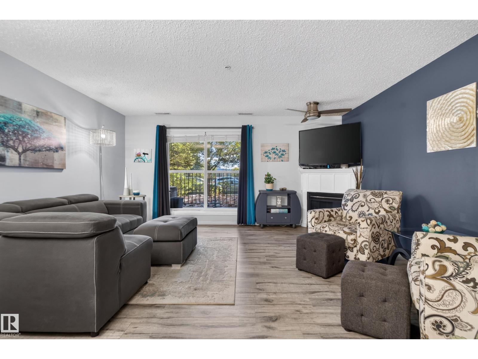
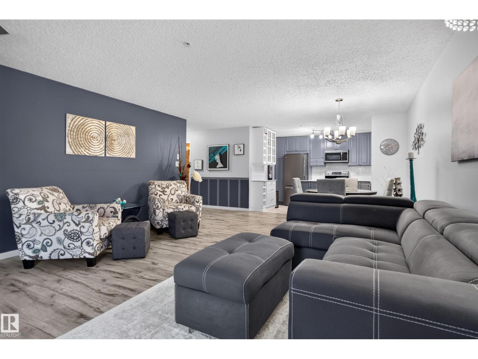
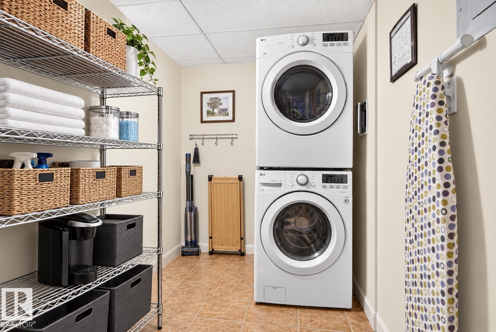
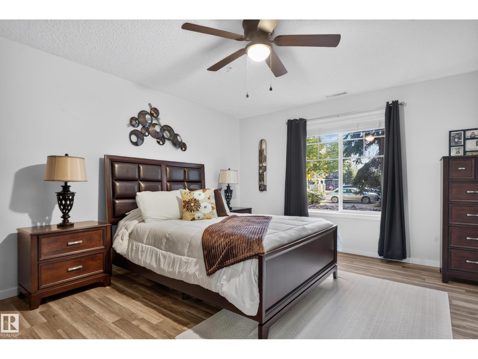
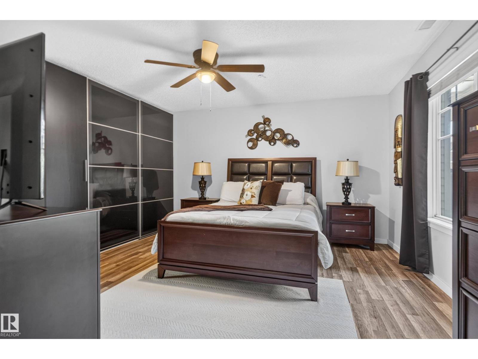
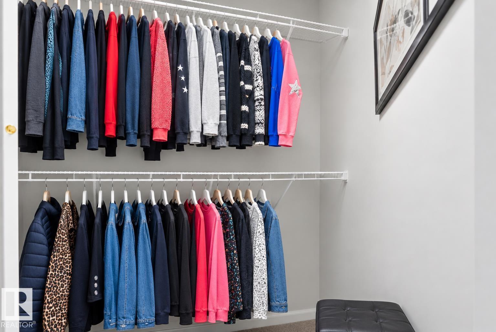
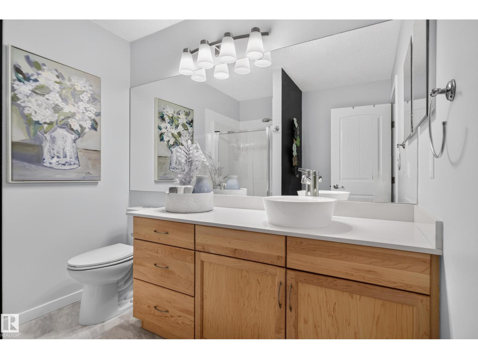
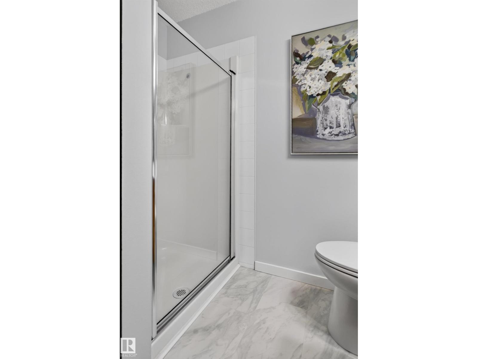
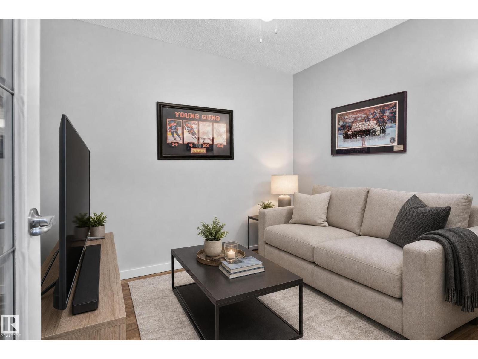
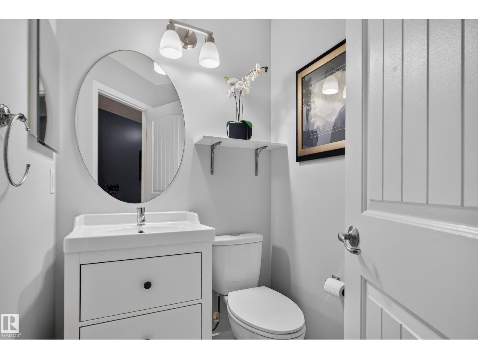
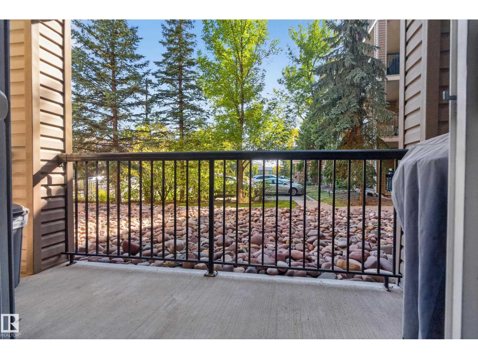
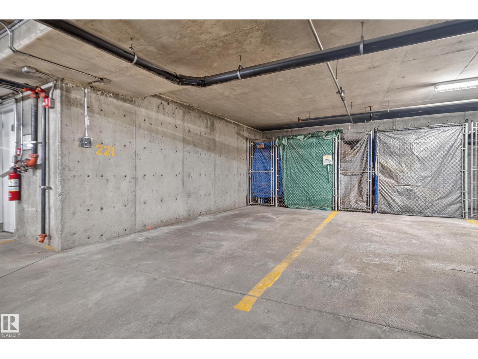
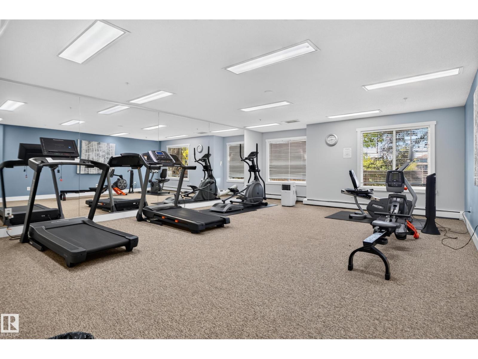
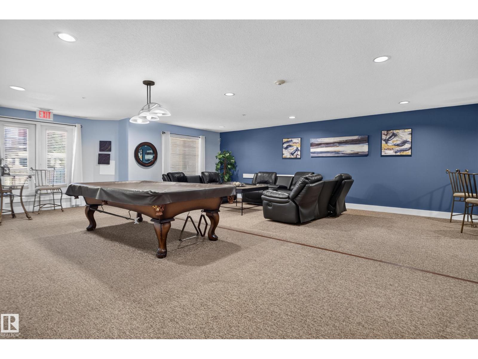
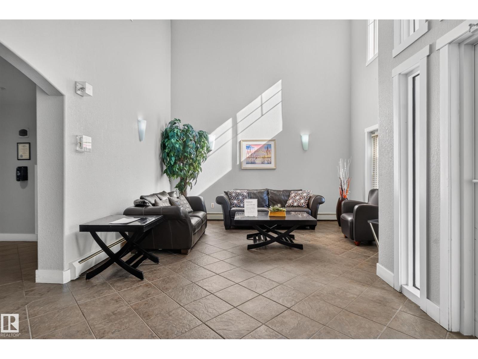
Meticulously maintained and beautifully RENOVATED, this spacious 1 BED + DEN, 1.5 BATH condo offers over 1,050 sq ft of stylish, comfortable living. Enjoy the convenience of UNDERGROUND PARKING, STORAGE CAGE, A/C, SOUTH-FACING WINDOWS, and a sunny patio. The inviting entry features updated vinyl plank flooring, fresh paint, and a renovated 2-pc powder room. The oversized primary suite easily accommodates a king-sized bed and offers a large wardrobe, walk-in closet, and stunning renovated 3-pc ensuite. The gorgeous kitchen features QUARTZ COUNTERS, two-tone cabinetry, island, updated flooring, and beautiful tile backsplash, opening to a massive dining/living area with a cozy gas fireplace and patio access. A spacious laundry room provides excellent storage, while the versatile den is ideal for a home office or guest space. Enjoy exceptional building amenities including a theatre room, fitness room, guest suites, party room, and meeting room. Perfect for a couple, first-time buyer, or investor! (id:67053)
Property details
Property
- List price
- $209,900
- Style
- Apartment
- Year built
- 2004
- Living area
- 1,056 square feet
- MLS® number
- E4509737
Interior
- Bedrooms
- 1
- Bathrooms
- 2
- Basement
- None
- Appliances
- Washer, Refrigerator, Dishwasher, Stove, Dryer, Microwave Range Hood Combo
Systems
- Heating
- Coil Fan
Parking
- Parking
- Underground, Heated Garage
Condo fee
- Fee
- $590 monthly
- Includes
- Exterior Maintenance, Property Management, Caretaker, Heat, Water, Insurance, Other, See Remarks
- Ownership
- Condo/Strata
City assessment
- Assessed value
- $196,000 (2025)
- Assessment class
- Residential
Lot & site
- Lot size
- 78 m² (835 sq ft)
- Lot features
- No Smoking Home
- Site influences
- No Smoking Home
- Community
- Blackmud Creek
Rooms
Main level
- Living room4.82 × 3.92 meters
- Dining room4.82 × 2.88 meters
- Kitchen3.72 × 2.72 meters
- Den2.87 × 2.64 meters
- Primary Bedroom6.74 × 4.67 meters
- Laundry room2.43 × 2.64 meters
The building
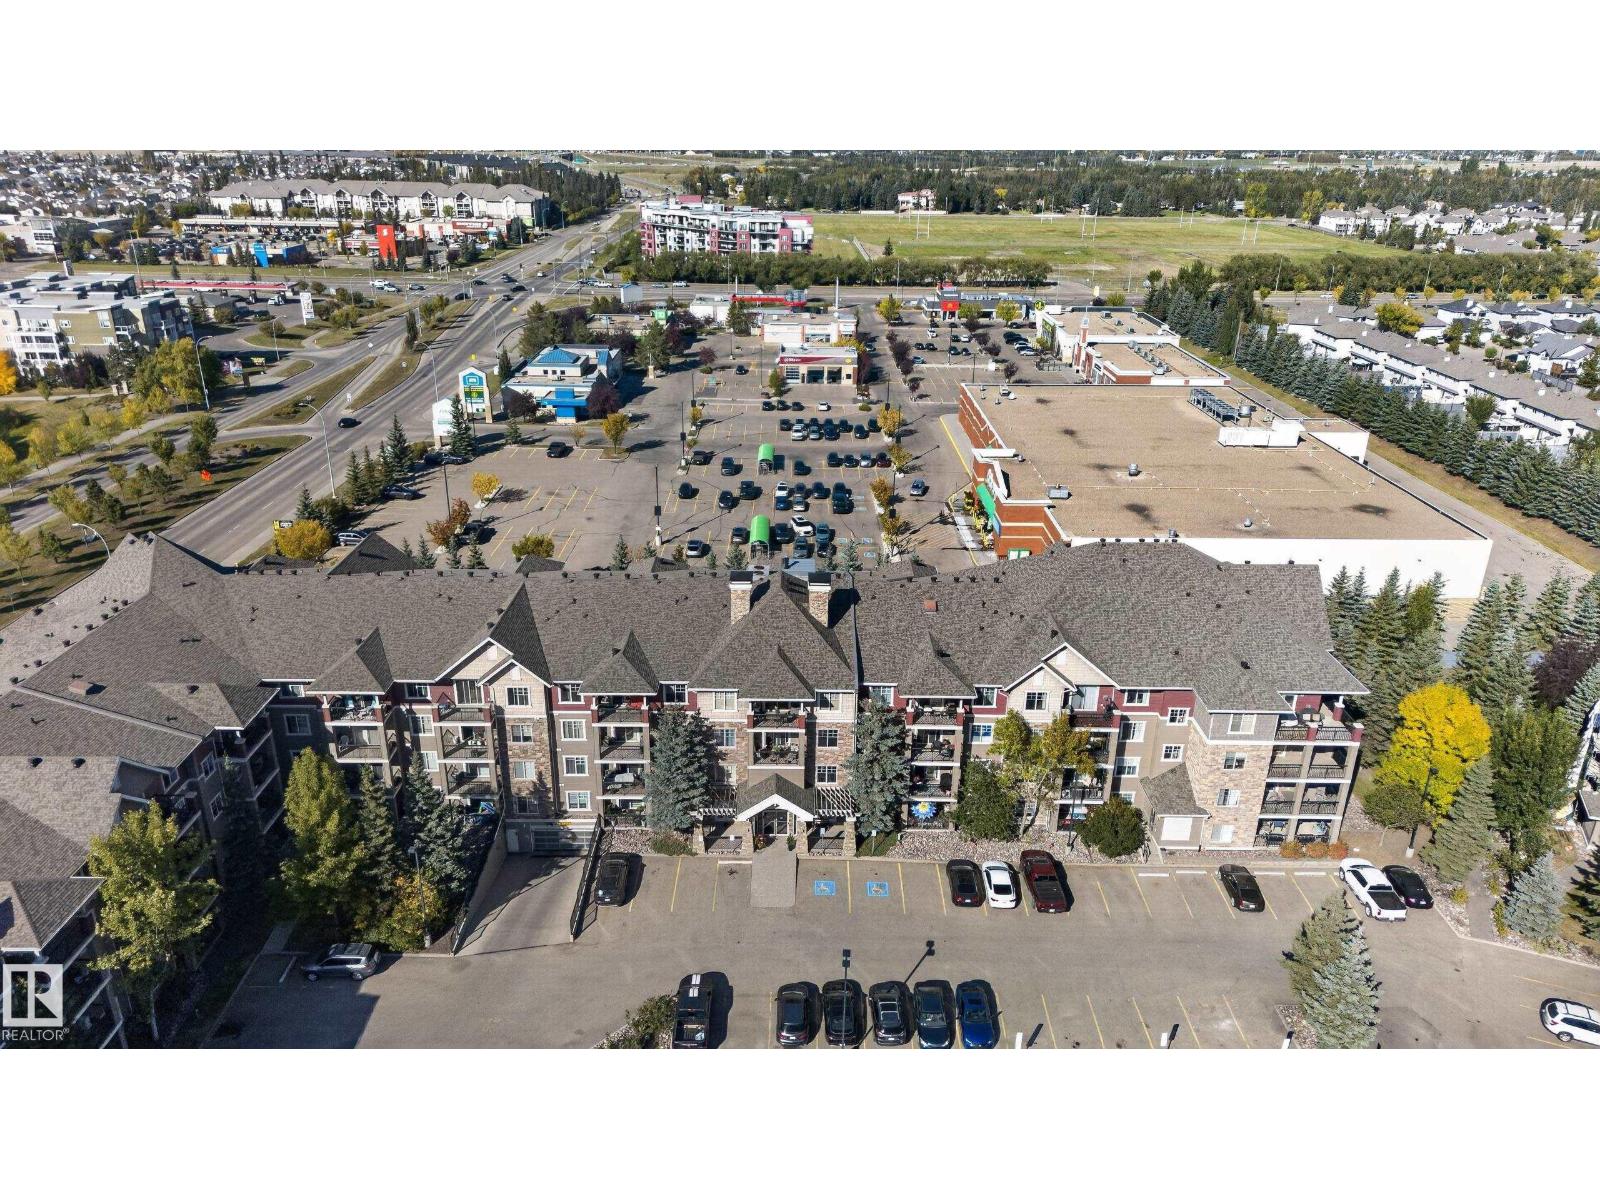
The Tradition At Southbrook: sold prices, condo fees and every unit for sale in the building.
More homes in Blackmud Creek
All 12 homes for sale in Blackmud Creek, newest first, with schools, parks and what the neighbourhood sells for.
Listing courtesy of Century 21 Masters. Listing data is provided under copyright by the REALTORS® Association of Edmonton via the CREA Data Distribution Facility (DDF®). Information is deemed reliable but is not guaranteed accurate by CREA, the board, or Real Living, and should be independently verified. Not intended to solicit properties currently listed for sale.