17927 80 Avenue NW
Aldergrove · Edmonton, AB T5T 0S6
MLS® E4509036 · Listing courtesy of RE/MAX Excellence
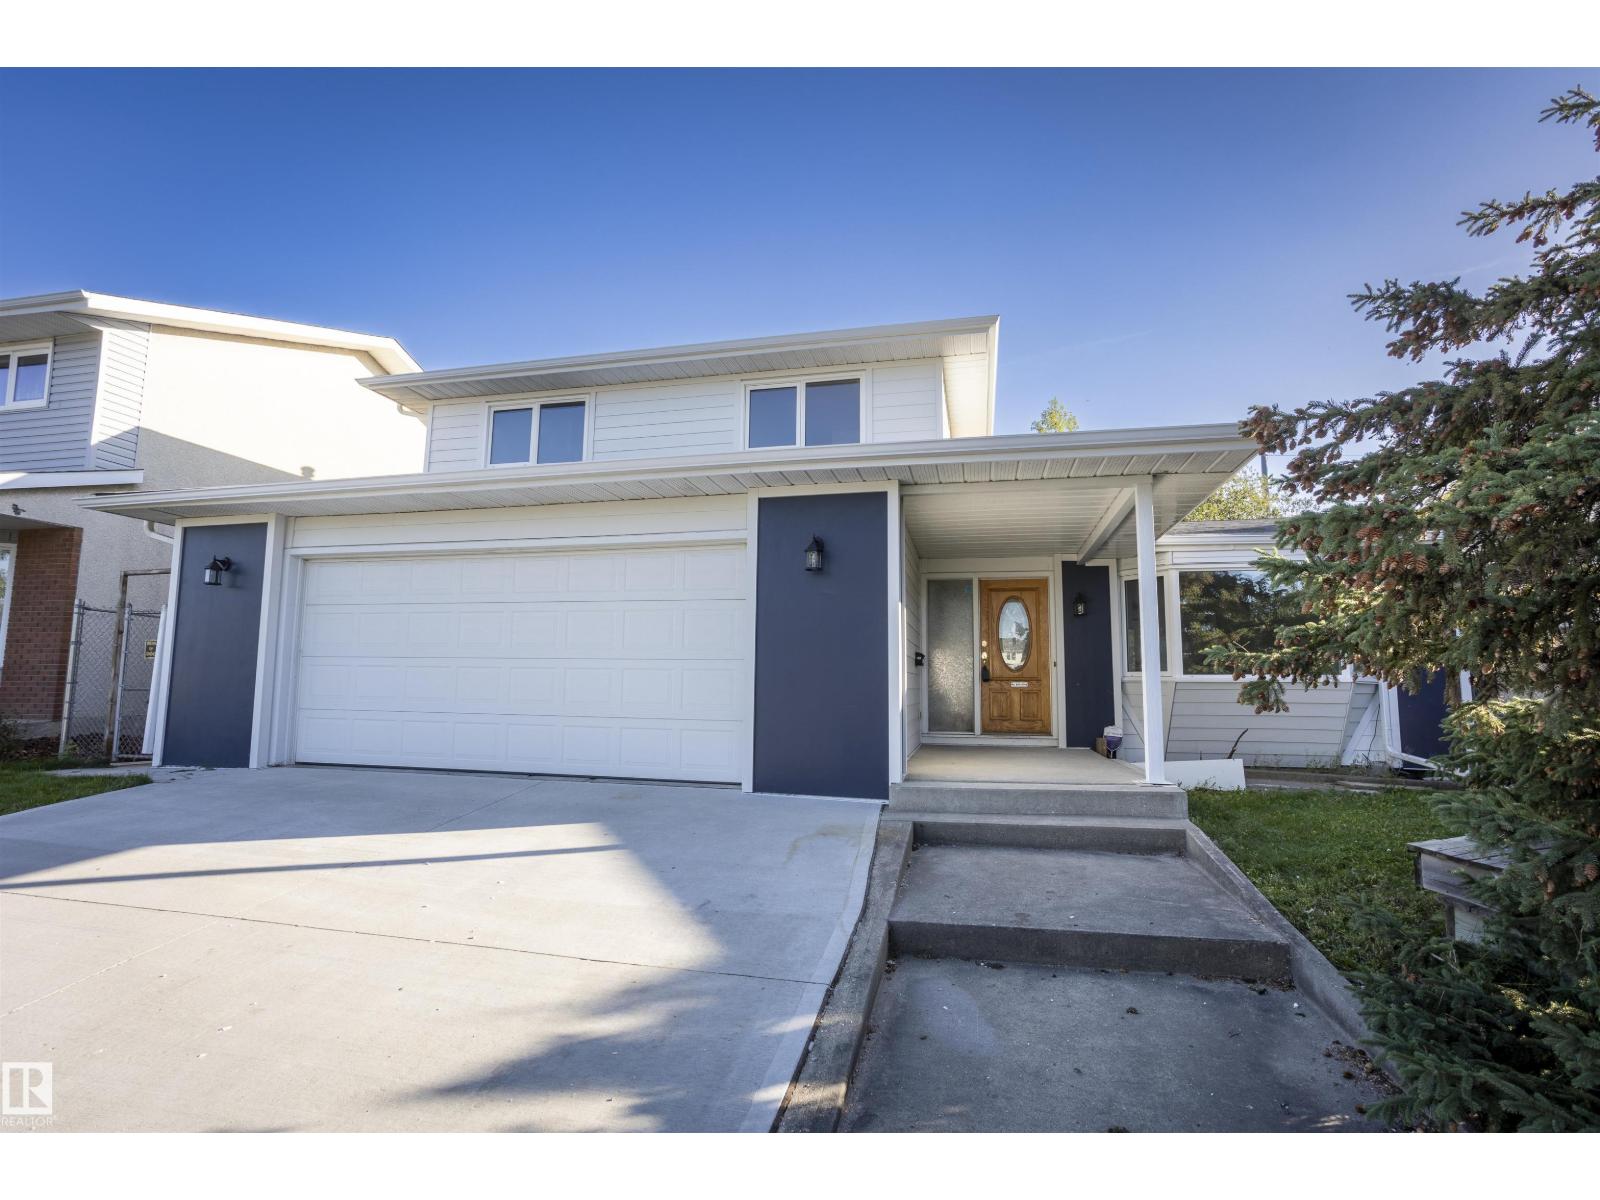
7 bedrooms · 3 bathrooms · 2,019 sq ft · Built 1974 · House
About this home
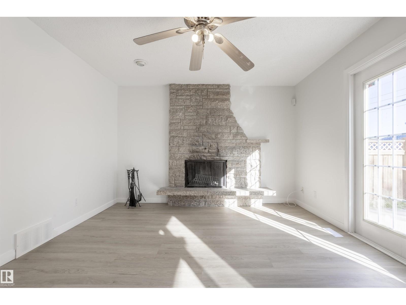
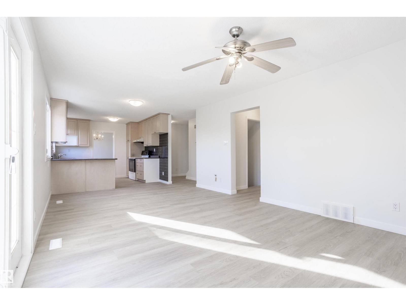
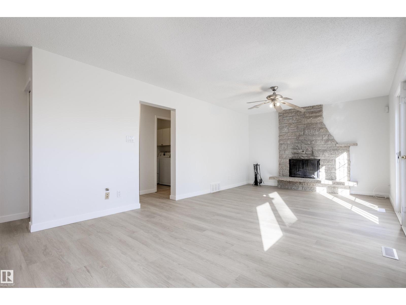
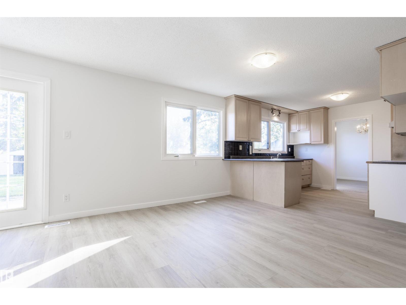
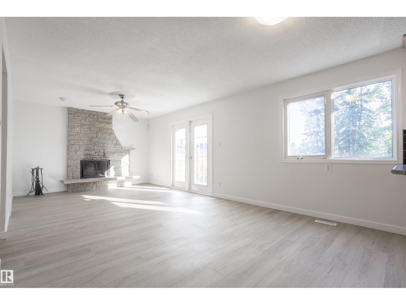
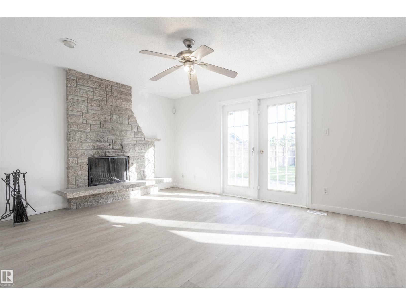
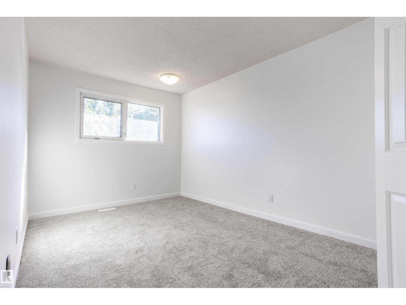
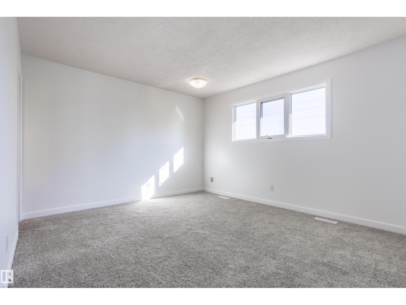
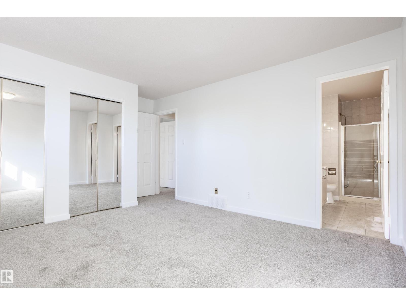
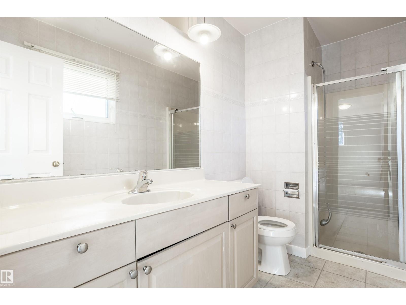
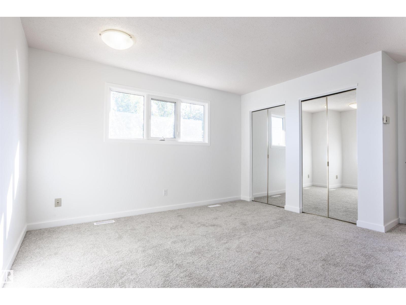
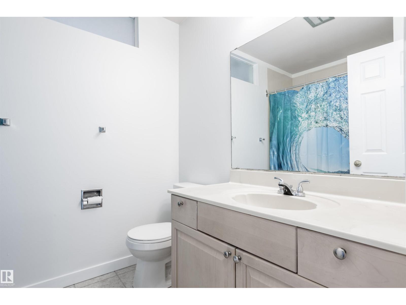
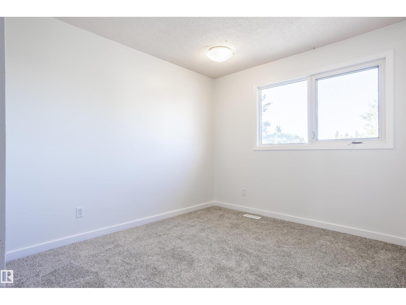
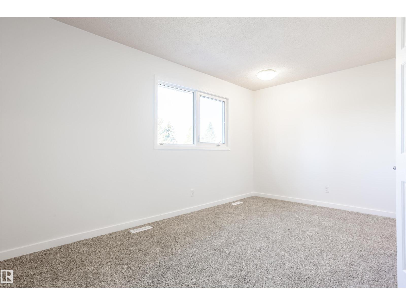
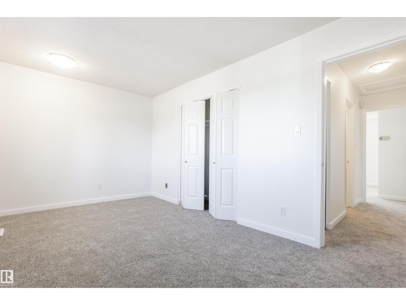
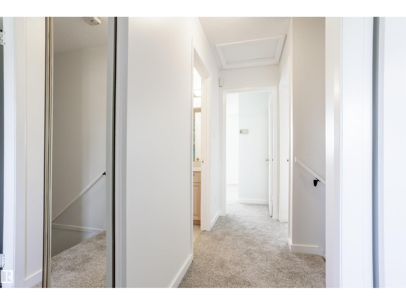
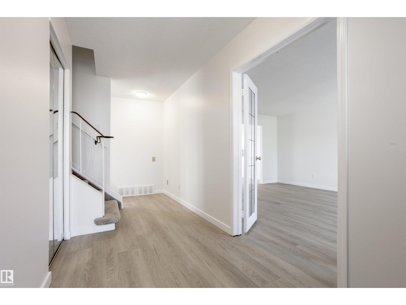
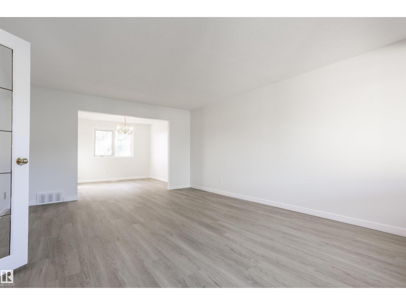
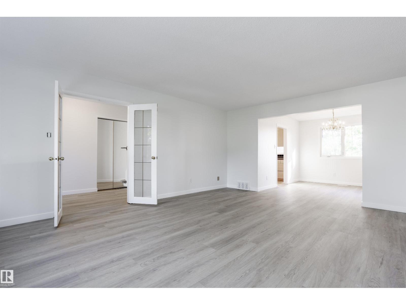
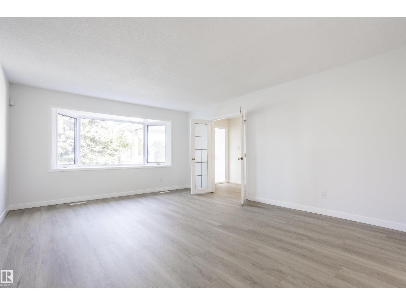
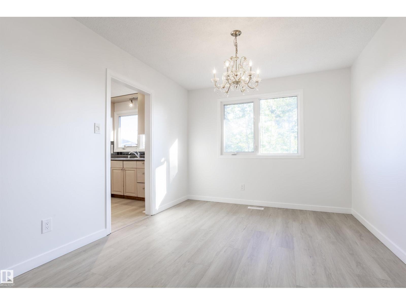
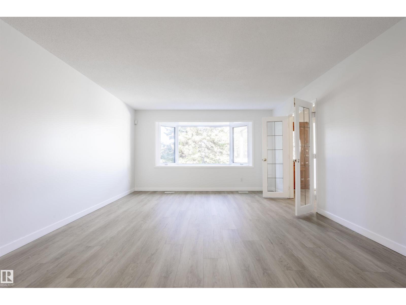
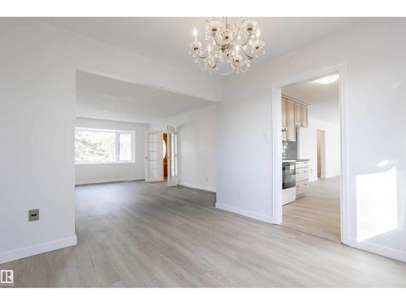
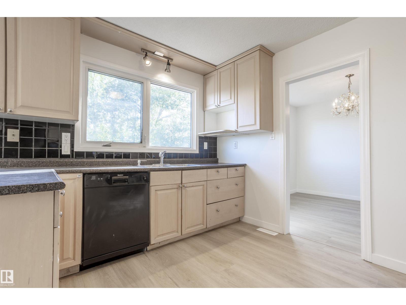
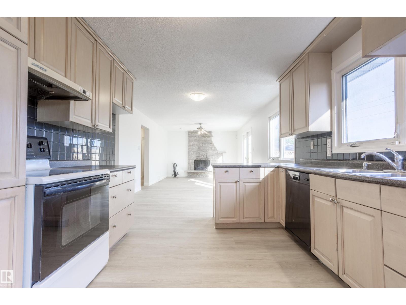
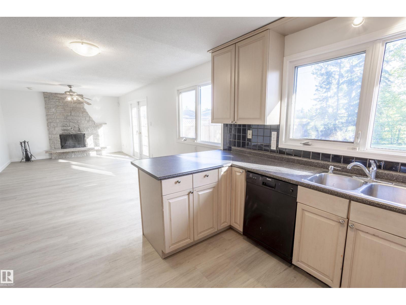
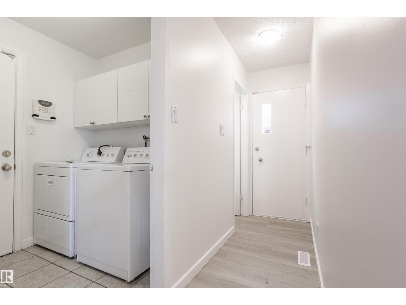
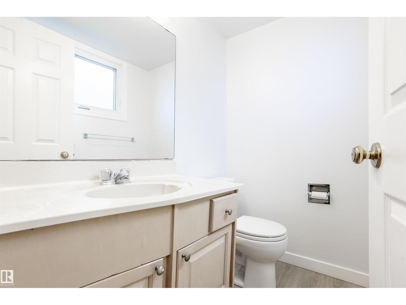
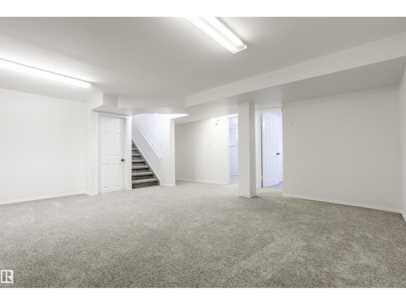
This rare, extensively renovated home offers an incredible 7 bedrooms—4 upstairs and 3 in the fully developed basement. Fresh paint and new flooring run throughout, creating a bright, modern feel. The kitchen opens into a large great room, and the primary bedroom features a 3-piece ensuite with excellent closet space. The basement adds 3 bedrooms plus generous finished storage. Newer windows bring in abundant natural light, and the oversized, newly upgraded driveway provides exceptional parking space. The backyard is massive, private, and has no neighbours behind. Located in a fantastic area with quick access to shopping, schools, professional services, and major routes including the Henday and Whitemud, this home delivers space, comfort, and convenience that is truly hard to find. (id:67053)
Property details
Property
- List price
- $510,000
- Style
- House
- Year built
- 1974
- Living area
- 2,019 square feet
- MLS® number
- E4509036
Interior
- Bedrooms
- 7
- Bathrooms
- 3
- Basement
- Finished, Full
- Appliances
- Stove, Storage Shed, Garage door opener
Systems
- Heating
- Forced air
Parking
- Parking
- Attached Garage
Condo fee
- Ownership
- Freehold
City assessment
- Assessed value
- $462,500 (2025)
- Assessment class
- Residential
Lot & site
- Lot size
- 733 m² (7,890 sq ft)
- Community
- Aldergrove
Rooms
Upper Level
- Primary Bedroom—
- Bedroom 2—
- Bedroom 3—
- Bedroom 4—
Basement
- Bedroom 5—
- Bedroom 6—
- Additional bedroom—
More homes in Aldergrove
All 10 homes for sale in Aldergrove, newest first, with schools, parks and what the neighbourhood sells for.
Listing courtesy of RE/MAX Excellence. Listing data is provided under copyright by the REALTORS® Association of Edmonton via the CREA Data Distribution Facility (DDF®). Information is deemed reliable but is not guaranteed accurate by CREA, the board, or Real Living, and should be independently verified. Not intended to solicit properties currently listed for sale.