3 bedrooms · 3 bathrooms · 1,902 sq ft · Built 2026 · House
About this home
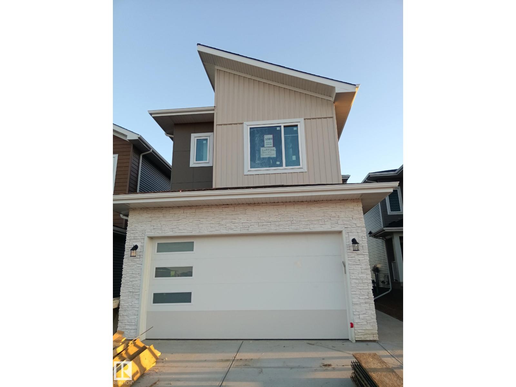
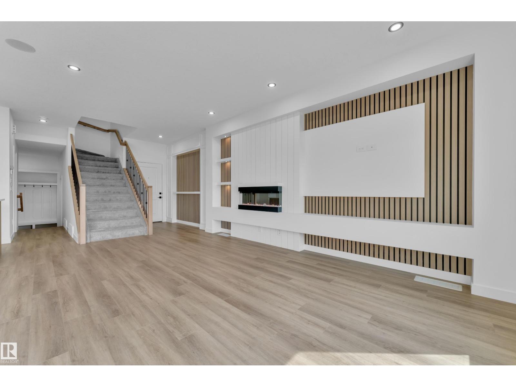
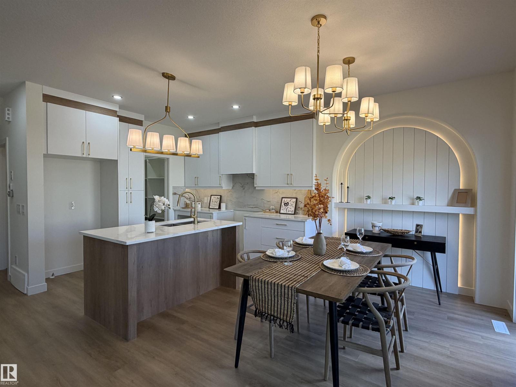
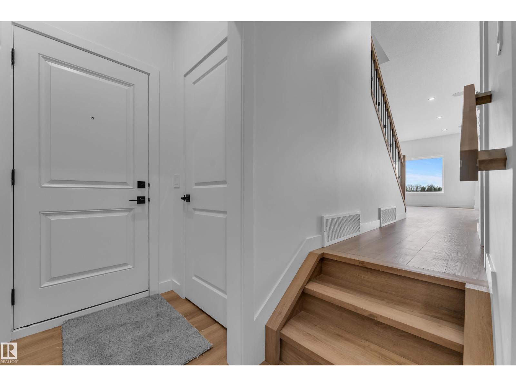
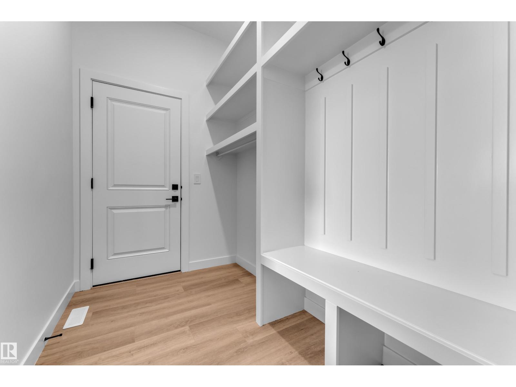
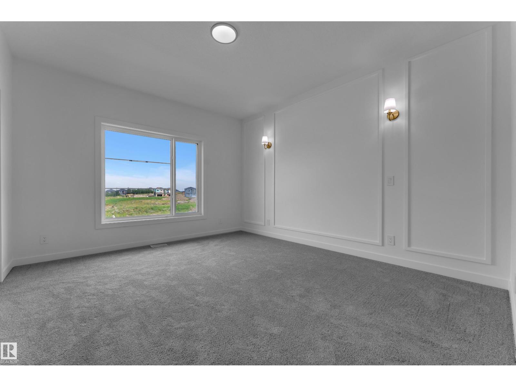
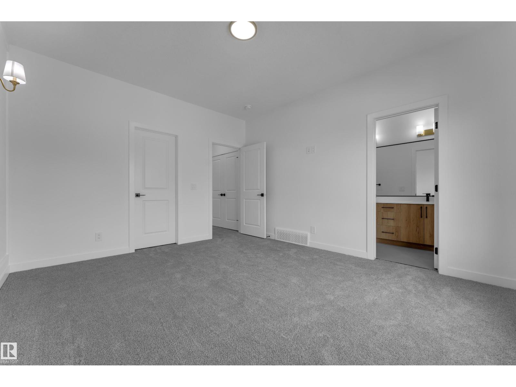
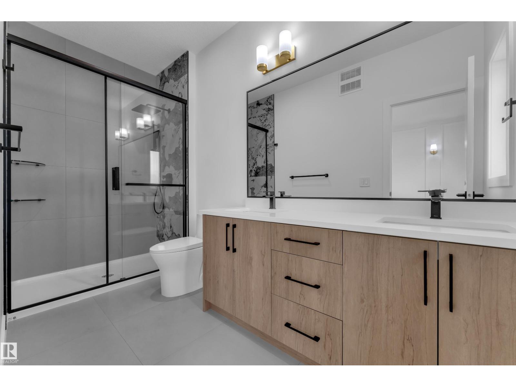
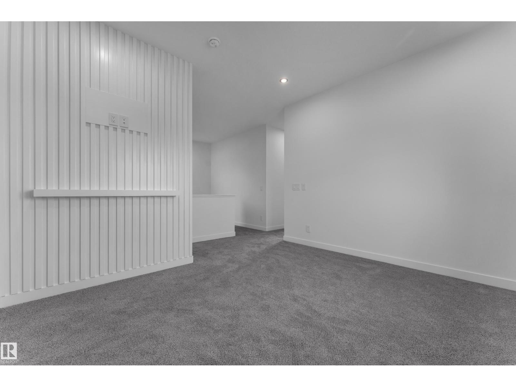
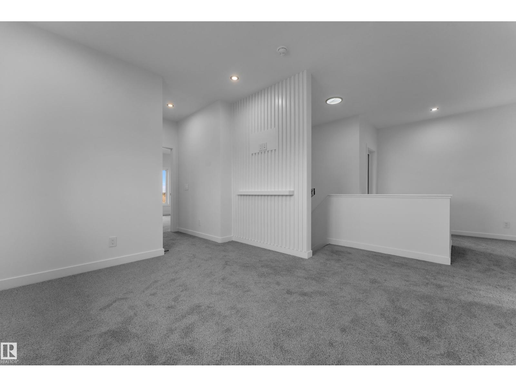
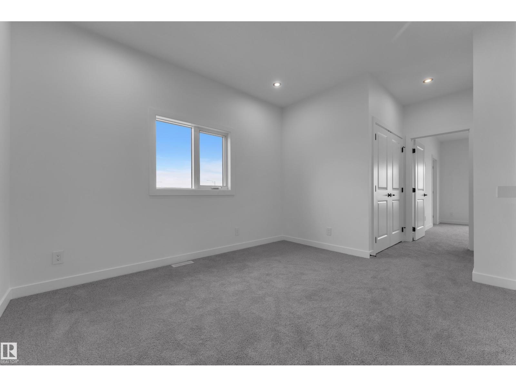
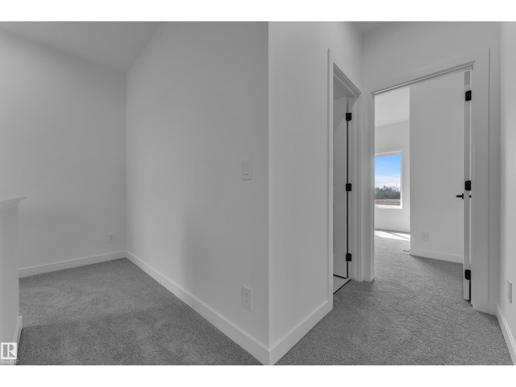
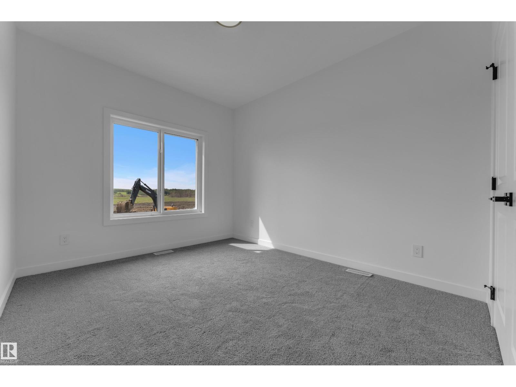
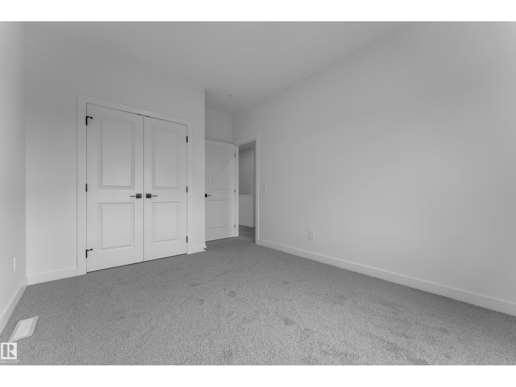
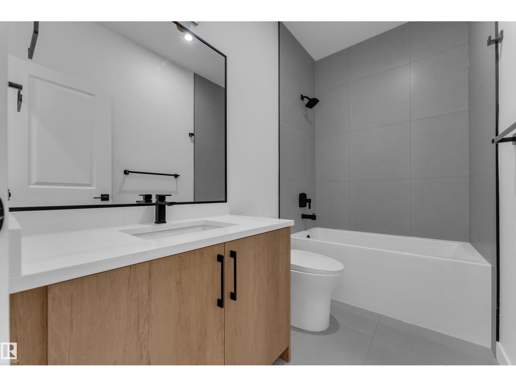
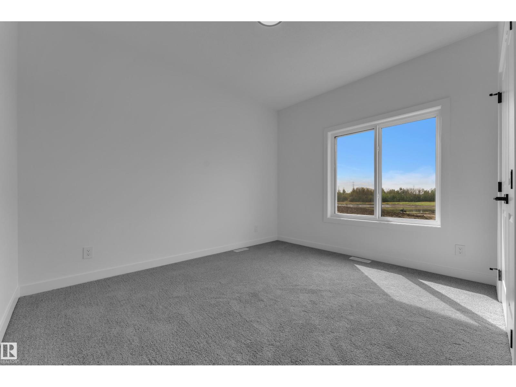
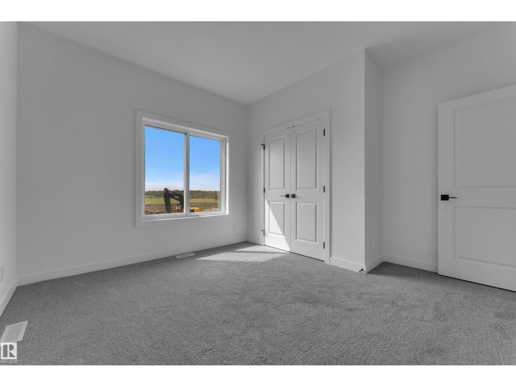
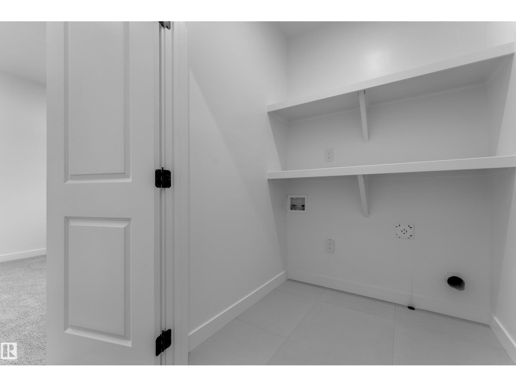
FRONT DOUBLE CAR GARAGE, NORTH FACING, MOVE IN READY HOUSE! Welcome to this beautifully crafted home by award-winning Singh Builders, fully upgraded 1,900 Sq ft home in the Community of Starling south. From the moment you enter, the spacious living room makes a statement. The beautiful KITCHEN with PREMIUM CABINETRY, boasting ample prep space and storage with a walk-in pantry, the layout that keeps you part of the conversation. A stylish main floor POWDER ROOM and a MUDROOM complete the main level. The upper floor is equally impressive, offering with The PRIMARY SUITE with a walk-in closet and a 4-piece ensuite. Two additional bedrooms, a full bathroom, a spacious bonus and a thoughtfully designed laundry room complete the upper level. SIDE ENTRANCE for your future Legal suite. This home offers effortless urban living in a peaceful scenic setting. Definitely a must see. (id:67053)
Property details
Property
- List price
- $585,000
- Style
- House
- Year built
- 2026
- Living area
- 1,902 square feet
- MLS® number
- E4509016
Interior
- Bedrooms
- 3
- Bathrooms
- 3
- Basement
- Unfinished, Full
- Appliances
- —
Systems
- Heating
- Forced air
Parking
- Parking
- Attached Garage
Condo fee
- Ownership
- Freehold
Lot & site
- Lot features
- See remarks
- Site influences
- See remarks
- Community
- Starling
Rooms
Main level
- Living room—
- Dining room—
- Kitchen—
Upper Level
- Primary Bedroom—
- Bedroom 2—
- Bedroom 3—
- Bonus Room—
More homes in Starling
All 21 homes for sale in Starling, newest first, with schools, parks and what the neighbourhood sells for.
Listing courtesy of MaxWell Polaris. Listing data is provided under copyright by the REALTORS® Association of Edmonton via the CREA Data Distribution Facility (DDF®). Information is deemed reliable but is not guaranteed accurate by CREA, the board, or Real Living, and should be independently verified. Not intended to solicit properties currently listed for sale.