11927 90 Street NW
Alberta Avenue · Edmonton, AB T5B 3Y8
MLS® E4509006 · Listing courtesy of Royal Lepage Arteam Realty
7 bedrooms · 5 bathrooms · 1,682 sq ft · Built 2024 · House
About this home
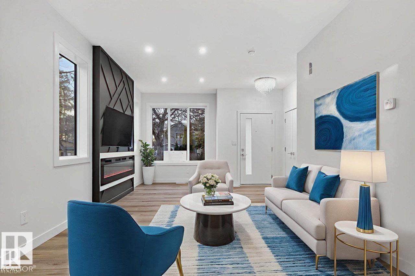
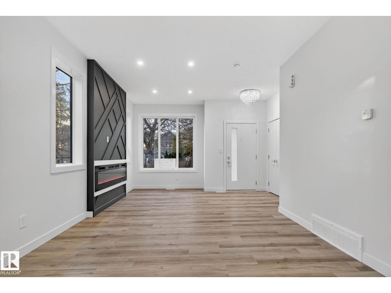
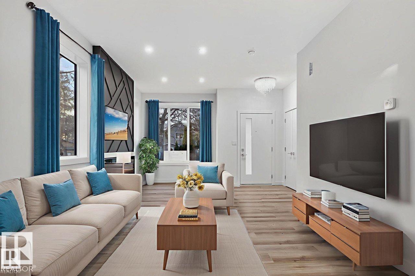
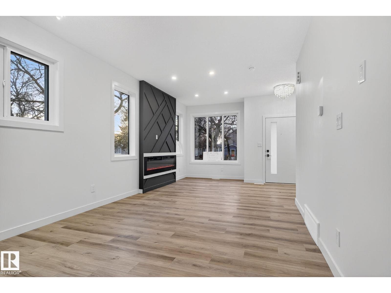
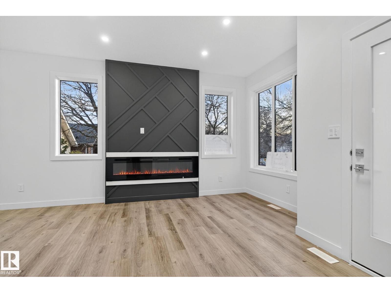
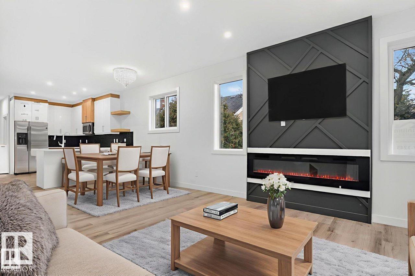
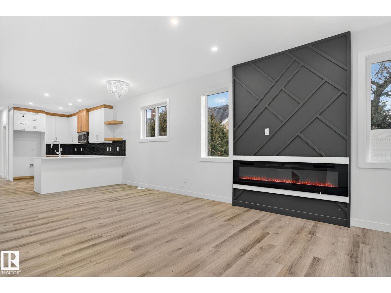
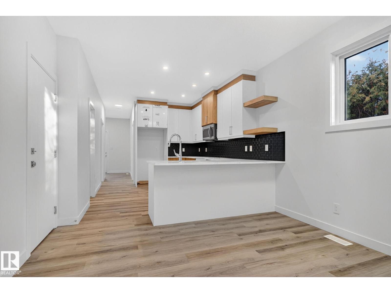
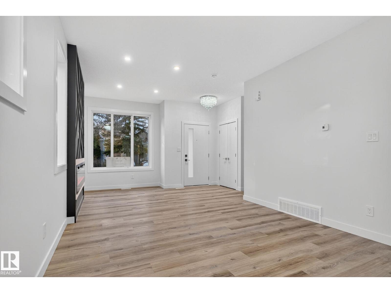
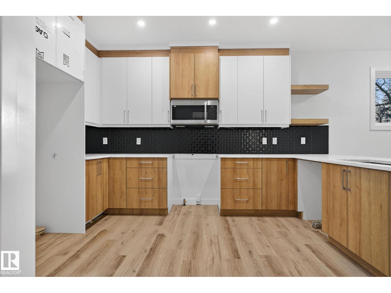
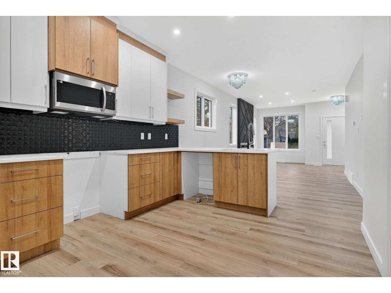
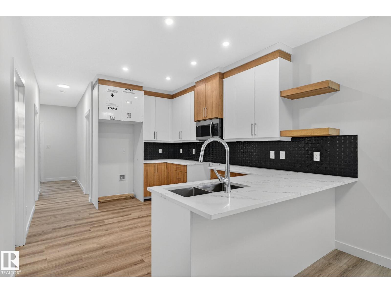
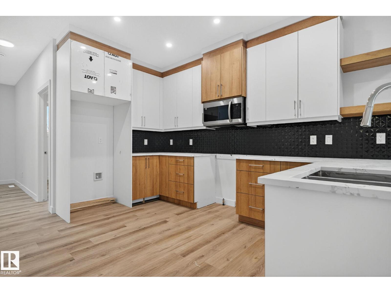
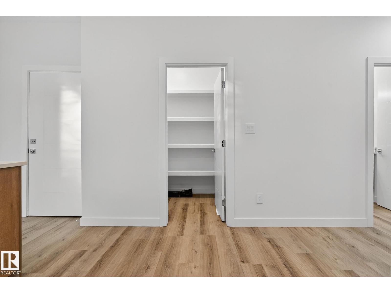
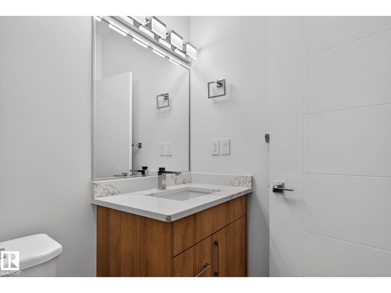
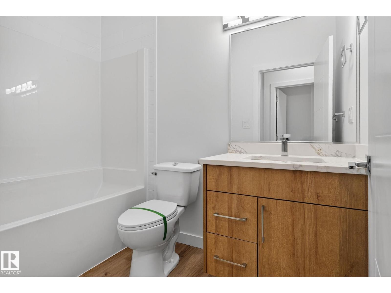
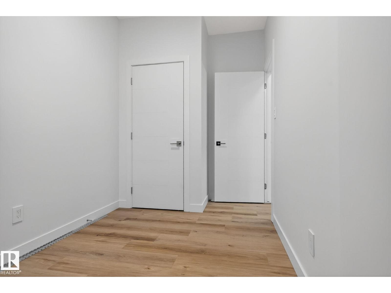
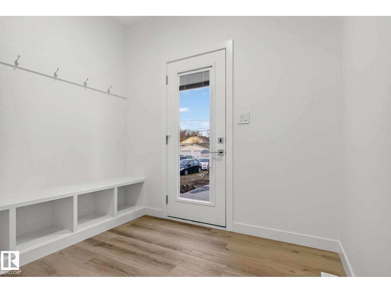
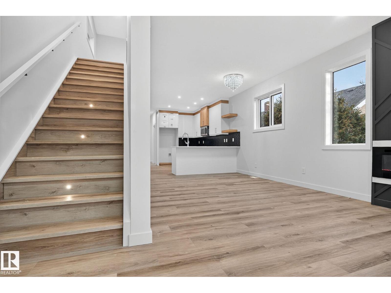
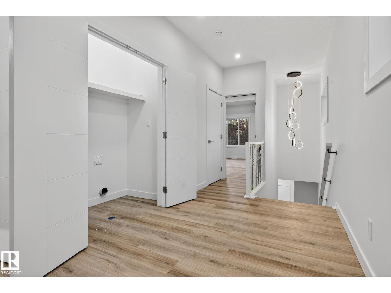
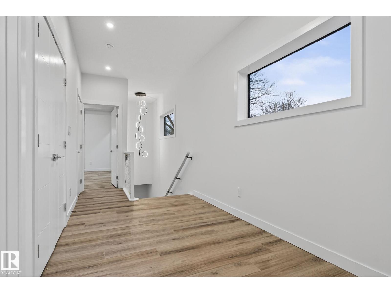
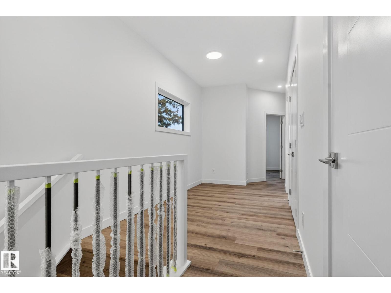
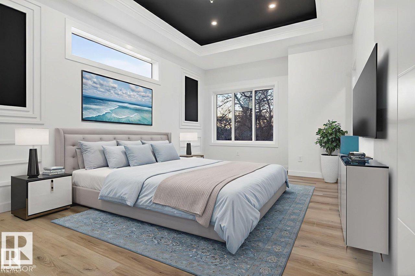
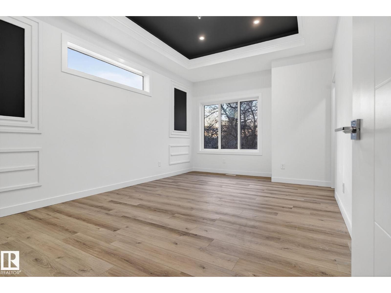
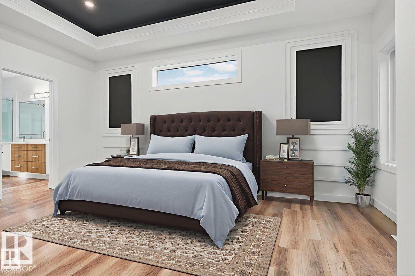
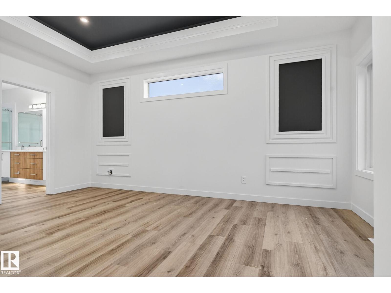
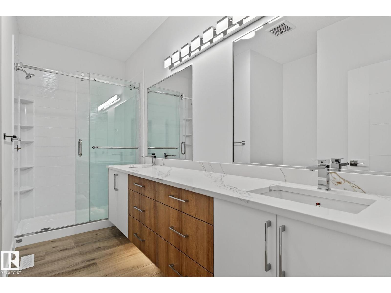
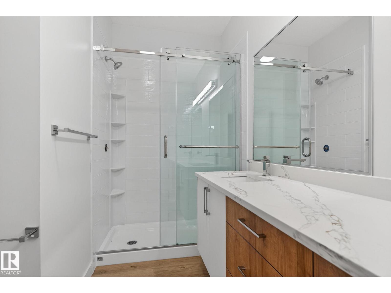
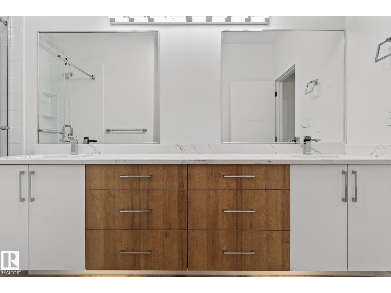
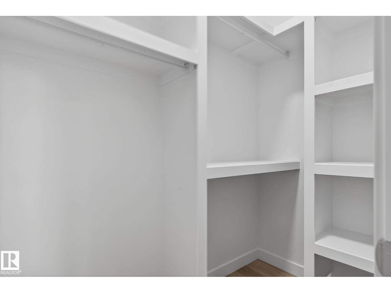
SPACE TO LIVE, ROOM TO GROW! Approximately 2,855 sq. ft. of combined living space across the main residence and two legal suites offers comfort and flexibility. The main home's 1,682 sq. ft. above-grade RMS area spans two floors with 4 bedrooms and 3 full bathrooms. Picture hosting friends, settling in for a quiet evening or creating a home office with room to spare. Additional space includes a 697 sq. ft. legal basement suite with 2 bedrooms and a full bathroom, plus an approximately 476 sq. ft. legal suite above the detached garage with its own full bathroom. The combined total includes the basement and detached suite; neither is included in the main home's RMS area. Live in the main home while renting the suites to help offset ownership costs, or explore renting all three. Near NAIT, Delton School and neighbourhood amenities, this Alberta Avenue property offers options for first-time buyers and investors alike. (id:67053)
Property details
Property
- List price
- $699,000
- Style
- House
- Year built
- 2024
- Living area
- 1,682 square feet
- MLS® number
- E4509006
Interior
- Bedrooms
- 7
- Bathrooms
- 5
- Basement
- Finished, Full, Suite
- Appliances
- Microwave Range Hood Combo, Garage door opener, Garage door opener remote(s)
Systems
- Heating
- Forced air
Parking
- Parking
- Detached Garage
Condo fee
- Ownership
- Freehold
City assessment
- Assessed value
- $335,500 (2025)
- Assessment class
- Residential
Lot & site
- Lot size
- 348 m² (3,746 sq ft)
- Lot features
- Lane, No Animal Home, No Smoking Home
- Site influences
- Lane, No Animal Home, No Smoking Home
- Community
- Alberta Avenue
Rooms
Main level
- Living room—
- Dining room—
- Kitchen—
- Bedroom 4—
Upper Level
- Primary Bedroom—
- Bedroom 2—
- Bedroom 3—
- Additional bedroom—
- Second Kitchen—
Basement
- Bedroom 5—
- Bedroom 6—
- Second Kitchen—
More homes in Alberta Avenue
All 33 homes for sale in Alberta Avenue, newest first, with schools, parks and what the neighbourhood sells for.
Listing courtesy of Royal Lepage Arteam Realty. Listing data is provided under copyright by the REALTORS® Association of Edmonton via the CREA Data Distribution Facility (DDF®). Information is deemed reliable but is not guaranteed accurate by CREA, the board, or Real Living, and should be independently verified. Not intended to solicit properties currently listed for sale.